


House

Year Built: 2008

Area: 1673 sqft

Bedrooms: 6

Bathrooms: 3

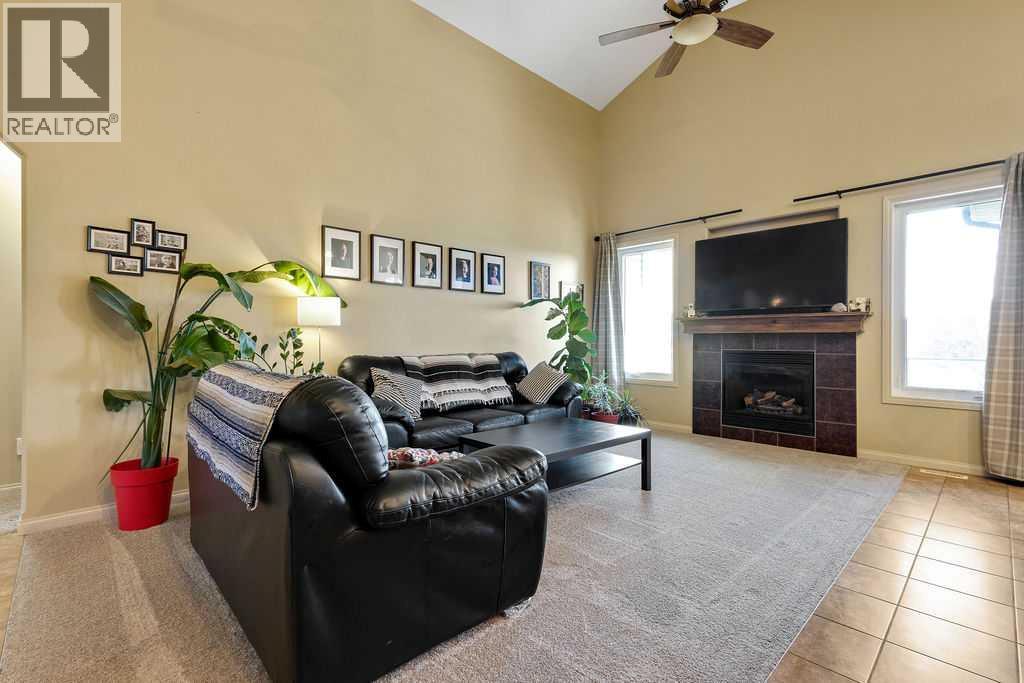
Fireplaces: 1

Car Parking: 4
17 Dain Place Nw Langdon, Alberta T0J 1X1
$750,000
Description
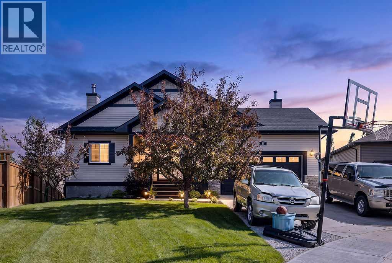
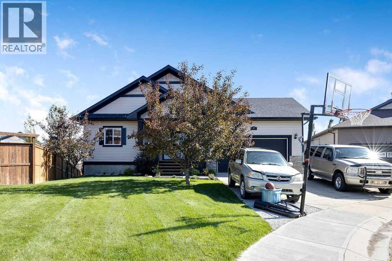
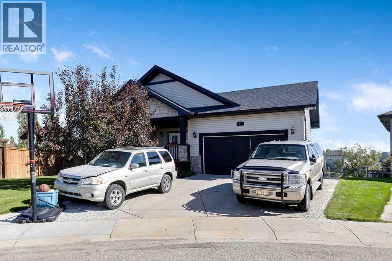
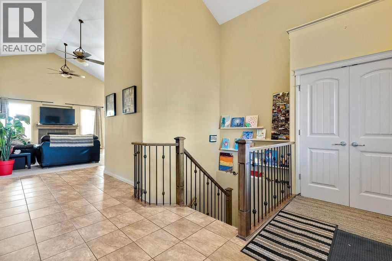
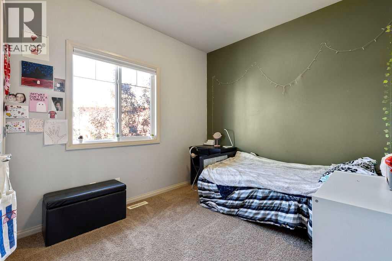
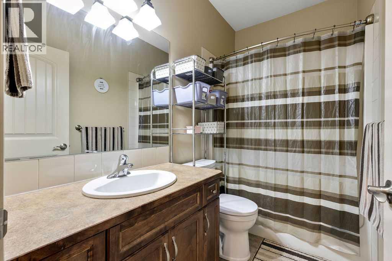
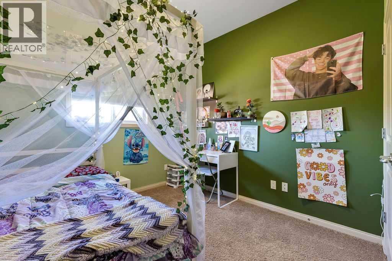
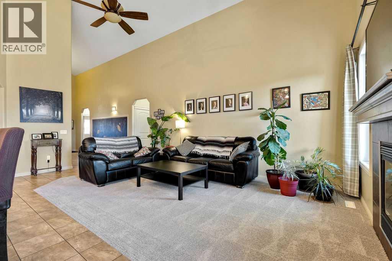
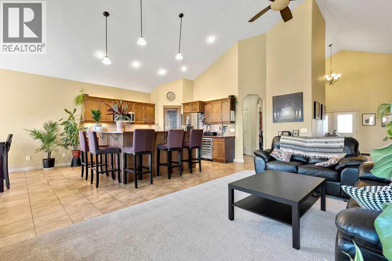
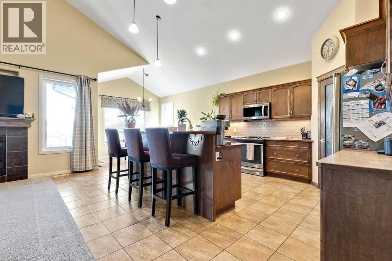
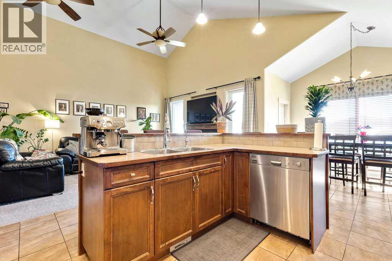
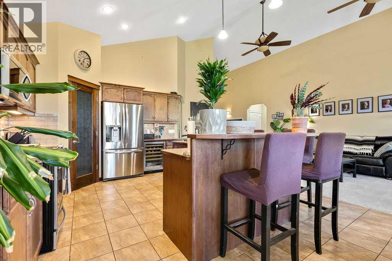
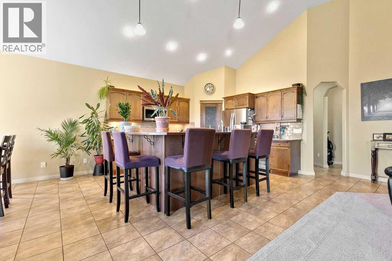
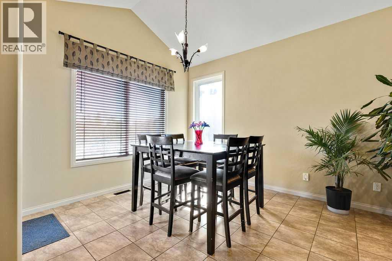
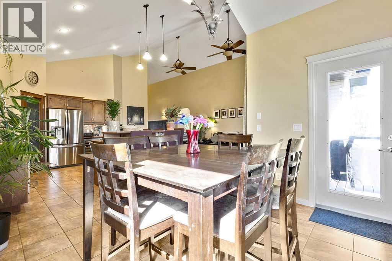
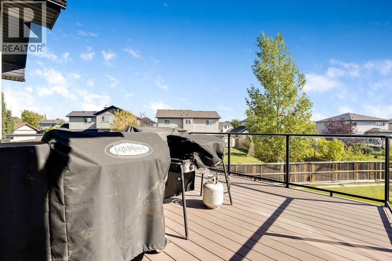
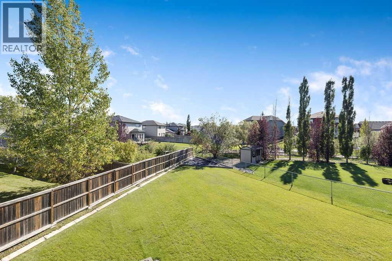
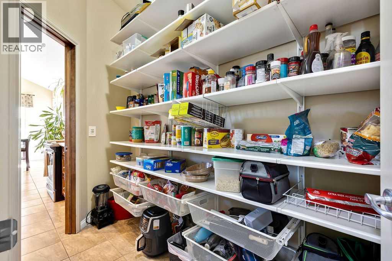
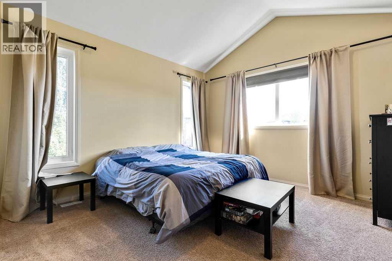
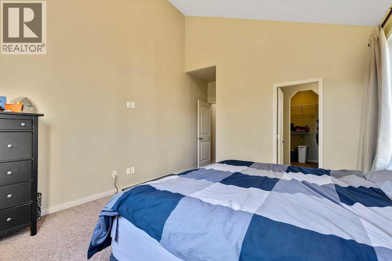
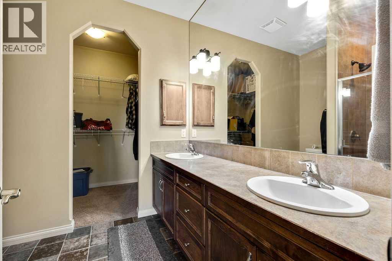
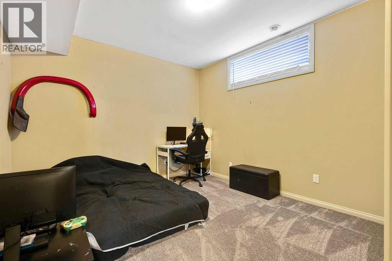
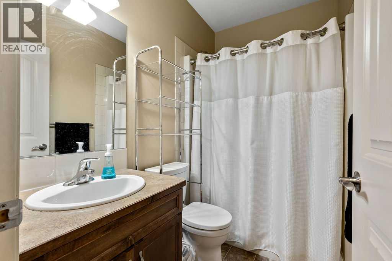
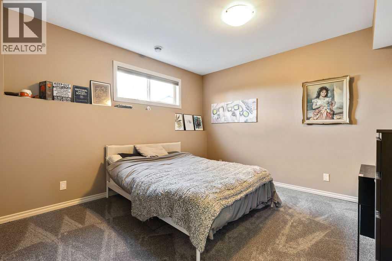
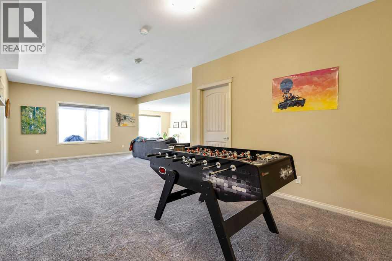
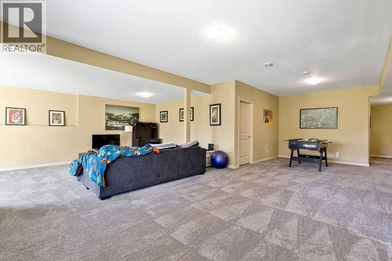
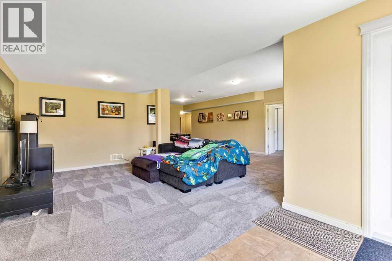
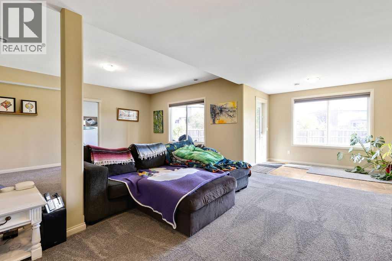
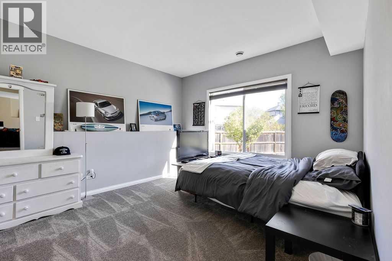
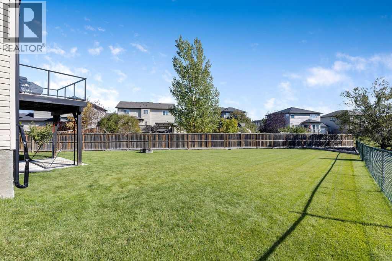
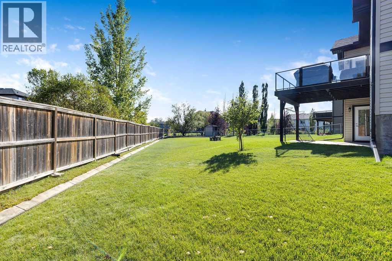
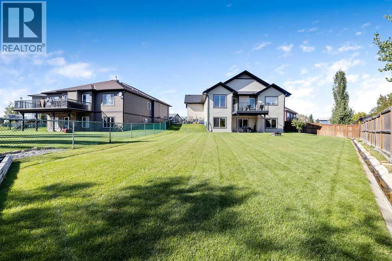
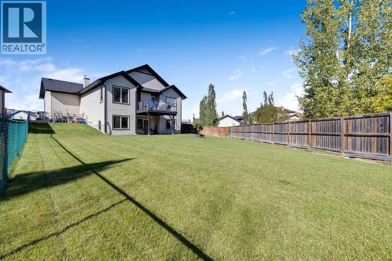
Welcome to this spacious 6 bedroom walkout bungalow, tucked away on a quiet cul de sac in the community of Langdon. Set on a large pie shaped lot with an expansive fenced backyard, this home offers plenty of space both inside and out.The main floor features an open concept layout with vaulted ceilings and large windows that bring in plenty of natural light. The kitchen offers maple cabinetry, stainless steel appliances, generous counter space and a large island with seating. Just off the kitchen, the dining area provides access to the upper deck, while the family room is anchored by a warm and inviting fireplace.The main level also includes comfortable bedroom space, including a spacious primary bedroom with a walk in closet and 5 piece ensuite.Downstairs, the fully finished walkout basement adds an impressive amount of additional living space. With large windows, direct access to the backyard and plenty of room for a family room, games area or entertainment space, this level offers flexibility for a growing family. Additional bedrooms and a full bathroom complete the lower level, bringing the home to a total of 6 bedrooms.Outside, the oversized backyard provides plenty of room for kids, pets, entertaining, gardening or simply enjoying the extra space. The upper deck overlooks the yard and offers a great place for barbecuing or relaxing outdoors.With 6 bedrooms, a fully finished walkout basement, vaulted ceilings, fireplace, central air conditioning, generous living areas and a large lot in a quiet cul de sac, this family bungalow offers the space and layout that can be difficult to find. (id:51913)
Property Details
| Amenities Near By : Golf Course, Schools, Shopping |
| Community Features : Golf Course Development |
| Features : Cul-de-sac, See Remarks, Pvc Window, No Animal Home, No Smoking Home, Gas Bbq Hookup |
| Parking Space Total : 4 |
| Plan : 0614270 |
| Structure : Deck, See Remarks, Dog Run - Fenced In |
| MLS® Number : A2347211 |
| Property Type : Single Family |
Building
| Bathroom Total : 3 |
| Bedrooms Above Ground : 3 |
| Bedrooms Below Ground : 3 |
| Bedrooms Total : 6 |
| Appliances : Refrigerator, Water Softener, Dishwasher, Wine Fridge, Stove, Microwave Range Hood Combo, Hot Water Instant, See Remarks, Window Coverings, Garage Door Opener, Washer & Dryer |
| Architectural Style : Bungalow |
| Basement Development : Finished |
| Basement Features : Walk Out |
| Basement Type : Full (finished) |
| Constructed Date : 2008 |
| Construction Material : Wood Frame |
| Construction Style Attachment : Detached |
| Cooling Type : Central Air Conditioning |
| Fireplace Present : Yes |
| Fireplace Total : 1 |
| Flooring Type : Carpeted, Ceramic Tile, Linoleum |
| Foundation Type : Poured Concrete |
| Heating Fuel : Natural Gas |
| Heating Type : Other, Forced Air |
| Stories Total : 1 |
| Size Interior : 1673 Sqft |
| Total Finished Area : 1672.72 Sqft |
| Type : House |
Land
| Size Total : 0.25 Ac|10,890 - 21,799 Sqft (1/4 - 1/2 Ac) |
| Size Total Text : 0.25 Ac|10,890 - 21,799 Sqft (1/4 - 1/2 Ac) |
| Size Frontage : 19.2 M |
| Acreage : No |
| Land Amenities : Golf Course, Schools, Shopping |
| Fence Type : Fence |
| Size Depth : 41.4 M |
| Size Irregular : 0.25 |
| Zoning Description : Residential |
Rooms
| Level | Type | Dimensions |
|---|---|---|
| Basement | Family Room | 10.42 Ft x 16.17 Ft |
| Basement | Recreational, Games Room | 14.42 Ft x 27.75 Ft |
| Basement | Other | 6.50 Ft x 10.25 Ft |
| Basement | Bedroom | 11.08 Ft x 13.58 Ft |
| Basement | Bedroom | 11.67 Ft x 12.83 Ft |
| Basement | Bedroom | 11.67 Ft x 13.17 Ft |
| Basement | Furnace | 8.67 Ft x 13.50 Ft |
| Basement | Storage | 7.58 Ft x 12.25 Ft |
| Basement | 4pc Bathroom | .00 Ft x .00 Ft |
| Main Level | Other | 4.58 Ft x 12.17 Ft |
| Main Level | Living Room | 13.92 Ft x 18.50 Ft |
| Main Level | Dining Room | 10.83 Ft x 12.25 Ft |
| Main Level | Kitchen | 11.33 Ft x 13.67 Ft |
| Main Level | Primary Bedroom | 12.25 Ft x 13.92 Ft |
| Main Level | Bedroom | 9.00 Ft x 9.83 Ft |
| Main Level | Bedroom | 8.92 Ft x 9.83 Ft |
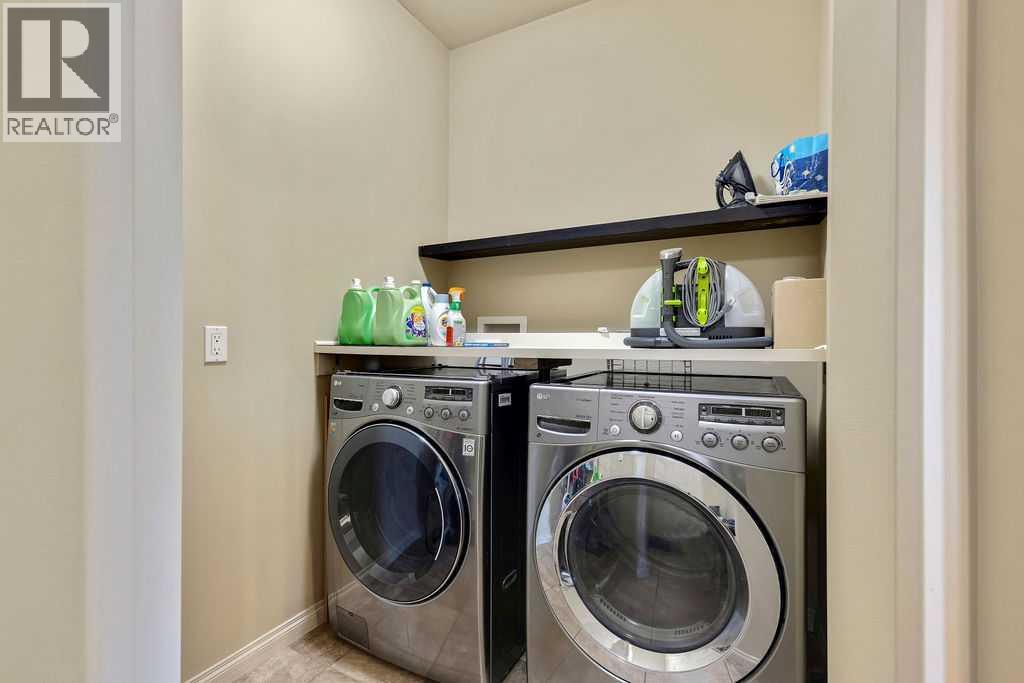
| Main Level | Laundry Room | 5.67 Ft x 7.42 Ft |
| Main Level | Other | 5.92 Ft x 7.17 Ft |
| Main Level | 4pc Bathroom | .00 Ft x .00 Ft |
| Main Level | 4pc Bathroom | .00 Ft x .00 Ft |
Map
Agents and Offices
- Kris Dennis
- Office: Cir Realty

Latest Listing

98 Arbour Stone Crescent Nw
$875,000
1305, 11811 Lake Fraser Drive Se
$309,000