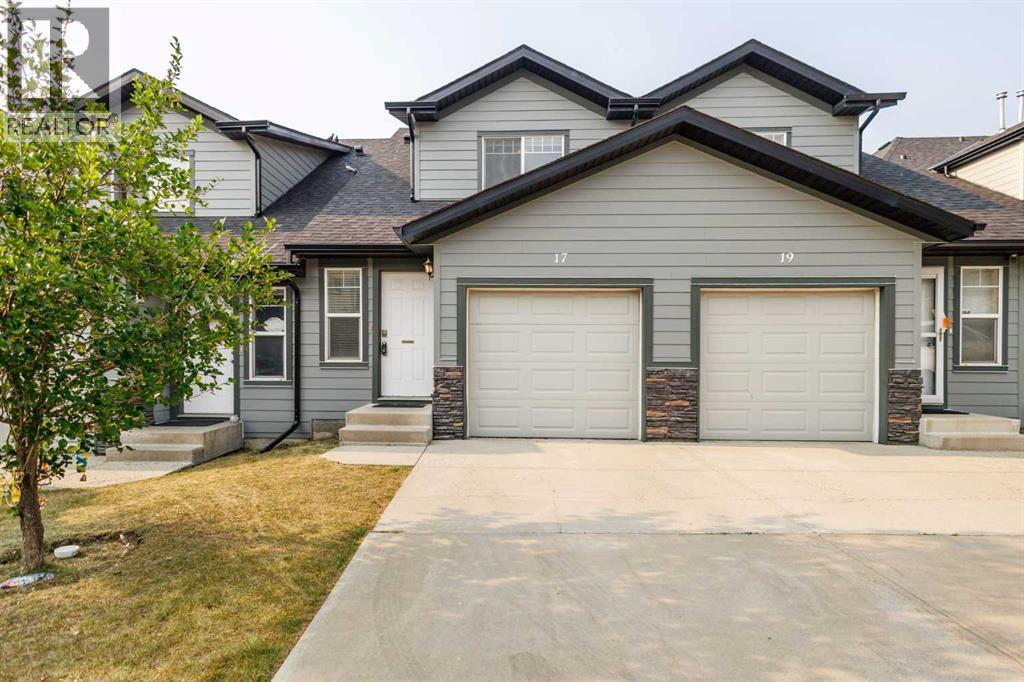
Row / Townhouse

Year Built: 2007

Area: 1210 sqft

Bedrooms: 3

Bathrooms: 2

Car Parking: 2
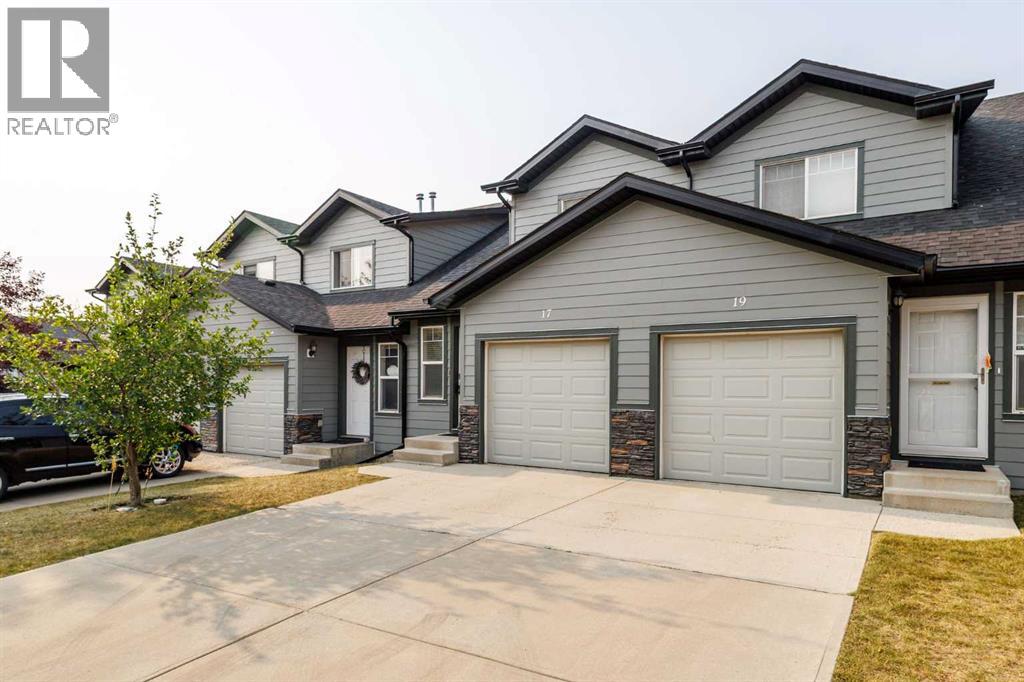
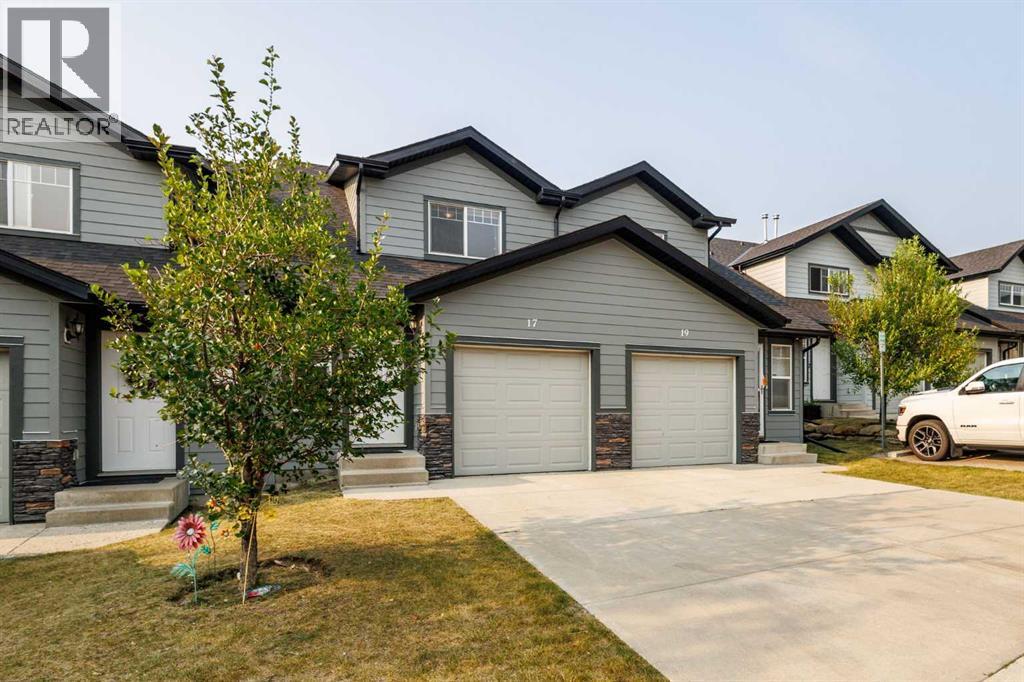
17 Panatella Villas Nw Calgary, Alberta T3K 0G7
$369,900
Description
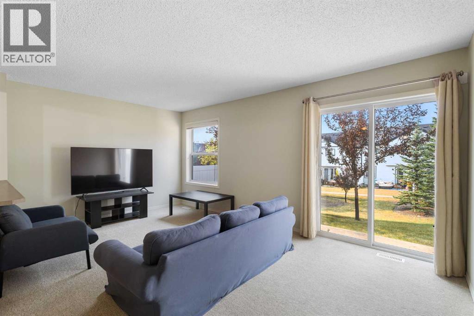
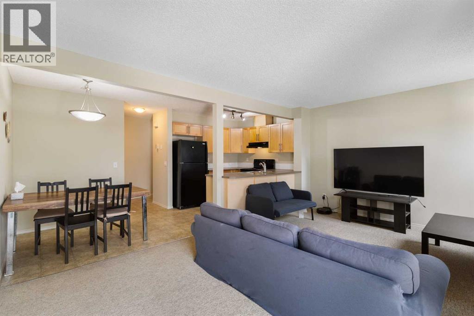
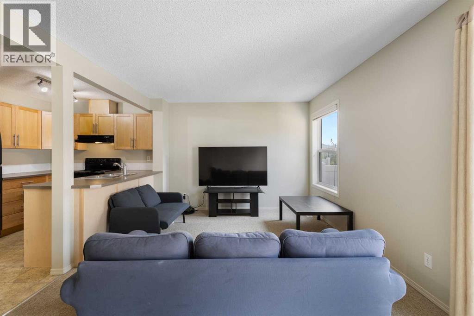
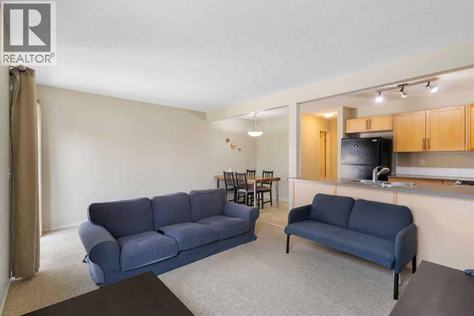
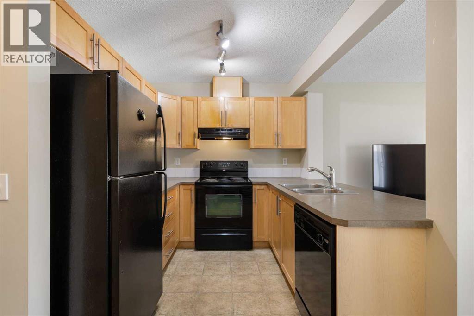
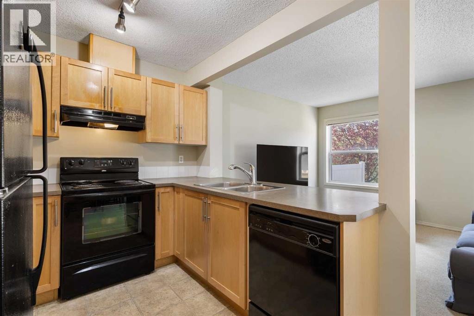
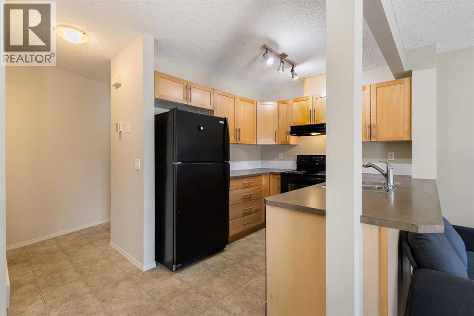
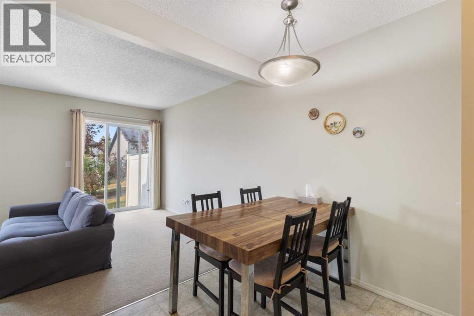
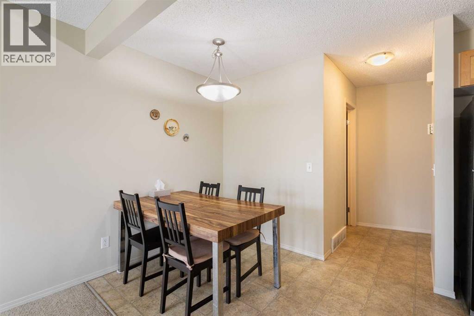
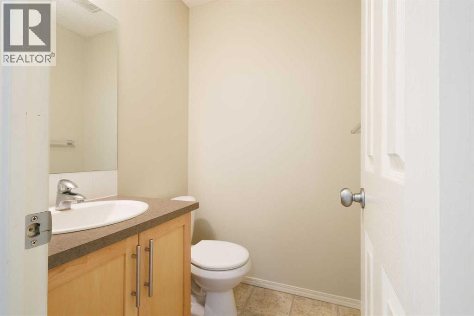
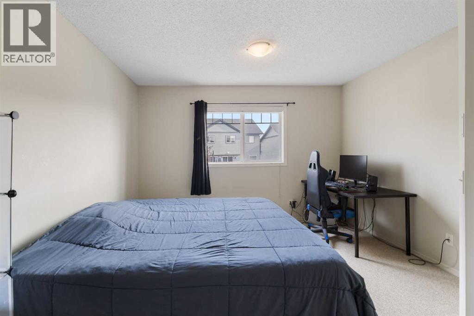
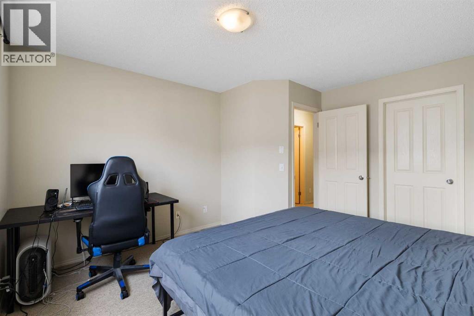
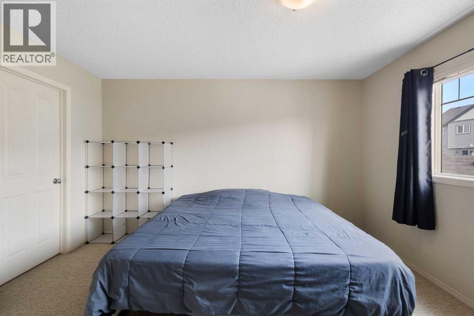
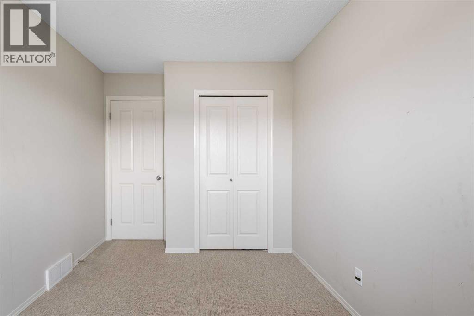
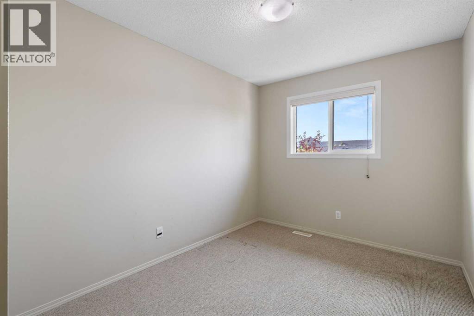
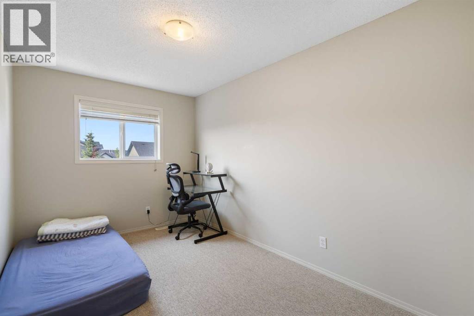
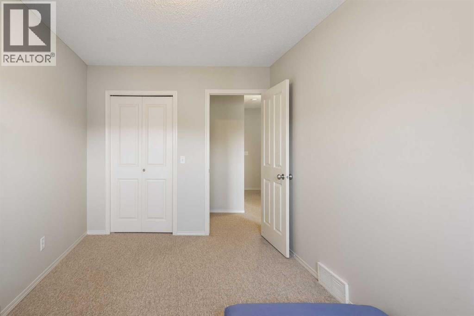
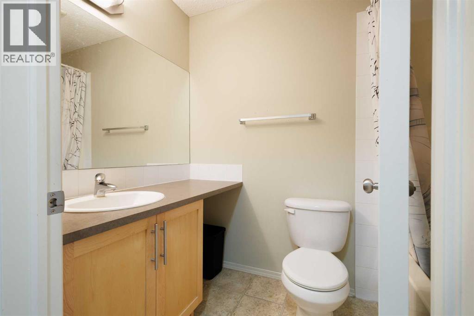
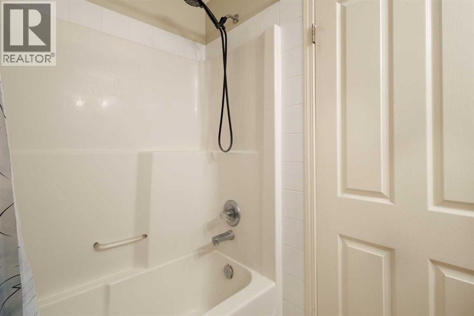
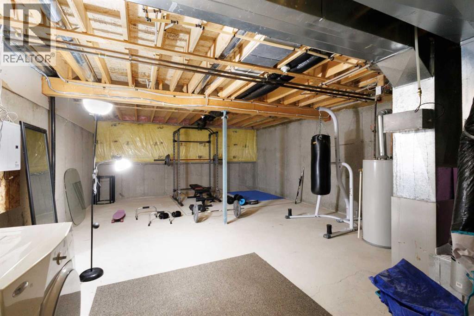
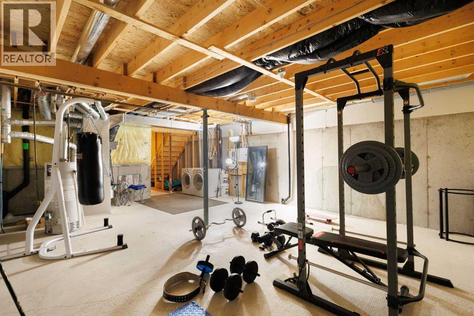
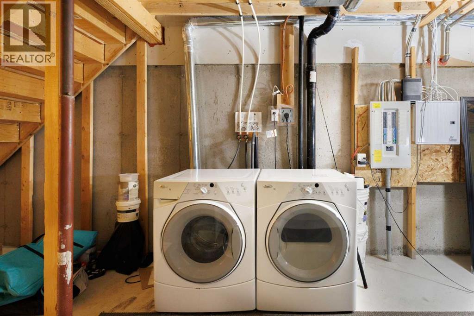
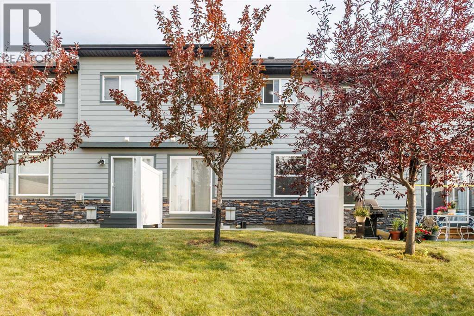
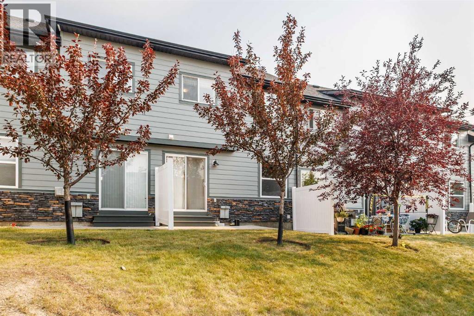
Well-maintained 3-bedroom townhouse with low condo fees come with garage! This bright and inviting home offers a functional open-concept floor plan, featuring a spacious kitchen with ample cabinetry, a dining area,half bath, and a comfortable living room with patio doors leading to a private patio overlooking green space—perfect for relaxing or entertaining.The upper level boasts a generous primary bedroom, two additional well-sized bedrooms, and a 4-piece main bathroom, providing plenty of space for the whole family.The unfinished basement includes a laundry area and offers excellent potential for future development, allowing you to customize the space to suit your needs.Ideally located close to schools, parks, walking trails, public transit, shopping, and a variety of amenities, this move-in-ready home is an excellent opportunity for first-time buyers, families, or investors. Don’t miss your chance to own this fantastic property! (id:51913)
Property Details
| Amenities Near By : Playground, Schools, Shopping |
| Community Features : Pets Allowed With Restrictions |
| Features : See Remarks, Parking |
| Parking Space Total : 2 |
| Plan : 0712114 |
| Structure : Deck |
| MLS® Number : A2335375 |
| Property Type : Single Family |
| Community Name : Panorama Hills |
Building
| Bathroom Total : 2 |
| Bedrooms Above Ground : 3 |
| Bedrooms Total : 3 |
| Appliances : Washer, Refrigerator, Range - Electric, Dishwasher, Dryer |
| Basement Type : None |
| Constructed Date : 2007 |
| Construction Material : Wood Frame |
| Construction Style Attachment : Attached |
| Cooling Type : None |
| Exterior Finish : Vinyl Siding |
| Flooring Type : Carpeted, Linoleum |
| Foundation Type : Poured Concrete |
| Half Bath Total : 1 |
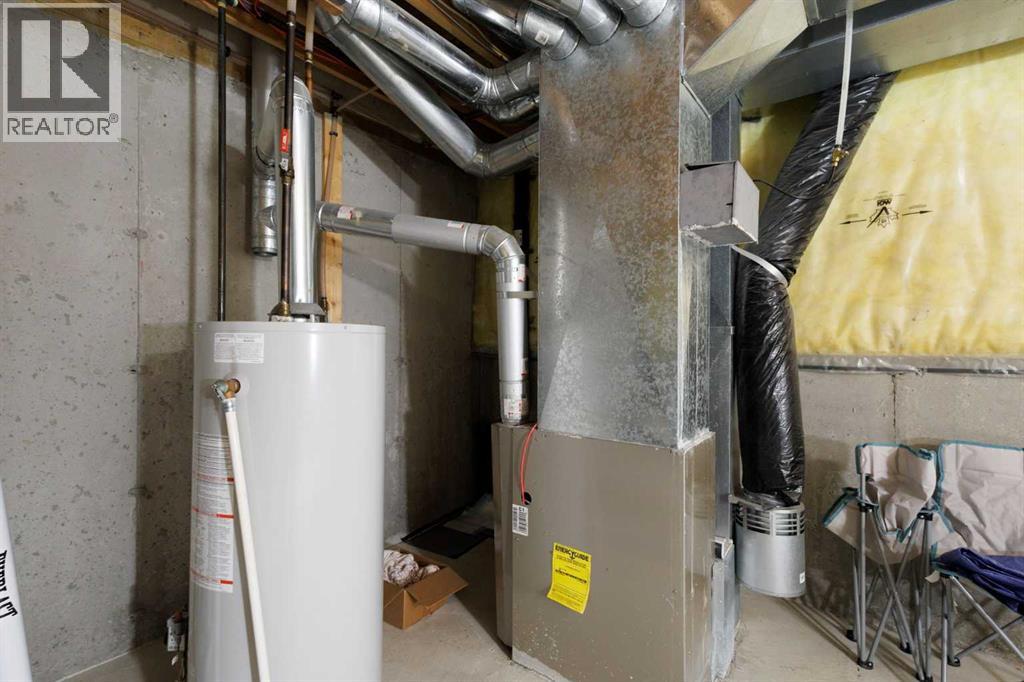
| Heating Type : Forced Air |
| Stories Total : 2 |
| Size Interior : 1210 Sqft |
| Total Finished Area : 1209.95 Sqft |
| Type : Row / Townhouse |
Land
| Size Total : 1937 Sqft|0-4,050 Sqft |
| Size Total Text : 1937 Sqft|0-4,050 Sqft |
| Size Frontage : 5.53 M |
| Acreage : No |
| Land Amenities : Playground, Schools, Shopping |
| Fence Type : Not Fenced |
| Size Irregular : 1937.00 |
| Zoning Description : Dc (pre 1p2007) |
Rooms
| Level | Type | Dimensions |
|---|---|---|
| Second Level | Primary Bedroom | 3.66 M x 4.06 M |
| Second Level | Bedroom | 3.96 M x 2.54 M |
| Second Level | Bedroom | 2.57 M x 3.28 M |
| Second Level | Other | 1.88 M x 1.75 M |
| Second Level | 4pc Bathroom | 1.50 M x 2.39 M |
| Main Level | Living Room | 3.18 M x 3.59 M |
| Main Level | Kitchen | 2.57 M x 2.64 M |
| Main Level | Dining Room | 1.60 M x 2.18 M |
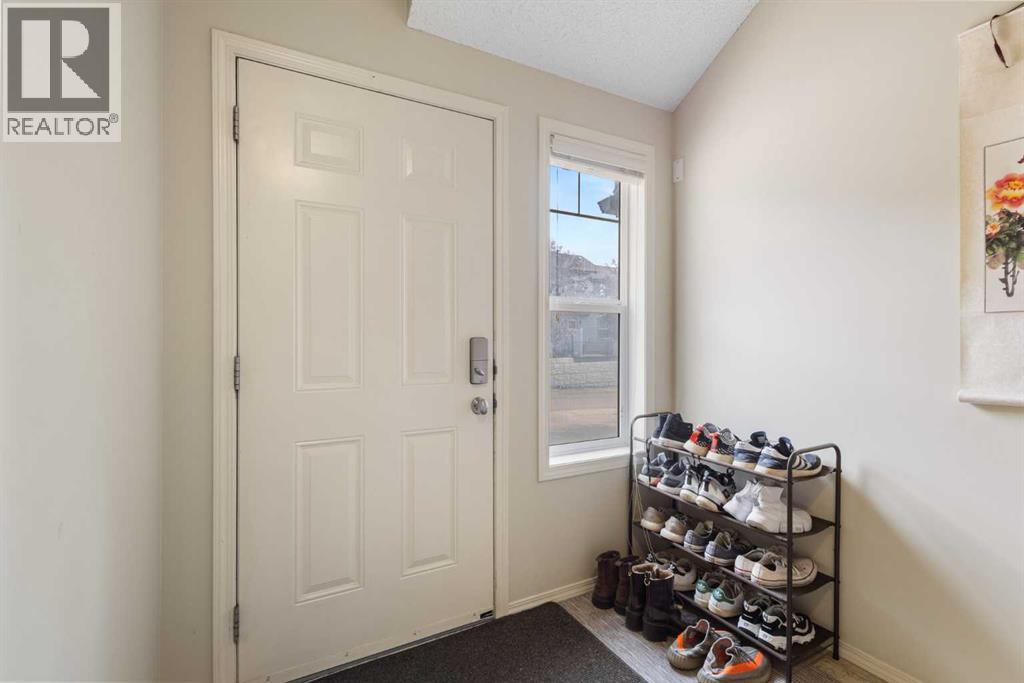
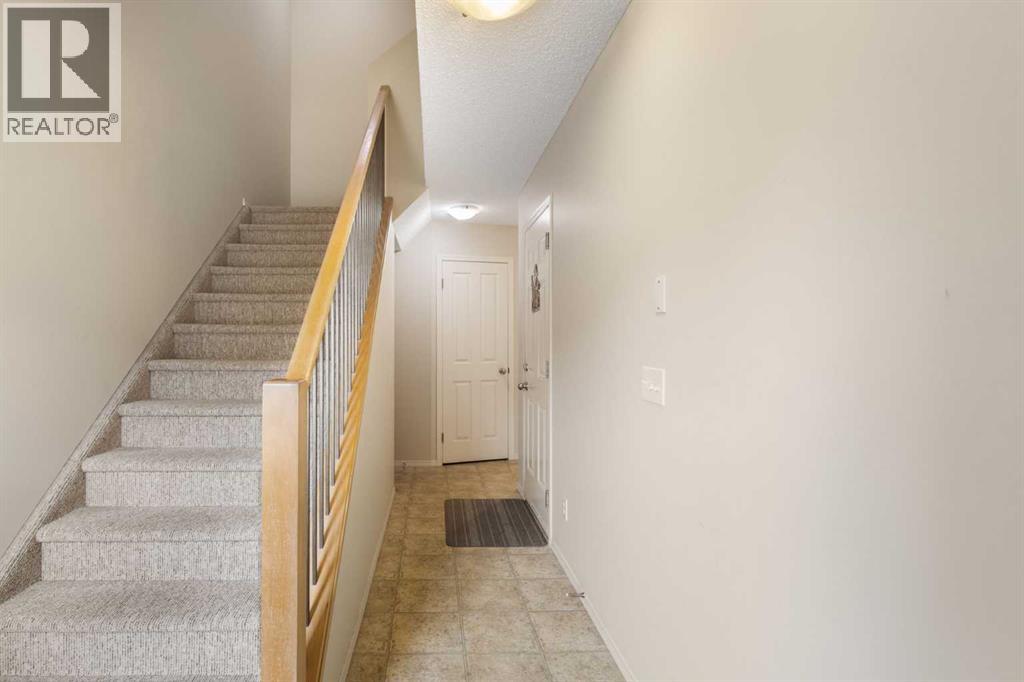
| Main Level | Foyer | 1.52 M x 1.83 M |
| Main Level | 2pc Bathroom | 1.50 M x 1.42 M |
Map
Agents and Offices
- Piew Soe Saw
- Office: Grand Realty