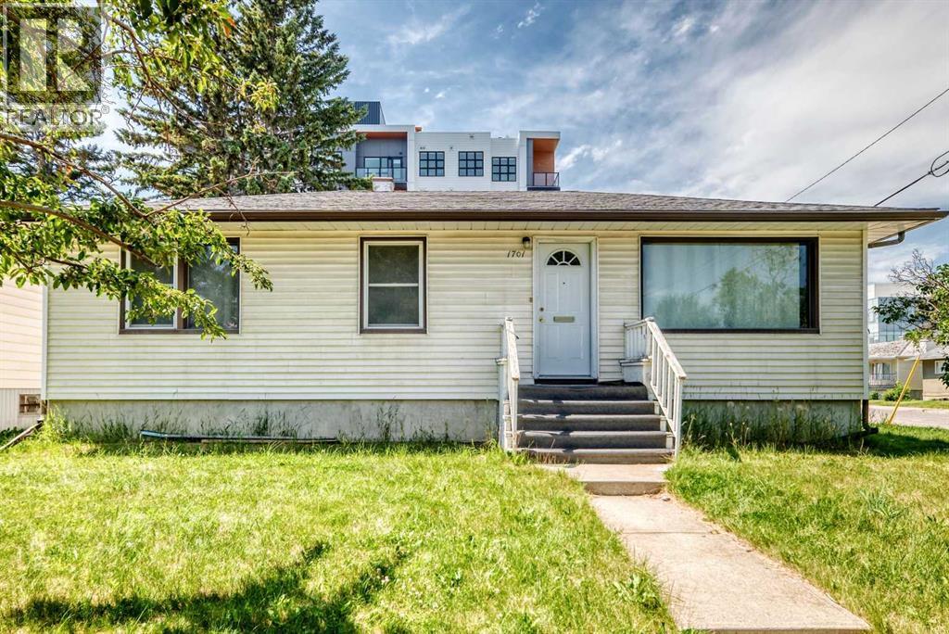
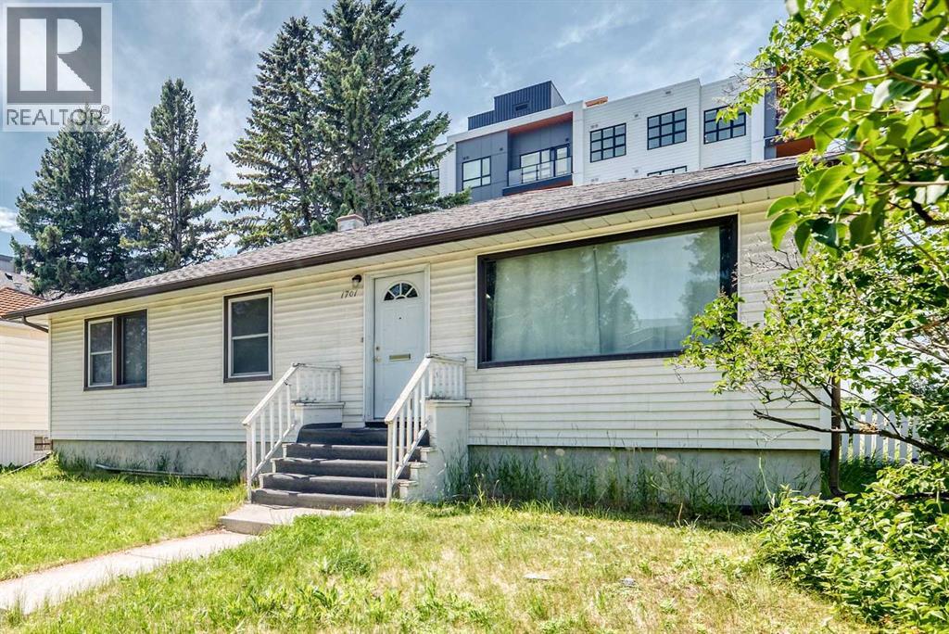
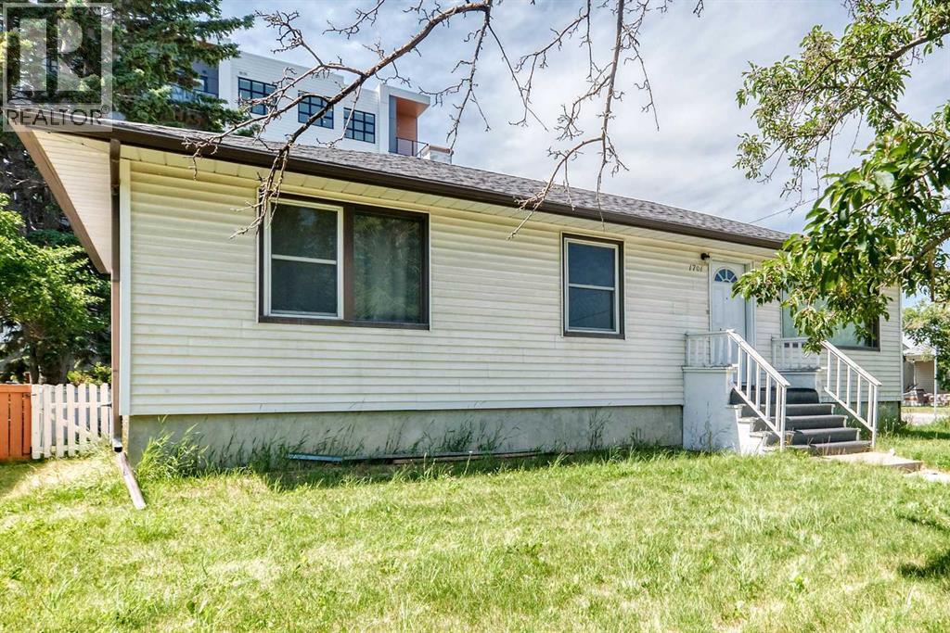
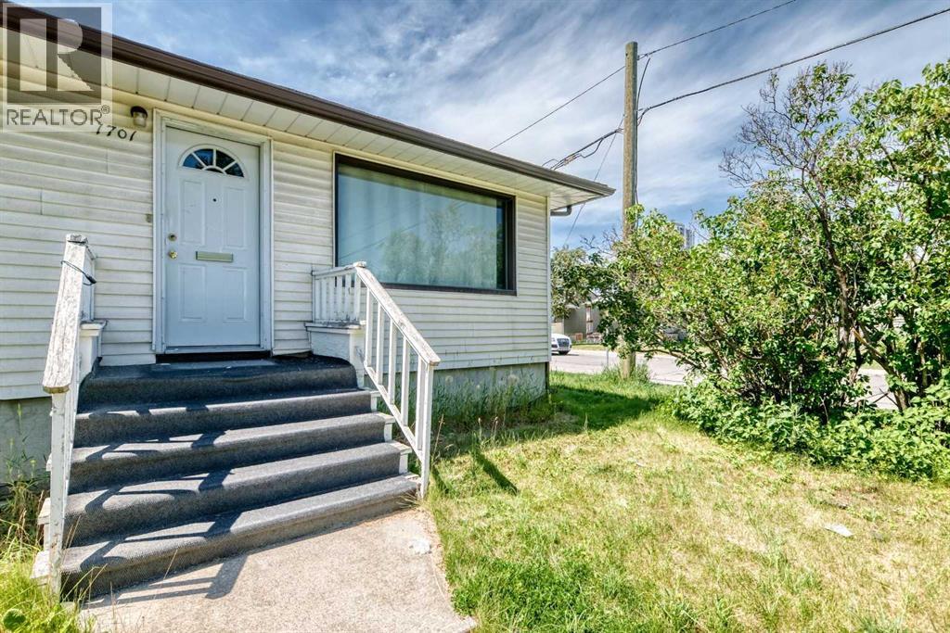
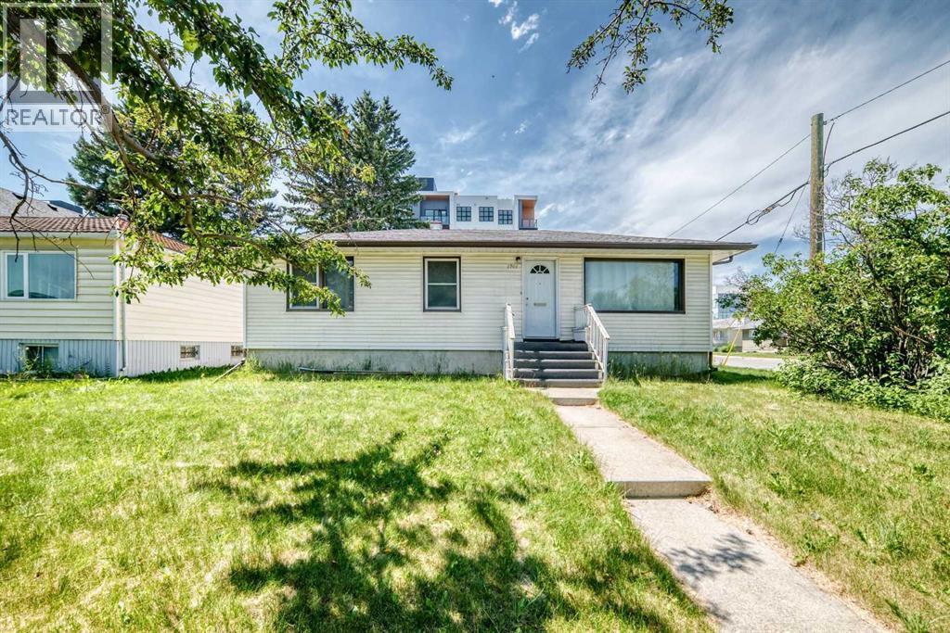
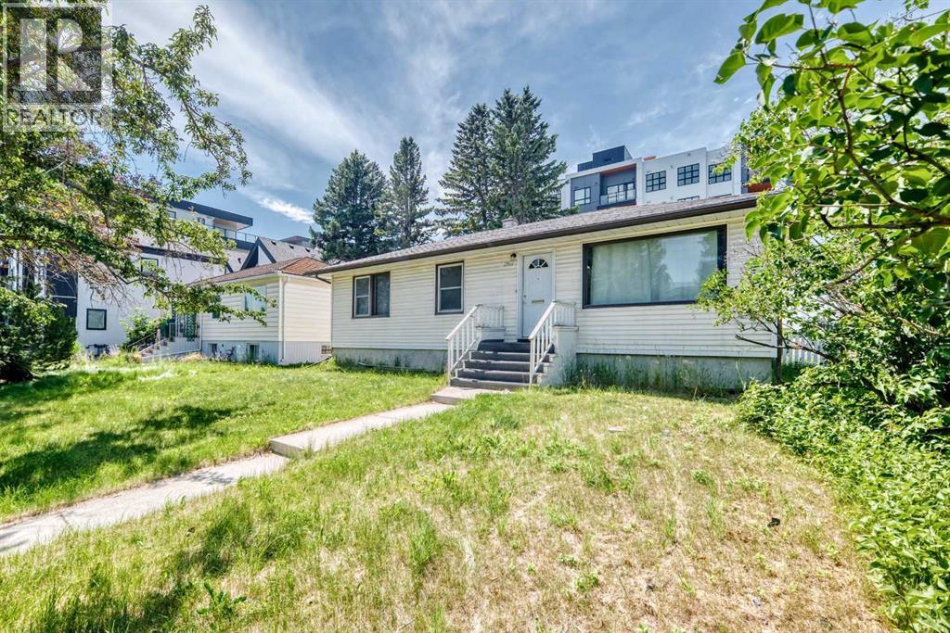
House

Year Built: 1951

Area: 982 sqft

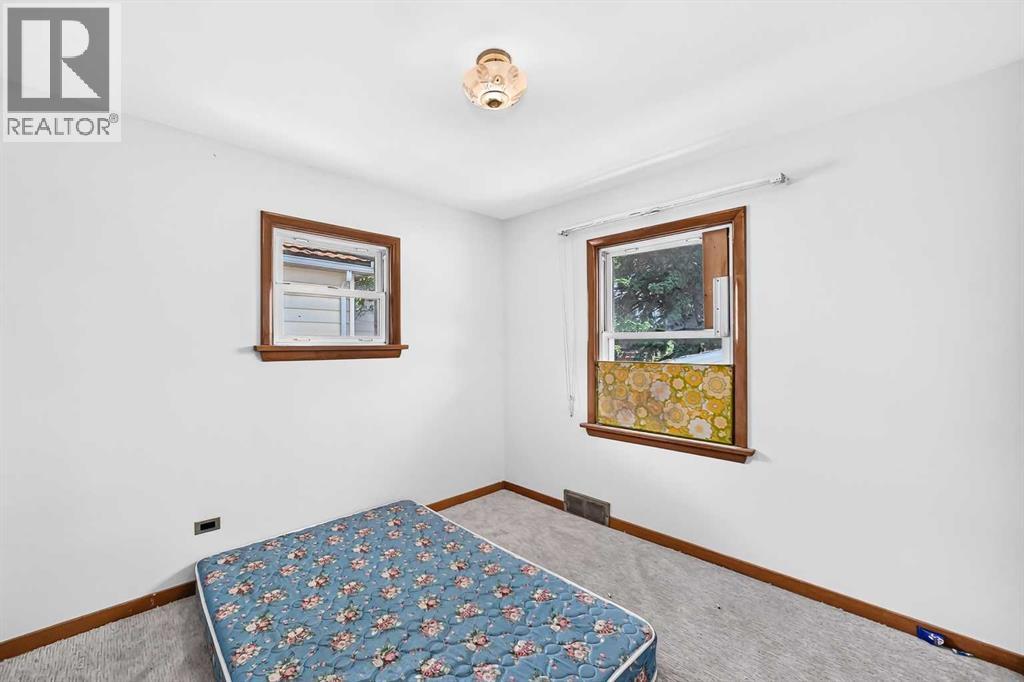
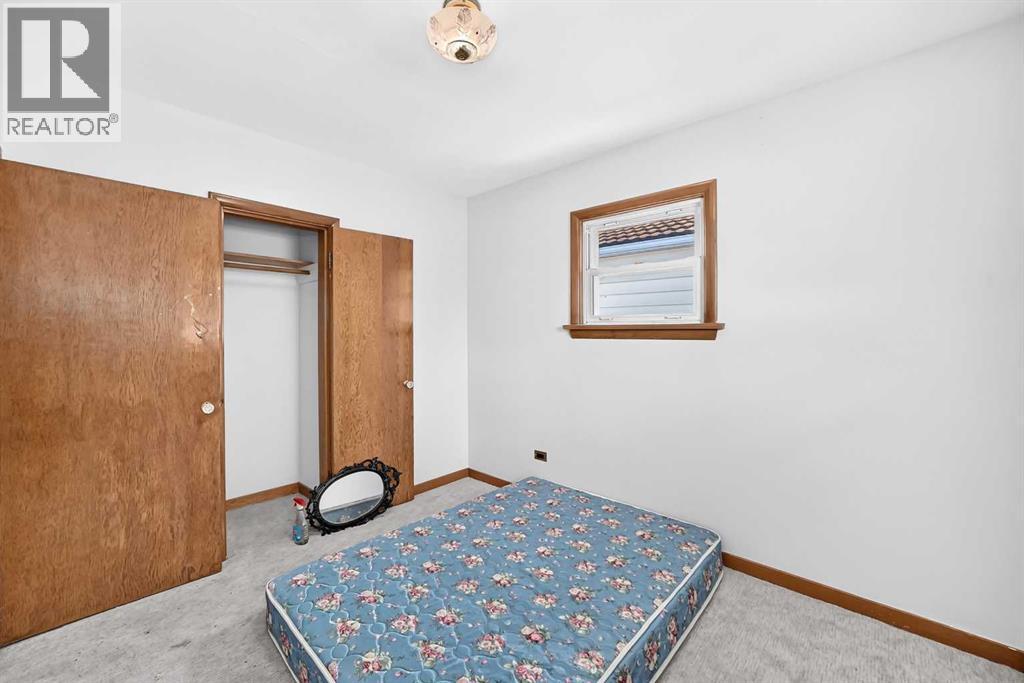
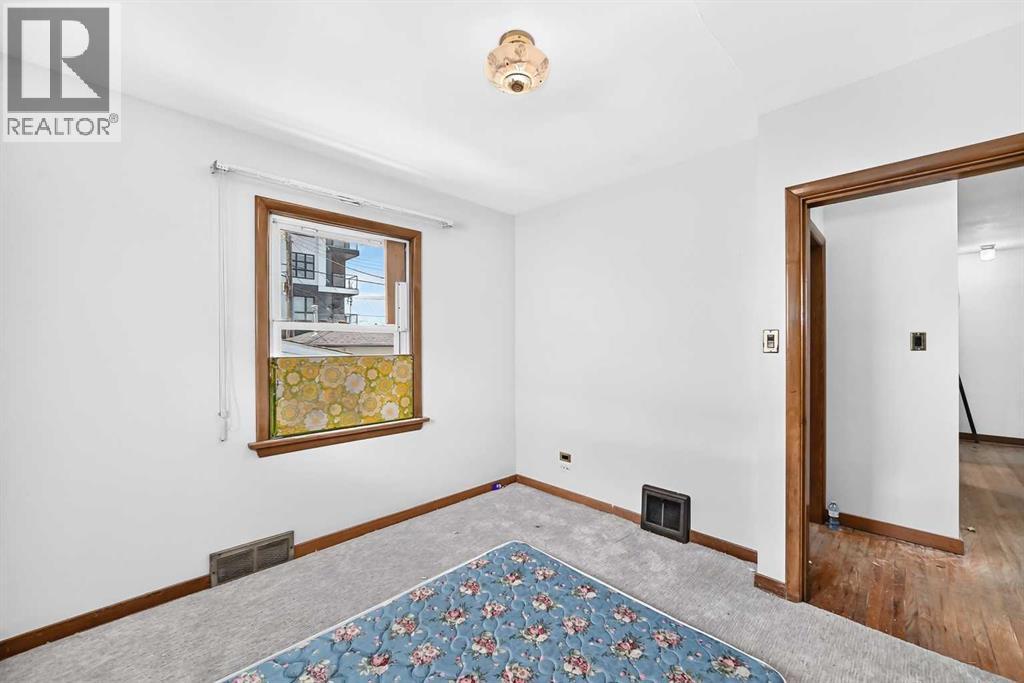
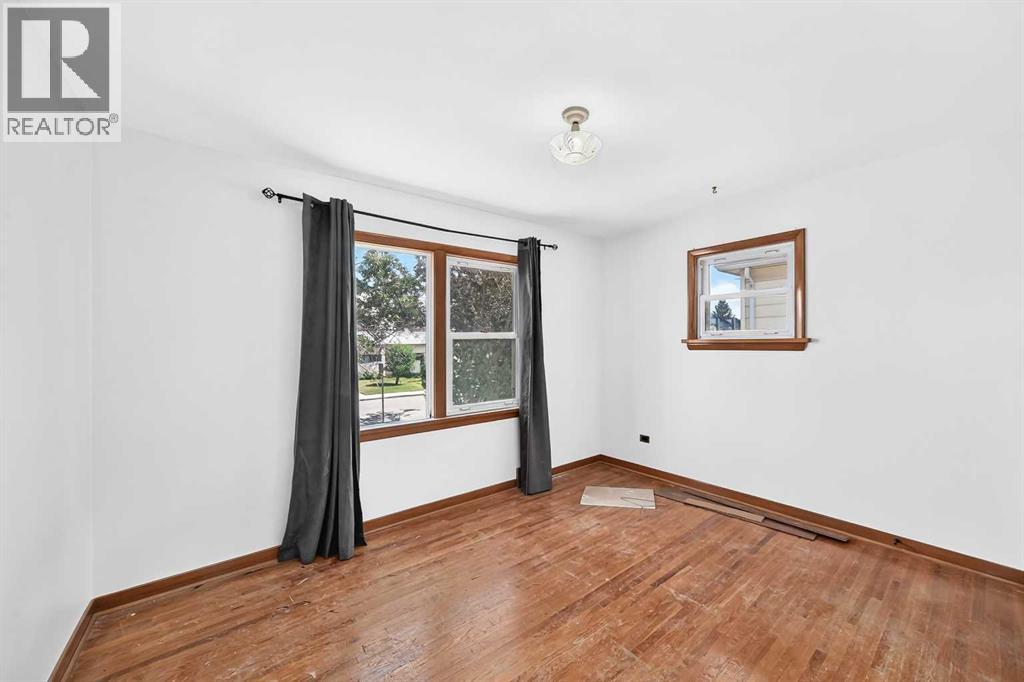
Bedrooms: 3

Bathrooms: 1

Car Parking: 2
1701 32 Street Sw Calgary, Alberta T3C 1N6
$1,399,990
Description
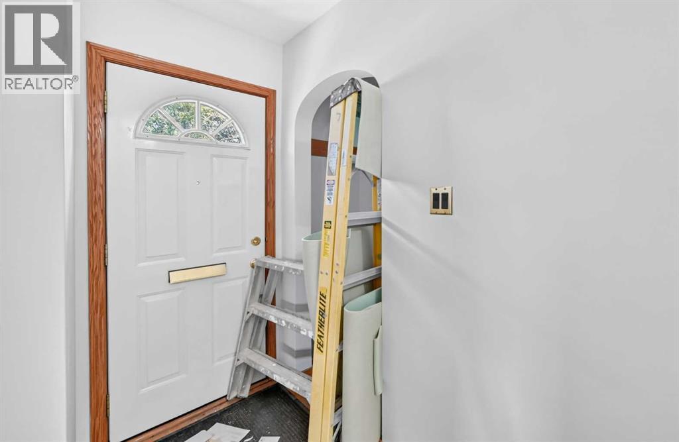
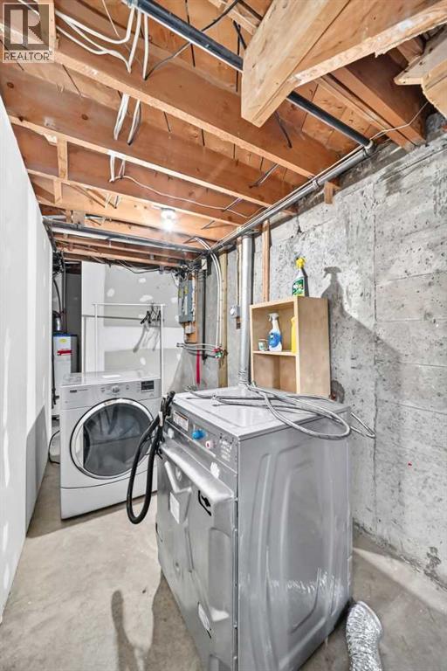
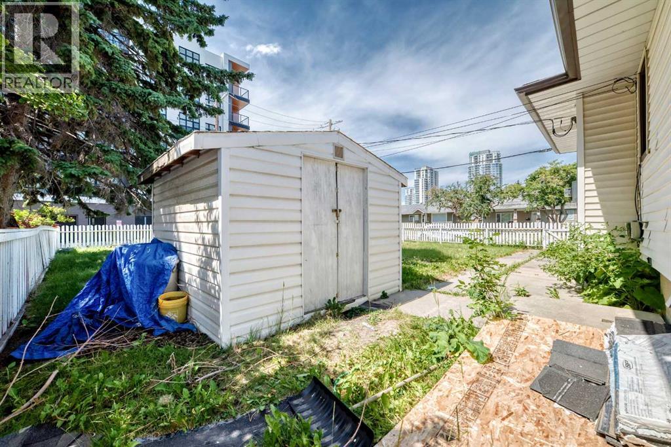
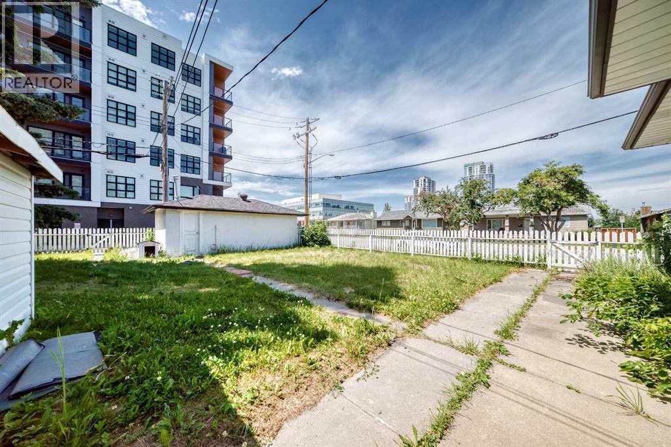
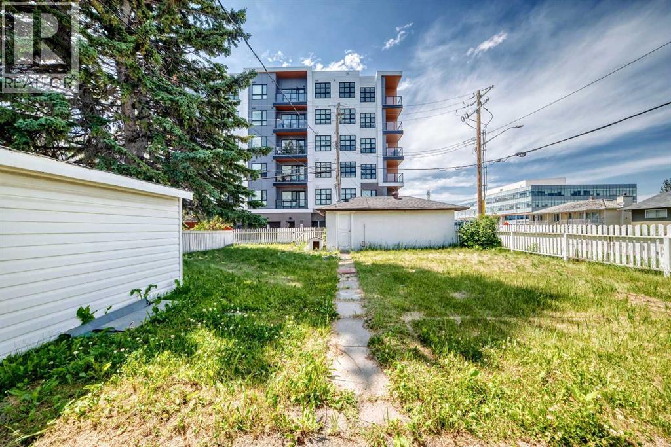
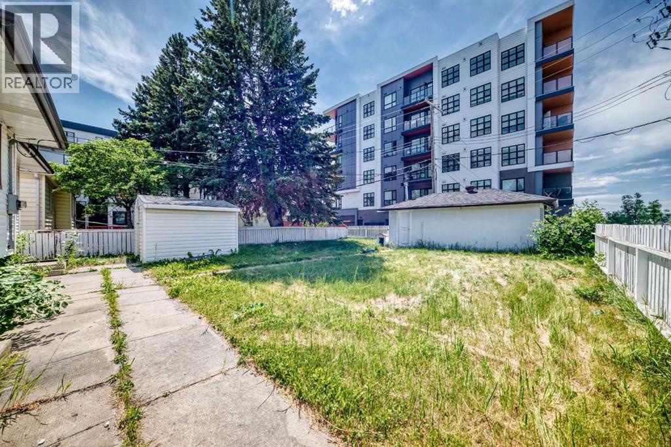
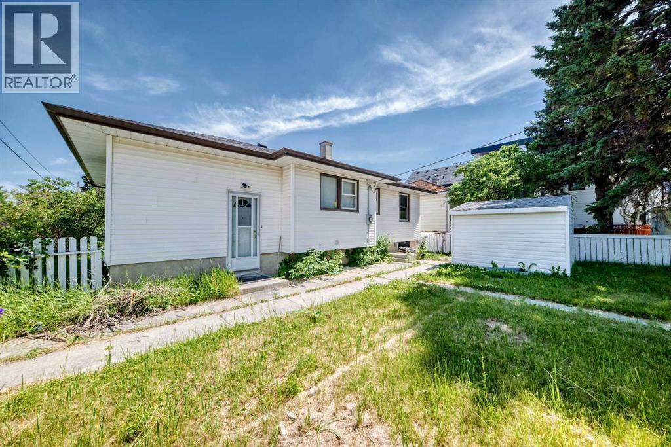
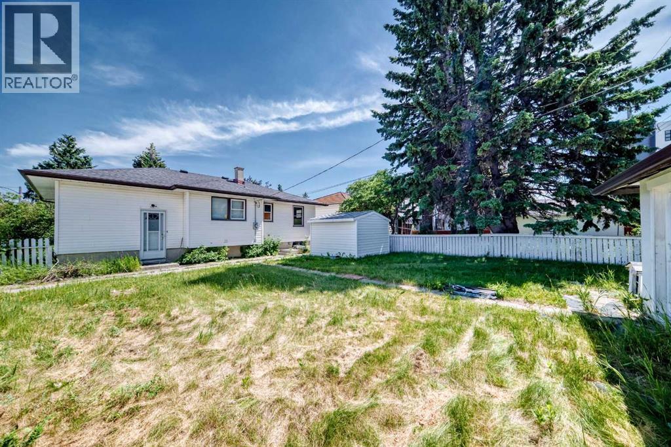
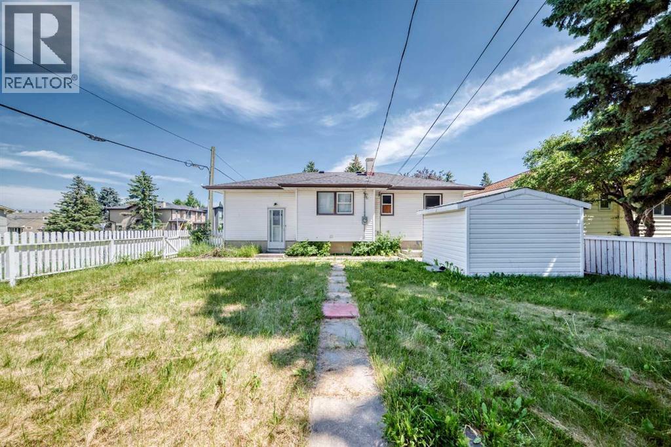
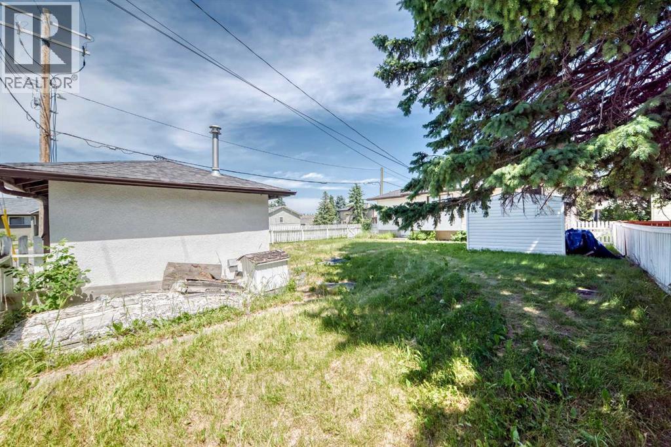
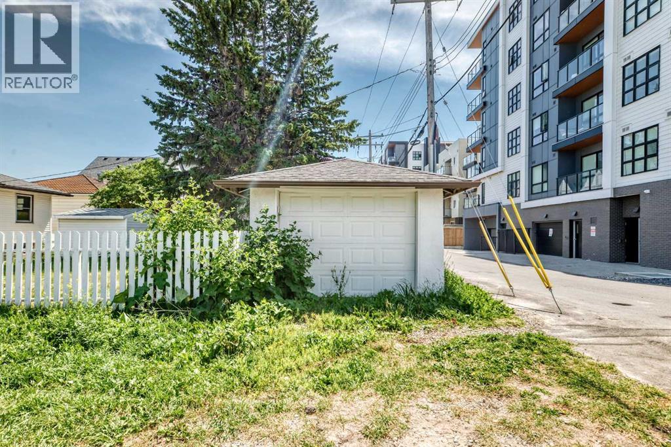
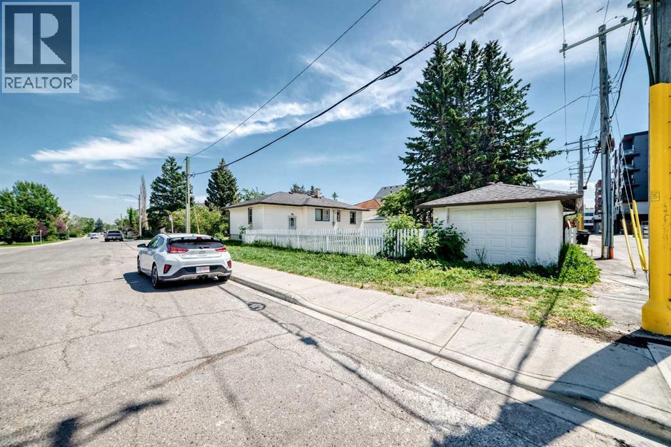
Prime redevelopment opportunity in sought-after Shaganappi — a rare large CORNER lot assembly in an unbeatable inner-city location. This site offers exceptional potential for builders, developers, and investors looking to capitalize on one of Calgary’s most desirable redevelopment communities. Quick access to 17th Avenue & Bow Trail provides seamless connectivity to main roads. Opportunities to secure premium corner lots in locations like this are increasingly limited. Must be purchased alongside the adjacent property. (id:51913)
Property Details
| Amenities Near By : Park, Playground, Schools, Shopping |
| Features : See Remarks, Other, Back Lane |
| Parking Space Total : 2 |
| Plan : 8594gd |
| Structure : None |
| MLS® Number : A2330338 |
| Property Type : Single Family |
| Community Name : Shaganappi |
Building
| Bathroom Total : 1 |
| Bedrooms Above Ground : 3 |
| Bedrooms Total : 3 |
| Architectural Style : Bungalow |
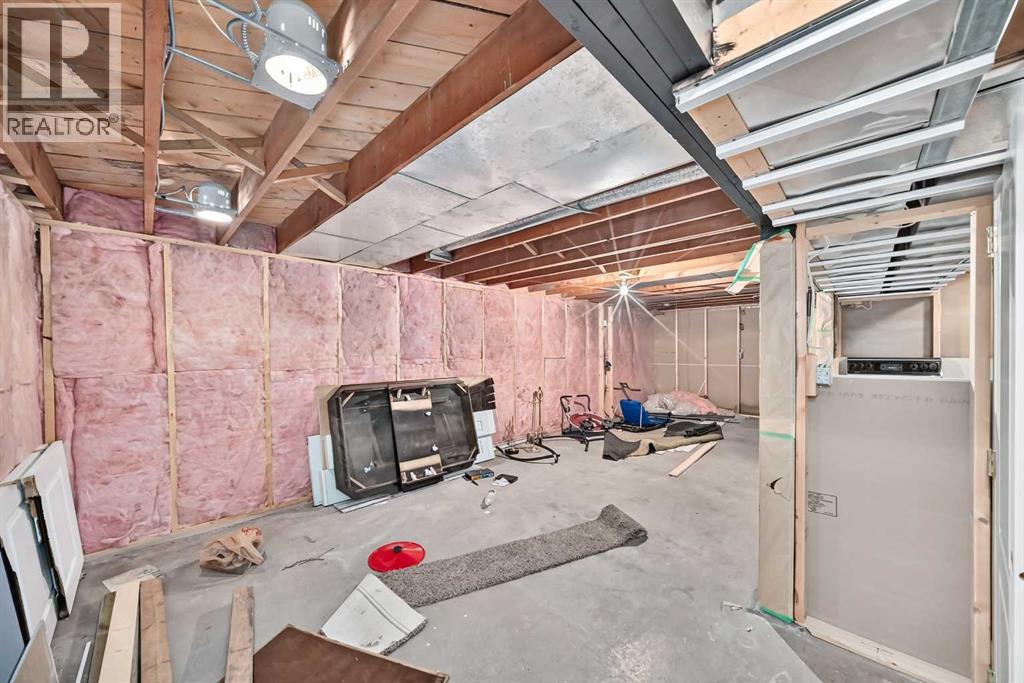
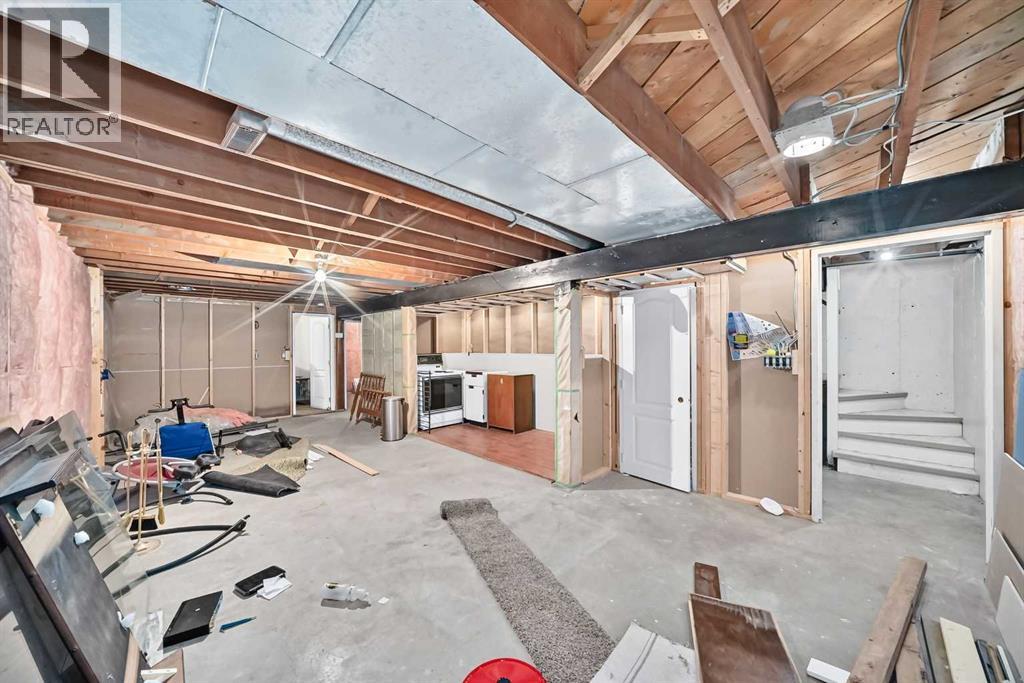
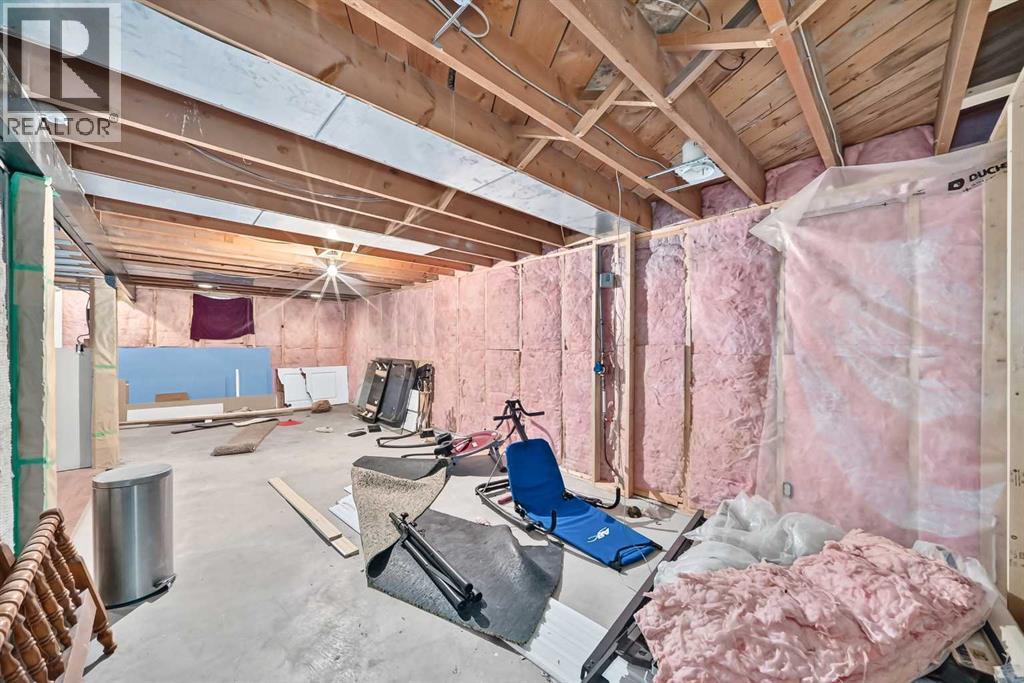
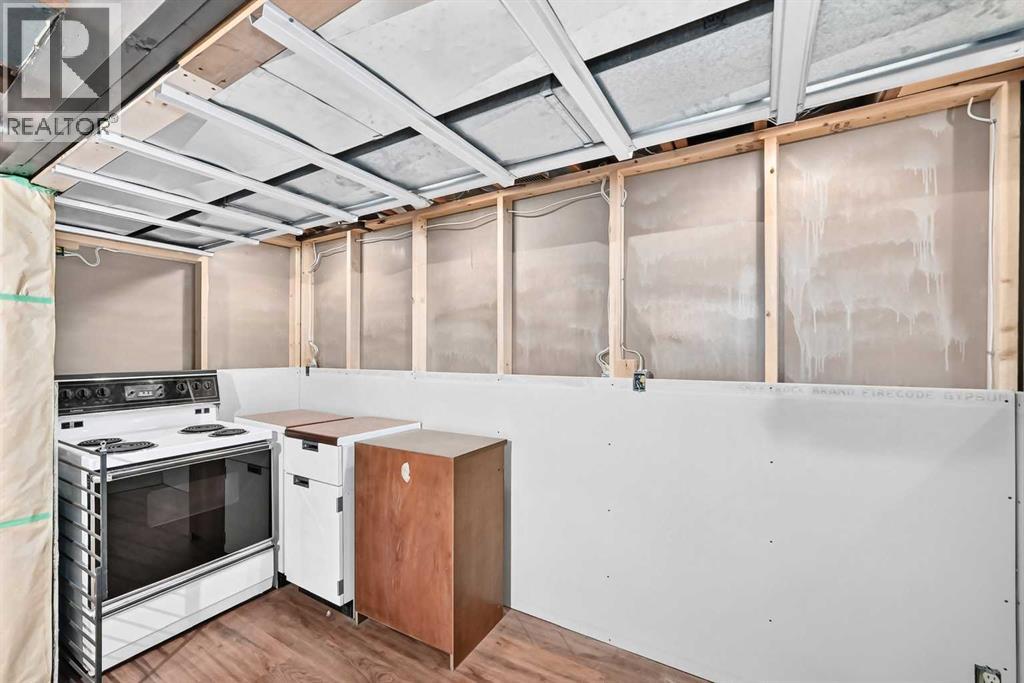
| Basement Type : See Remarks |
| Constructed Date : 1951 |
| Construction Material : Wood Frame |
| Construction Style Attachment : Detached |
| Cooling Type : None |
| Exterior Finish : Vinyl Siding |
| Flooring Type : Carpeted, Hardwood, Linoleum, Other |
| Foundation Type : Poured Concrete |
| Heating Fuel : Natural Gas |
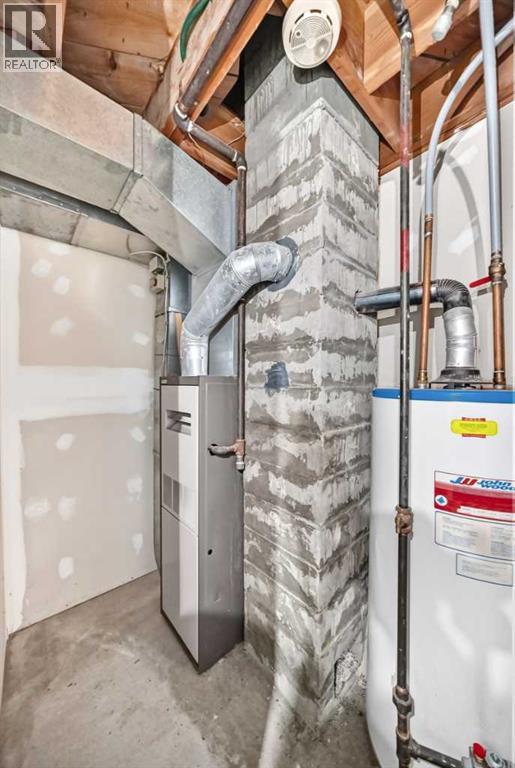
| Heating Type : Forced Air |
| Stories Total : 1 |
| Size Interior : 982 Sqft |
| Total Finished Area : 981.6 Sqft |
| Type : House |
Land
| Size Total : 515 M2|4,051 - 7,250 Sqft |
| Size Total Text : 515 M2|4,051 - 7,250 Sqft |
| Size Frontage : 15.28 M |
| Acreage : No |
| Land Amenities : Park, Playground, Schools, Shopping |
| Fence Type : Partially Fenced |
| Size Depth : 33.75 M |
| Size Irregular : 515.00 |
| Zoning Description : M-c2 |
Rooms
| Level | Type | Dimensions |
|---|---|---|
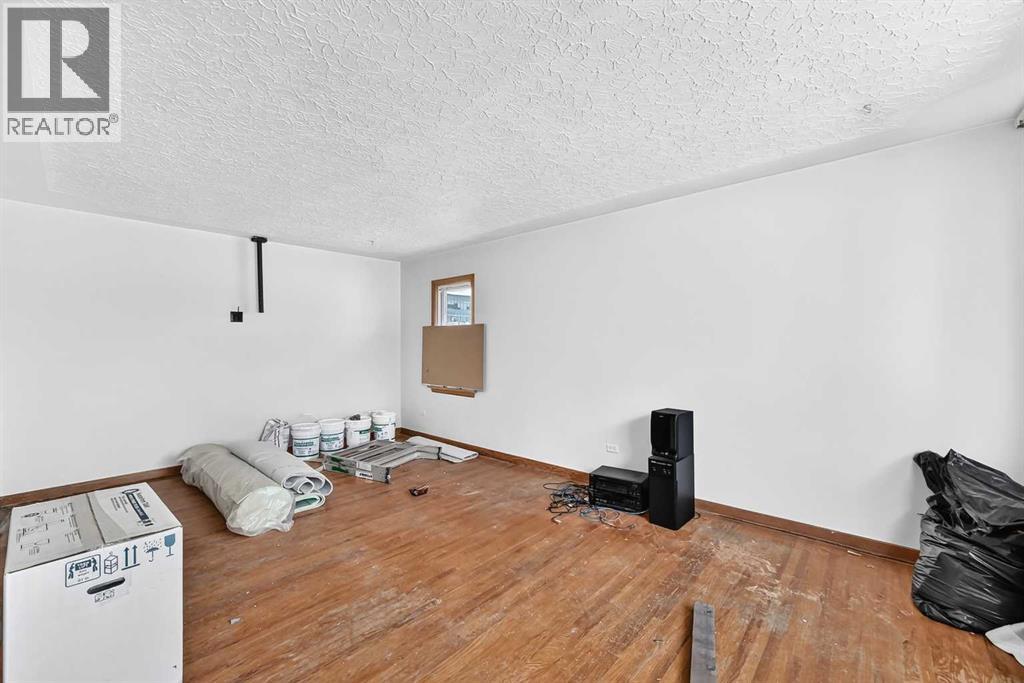
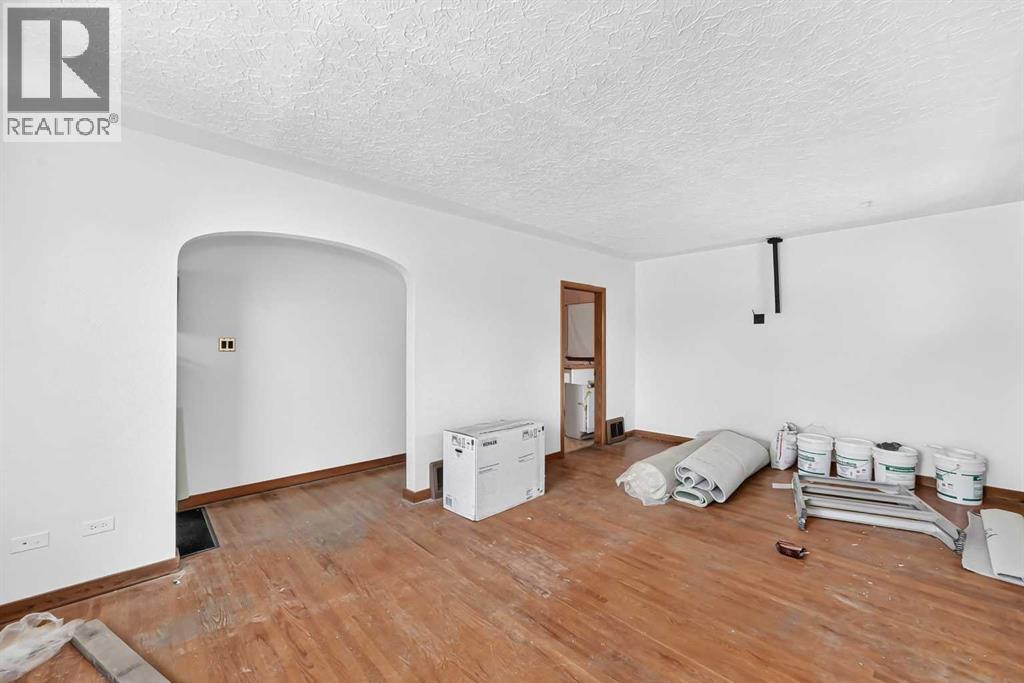
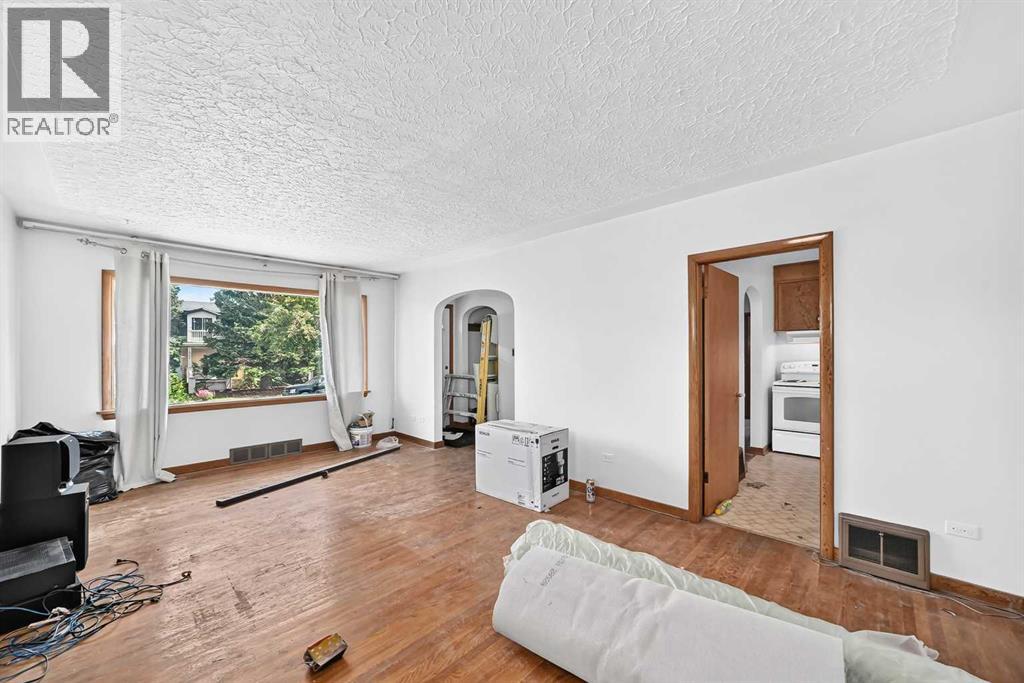
| Main Level | Living Room | 12.08 Ft x 19.58 Ft |
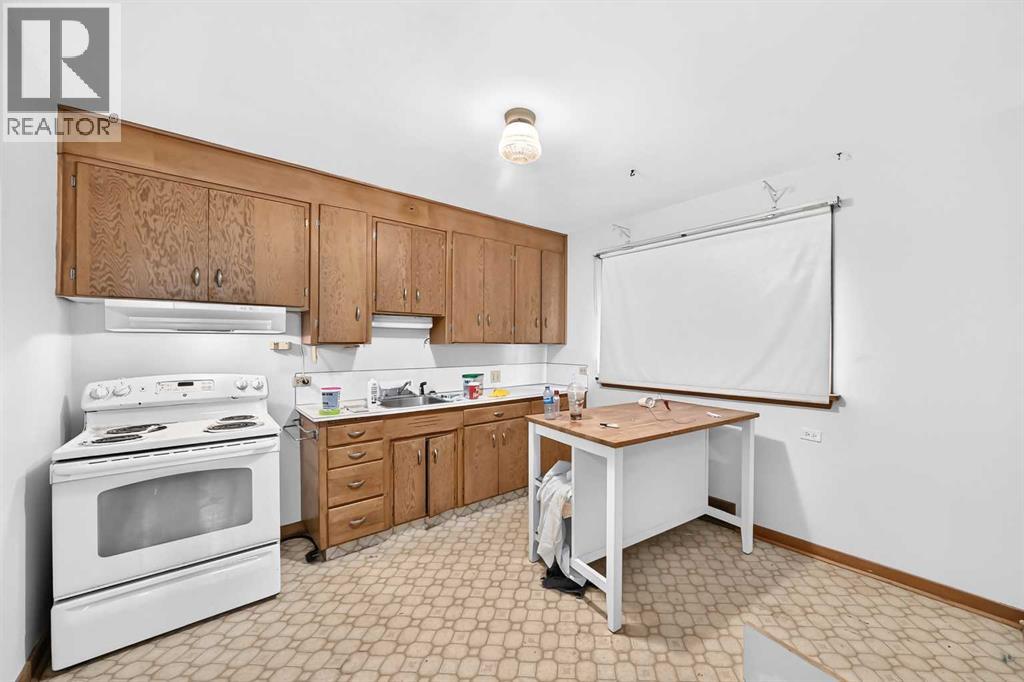
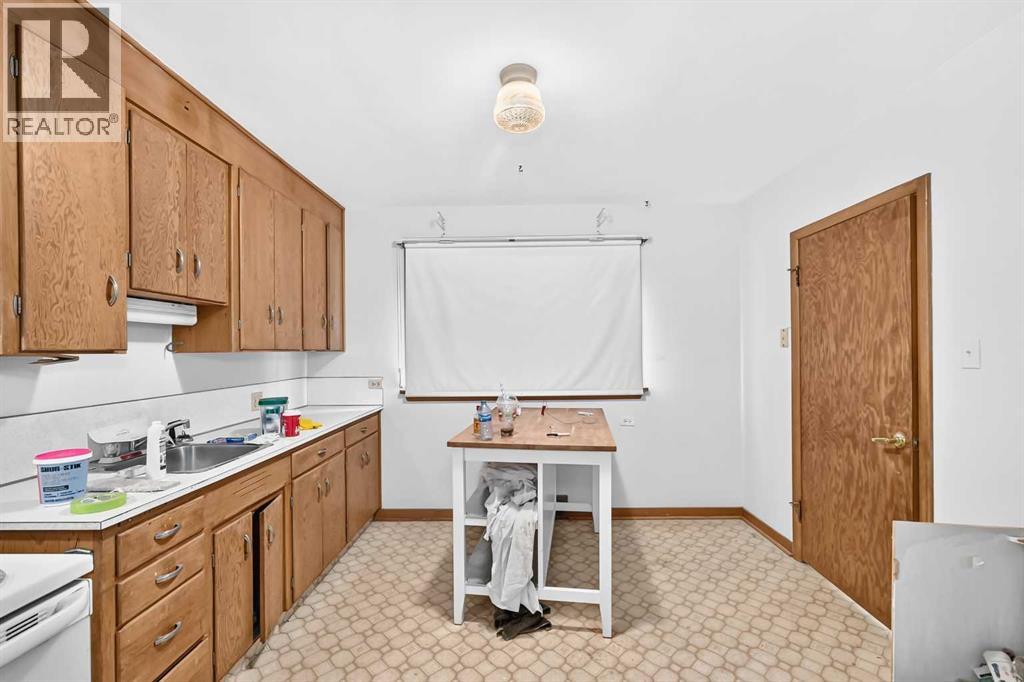
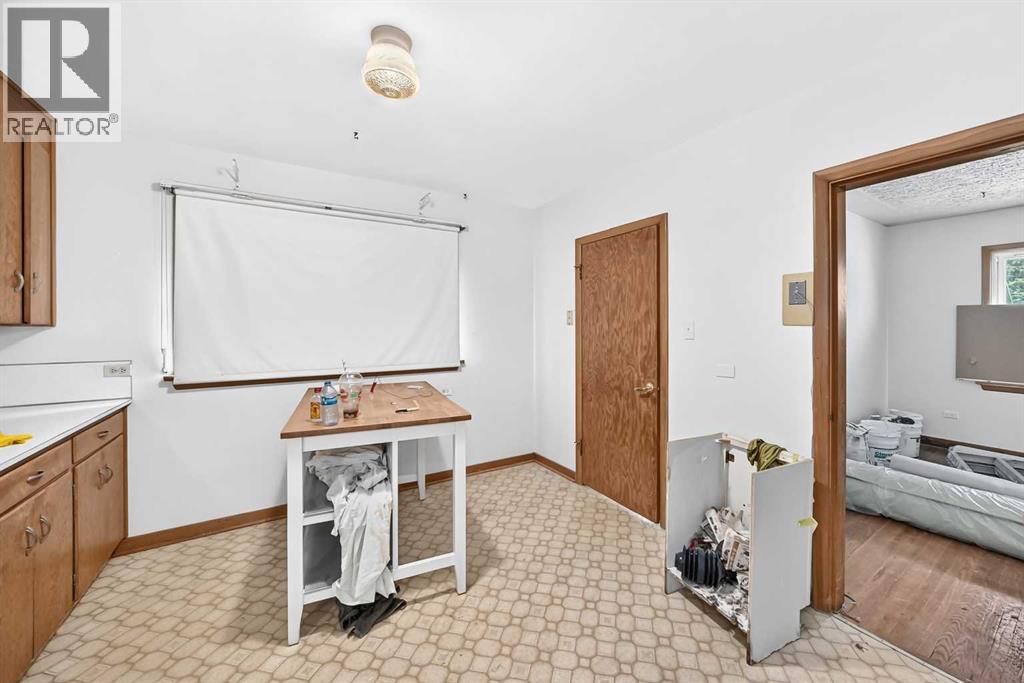
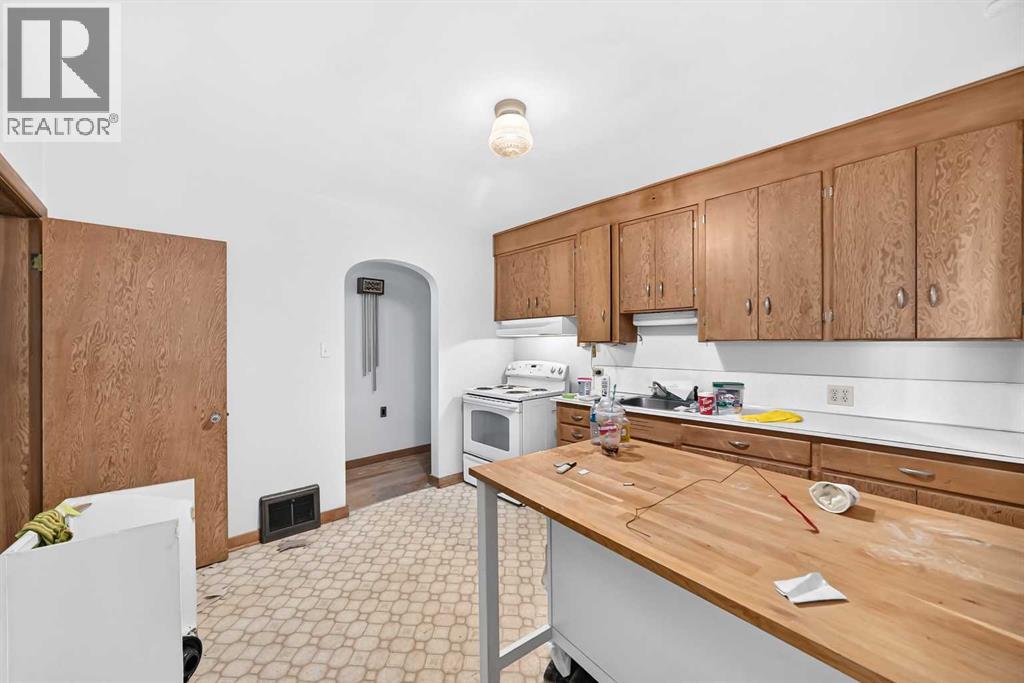
| Main Level | Kitchen | 11.25 Ft x 11.00 Ft |
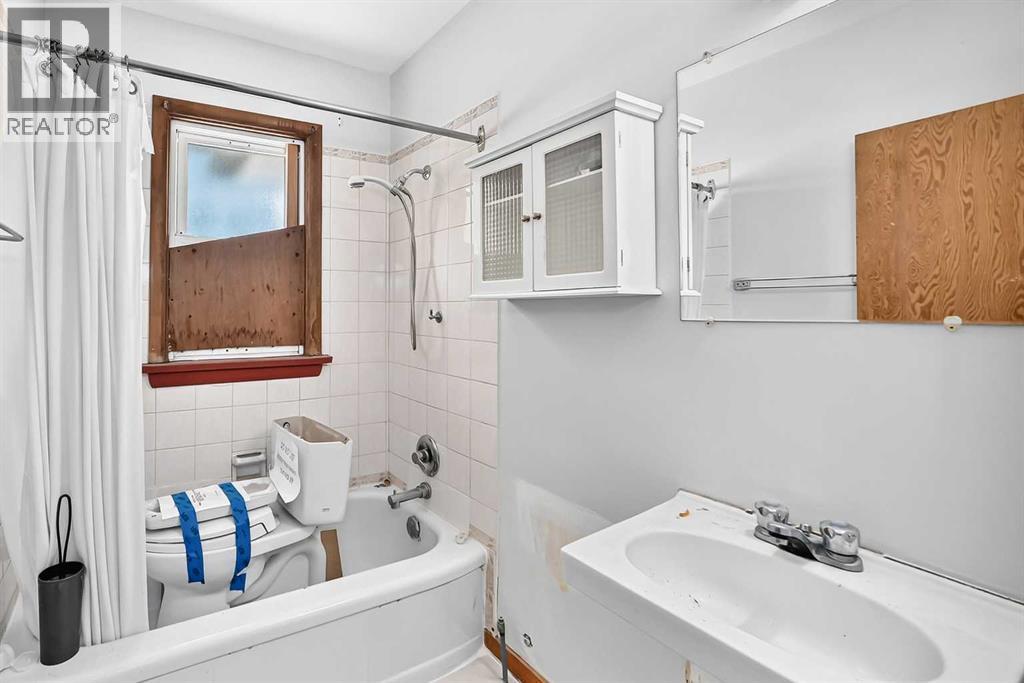
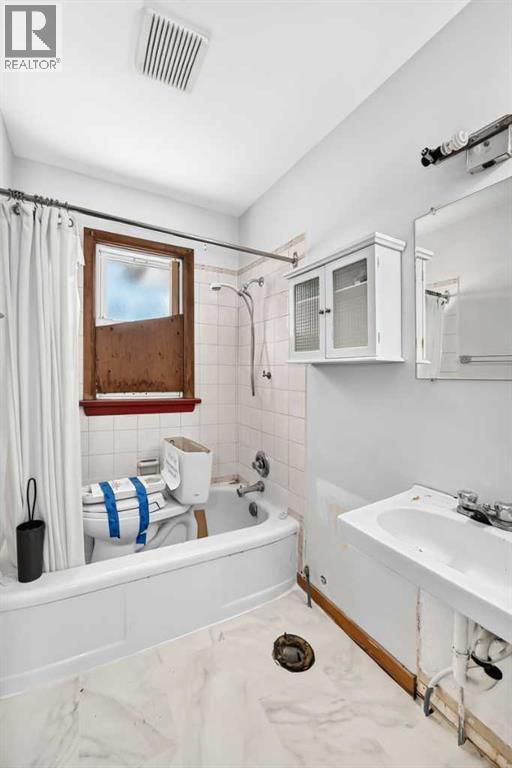
| Main Level | 4pc Bathroom | 4.92 Ft x 6.75 Ft |
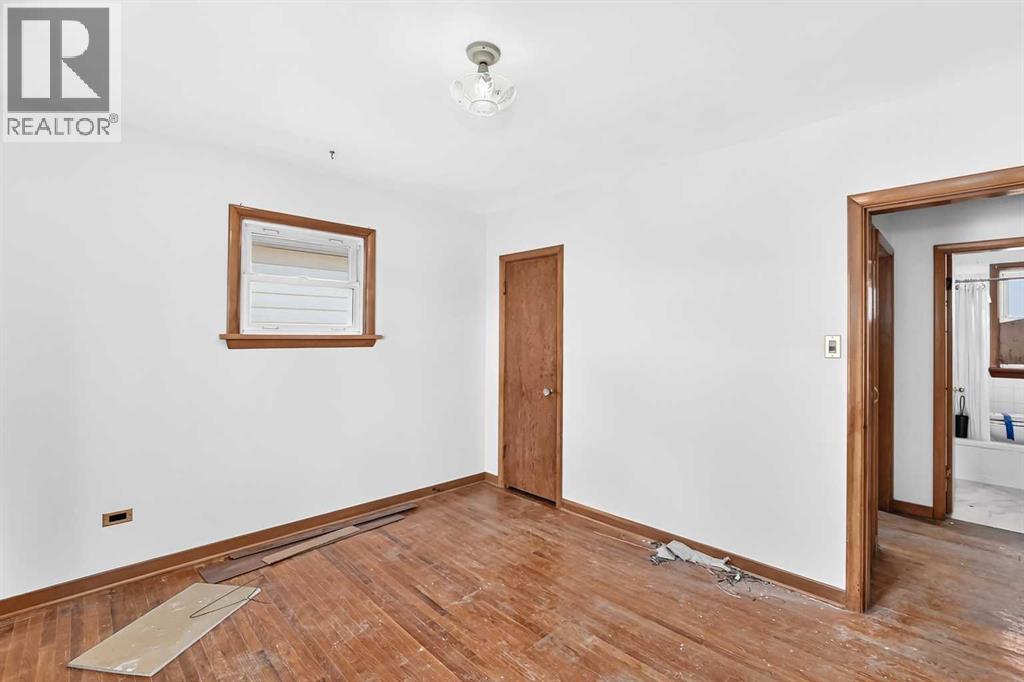
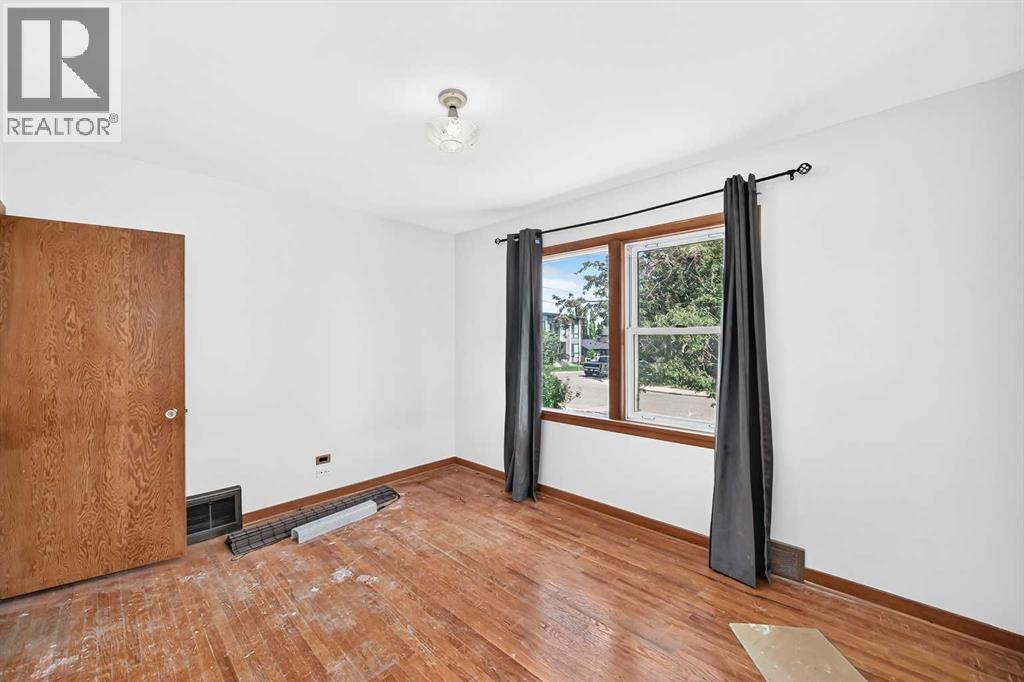
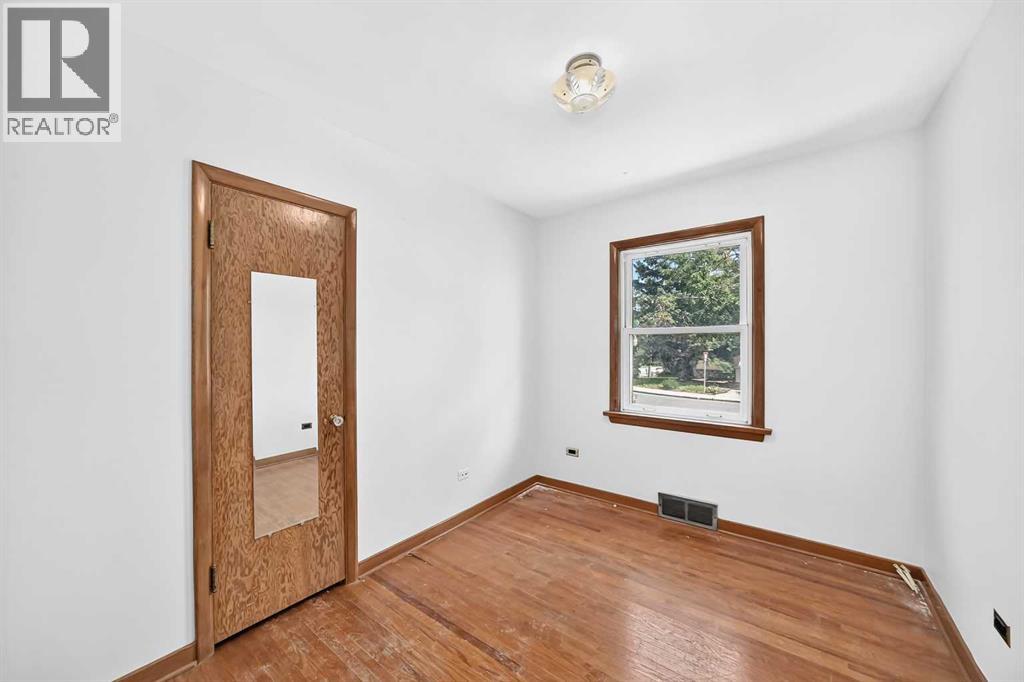
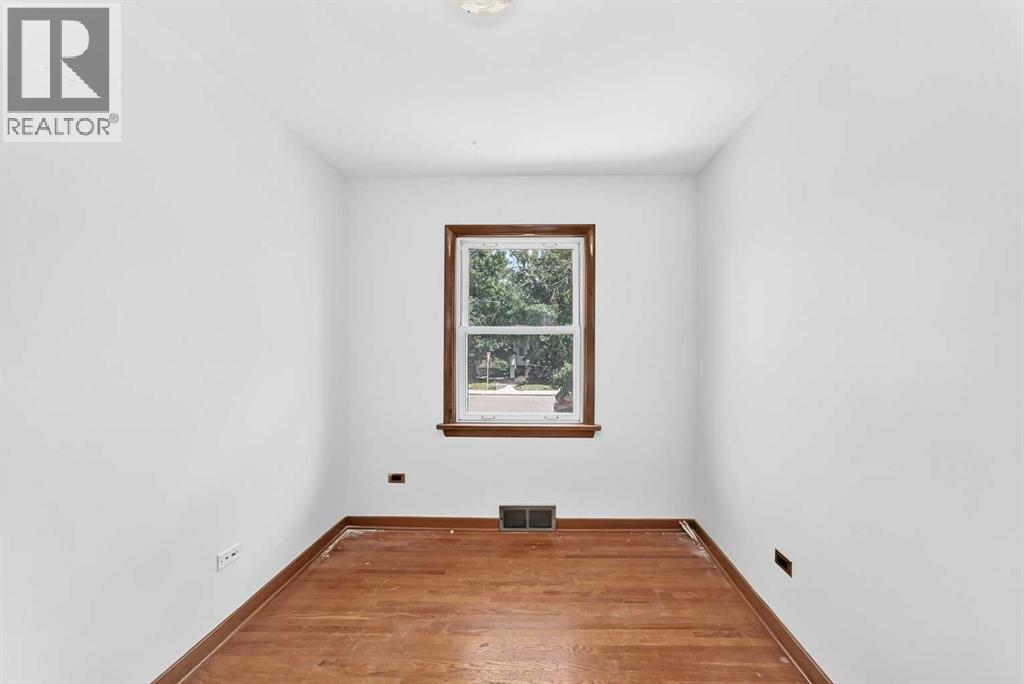
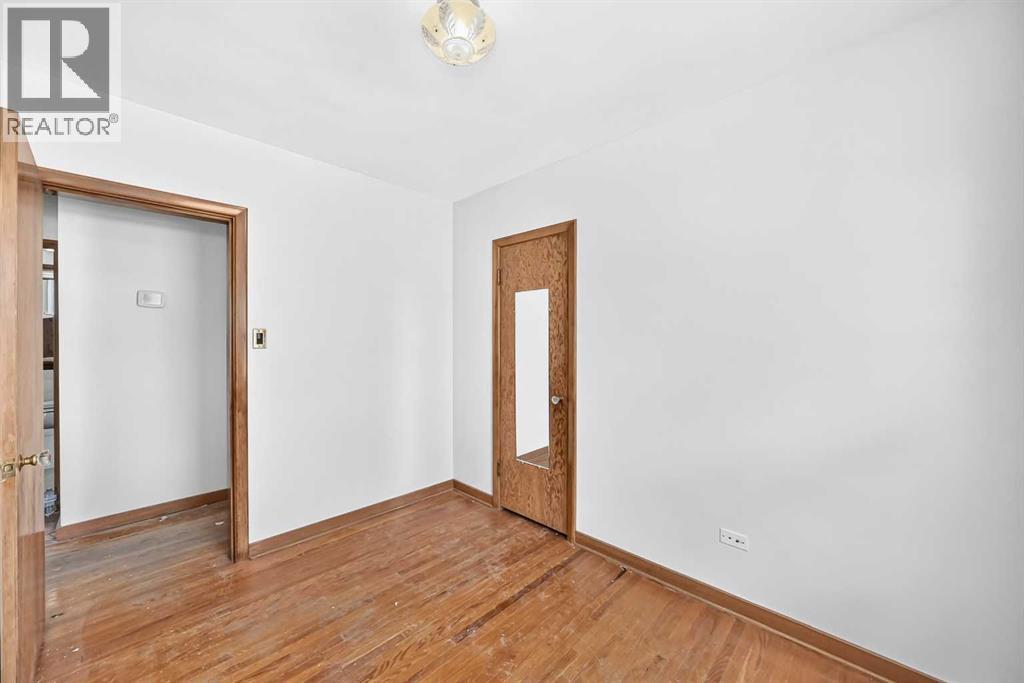
| Main Level | Bedroom | 9.67 Ft x 10.17 Ft |
| Main Level | Primary Bedroom | 12.17 Ft x 10.17 Ft |
| Main Level | Bedroom | 8.00 Ft x 10.25 Ft |
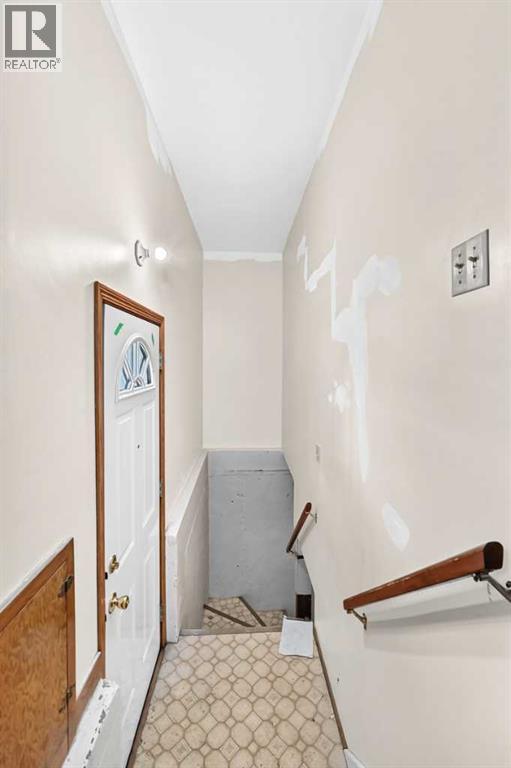
| Main Level | Other | 3.42 Ft x 13.92 Ft |
| Main Level | Other | 3.58 Ft x 3.58 Ft |
Map
Agents and Offices
- Dylan Oneschuk
- Office: Exp Realty