


Apartment

Year Built: 1980

Area: 728 sqft

Bedrooms: 1

Bathrooms: 1

Car Parking: 1
1704, 221 6 Avenue Se Calgary, Alberta T2G 4Z9
$164,900
Description
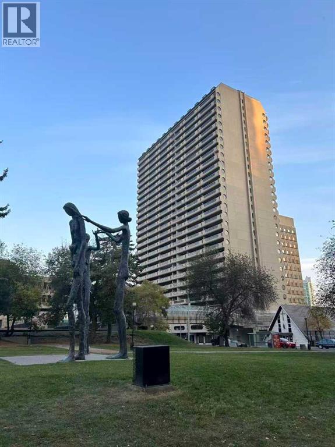
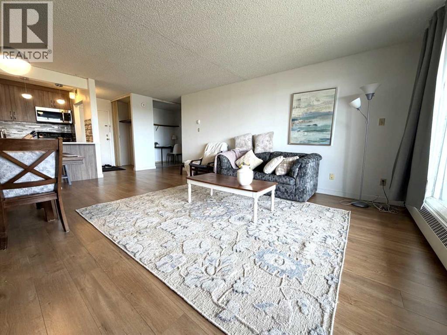
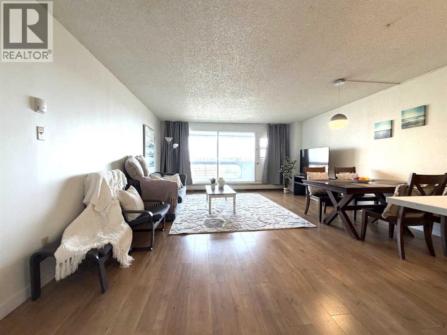
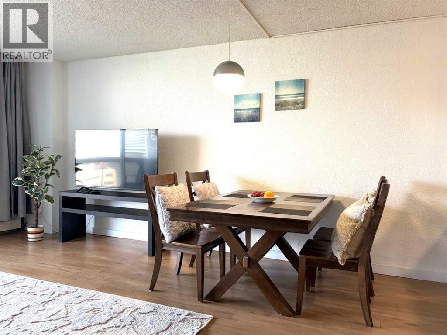
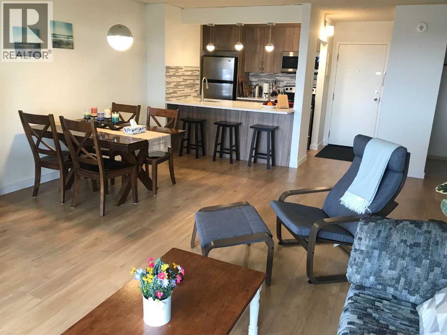
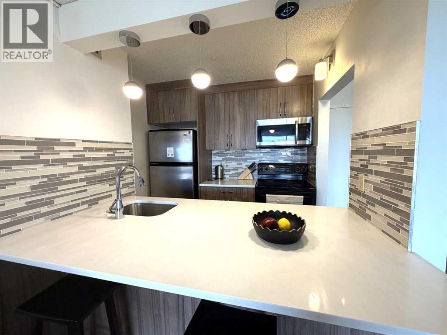
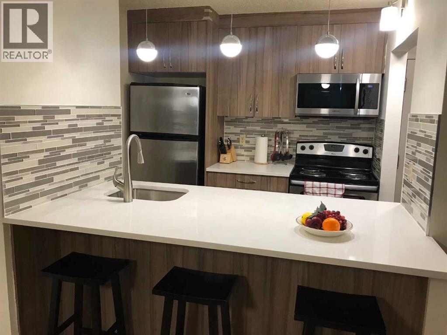
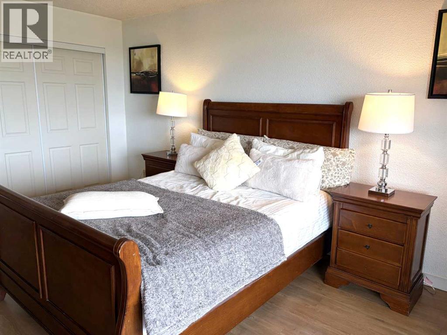
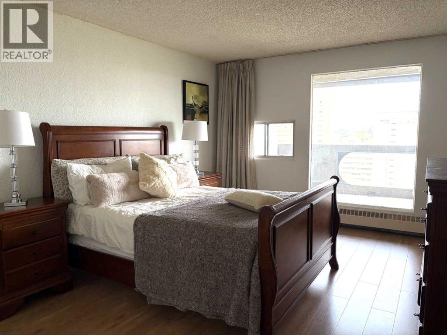
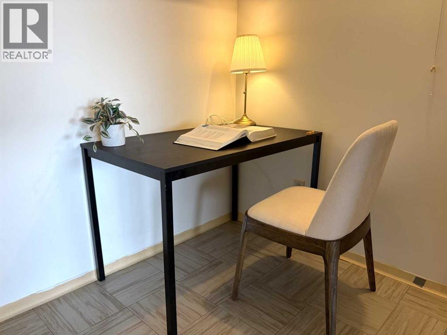
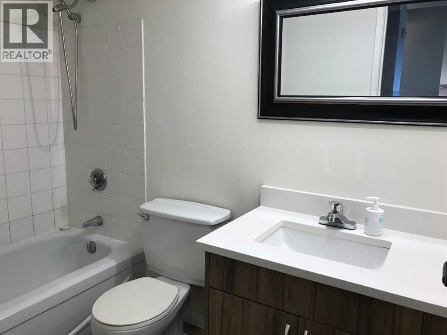
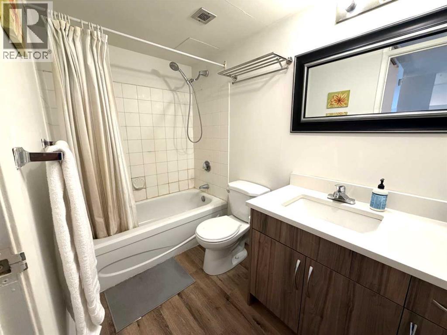
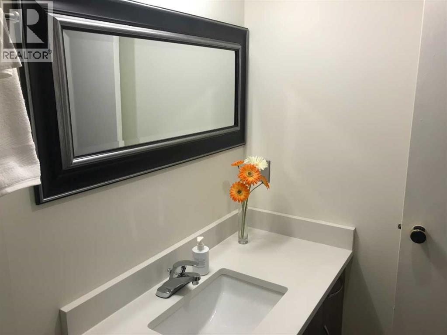
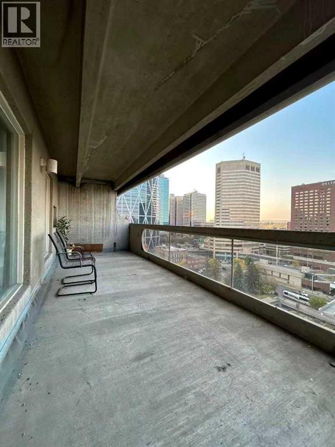
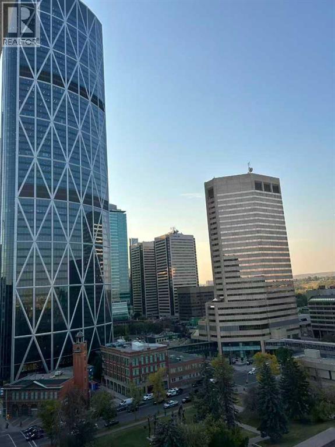
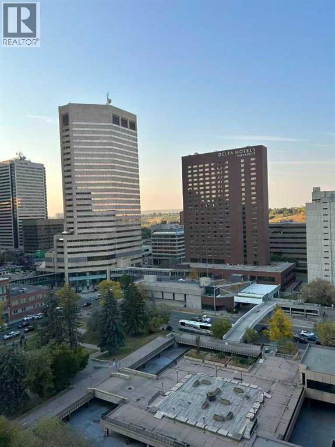
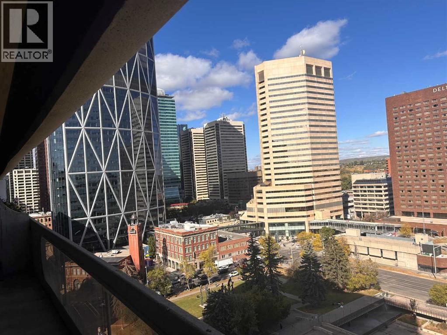
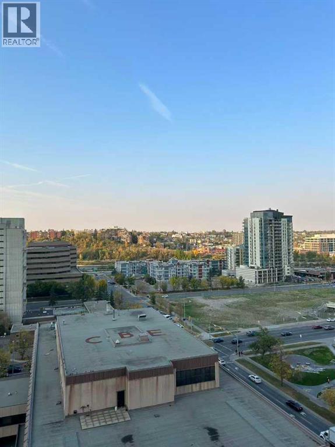
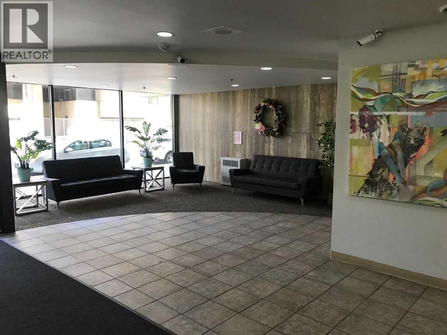
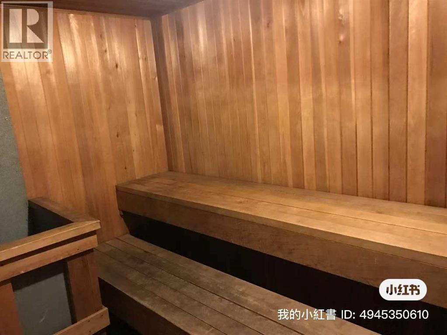
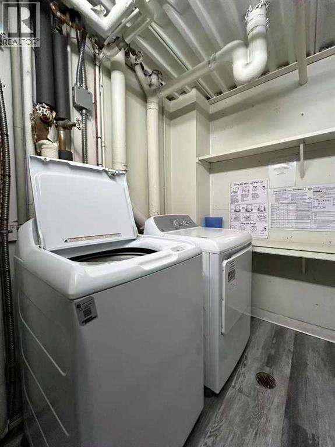
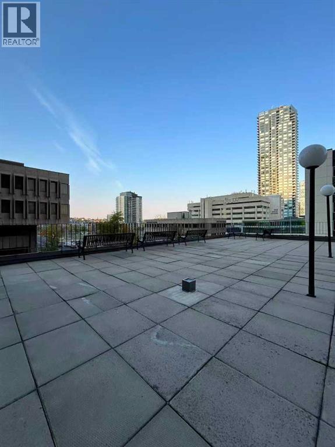
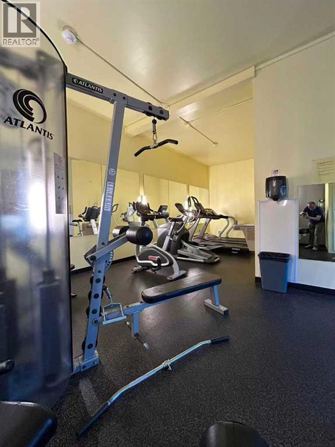
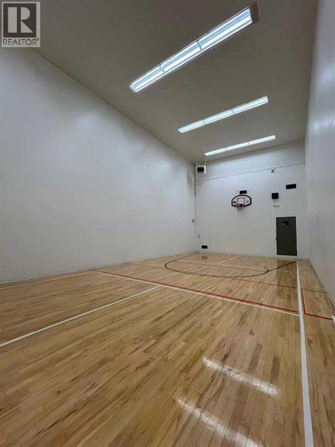
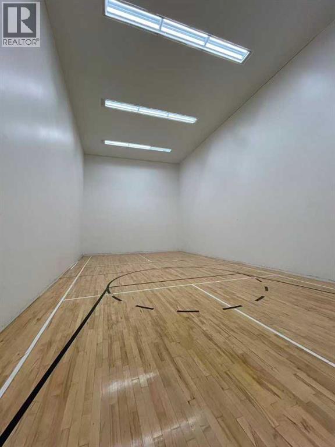
Stylish 1 Bedroom Condo with Stunning Views in the Heart of Downtown CalgaryWelcome to this beautifully renovated 1 bedroom 728 sq ft unit on the 17th floor of the iconic Rocky Mountain Court, offering unbeatable value and location in the heart of downtown Calgary.This spacious 1 bedroom condo boasts a bright open layout, flooded with natural light through oversized windows and enjoying breathtaking views of the Bow River area, Bow building etc. Massive 216 sq. ft. private balcony – perfect for enjoying the city views. Recently fully renovated with new vinyl plank flooring, updated kitchen with quartz countertops and stainless-steel appliances (fridge, stove, dishwasher, microwave/hood fan), Renovated bathroom. Assigned covered parking stall included.Building Amenities includes: Fitness center, Racquetball/squash court & sauna, Rooftop patios on the 4th and 30th floors, Free laundry facilities on every floor, On-site property management and security, secure building with three elevators and recycling/compost programUnbeatable Location:Situated in the C-Train free fare zone, just steps from City Hall & LRT, Calgary Public Library & Bow Valley College, Stephen Avenue, Chinatown & Eau Claire, Theatres, restaurants, Glenbow Museum, Superstore, Bow River pathway system & Prince’s Island ParkDesignated to Western Canada High School – one of Alberta’s top-ranked schoolsPerfect for first-time buyers, Downtown professionals or investors seeking strong rental potential. (id:51913)
Property Details
| Amenities Near By : Park, Playground, Schools, Shopping |
| Community Features : Pets Allowed With Restrictions |
| Features : Elevator, No Animal Home, No Smoking Home, Sauna |
| Parking Space Total : 1 |
| Plan : 9312374 |
| Structure : None |
| MLS® Number : A2342360 |
| Property Type : Single Family |
| Community Name : Downtown Commercial Core |
Building
| Bathroom Total : 1 |
| Bedrooms Above Ground : 1 |
| Bedrooms Total : 1 |
| Amenities : Exercise Centre, Laundry Facility, Sauna |
| Appliances : Refrigerator, Dishwasher, Stove, Microwave Range Hood Combo |
| Constructed Date : 1980 |
| Construction Material : Poured Concrete |
| Construction Style Attachment : Attached |
| Cooling Type : None |
| Exterior Finish : Concrete |
| Flooring Type : Vinyl Plank |
| Heating Type : Baseboard Heaters |
| Stories Total : 29 |
| Size Interior : 728 Sqft |
| Total Finished Area : 727.9 Sqft |
| Type : Apartment |
Land
| Size Total Text : Unknown |
| Acreage : No |
| Land Amenities : Park, Playground, Schools, Shopping |
| Zoning Description : Cr20-c20/r20 |
Rooms
| Level | Type | Dimensions |
|---|---|---|
| Main Level | Primary Bedroom | 15.58 Ft x 11.33 Ft |
| Main Level | 4pc Bathroom | 8.75 Ft x 4.92 Ft |
| Main Level | Storage | 6.75 Ft x 5.58 Ft |
| Main Level | Other | 5.58 Ft x 3.58 Ft |
| Main Level | Kitchen | 8.50 Ft x 8.08 Ft |
| Main Level | Living Room | 17.67 Ft x 15.67 Ft |
| Main Level | Dining Room | 9.83 Ft x 8.08 Ft |
| Main Level | Other | 27.33 Ft x 7.92 Ft |
Map
Agents and Offices
- Jerry Li
- Office: Trustpro Realty

Latest Listing

59 Aspen Meadows Green Sw
$1,129,900
442 Sienna Heights Hill Sw
$1,278,000