House

Year Built: 1981

Area: 1103 sqft

Bedrooms: 3

Bathrooms: 3

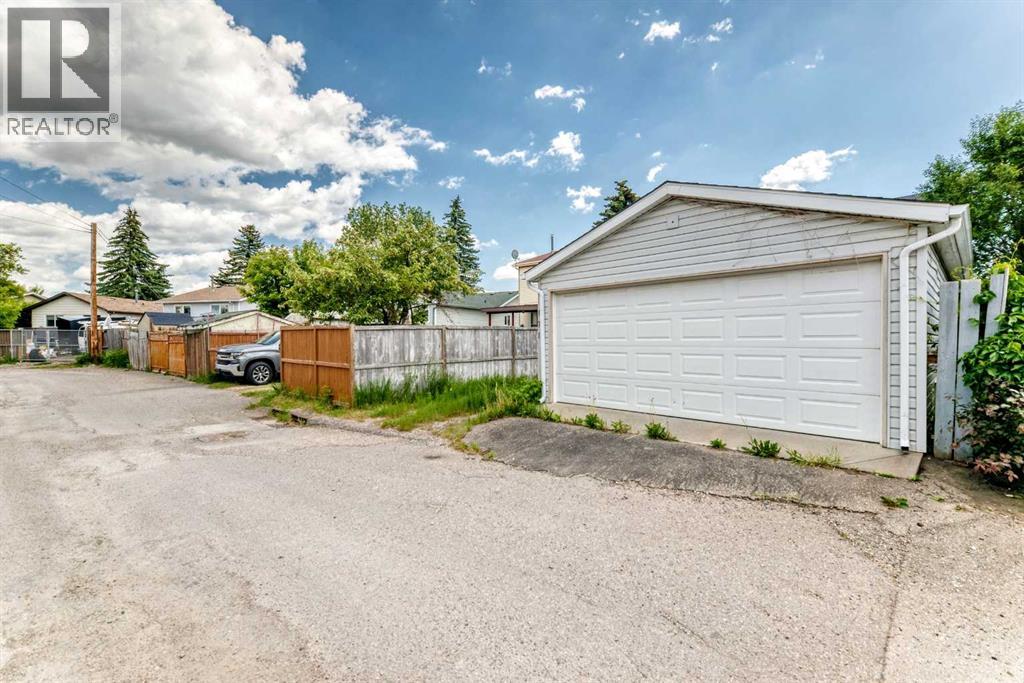
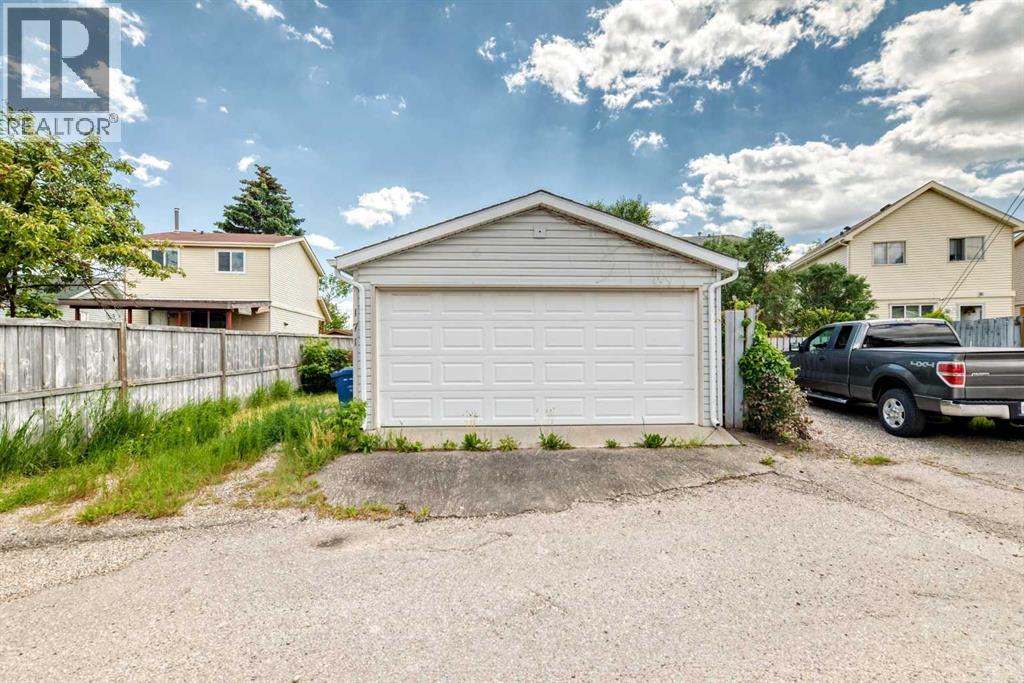
Car Parking: 4
171 Erin Woods Drive Se Calgary, Alberta T2B 2V7
$495,000
Virtual Tour
Open House
This property has open houses!
Starts at: 2:00 pm
Ends at: 5:00 pm
Description
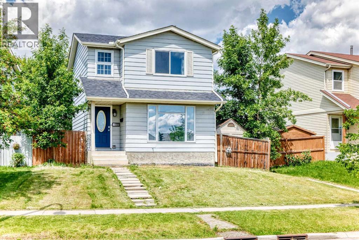
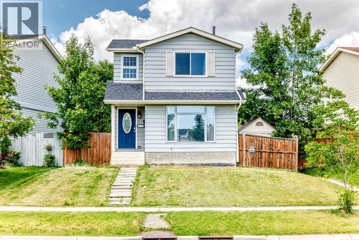
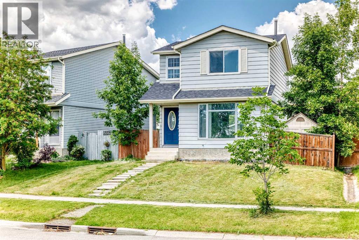
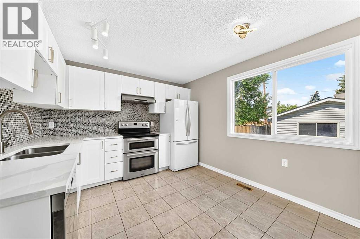
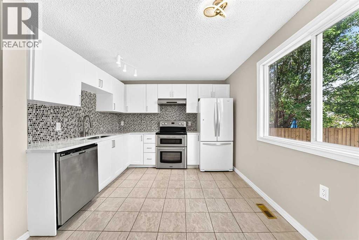
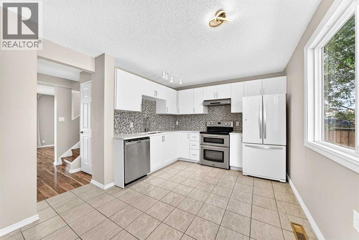
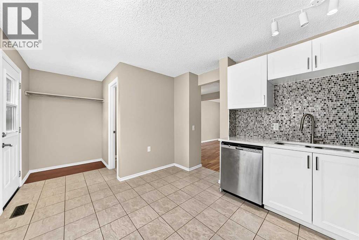
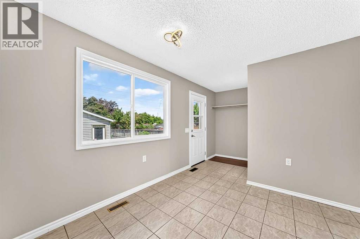
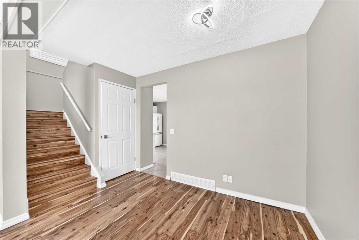
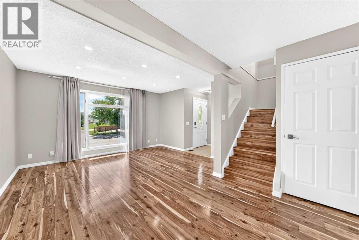
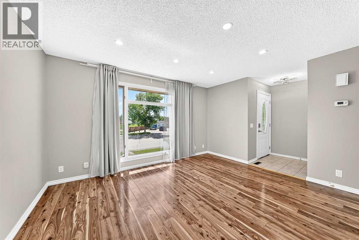
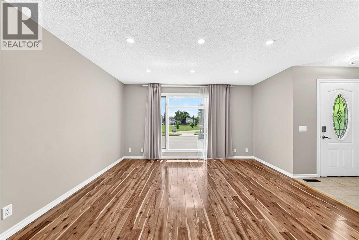
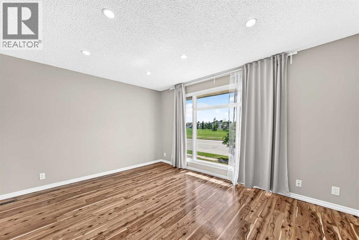
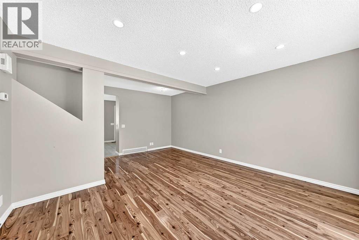
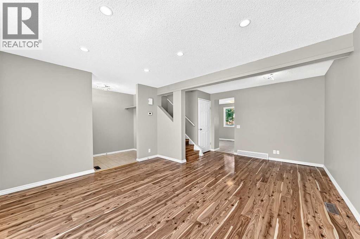
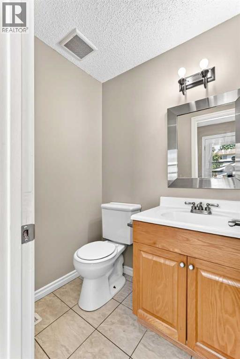
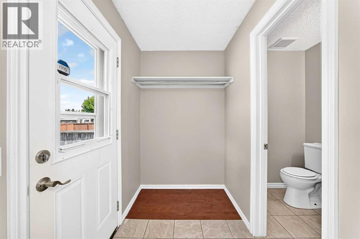
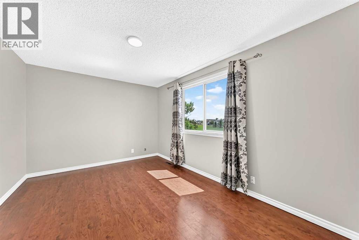
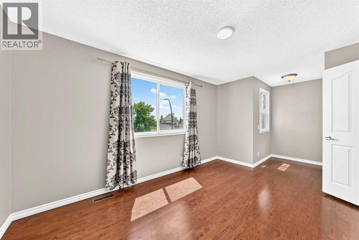
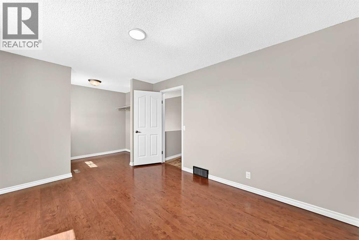
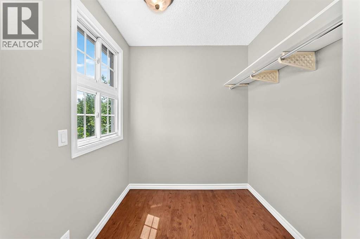
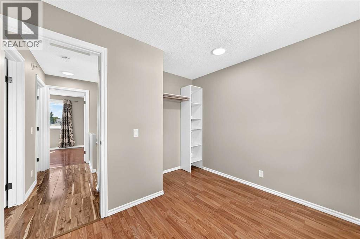
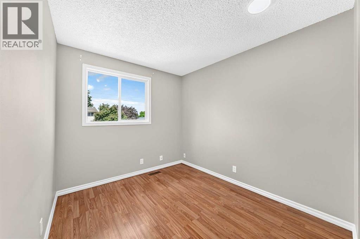
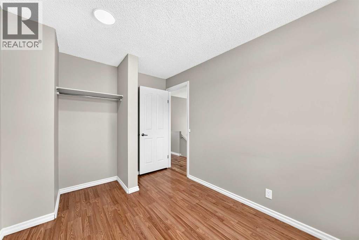
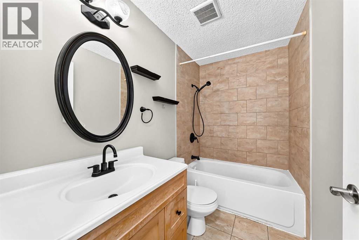
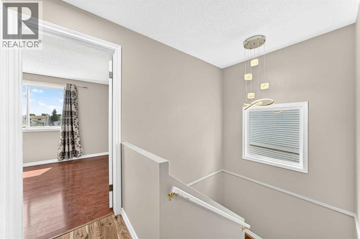
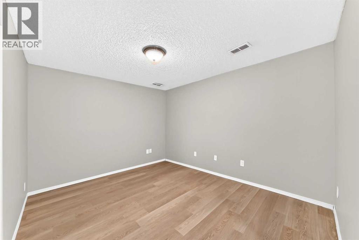
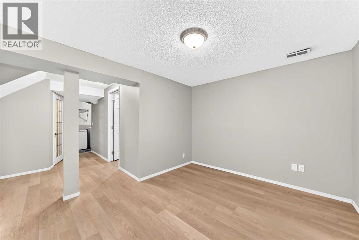
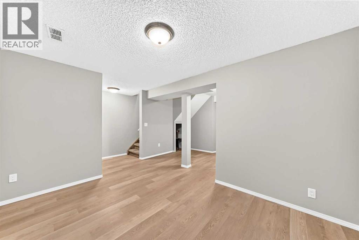
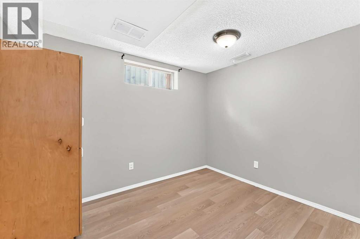
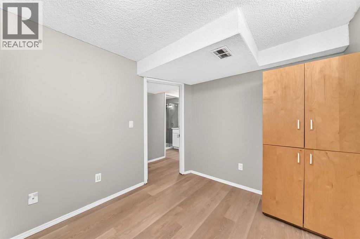
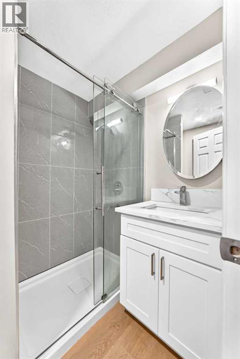
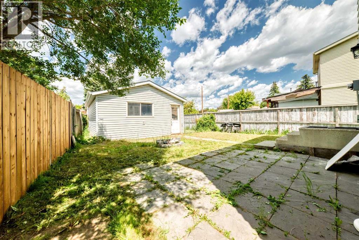
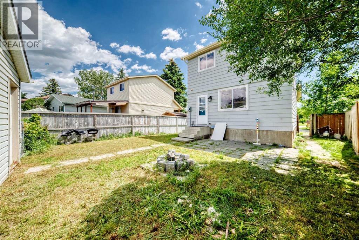
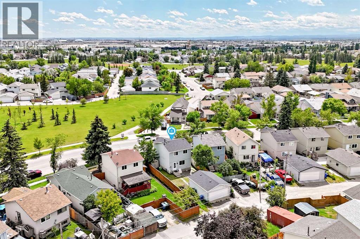
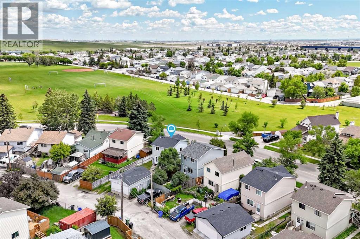
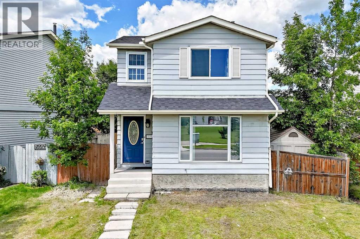
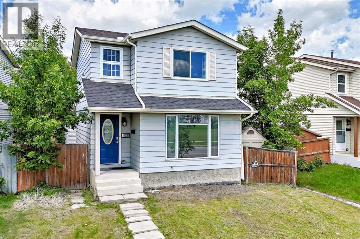
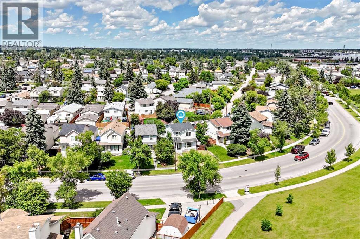
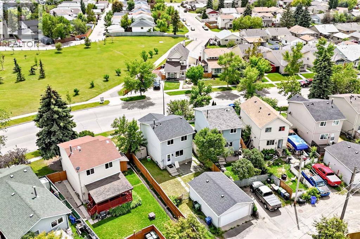
Welcome to this beautifully renovated home located in the community of Erin Wood! This charming 2-story residence offers the perfect blend of style, comfort, and functionality, featuring 3 bedrooms and 2.5 baths. You will enjoy an unbeatable location just minutes from Stoney Trail and Deerfoot Trail, providing quick access for your daily commute, while also being close to an array of shops, amenities, and schools. Step inside to be greeted by a bright, inviting atmosphere enhanced by new windows throughout the upper level that allow an abundance of natural light to fill the home. The heart of the house is the stunning, remodeled kitchen, which showcases newer appliances and a large window providing a lovely view of your private, fenced backyard. The main living areas offer a warm and modern feel with beautiful flooring and a layout designed for effortless living. For additional space, the basement features a large entertainment area, a brand-new full bathroom, and a versatile den that can easily be transformed into a fourth bedroom. Completing this fantastic property is a detached double garage, offering ample space for parking and storage. Don’t miss your chance to see this move-in-ready home; call your favorite realtor today to schedule your private viewing! (id:51913)
Property Details
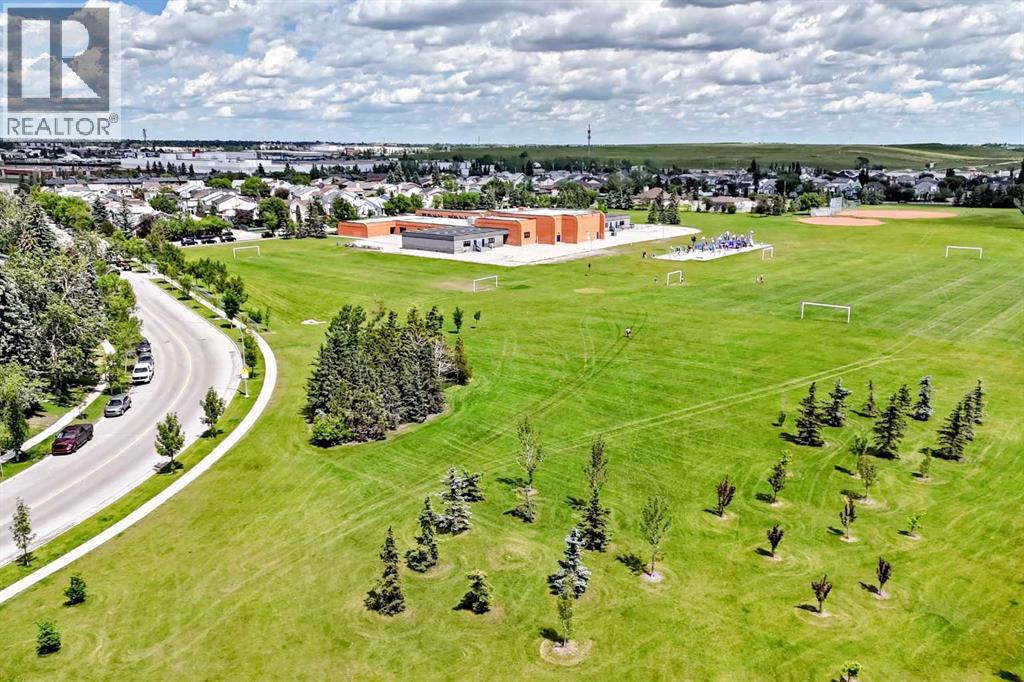
| Amenities Near By : Park, Playground, Schools, Shopping |
| Features : Closet Organizers |
| Parking Space Total : 4 |
| Plan : 8110644 |
| MLS® Number : A2322817 |
| Property Type : Single Family |
| Community Name : Erin Woods |
Building
| Bathroom Total : 3 |
| Bedrooms Above Ground : 3 |
| Bedrooms Total : 3 |
| Appliances : Refrigerator, Dishwasher, Stove, Hood Fan, Garage Door Opener, Washer & Dryer |
| Basement Development : Finished |
| Basement Type : Full (finished) |
| Constructed Date : 1981 |
| Construction Material : Poured Concrete |
| Construction Style Attachment : Detached |
| Cooling Type : None |
| Exterior Finish : Concrete, Metal |
| Flooring Type : Carpeted, Hardwood, Tile, Vinyl Plank |
| Foundation Type : Poured Concrete |
| Half Bath Total : 1 |
| Heating Fuel : Natural Gas |
| Heating Type : Central Heating |
| Stories Total : 2 |
| Size Interior : 1103 Sqft |
| Total Finished Area : 1102.6 Sqft |
| Type : House |
Land
| Size Total : 367 M2|0-4,050 Sqft |
| Size Total Text : 367 M2|0-4,050 Sqft |
| Size Frontage : 3.92 M |
| Acreage : No |
| Land Amenities : Park, Playground, Schools, Shopping |
| Fence Type : Fence |
| Size Irregular : 367.00 |
| Zoning Description : R-cg |
Rooms
| Level | Type | Dimensions |
|---|---|---|
| Second Level | Other | 6.50 Ft x 5.83 Ft |
| Second Level | Primary Bedroom | 13.83 Ft x 10.17 Ft |
| Second Level | 4pc Bathroom | 8.33 Ft x 4.92 Ft |
| Second Level | Bedroom | 10.50 Ft x 10.33 Ft |
| Second Level | Bedroom | 9.42 Ft x 8.33 Ft |
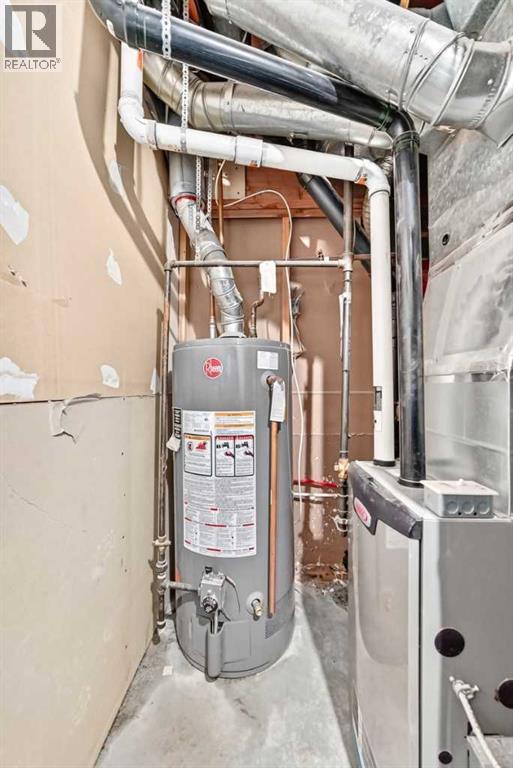
| Basement | Furnace | 10.08 Ft x 8.50 Ft |
| Basement | Den | 9.92 Ft x 8.67 Ft |
| Basement | 3pc Bathroom | 6.75 Ft x 5.25 Ft |
| Basement | Media | 9.83 Ft x 12.17 Ft |
| Main Level | Other | 6.25 Ft x 5.25 Ft |
| Main Level | Living Room | 11.25 Ft x 13.75 Ft |
| Main Level | Dining Room | 10.75 Ft x 6.83 Ft |
| Main Level | Other | 13.33 Ft x 10.50 Ft |
| Main Level | Other | 4.75 Ft x 5.75 Ft |
| Main Level | 2pc Bathroom | 4.25 Ft x 5.33 Ft |
Map
Agents and Offices
- Cain Nguyen
- Office: First Place Realty