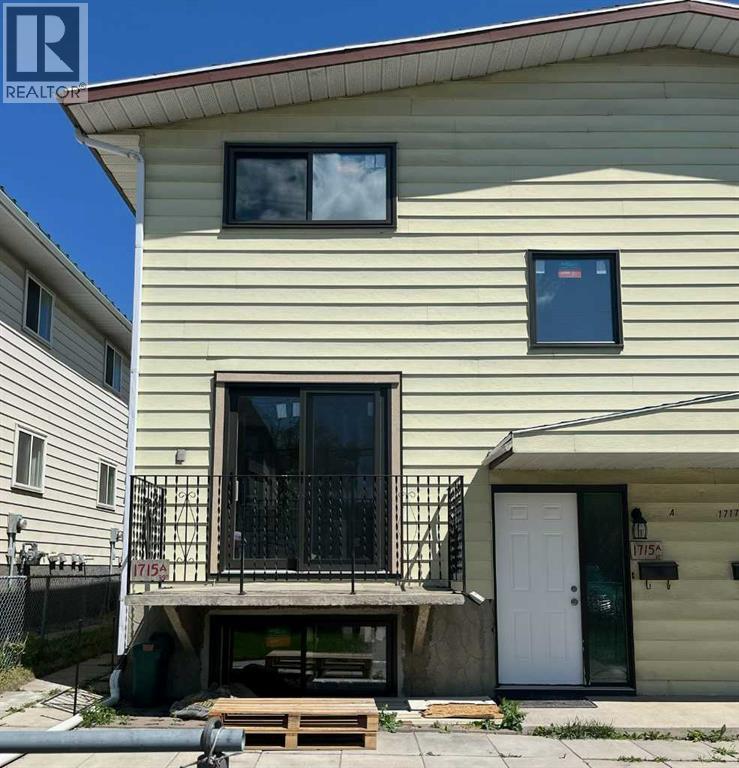
Row / Townhouse

Year Built: 1976

Area: 994 sqft

Bedrooms: 2

Bathrooms: 2

Car Parking: 1
1715a 39 Street Se Calgary, Alberta T2A 1J1
$355,900
Description
Two story 2 bedroom four plex townhouse with no condo fee. Home is being renovated and basement will have a huge family room and storage room. Sliding doors to balcony. Pool ,play ground, transit and amenities close by. One off street parking. Ideal property for renovators. Make an offer as is. No sign on property. (id:51913)
Property Details
| Amenities Near By : Playground, Recreation Nearby, Schools |
| Features : See Remarks, Back Lane |
| Parking Space Total : 1 |
| Plan : 7810429 |
| MLS® Number : A2325163 |
| Property Type : Single Family |
| Community Name : Forest Lawn |
Building
| Bathroom Total : 2 |
| Bedrooms Above Ground : 2 |
| Bedrooms Total : 2 |
| Appliances : Washer, Dryer |
| Basement Development : Partially Finished |
| Basement Type : Full (partially Finished) |
| Constructed Date : 1976 |
| Construction Material : Wood Frame |
| Construction Style Attachment : Attached |
| Cooling Type : None |
| Exterior Finish : Metal |
| Flooring Type : Other |
| Foundation Type : Poured Concrete |
| Half Bath Total : 1 |
| Heating Type : Forced Air |
| Stories Total : 2 |
| Size Interior : 994 Sqft |
| Total Finished Area : 994.4 Sqft |
| Type : Row / Townhouse |
Land
| Size Total : 6296 Sqft|4,051 - 7,250 Sqft |
| Size Total Text : 6296 Sqft|4,051 - 7,250 Sqft |
| Size Frontage : 3.2 M |
| Acreage : No |
| Land Amenities : Playground, Recreation Nearby, Schools |
| Fence Type : Fence |
| Landscape Features : Landscaped |
| Size Irregular : 6296.00 |
| Zoning Description : M-c1 |
Rooms
| Level | Type | Dimensions |
|---|---|---|
| Second Level | Primary Bedroom | 12.00 Ft x 14.08 Ft |
| Second Level | Bedroom | 10.00 Ft x 12.00 Ft |
| Second Level | 4pc Bathroom | 6.58 Ft x 6.92 Ft |
| Basement | Storage | 7.50 Ft x 9.08 Ft |
| Basement | Furnace | 7.00 Ft x 10.25 Ft |
| Main Level | Living Room | 12.00 Ft x 14.00 Ft |
| Main Level | Kitchen | 9.83 Ft x 12.00 Ft |
| Main Level | 2pc Bathroom | 4.42 Ft x 7.00 Ft |
| Main Level | Other | 3.83 Ft x 6.83 Ft |
| Main Level | Other | 3.83 Ft x 9.83 Ft |
Map
Agents and Offices
- Hal Anderson
- Joe Howlett
- Office: RE/MAX Real Estate (Mountain View)