House

Year Built: 2002

Area: 1126 sqft

Bedrooms: 3

Bathrooms: 2

Car Parking: 2
172 Citadel Bluff Close Nw Calgary, Alberta T3G 5E3
$575,000
Description
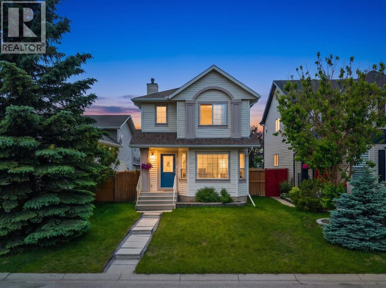
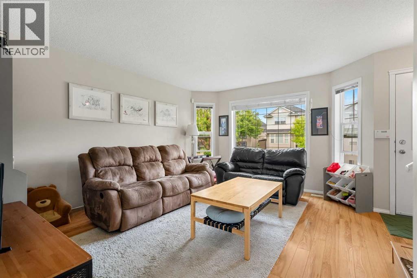
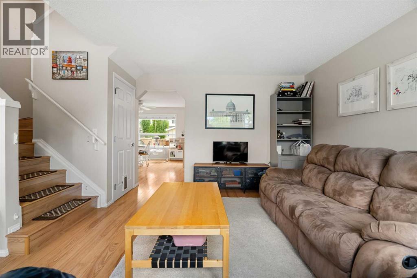
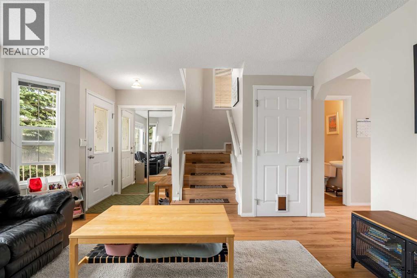
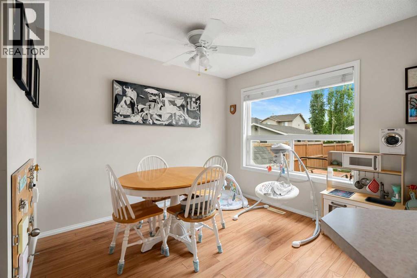
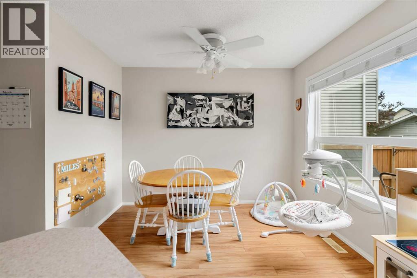
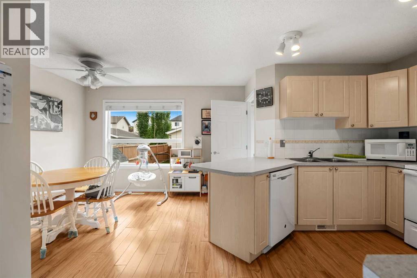
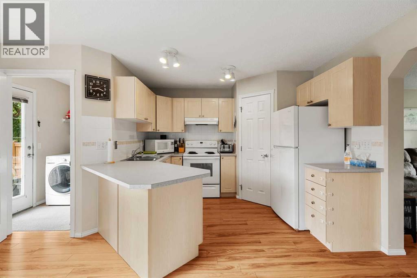
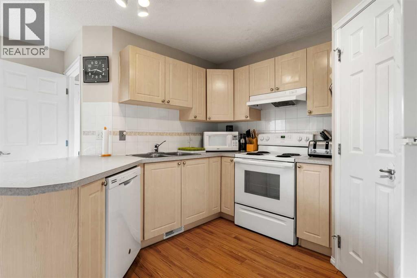
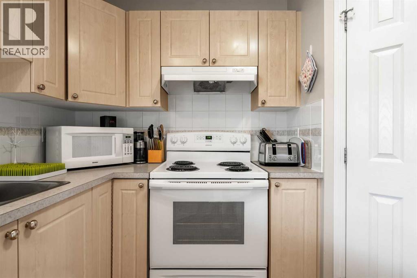
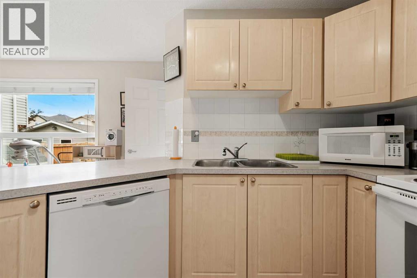
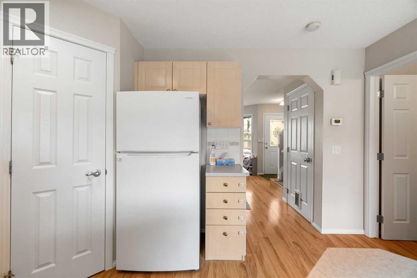
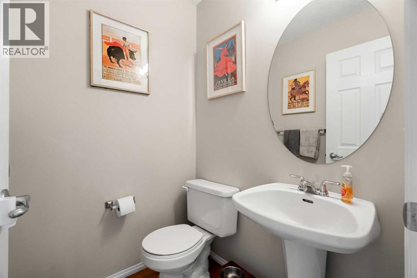
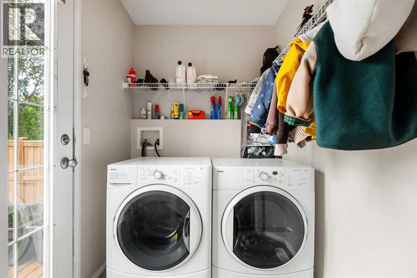
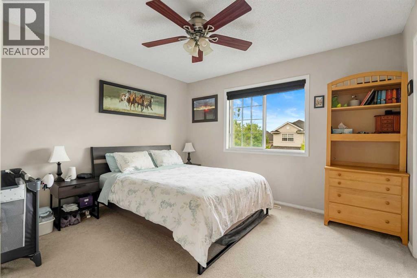
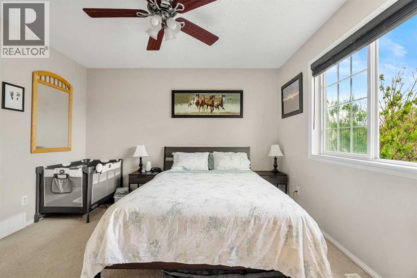
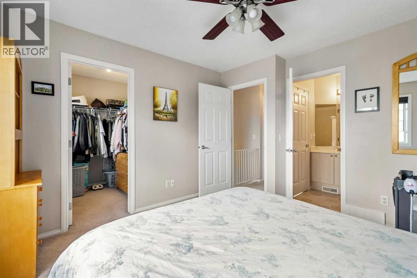
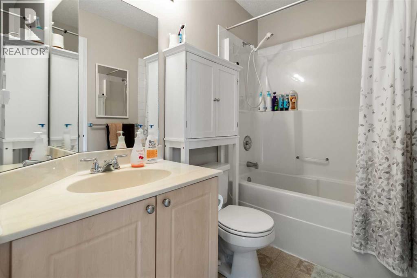
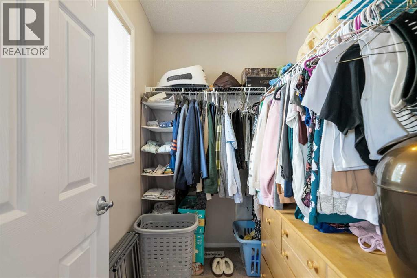
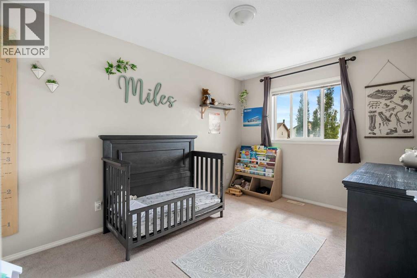
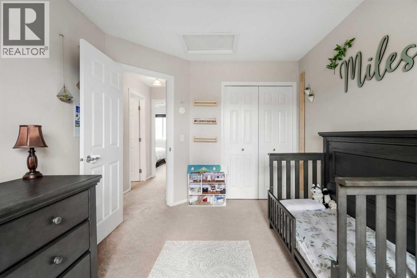
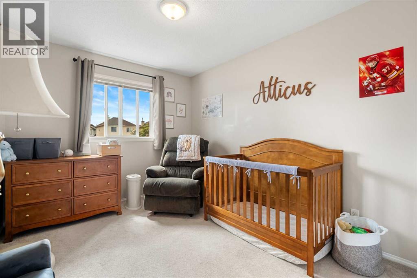
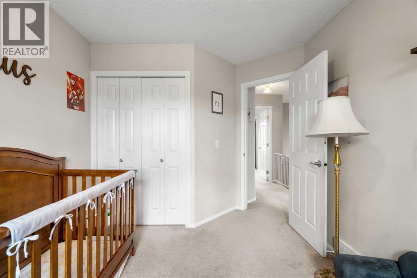
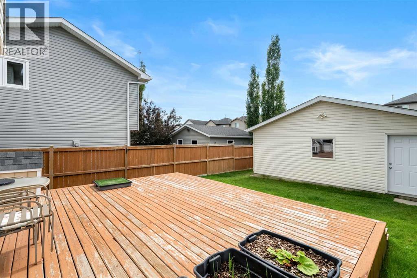
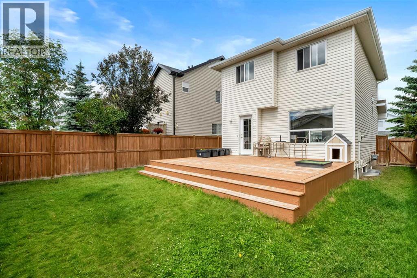
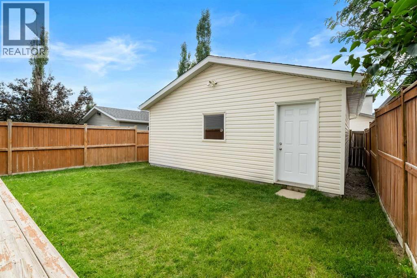
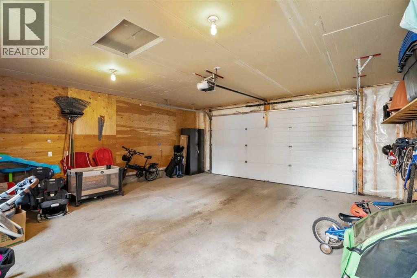
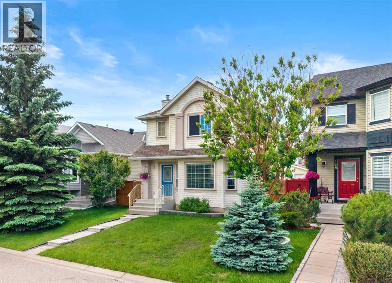
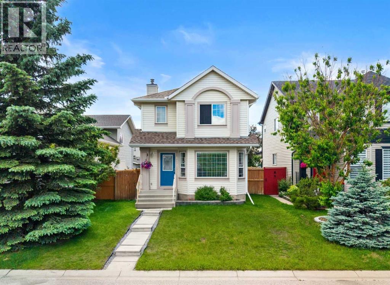
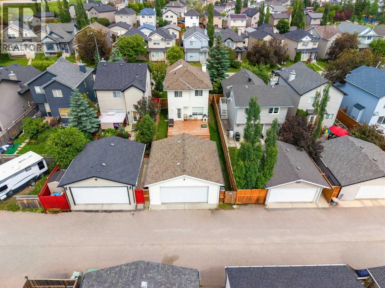
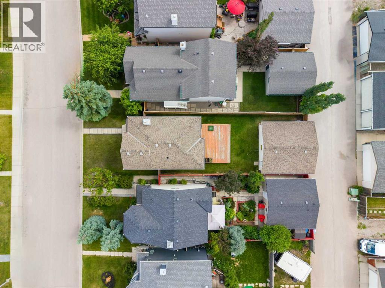
Welcome to this wonderful starter home. A large living room greets you upon arrival. This is the room you will spend all your time in. The back of the house features a well-designed kitchen with a large corner pantry and plenty of cabinet space. The adjacent dining area easily seats 6. The back entrance has a main floor laundry and a convenient half bath. The rear deck is the full width of the house and provides lots of space for entertaining. The back yard has a great grassy area for kids or dogs and an oversized double detached garage. Upstairs are the three good sized bedrooms and main bath which is also a cheater ensuite. The primary bedroom has enough room for a king-sized bed and features a walk-in closet. The basement is untouched and has 2 windows for lots of layout options. Citadel is a wonderful family community with parks and an elementary school and there are lots of convenient amenities in the nearby communities. (id:51913)
Property Details
| Amenities Near By : Playground, Schools, Shopping |
| Features : Back Lane |
| Parking Space Total : 2 |
| Plan : 0013074 |
| Structure : Deck |
| MLS® Number : A2327122 |
| Property Type : Single Family |
| Community Name : Citadel |
Building
| Bathroom Total : 2 |
| Bedrooms Above Ground : 3 |
| Bedrooms Total : 3 |
| Appliances : Refrigerator, Dishwasher, Stove, Window Coverings, Washer & Dryer |
| Basement Development : Unfinished |
| Basement Type : Full (unfinished) |
| Constructed Date : 2002 |
| Construction Material : Poured Concrete |
| Construction Style Attachment : Detached |
| Cooling Type : None |
| Exterior Finish : Concrete, Shingles |
| Flooring Type : Carpeted, Laminate, Linoleum |
| Foundation Type : Poured Concrete |
| Half Bath Total : 1 |
| Heating Fuel : Natural Gas |
| Heating Type : Forced Air |
| Stories Total : 2 |
| Size Interior : 1126 Sqft |
| Total Finished Area : 1126.2 Sqft |
| Type : House |
Land
| Size Total : 327 M2|0-4,050 Sqft |
| Size Total Text : 327 M2|0-4,050 Sqft |
| Size Frontage : 9.75 M |
| Acreage : No |
| Land Amenities : Playground, Schools, Shopping |
| Fence Type : Fence |
| Size Depth : 33.22 M |
| Size Irregular : 327.00 |
| Zoning Description : R-cg |
Rooms
| Level | Type | Dimensions |
|---|---|---|
| Second Level | 4pc Bathroom | 7.83 Ft x 5.00 Ft |
| Second Level | Bedroom | 9.33 Ft x 13.67 Ft |
| Second Level | Bedroom | 9.33 Ft x 12.67 Ft |
| Second Level | Primary Bedroom | 12.00 Ft x 12.00 Ft |
| Basement | Storage | 18.17 Ft x 23.42 Ft |
| Basement | Furnace | 18.17 Ft x 7.00 Ft |
| Main Level | 2pc Bathroom | 4.92 Ft x 4.50 Ft |
| Main Level | Dining Room | 5.33 Ft x 10.08 Ft |
| Main Level | Kitchen | 13.67 Ft x 14.92 Ft |
| Main Level | Laundry Room | 6.17 Ft x 5.42 Ft |
| Main Level | Living Room | 12.33 Ft x 14.50 Ft |
Map
Agents and Offices
- Erin Flasch
- Office: The Real Estate District