Row / Townhouse

Year Built: 2004

Area: 1431 sqft

Bedrooms: 4

Bathrooms: 4

Fireplaces: 1

Car Parking: 1
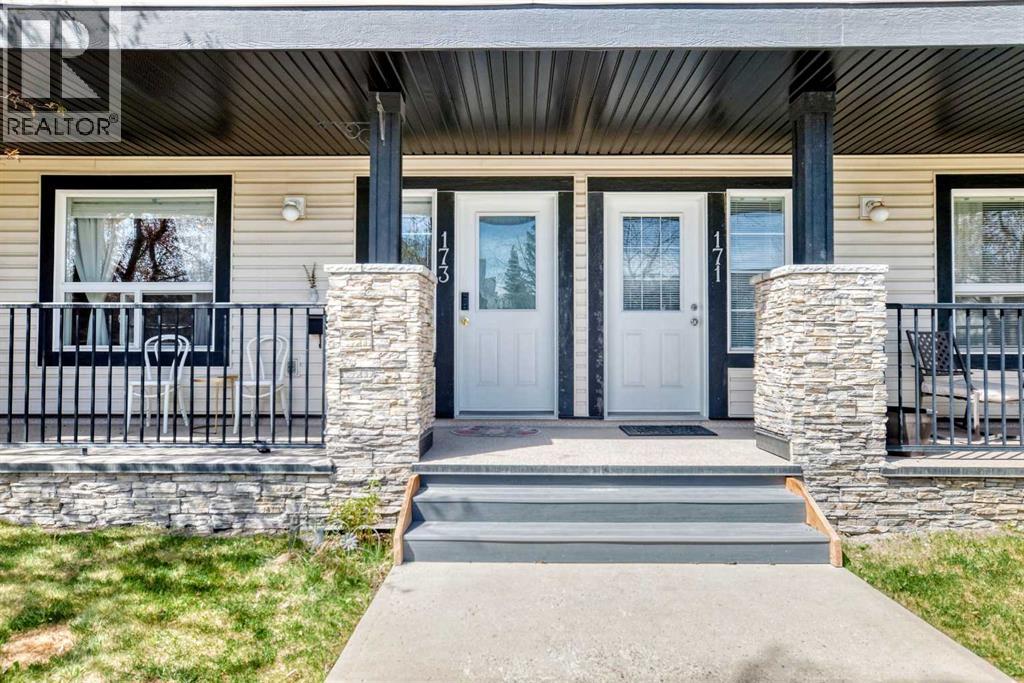
173 Eversyde Common Sw Calgary, Alberta T2Y 4Z5
$419,900
Description
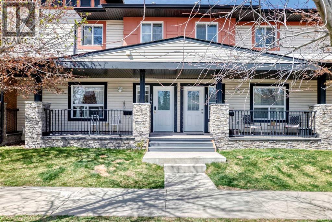
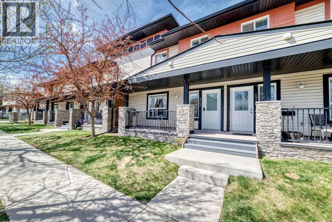
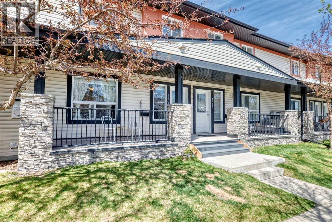
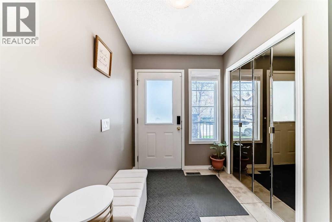
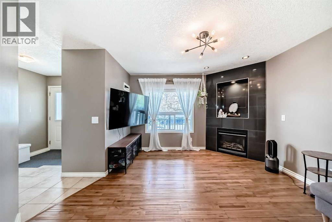
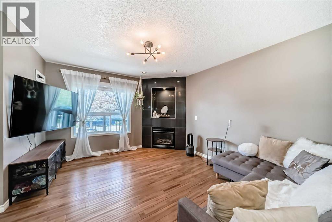
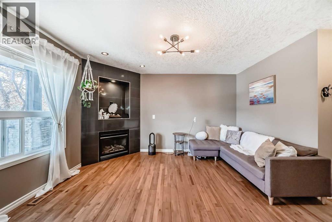
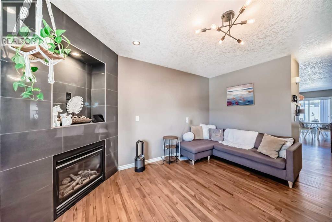
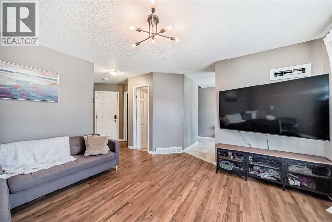
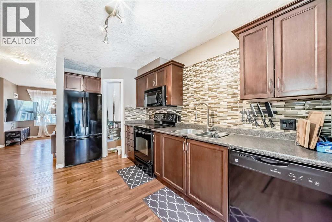
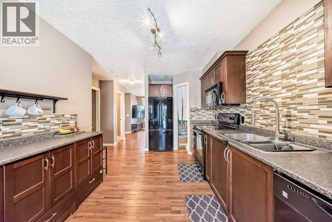
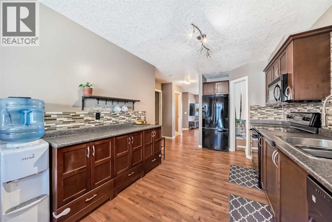
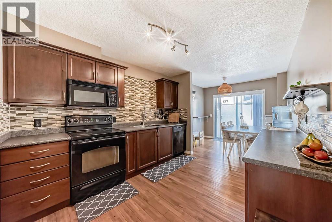
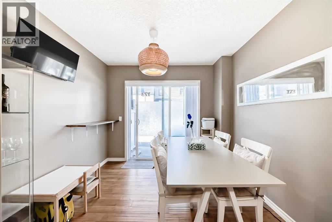
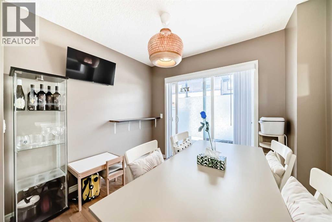
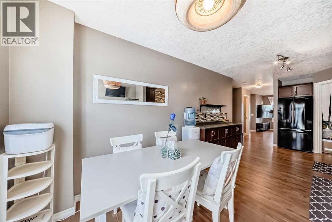
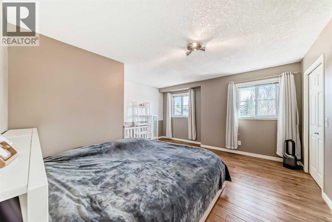
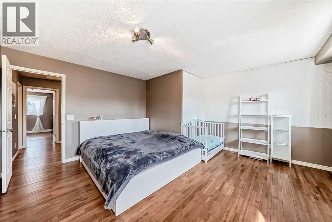
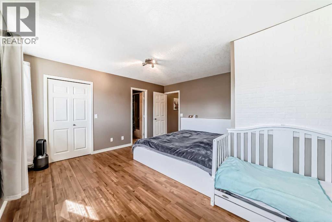
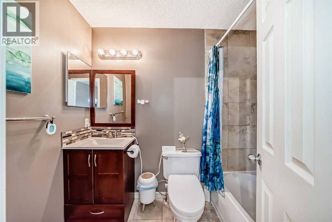
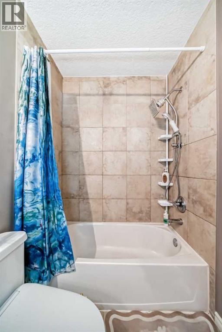
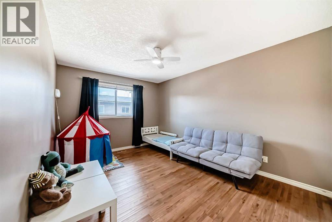
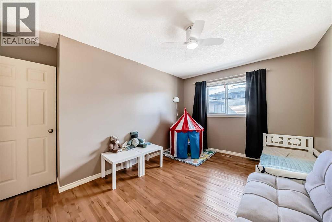
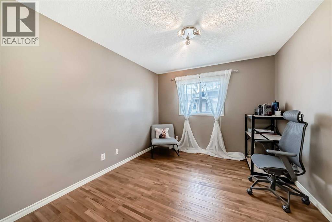
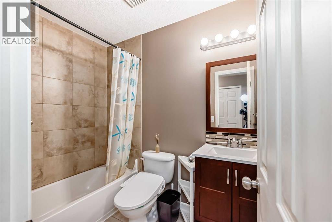
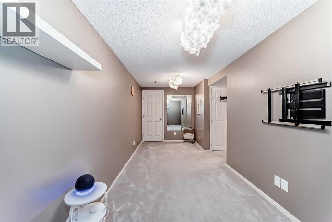
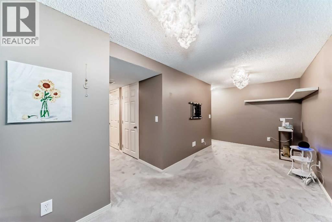
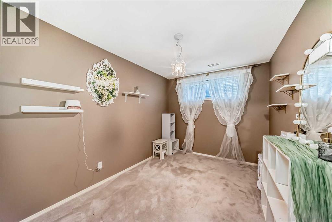
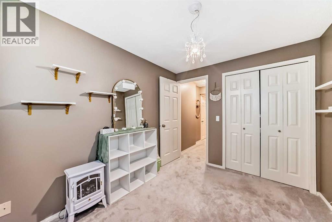
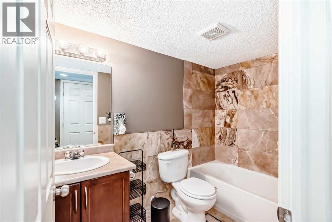
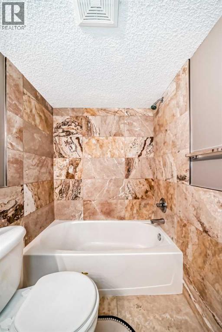
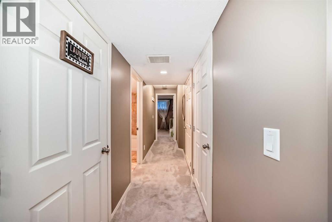
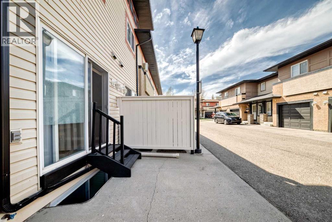
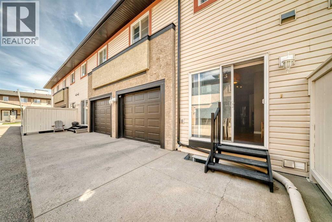
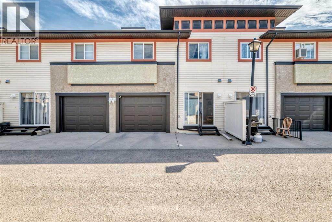
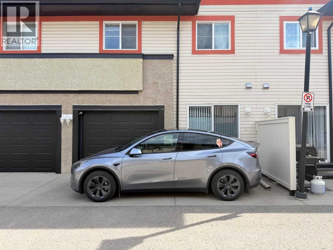
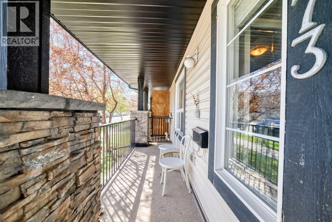
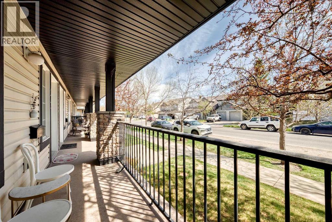
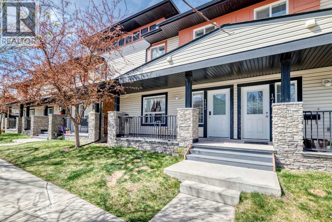
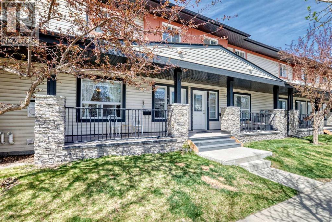
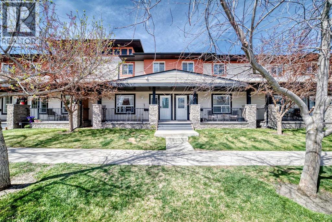
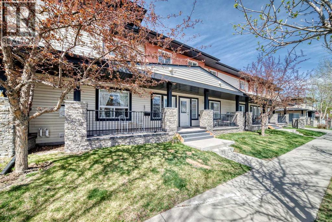
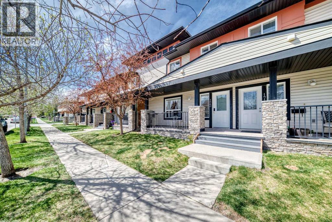
*** 173 Eversyde CM SW *** Well maintained 2 storey townhouse in desired community Evergreen , very convenient location , easy access to 162AV , Stoney TR and Macleod TR . Walk to school and playground , walk to shopping like Sobeys Shoppers Drug Mart and starbucks / Tim Hortons . This lovely unit offers you 3+1 bedrooms , 3.5 bathroom , attached garage and professional finished basement . You have a front porch and patio in the backyard . Fireplace in living room and all engineered hardwood floors on mail and upper level . Well run complex with lots of recent upgrades including new roof ( 2022 ) , Newer garage door ( 2023 ) and new front porch ( 2025 ) . Here is the best one in the area for a first time buyer or a growing family , Looking for the perfect place to call home ? check the photos and call your agent today ! (id:51913)
Property Details
| Amenities Near By : Golf Course, Park, Playground, Schools, Shopping |
| Community Features : Golf Course Development, Pets Allowed |
| Features : Pvc Window, No Animal Home, No Smoking Home, Parking |
| Parking Space Total : 1 |
| Plan : 0413463 |
| Structure : Porch |
| MLS® Number : A2310892 |
| Property Type : Single Family |
| Community Name : Evergreen |
Building
| Bathroom Total : 4 |
| Bedrooms Above Ground : 3 |
| Bedrooms Below Ground : 1 |
| Bedrooms Total : 4 |
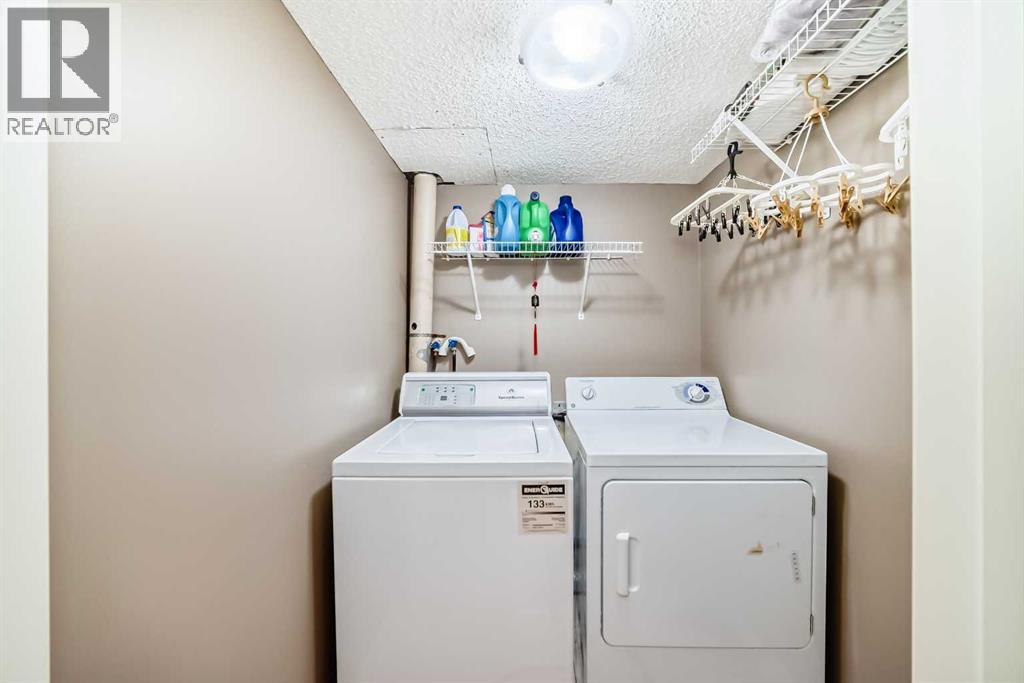
| Appliances : Refrigerator, Dishwasher, Stove, Microwave Range Hood Combo, Window Coverings, Washer & Dryer |
| Basement Development : Finished |
| Basement Type : Full (finished) |
| Constructed Date : 2004 |
| Construction Material : Wood Frame |
| Construction Style Attachment : Attached |
| Cooling Type : None |
| Exterior Finish : Vinyl Siding |
| Fireplace Present : Yes |
| Fireplace Total : 1 |
| Flooring Type : Carpeted, Hardwood, Tile |
| Foundation Type : Poured Concrete |
| Half Bath Total : 1 |
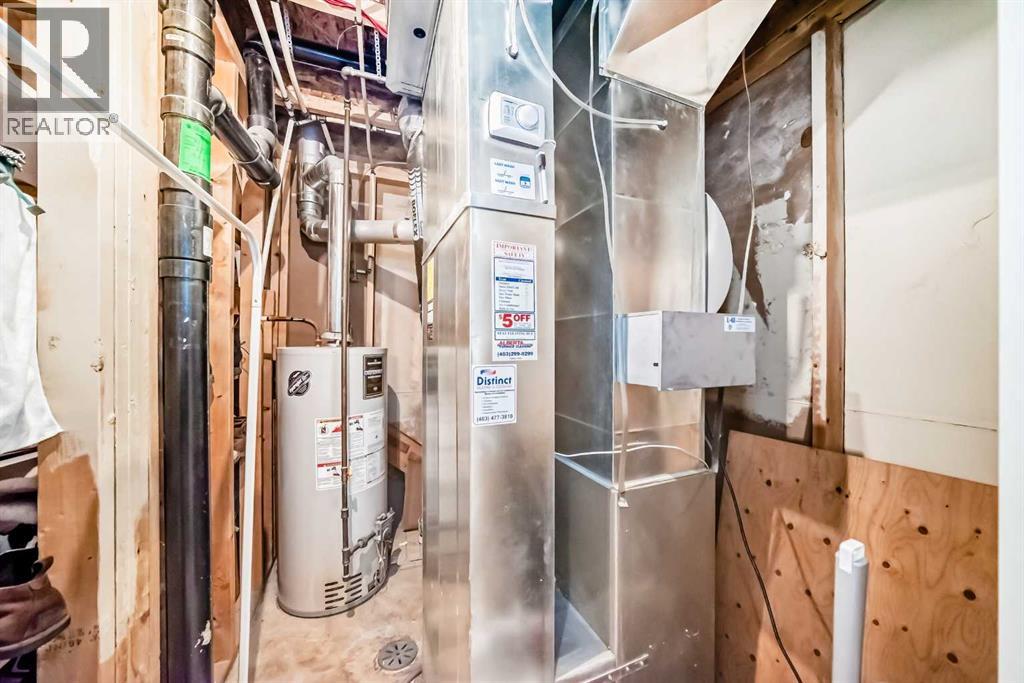
| Heating Type : Forced Air |
| Stories Total : 2 |
| Size Interior : 1431 Sqft |
| Total Finished Area : 1430.7 Sqft |
| Type : Row / Townhouse |
Land
| Size Total : 123.75 M2|0-4,050 Sqft |
| Size Total Text : 123.75 M2|0-4,050 Sqft |
| Size Frontage : 6.52 M |
| Acreage : No |
| Land Amenities : Golf Course, Park, Playground, Schools, Shopping |
| Fence Type : Partially Fenced |
| Landscape Features : Landscaped |
| Size Depth : 18.97 M |
| Size Irregular : 123.75 |
| Zoning Description : M-g D44 |
Rooms
| Level | Type | Dimensions |
|---|---|---|
| Basement | Recreational, Games Room | 19.17 Ft x 7.00 Ft |
| Basement | Bedroom | 11.25 Ft x 8.50 Ft |
| Basement | 4pc Bathroom | 8.50 Ft x 4.92 Ft |
| Main Level | Other | 15.17 Ft x 4.42 Ft |
| Main Level | Other | 8.58 Ft x 6.25 Ft |
| Main Level | Living Room | 13.50 Ft x 11.67 Ft |
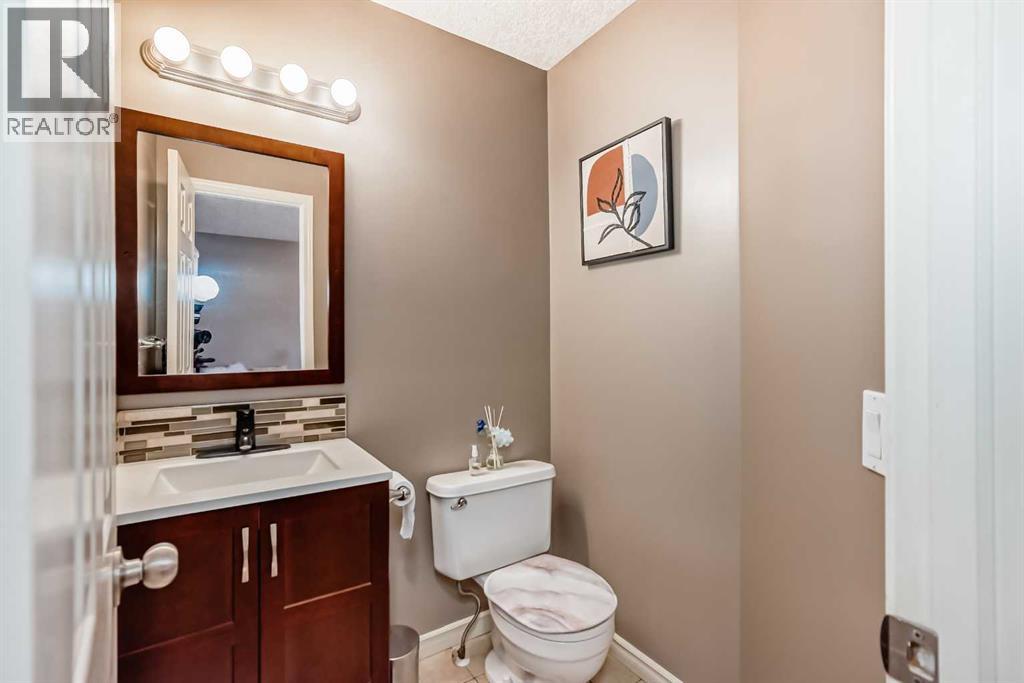
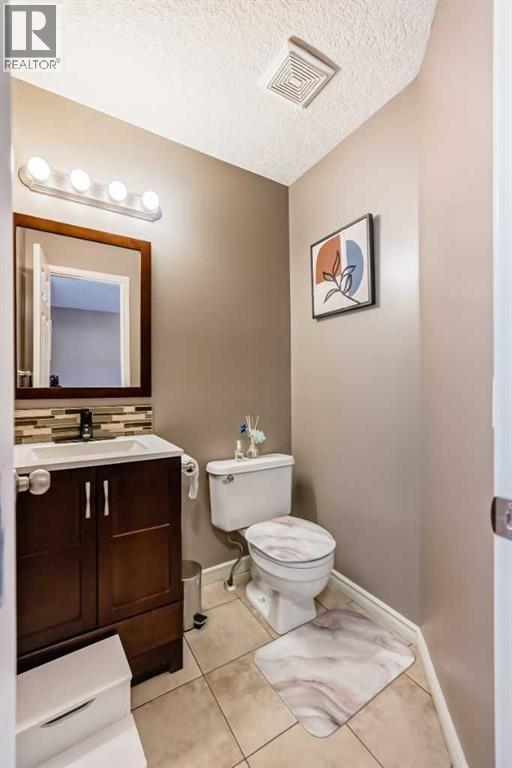
| Main Level | 2pc Bathroom | 5.00 Ft x 5.00 Ft |
| Main Level | Kitchen | 14.92 Ft x 9.42 Ft |
| Main Level | Dining Room | 7.92 Ft x 9.50 Ft |
| Main Level | Pantry | 3.08 Ft x 3.25 Ft |
| Upper Level | Bedroom | 13.83 Ft x 10.17 Ft |
| Upper Level | 4pc Bathroom | 7.75 Ft x 4.92 Ft |
| Upper Level | Bedroom | 11.42 Ft x 10.08 Ft |
| Upper Level | Primary Bedroom | 14.08 Ft x 15.25 Ft |
| Upper Level | 4pc Bathroom | 7.92 Ft x 4.92 Ft |
| Upper Level | Other | 5.00 Ft x 5.67 Ft |
Map
Agents and Offices
- Zhong Wei
- Office: First Place Realty