House

Year Built: 1952

Area: 910 sqft

Bedrooms: 3

Bathrooms: 1

Fireplaces: 1

Car Parking: 1
1739 19 Avenue Nw Calgary, Alberta T2M 1B4
$849,900
Description
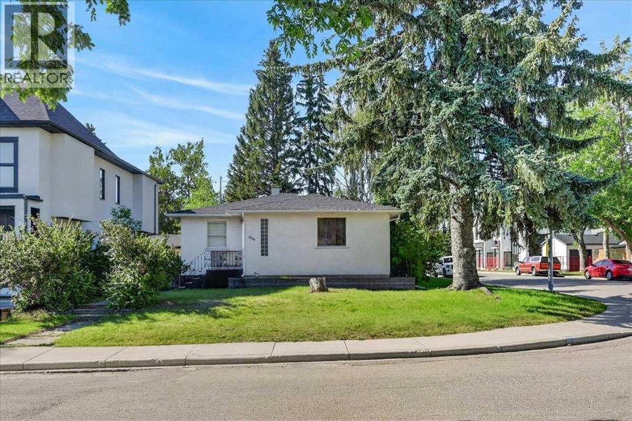
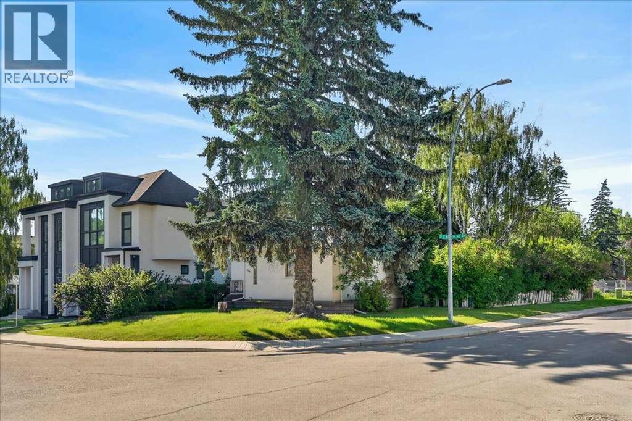
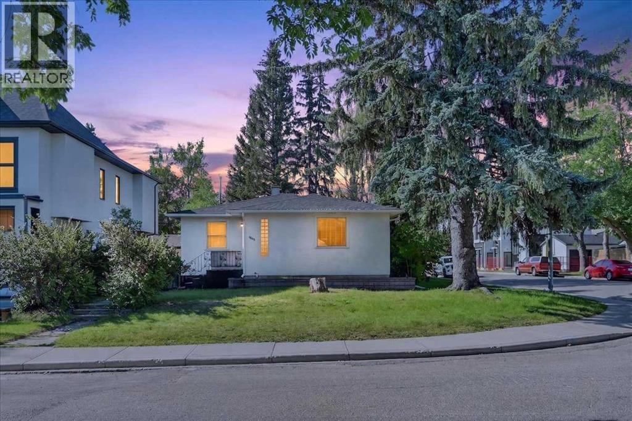
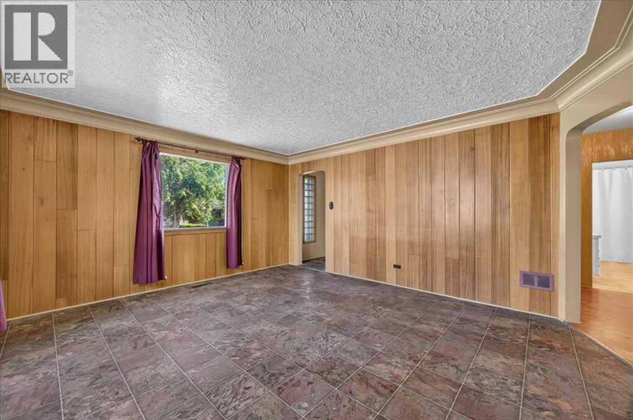
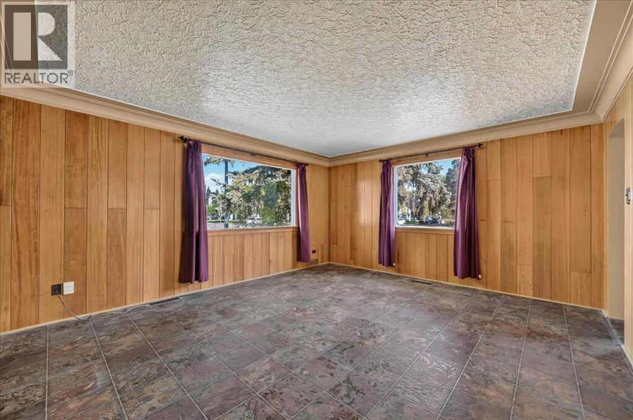
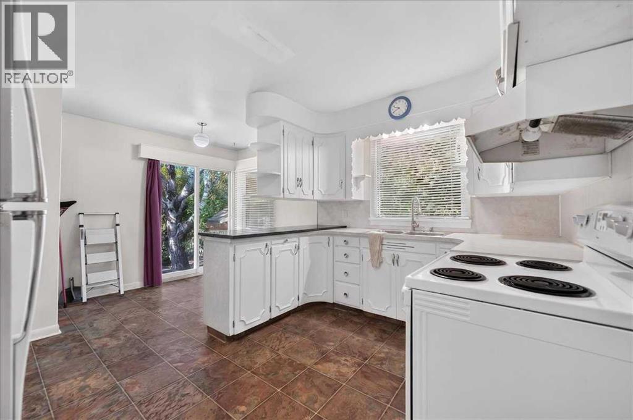
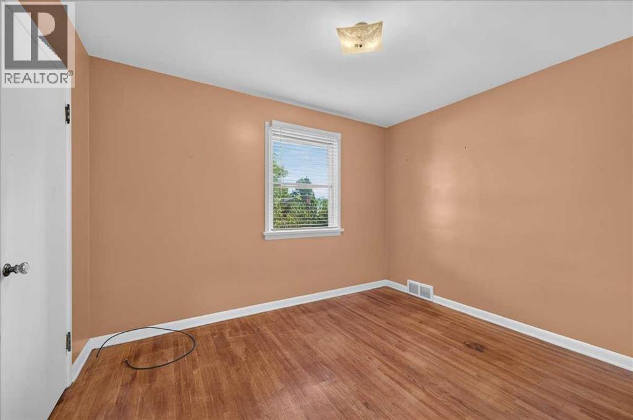
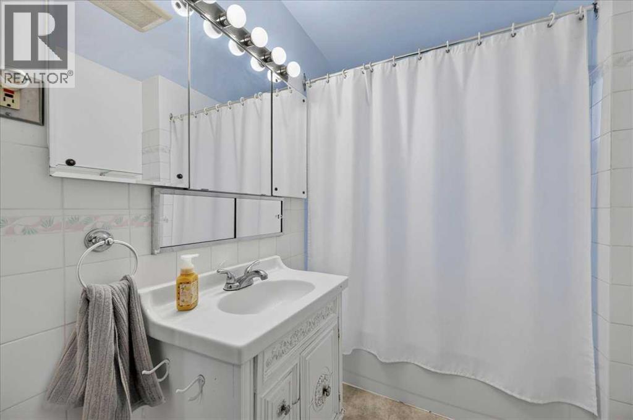
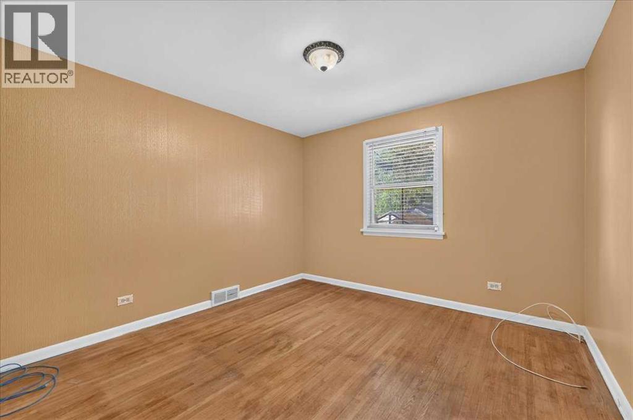
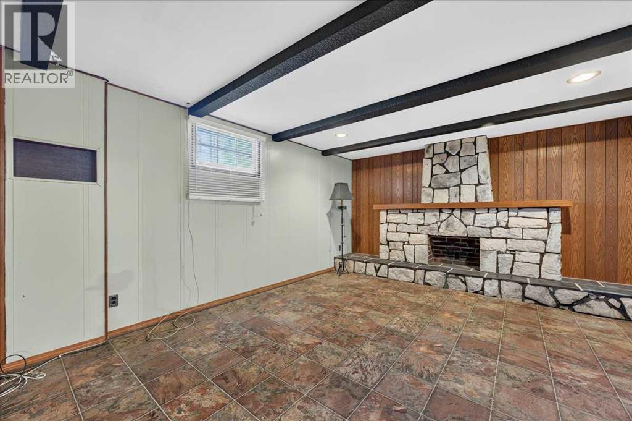
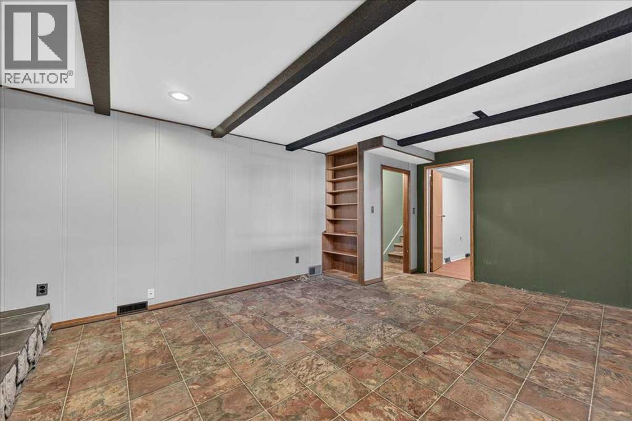
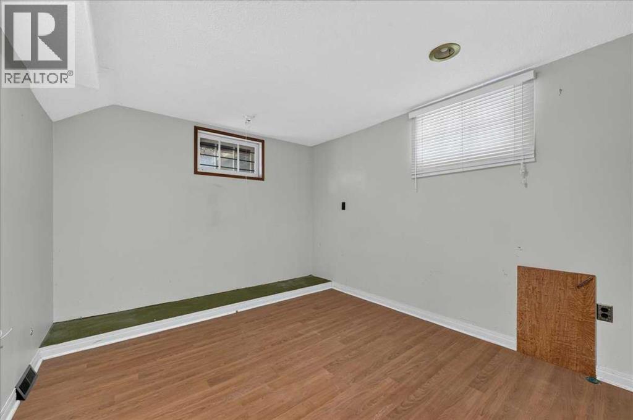
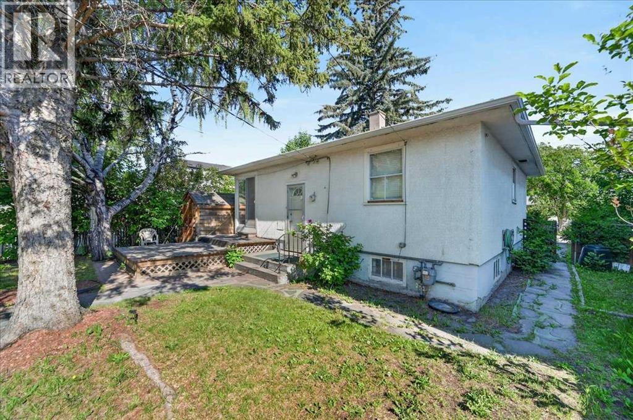
Attention Investors and Builders! Exceptional opportunity to own a 50' x 120' CORNER lot in the highly sought-after community of Capitol Hill, situated on a quiet, tree-lined street in a prime location. This well-maintained, solid bungalow offers excellent value as a rental property, a comfortable home, or a future redevelopment opportunity. The main floor features two spacious bedrooms, a bright kitchen, a dining area, and a full 4-piece bathroom. The developed basement includes a generous family room and a third bedroom (bedroom windows are not large enough for egress), providing additional living space and flexibility. Outside, you'll find a fully fenced backyard complete with a large deck, mature trees, and a greenhouse—perfect for gardening, entertaining, or relaxing. Whether you're looking to invest, renovate, rent, or build your dream home, this property offers outstanding potential in one of Calgary's most desirable inner-city neighbourhoods. (id:51913)
Property Details
| Amenities Near By : Park, Playground, Schools, Shopping |
| Features : Back Lane, Level |
| Parking Space Total : 1 |
| Plan : 2864af |
| Structure : Deck |
| MLS® Number : A2330505 |
| Property Type : Single Family |
| Community Name : Capitol Hill |
Building
| Bathroom Total : 1 |
| Bedrooms Above Ground : 2 |
| Bedrooms Below Ground : 1 |
| Bedrooms Total : 3 |
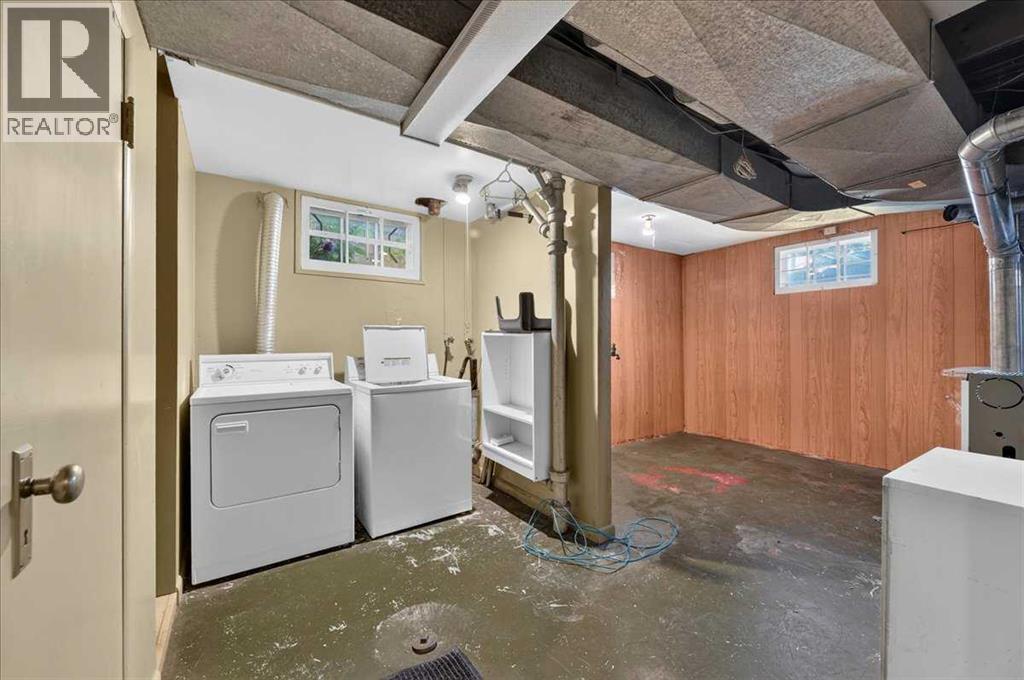
| Appliances : Washer, Refrigerator, Stove, Dryer |
| Architectural Style : Bungalow |
| Basement Development : Finished |
| Basement Features : Separate Entrance |
| Basement Type : Full (finished) |
| Constructed Date : 1952 |
| Construction Material : Poured Concrete, Wood Frame |
| Construction Style Attachment : Detached |
| Cooling Type : None |
| Exterior Finish : Concrete, Stucco |
| Fireplace Present : Yes |
| Fireplace Total : 1 |
| Flooring Type : Hardwood, Linoleum |
| Foundation Type : Poured Concrete |
| Heating Fuel : Natural Gas |
| Heating Type : Forced Air |
| Stories Total : 1 |
| Size Interior : 910 Sqft |
| Total Finished Area : 909.92 Sqft |
| Type : House |
Land
| Size Total : 557 M2|4,051 - 7,250 Sqft |
| Size Total Text : 557 M2|4,051 - 7,250 Sqft |
| Size Frontage : 15.2 M |
| Acreage : No |
| Land Amenities : Park, Playground, Schools, Shopping |
| Fence Type : Fence |
| Size Depth : 36.6 M |
| Size Irregular : 557.00 |
| Zoning Description : R-c2 |
Rooms
| Level | Type | Dimensions |
|---|---|---|
| Lower Level | Family Room | 19.33 Ft x 13.67 Ft |
| Lower Level | Bedroom | 11.50 Ft x 10.17 Ft |
| Lower Level | Storage | 13.33 Ft x 5.67 Ft |
| Lower Level | Laundry Room | 10.67 Ft x 6.50 Ft |
| Main Level | Living Room | 15.83 Ft x 9.17 Ft |
| Main Level | Kitchen | 10.83 Ft x 9.17 Ft |
| Main Level | Dining Room | 8.83 Ft x 6.92 Ft |
| Main Level | Primary Bedroom | 11.17 Ft x 11.00 Ft |
| Main Level | Bedroom | 11.17 Ft x 9.08 Ft |
| Main Level | Foyer | 5.17 Ft x 4.17 Ft |
| Main Level | 4pc Bathroom | 7.17 Ft x 5.83 Ft |
Map
Agents and Offices
- Ali Farhadbakht
- Office: First Place Realty