Duplex

Year Built: 2022

Area: 1499 sqft

Bedrooms: 3

Bathrooms: 3

Car Parking: 2
174 Rowley Gate Nw Calgary, Alberta T3L 0H7 New
$675,000
Description
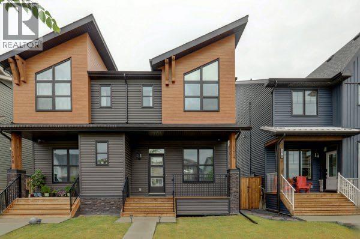
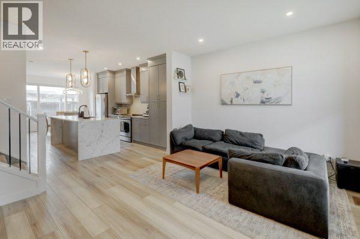
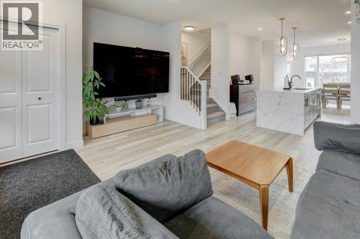
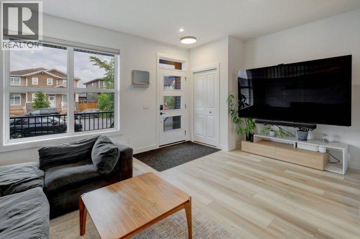
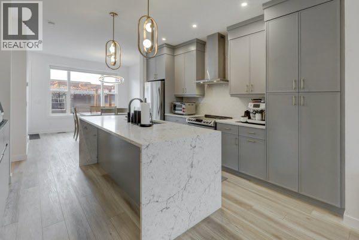
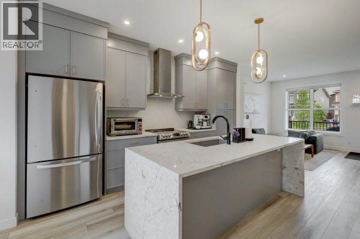
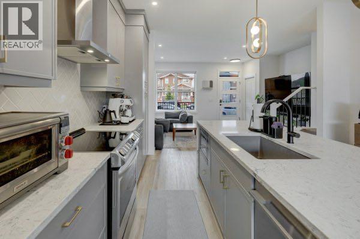
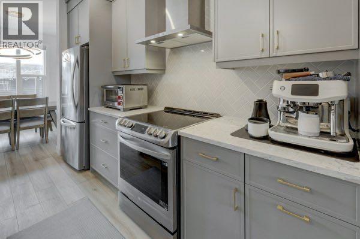
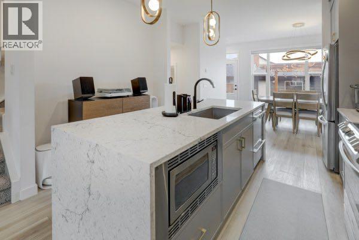
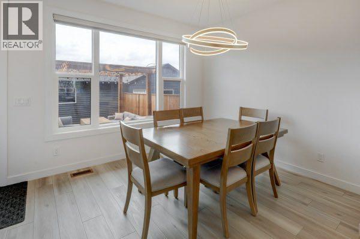
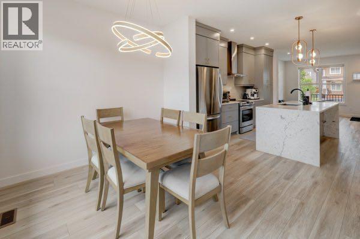
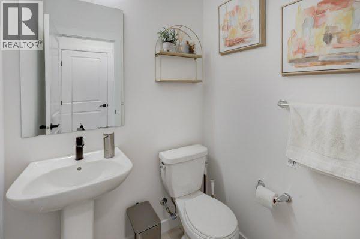
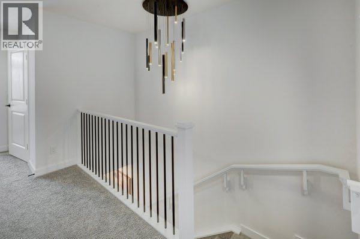
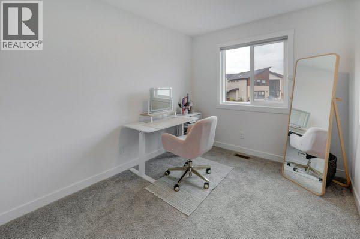
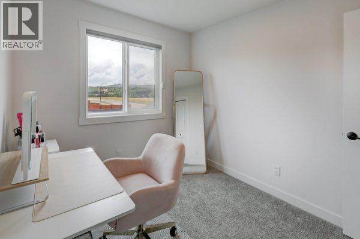
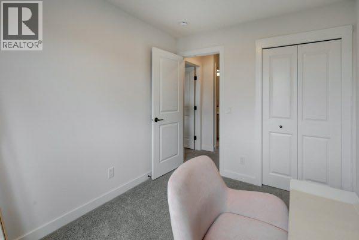
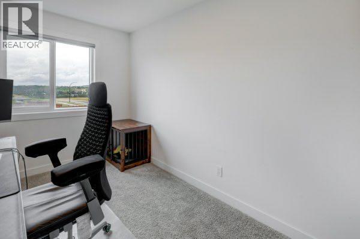
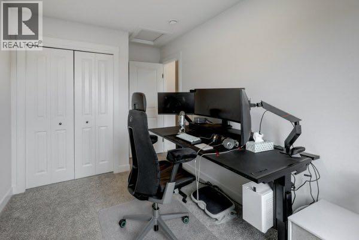
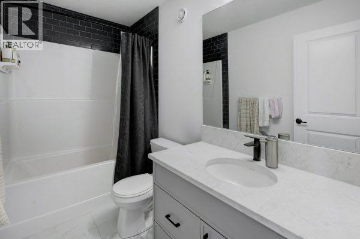
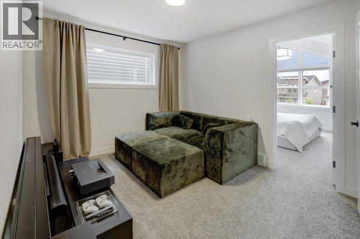
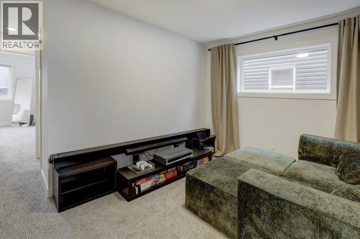
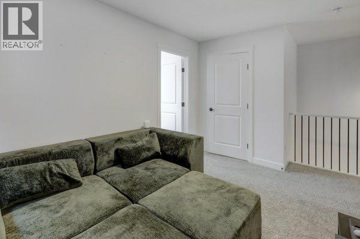
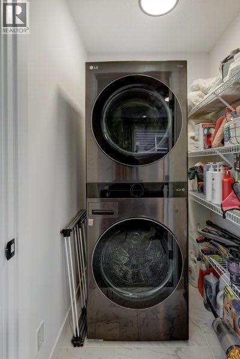
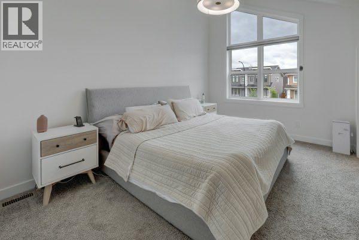
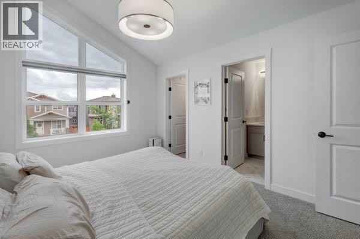
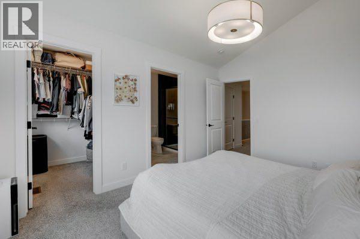
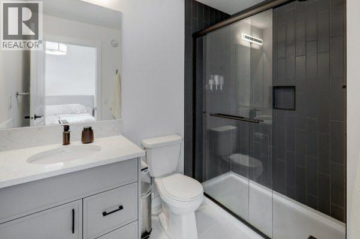
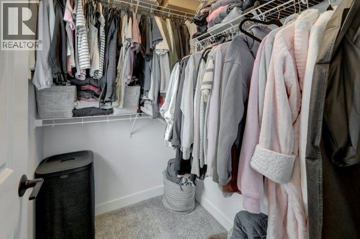
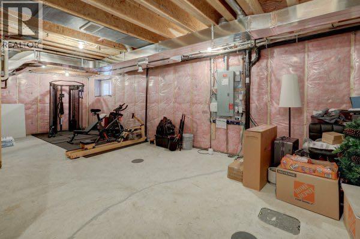
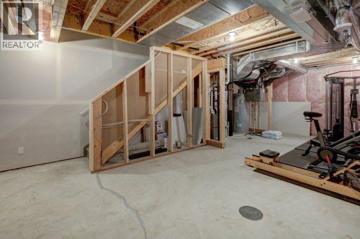
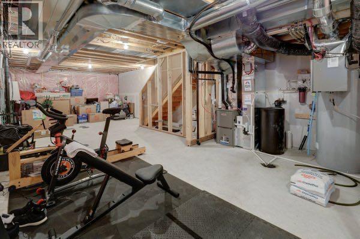
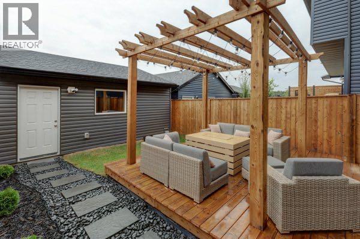
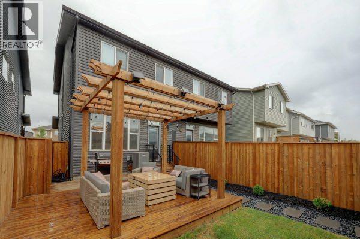
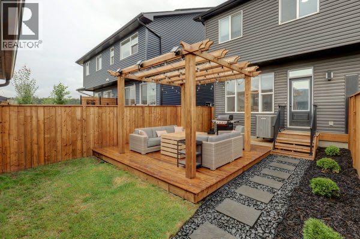
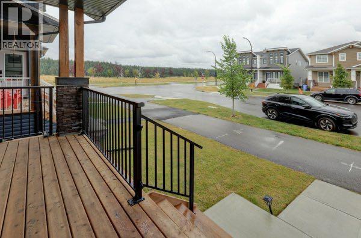
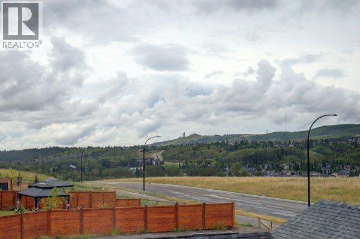
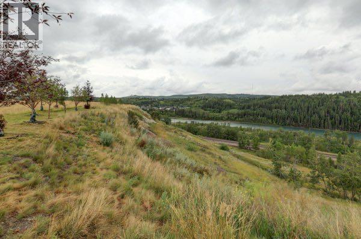
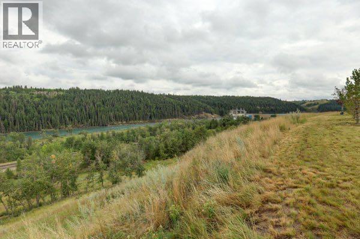
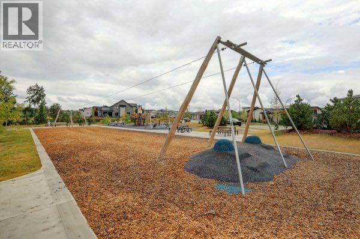
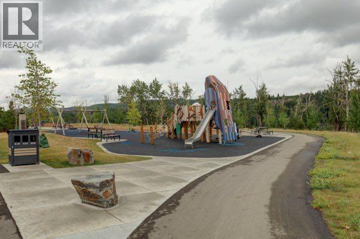
Welcome to modern living in Rockland Park, one of Calgary’s most exciting communities. Thoughtfully designed with style, functionality, and today’s connected lifestyle in mind, this bright and spacious home offers an impressive blend of UPGRADES and everyday comfort you want in a Brookfield home. At first glance you will notice the FULLY LANDSCAPED yard and front porch.The main floor welcomes you with high ceilings and an open-concept layout. At the heart of the home, the upgraded kitchen features a stunning waterfall quartz island, soft-close cabinetry, and upgraded appliances. An induction cooktop offers quick, clean cooking, while the dual-drawer dishwasher makes cleanup effortless. Just off the main living space, a convenient powder room provides privacy for guests, and the dining area looks onto the back patio.Upstairs, the stairwell is highlighted by a striking chandelier. Two generous secondary bedrooms share a modern full bathroom, while a spacious bonus room creates the perfect separation from the primary suite and an inviting space for family movie nights. The laundry room features a stainless steel stacking washer and dryer, along with plenty of shelving for storage.The primary suite is a true retreat, featuring a vaulted ceiling and large windows that fill the room with natural light. With the touch of a button, the dual , Hunter Douglas automated blinds provide privacy, filtered light, or complete blackout for restful nights. A generous walk-in closet and stylish 3-piece ensuite with walk in shower complete the space.Step outside from the dining area into your own FULLY LANDSCAPED private backyard oasis. A wood pergola creates a welcoming outdoor living space over the concrete patio, while the lawn provides room for kids or pets to enjoy. The OVERSIZED DOUBLE GARAGE is equipped with an EV charger, 50-amp breaker, and 240-volt rough-in, offering excellent flexibility for future needs.The unusually wide back lane provides additional visitor parking while also creating extra separation from neighbouring homes, adding to the privacy of your outdoor space.Downstairs, the unfinished basement is ready for future development. with bathroom rough-in, oversized water heater, water softener and upgraded electrical panel to accommodate a growing family, or tech savvy owners.For those working or studying from home, this home is equipped for the digital age with an upgraded 200-amp electrical panel and Ethernet wiring from the basement. The FULLY OWNED SOLAR PANELS drastically lower utility costs for the home.Step out into the community and enjoy a collection of amenities including parks, walking paths, playgrounds, a large pond, outdoor pool and hot tub, clubhouse, and recreation courts. It’s a thoughtfully planned community designed to make everyday life more enjoyable, and it is still growing.Modern, connected, beautifully finished, and surrounded by amenities, this is a home designed to grow with you, with all the MAJOR UPGRADES INCLUDED! (id:51913)
Property Details
| Amenities Near By : Park, Playground, Recreation Nearby |
| Communication Type : Cable Internet Access |
| Features : Back Lane, Pvc Window, Level, Gas Bbq Hookup, Parking |
| Parking Space Total : 2 |
| Plan : 2210895 |
| Pool Type : Outdoor Pool, Pool |
| MLS® Number : A2337163 |
| Property Type : Single Family |
| Community Name : Haskayne |
Building
| Bathroom Total : 3 |
| Bedrooms Above Ground : 3 |
| Bedrooms Total : 3 |
| Amenities : Clubhouse, Swimming, Recreation Centre, Whirlpool |
| Appliances : Refrigerator, Oven - Electric, Dishwasher, Microwave, Hood Fan, Window Coverings, Washer/dryer Stack-up, Cooktop - Induction |
| Basement Development : Unfinished |
| Basement Type : Full (unfinished) |
| Constructed Date : 2022 |
| Construction Material : Wood Frame |
| Construction Style Attachment : Semi-detached |
| Cooling Type : Central Air Conditioning |
| Exterior Finish : Composite Siding, Vinyl Siding |
| Fire Protection : Smoke Detectors |
| Flooring Type : Carpeted, Ceramic Tile, Vinyl Plank |
| Foundation Type : Poured Concrete |
| Half Bath Total : 1 |
| Heating Fuel : Natural Gas, Solar |
| Heating Type : Forced Air |
| Stories Total : 2 |
| Size Interior : 1499 Sqft |
| Total Finished Area : 1498.81 Sqft |
| Type : Duplex |
| Utility Water : Municipal Water |
Land
| Size Total : 2392.43 Sqft|0-4,050 Sqft |
| Size Total Text : 2392.43 Sqft|0-4,050 Sqft |
| Size Frontage : 6.74 M |
| Acreage : No |
| Land Amenities : Park, Playground, Recreation Nearby |
| Fence Type : Fence |
| Landscape Features : Landscaped, Lawn |
| Sewer : Municipal Sewage System |
| Size Depth : 33.01 M |
| Size Irregular : 2392.43 |
| Zoning Description : R-gm |
Rooms
| Level | Type | Dimensions |
|---|---|---|
| Second Level | Primary Bedroom | 10.92 Ft x 13.83 Ft |
| Second Level | 3pc Bathroom | 5.83 Ft x 8.25 Ft |
| Second Level | Laundry Room | 5.00 Ft x 4.58 Ft |
| Second Level | Family Room | 13.33 Ft x 10.17 Ft |
| Second Level | 4pc Bathroom | 9.33 Ft x 4.92 Ft |
| Second Level | Bedroom | 8.33 Ft x 13.83 Ft |
| Second Level | Bedroom | 8.42 Ft x 10.17 Ft |
| Main Level | Other | 17.83 Ft x 5.08 Ft |
| Main Level | Living Room | 17.00 Ft x 12.00 Ft |
| Main Level | Kitchen | 12.75 Ft x 15.17 Ft |
| Main Level | Dining Room | 14.42 Ft x 9.83 Ft |
| Main Level | 2pc Bathroom | 4.92 Ft x 5.00 Ft |
Map
Agents and Offices
- Logan McCallum
- Office: Cir Realty