


House

Year Built: 2012

Area: 2640 sqft

Bedrooms: 5

Bathrooms: 4

Fireplaces: 1

Car Parking: 4
174 Valley Pointe Way Nw Calgary, Alberta T3B 6B3 New
$1,299,000
Description
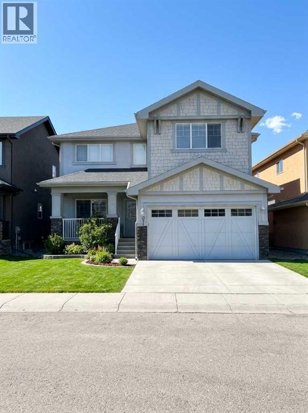
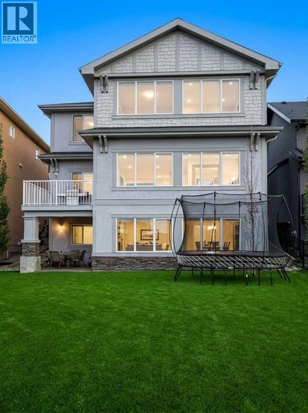
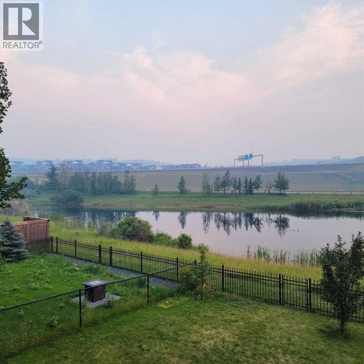
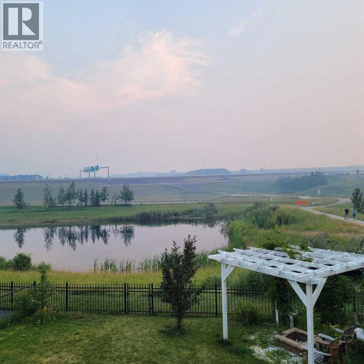
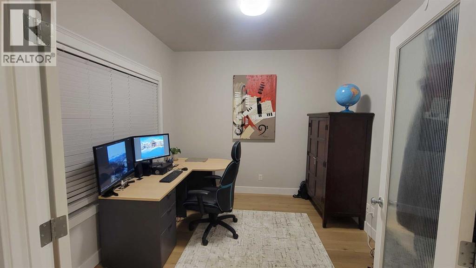
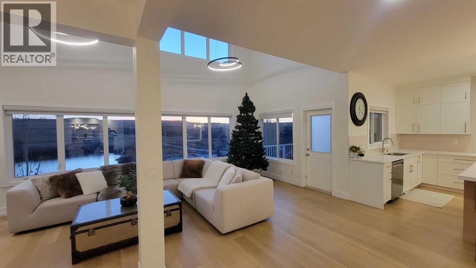
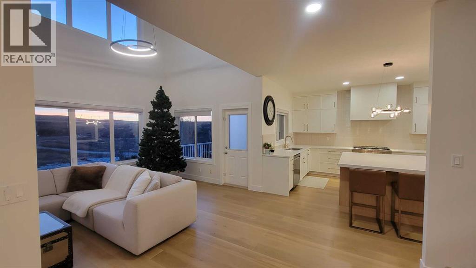
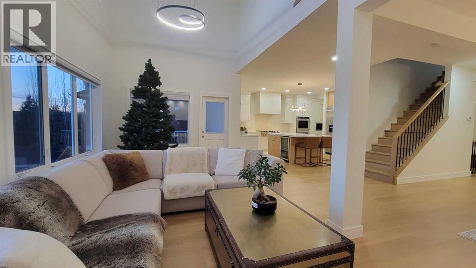
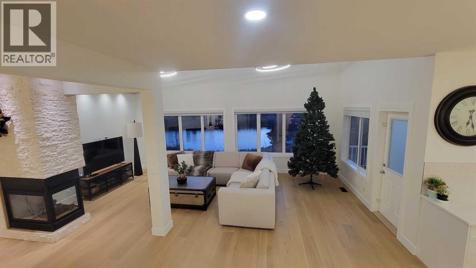
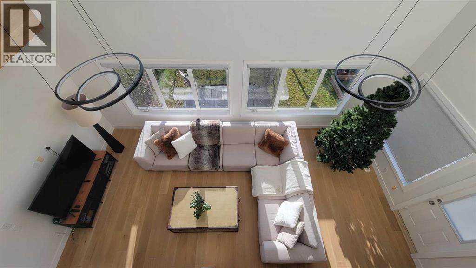
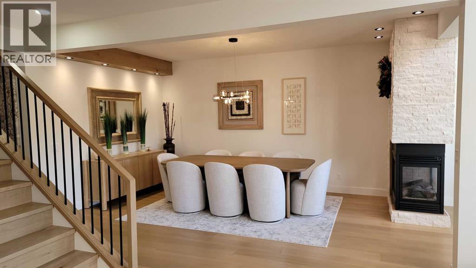
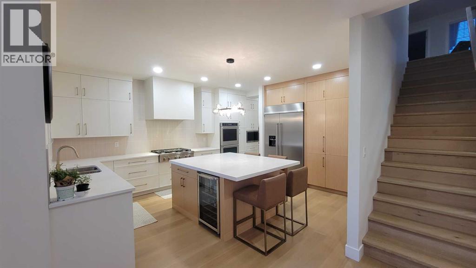
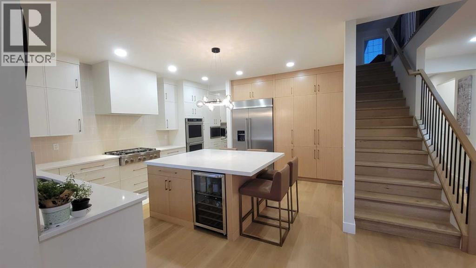
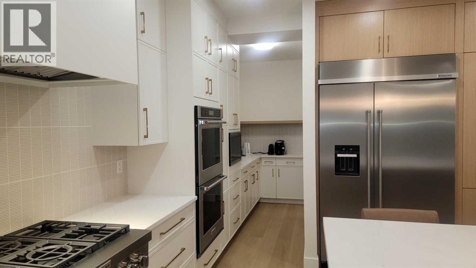
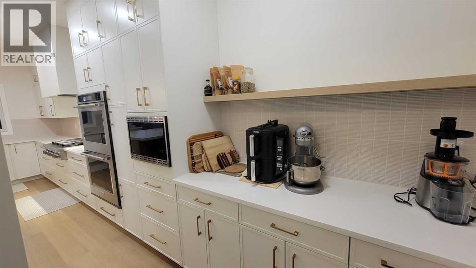
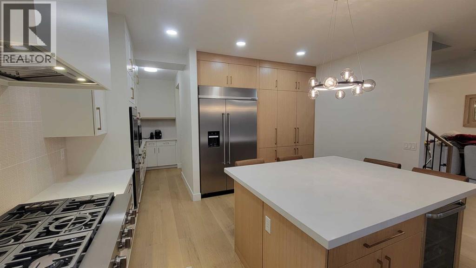
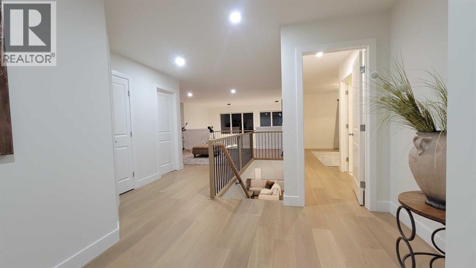
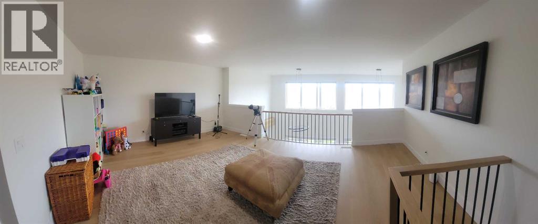
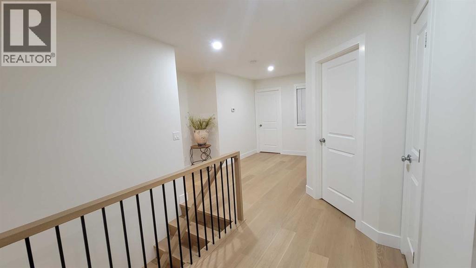
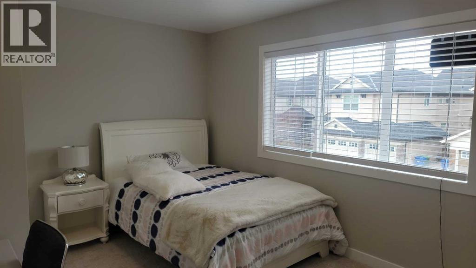
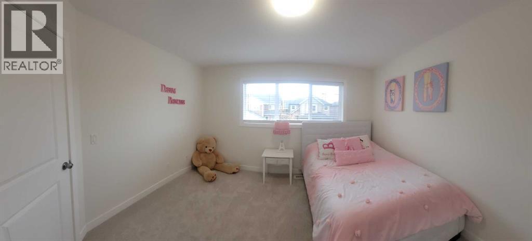
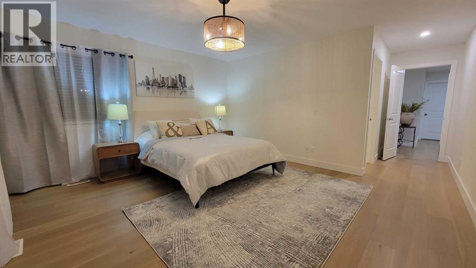
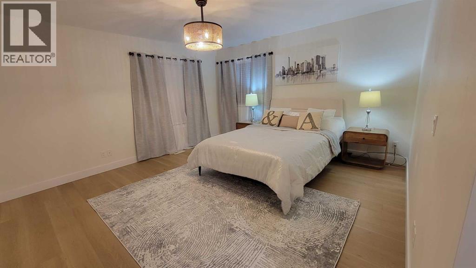
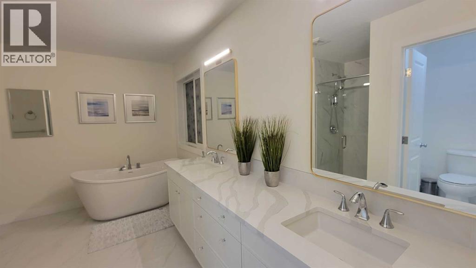
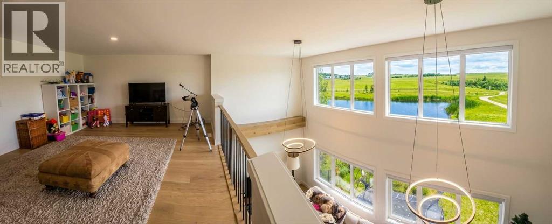
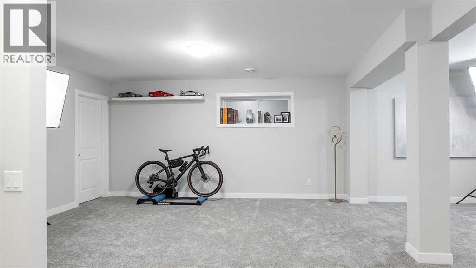
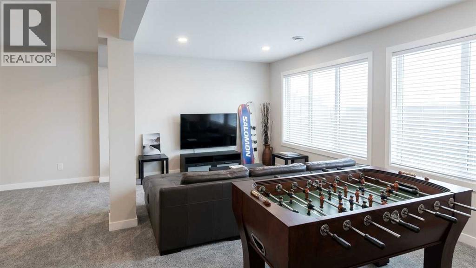
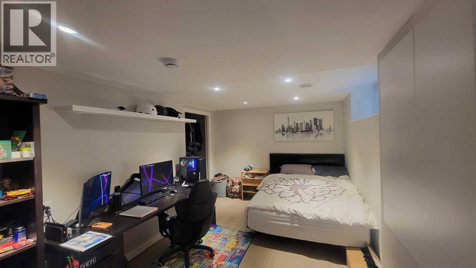
This beautifully updated 5-bedroom walkout home backs directly onto green space, offering bright spaces and sweeping views of the valley and pond. Over 3700 Square feet of total living space. The main floor features an open, functional layout with plenty of natural light, a cozy three-sided fireplace, and white oak engineered hardwood flooring. Designed for the culinary enthusiast, the chef’s kitchen serves as the home’s vibrant centerpiece, boasting pristine custom cabinetry, elegant quartz countertops, an expansive walk-in pantry, and a premium suite of high-end KitchenAid appliances. The upper level includes a spacious primary suite alongside the secondary bedrooms. Downstairs, the fully finished walkout basement expands your living area with a large rec room, two extra bedrooms, and a full bathroom. Step outside to a quiet backyard with great views, all while being minutes away from local schools, shopping, and community amenities. (id:51913)
Property Details
| Amenities Near By : Golf Course, Park |
| Community Features : Golf Course Development |
| Features : Other, Wet Bar, No Smoking Home, Gas Bbq Hookup |
| Parking Space Total : 4 |
| Plan : 1014846 |
| Structure : Deck, Porch |
| MLS® Number : A2354053 |
| Property Type : Single Family |
| Community Name : Valley Ridge |
Building
| Bathroom Total : 4 |
| Bedrooms Above Ground : 3 |
| Bedrooms Below Ground : 2 |
| Bedrooms Total : 5 |
| Appliances : Refrigerator, Cooktop - Gas, Dishwasher, Oven, Microwave, Hood Fan, Window Coverings, Washer & Dryer |
| Basement Development : Finished |
| Basement Features : Walk Out |
| Basement Type : Full (finished) |
| Constructed Date : 2012 |
| Construction Material : Poured Concrete, Wood Frame |
| Construction Style Attachment : Detached |
| Cooling Type : Central Air Conditioning |
| Exterior Finish : Concrete, Stone |
| Fire Protection : Smoke Detectors |
| Fireplace Present : Yes |
| Fireplace Total : 1 |
| Flooring Type : Carpeted, Ceramic Tile, Hardwood |
| Foundation Type : Poured Concrete |
| Half Bath Total : 1 |
| Heating Fuel : Natural Gas |
| Heating Type : Other, Forced Air |
| Stories Total : 2 |
| Size Interior : 2640 Sqft |
| Total Finished Area : 2640 Sqft |
| Type : House |
Land
| Size Total : 453.92 M2|4,051 - 7,250 Sqft |
| Size Total Text : 453.92 M2|4,051 - 7,250 Sqft |
| Size Frontage : 13.8 M |
| Acreage : No |
| Land Amenities : Golf Course, Park |
| Fence Type : Fence |
| Size Depth : 34.97 M |
| Size Irregular : 453.92 |
| Zoning Description : R-1 |
Rooms
| Level | Type | Dimensions |
|---|---|---|
| Second Level | Bedroom | 14.08 Ft x 10.58 Ft |
| Second Level | 5pc Bathroom | 12.92 Ft x 10.58 Ft |
| Second Level | 4pc Bathroom | 8.25 Ft x 4.92 Ft |
| Second Level | Bonus Room | 17.75 Ft x 14.50 Ft |
| Second Level | Primary Bedroom | 14.92 Ft x 13.92 Ft |
| Second Level | Bedroom | 11.92 Ft x 11.33 Ft |
| Basement | Family Room | 28.17 Ft x 21.33 Ft |
| Basement | Bedroom | 15.75 Ft x 9.25 Ft |
| Basement | Bedroom | 14.00 Ft x 11.67 Ft |
| Basement | 3pc Bathroom | 8.00 Ft x 4.92 Ft |
| Main Level | Kitchen | 14.58 Ft x 14.75 Ft |
| Main Level | Living Room | 22.00 Ft x 12.67 Ft |
| Main Level | Other | 10.50 Ft x 4.08 Ft |
| Main Level | Dining Room | 15.58 Ft x 13.92 Ft |
| Main Level | Office | 10.08 Ft x 10.08 Ft |
| Main Level | Laundry Room | 8.25 Ft x 7.17 Ft |
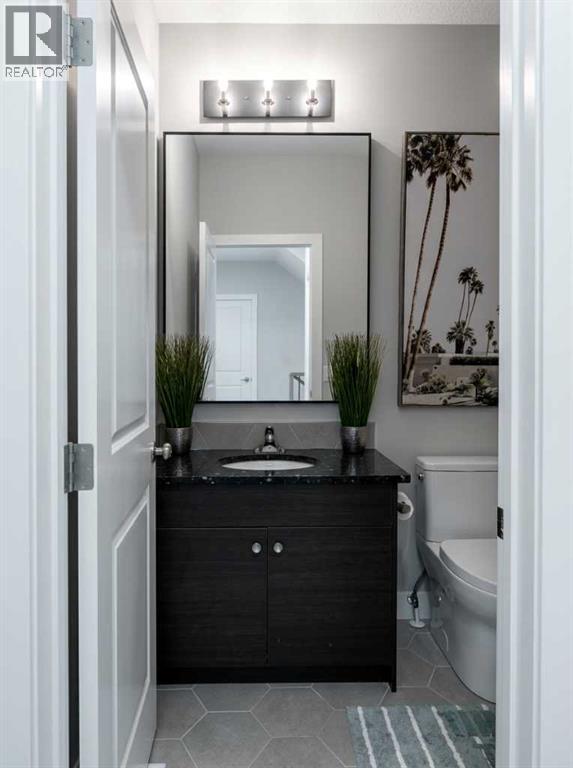
| Main Level | 2pc Bathroom | 5.67 Ft x 4.92 Ft |
Map
Agents and Offices
- Dariusz Jablonski
- Office: First Place Realty

Latest Listing

194 Rundleview Close Ne
$599,900
2021 Mackay Road Nw
$1,148,000