Row / Townhouse

Year Built: 2017

Area: 1470 sqft

Bedrooms: 3

Bathrooms: 3

Car Parking: 2
175 Savanna Street Ne Calgary, Alberta T3N 1B9
$411,000
Description
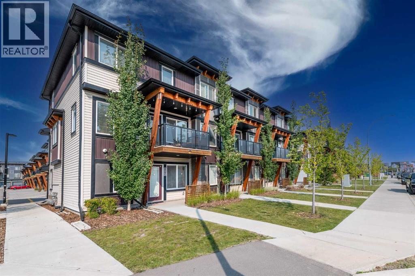
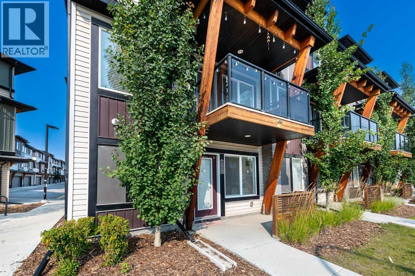
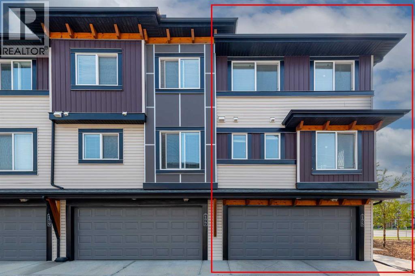
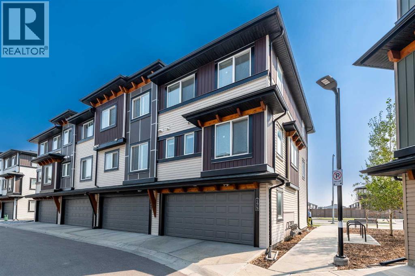
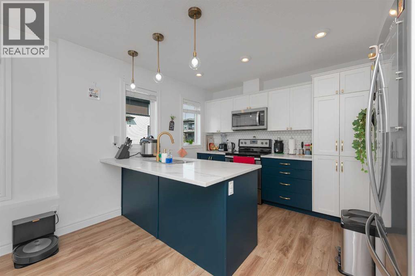
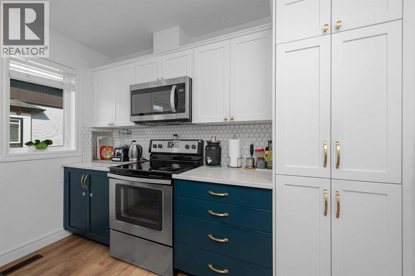
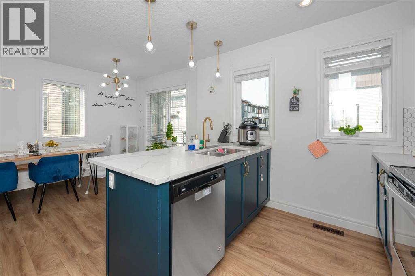
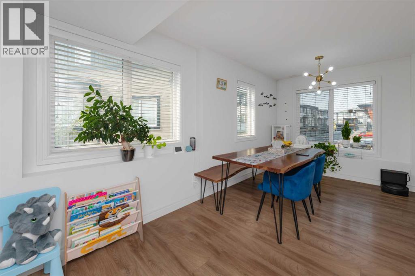
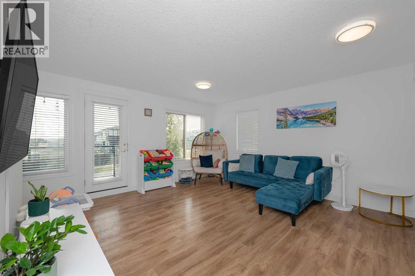
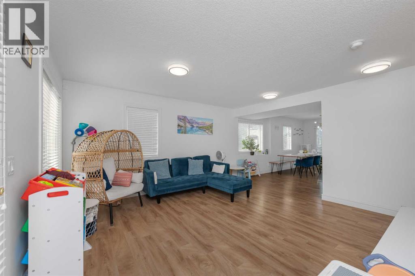
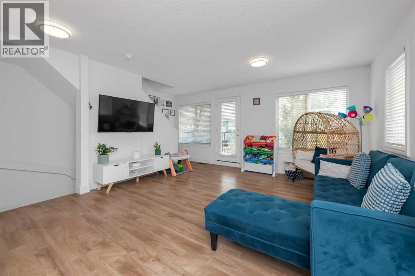
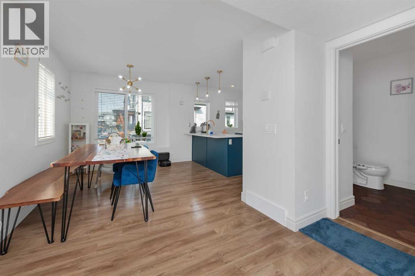
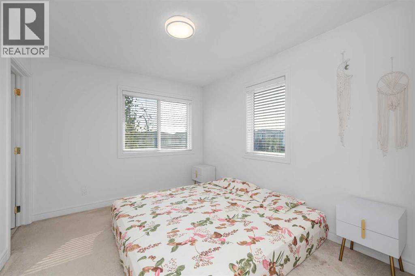
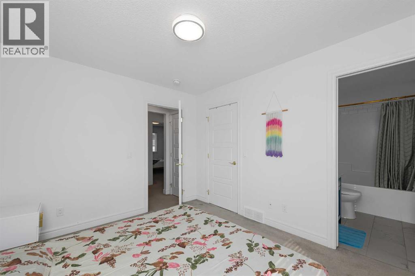
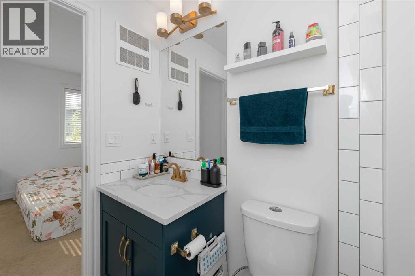
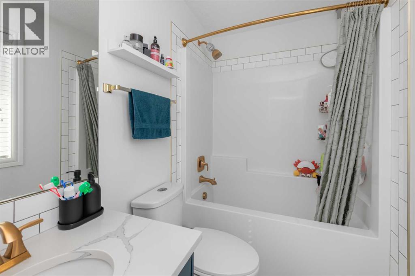
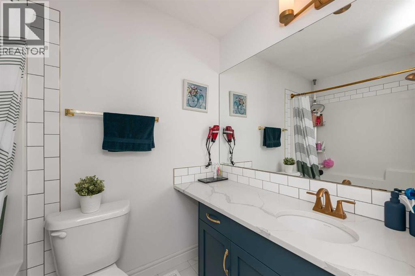
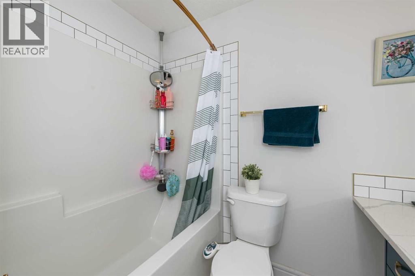
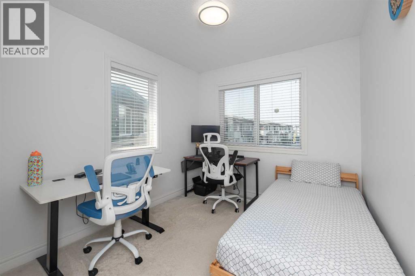
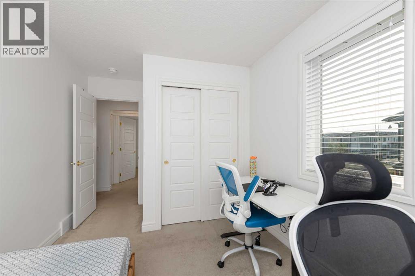
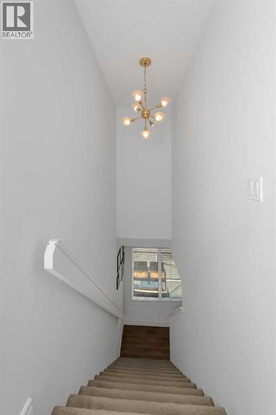
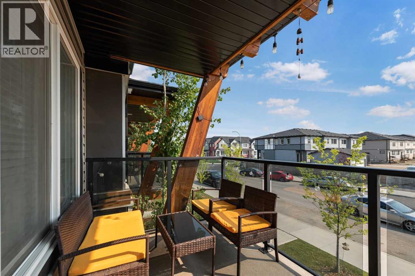
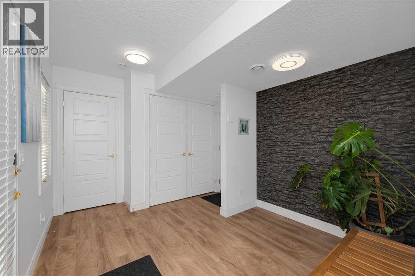
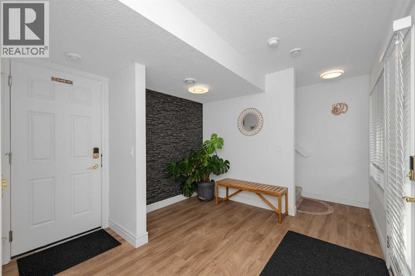
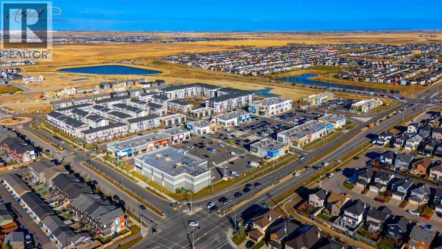
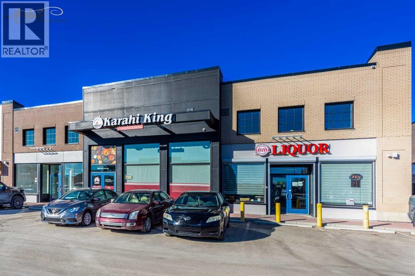
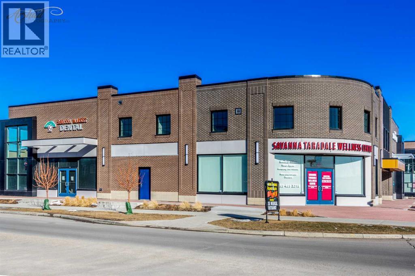
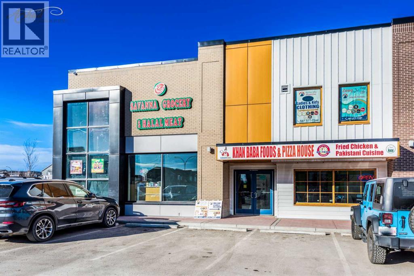
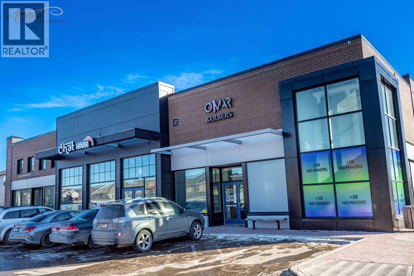
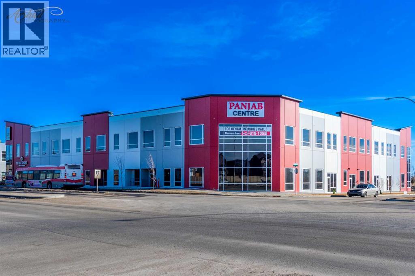
### Corner End Unit | 3 Bed | 2.5 Bath | 1470 Sq Ft | Double Garage | Green Space | Savanna### Welcome to one of the finest 3-storey plans in the complex! This beautifully maintained 1,470 sq. ft. 3-bedroom, 2.5-bathroom end-unit townhouse in Savanna offers exceptional privacy, abundant natural sunlight, and a duplex-style feel as it backs onto green space with no neighbours directly behind or in front. The main foyer features a comfortable sitting area, utility room, and access to the double attached rear garage, while the main living level boasts a spacious open-concept living and dining area overlooking a beautifully upgraded kitchen with plenty of cabinetry and modern finishes. Upstairs features a generous primary bedroom with a 4-piece ensuite, two additional well-sized bedrooms, and another 4-piece bathroom. Enjoy your private balcony, perfect for morning coffee or relaxing outdoors. Recent 2026 exterior upgrades include a brand-new garage door. Ideally located directly across from Savanna Market, just minutes from Saddletowne LRT Station, steps from a playground, and with the planned Savanna LRT Station adding future connectivity and value. A fantastic opportunity for first-time buyers, families, or investors—this bright, private, and highly desirable corner unit is truly a must-see! (id:51913)
Property Details
| Amenities Near By : Playground, Shopping |
| Features : No Animal Home, No Smoking Home, Parking |
| Parking Space Total : 2 |
| Plan : 1810452 |
| MLS® Number : A2340018 |
| Property Type : Single Family |
| Community Name : Saddle Ridge |
Building
| Bathroom Total : 3 |
| Bedrooms Above Ground : 3 |
| Bedrooms Total : 3 |
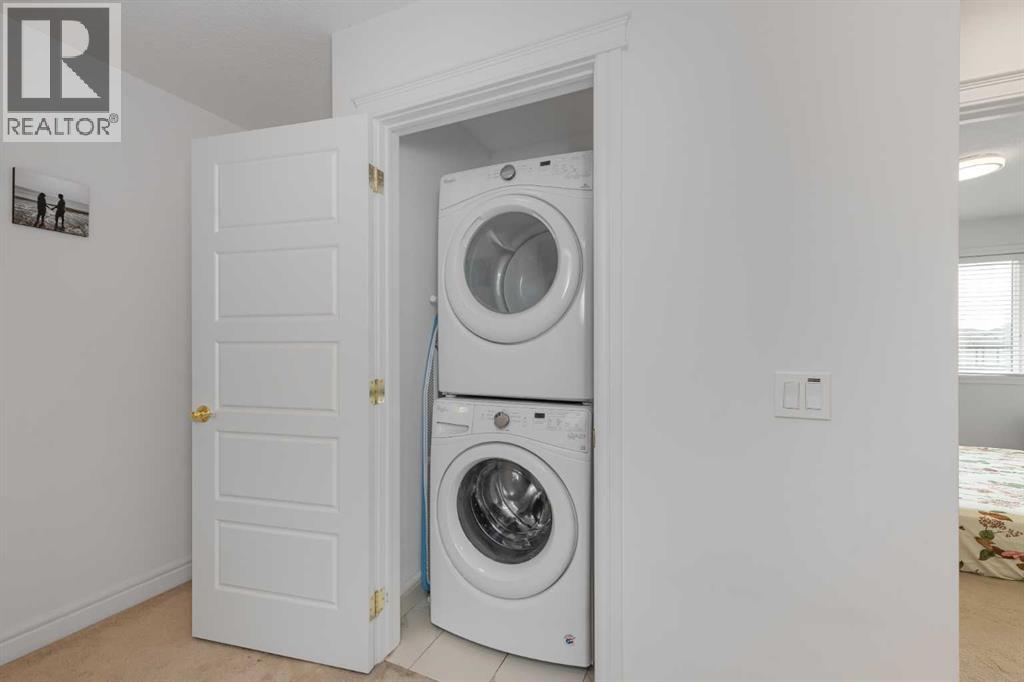
| Appliances : Washer, Refrigerator, Dishwasher, Stove, Dryer, Hood Fan, Window Coverings |
| Basement Type : None |
| Constructed Date : 2017 |
| Construction Material : Wood Frame |
| Construction Style Attachment : Attached |
| Cooling Type : None |
| Exterior Finish : Vinyl Siding |
| Flooring Type : Carpeted, Ceramic Tile, Laminate |
| Foundation Type : Poured Concrete |
| Half Bath Total : 1 |
| Heating Fuel : Natural Gas |
| Heating Type : Forced Air |
| Stories Total : 3 |
| Size Interior : 1470 Sqft |
| Total Finished Area : 1470 Sqft |
| Type : Row / Townhouse |
Land
| Size Total Text : Unknown |
| Acreage : No |
| Land Amenities : Playground, Shopping |
| Fence Type : Not Fenced |
| Landscape Features : Landscaped |
| Zoning Description : M-1 D100 |
Rooms
| Level | Type | Dimensions |
|---|---|---|
| Lower Level | Foyer | 9.67 Ft x 15.92 Ft |
| Lower Level | Furnace | 6.00 Ft x 3.92 Ft |
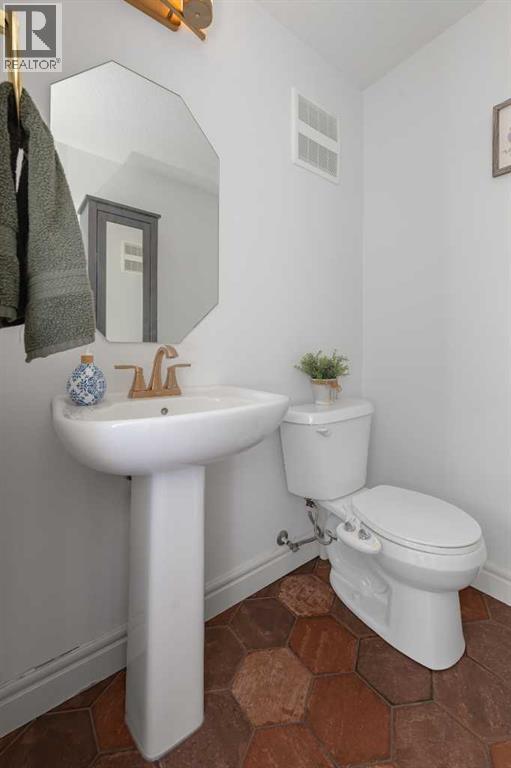
| Main Level | 2pc Bathroom | 5.08 Ft x 7.00 Ft |
| Main Level | Dining Room | 10.50 Ft x 8.00 Ft |
| Main Level | Kitchen | 12.33 Ft x 10.17 Ft |
| Main Level | Living Room | 21.08 Ft x 18.17 Ft |
| Upper Level | 4pc Bathroom | 7.83 Ft x 5.00 Ft |
| Upper Level | 4pc Bathroom | 4.92 Ft x 7.92 Ft |
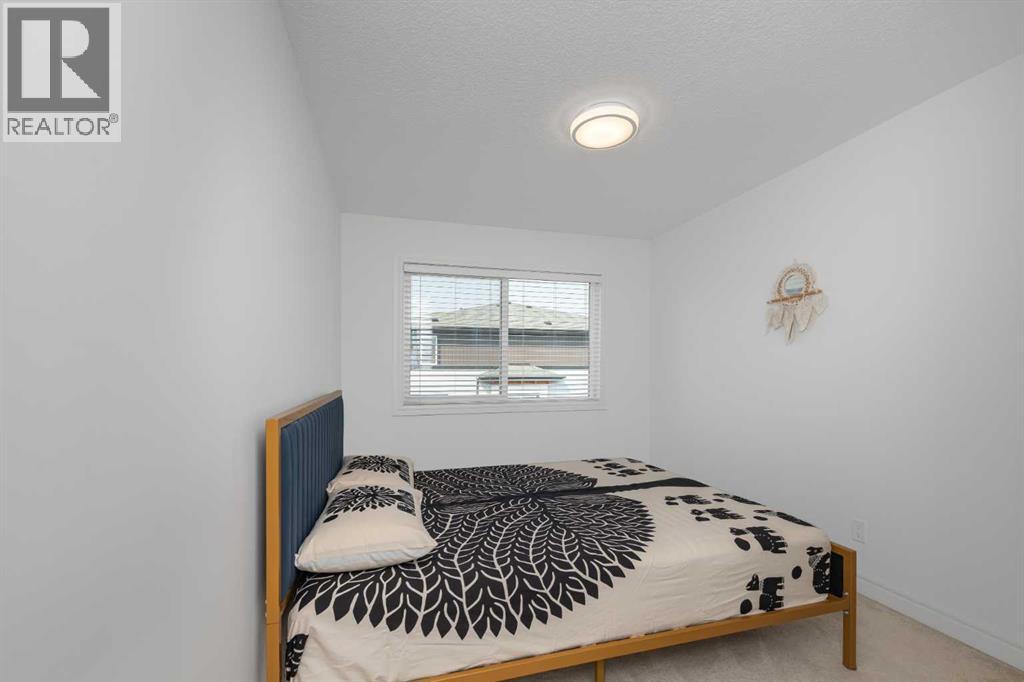
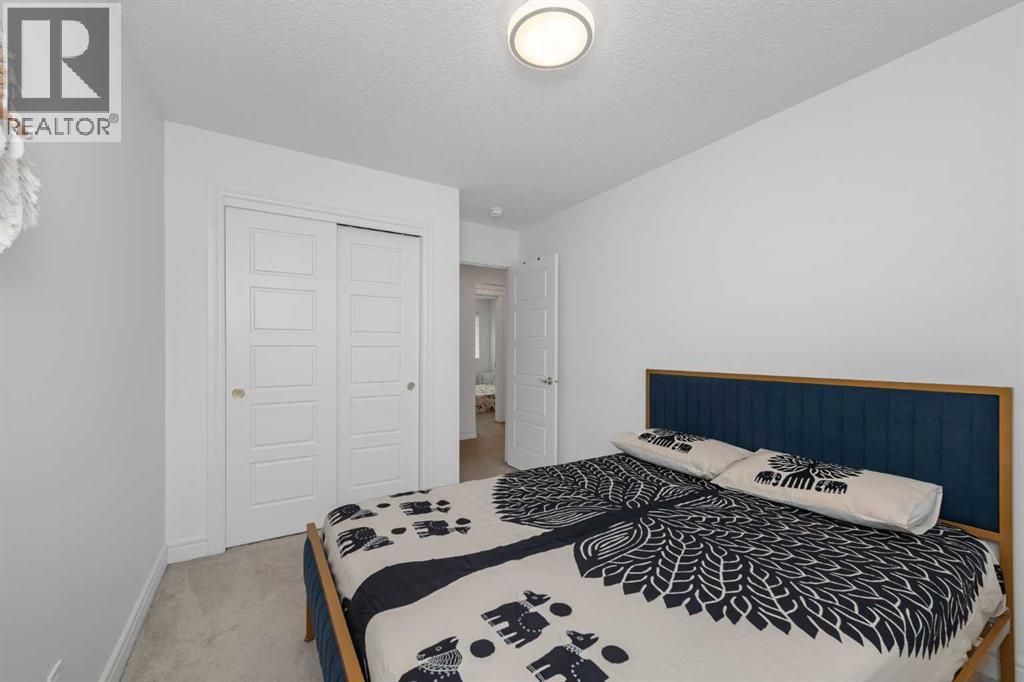
| Upper Level | Bedroom | 13.33 Ft x 9.08 Ft |
| Upper Level | Bedroom | 13.33 Ft x 8.75 Ft |
| Upper Level | Primary Bedroom | 11.50 Ft x 9.75 Ft |
Map
Agents and Offices
- Manan Shah
- Office: Greater Calgary Real Estate