House

Year Built: 2006

Area: 2209 sqft

Bedrooms: 4

Bathrooms: 4

Fireplaces: 1

Car Parking: 4
175 Sunset Close Cochrane, Alberta T4C 0V2
$749,000
Virtual Tour
Open House
This property has open houses!
Starts at: 11:00 am
Ends at: 1:00 pm
Description
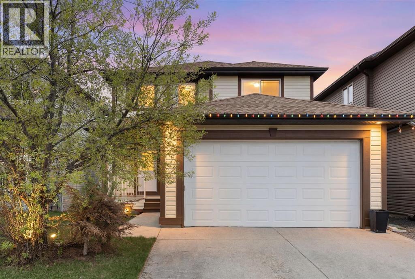
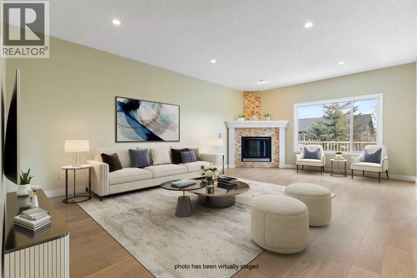
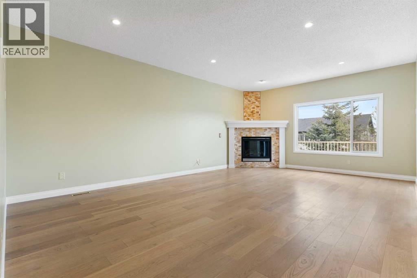
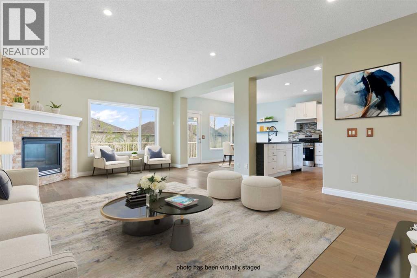
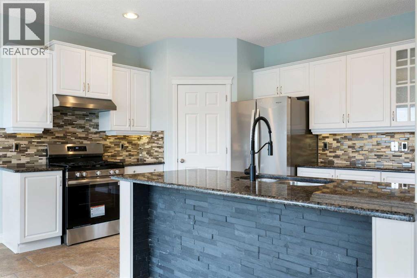
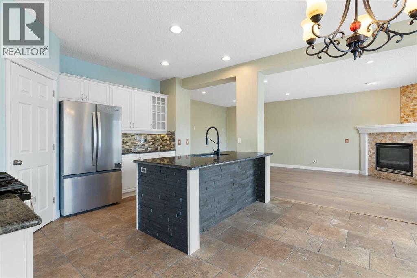
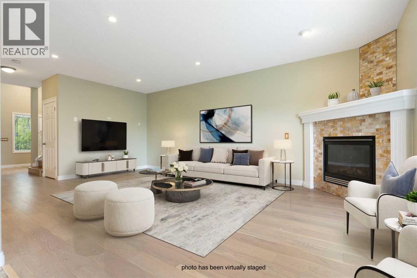
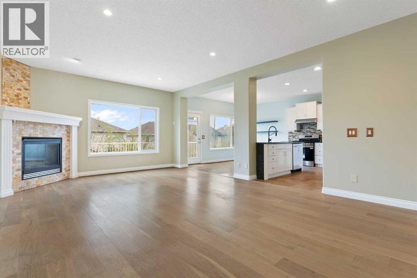
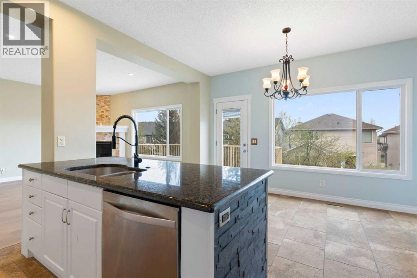
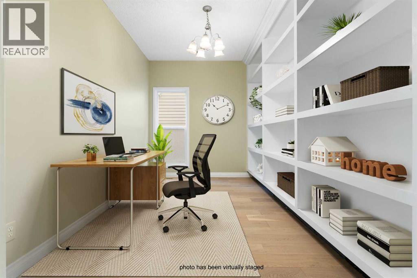
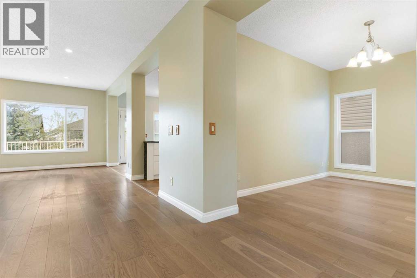
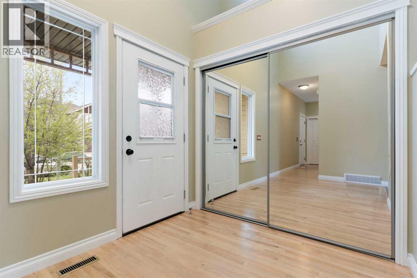
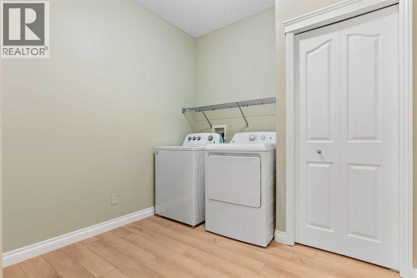
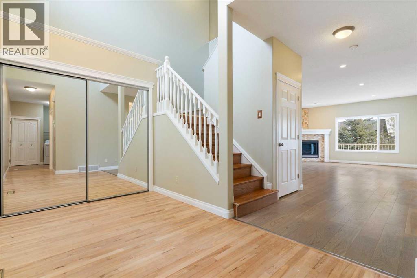
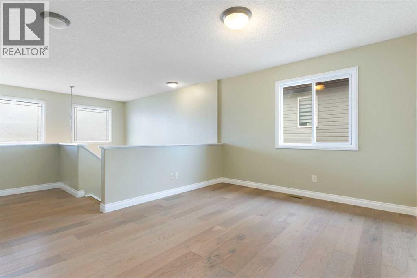
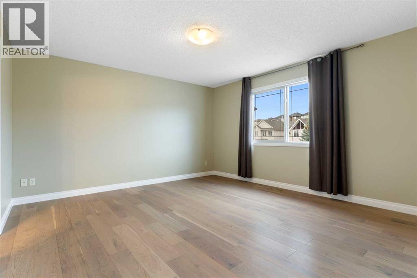
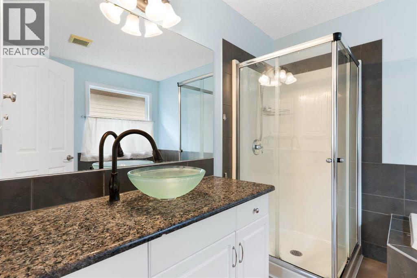
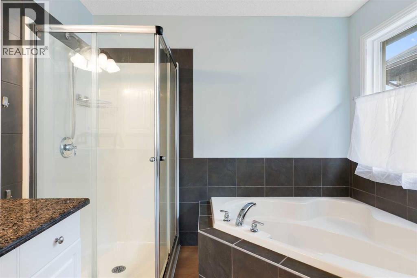
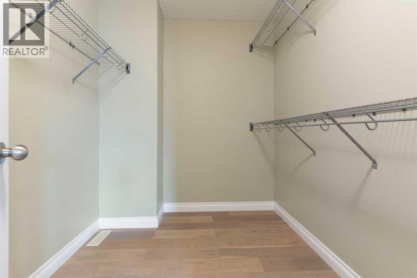
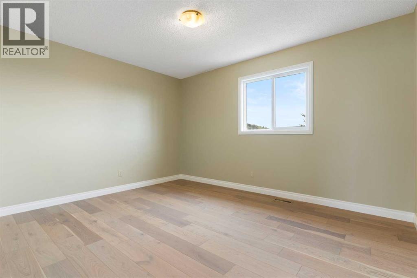
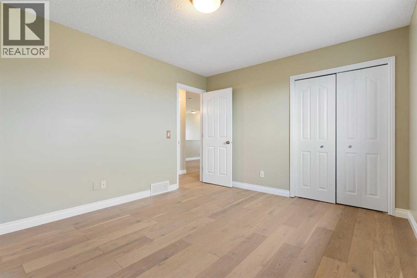
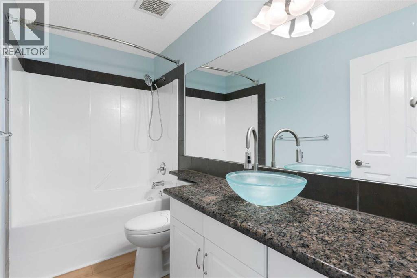
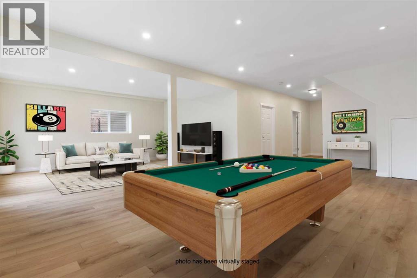
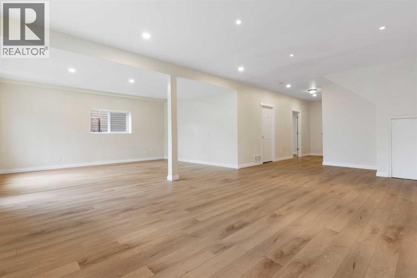
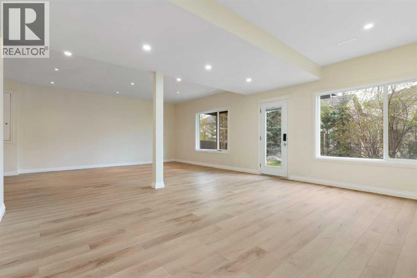
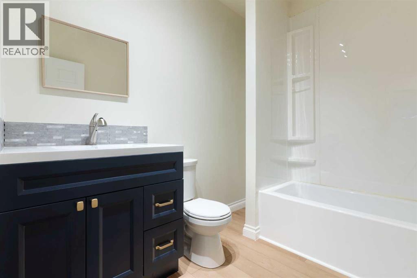
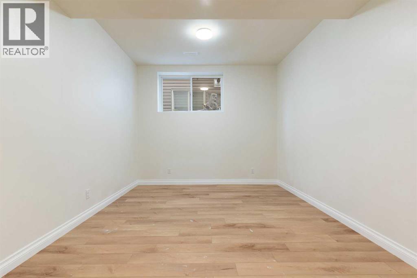
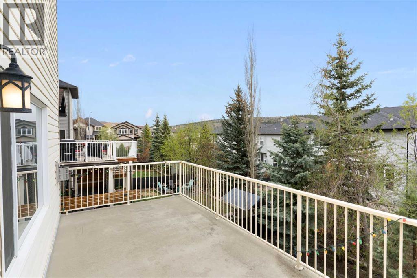
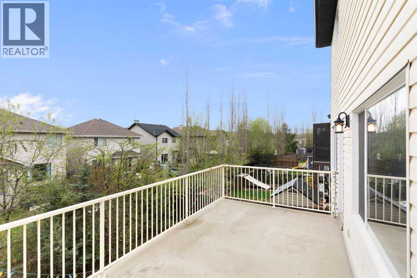
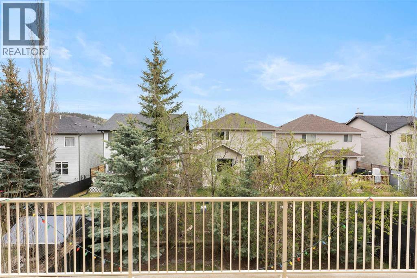
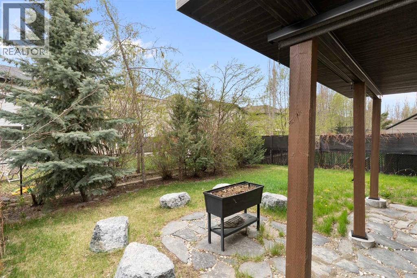
Located in the established community of Sunset Ridge, this two-storey walkout home offers over3,200 sq ft of finished living space on a quiet close, with easy access to schools, ridgepathways, ponds and everyday amenities.The main floor opens to a hardwood entry that leadsinto a front flex room with a full wall of custom built-ins — a versatile space for a home office,library or sitting room. The kitchen features white cabinetry, granite counters, a stacked-stoneisland with seating, mosaic tile backsplash, walk-in pantry, travertine tile flooring and a brandnew fridge and gas range. A dining area sits off the kitchen and opens to the upper deck,making indoor-outdoor entertaining easy. The spacious living room, finished with new flooring, isanchored by a corner gas fireplace, creating a flow that works for both everyday living andhosting friends. Main-floor laundry, a powder room and direct access to the oversized doubleattached garage round out the level. Upstairs, new flooring carries through a bonus room opento below — a natural second living area for movie nights, homework or kids' play — threebedrooms and two full bathrooms, with windows offering views toward the ridge. The primarybedroom includes a walk-in closet and a 4-piece ensuite with a corner soaker tub and separateglass shower. A second 4-piece bathroom with a glass vessel sink rounds out the level. Thewalkout lower level offers wide-plank flooring, fresh paint, pot lights and oversized windows thatbring in natural light. The large open living space leaves room for a family room, media setup,home gym or kids' play zone, with a fourth bedroom and a full 4-piece bathroom that work wellfor teens, guests or extended family. The walkout extends the living outdoors to a coveredflagstone patio. Additional updates include a new gas furnace (2021) and hot water tank (2021).Outside, the main floor deck offers an open feel for warm-weather entertaining, with a coveredflagstone patio and fire pi t below. Mature trees frame the yard for added privacy.Sunset Ridge isknown for its hillside setting and walkability. From here, it's a short walk to RancheView K-8, withridge pathways, ponds and playgrounds throughout the neighbourhood. Quick access to SunsetBoulevard shops and Highway 1A for a straightforward route into downtown Cochrane and aneasy commute into Calgary. Call your favourite realtor and book a showing today! (id:51913)
Property Details
| Amenities Near By : Park, Playground, Schools, Shopping |
| Parking Space Total : 4 |
| Plan : 0514446 |
| MLS® Number : A2311558 |
| Property Type : Single Family |
| Community Name : Sunset Ridge |
Building
| Bathroom Total : 4 |
| Bedrooms Above Ground : 3 |
| Bedrooms Below Ground : 1 |
| Bedrooms Total : 4 |
| Appliances : Washer, Refrigerator, Dishwasher, Stove, Dryer, Hood Fan |
| Basement Development : Finished |
| Basement Features : Walk Out |
| Basement Type : Full (finished) |
| Constructed Date : 2006 |
| Construction Material : Wood Frame |
| Construction Style Attachment : Detached |
| Cooling Type : None |
| Exterior Finish : Vinyl Siding |
| Fireplace Present : Yes |
| Fireplace Total : 1 |
| Flooring Type : Hardwood, Laminate, Tile |
| Foundation Type : Poured Concrete |
| Half Bath Total : 1 |
| Heating Fuel : Natural Gas |
| Heating Type : Forced Air |
| Stories Total : 2 |
| Size Interior : 2209 Sqft |
| Total Finished Area : 2209.41 Sqft |
| Type : House |
Land
| Size Total : 4379.84 Sqft|4,051 - 7,250 Sqft |
| Size Total Text : 4379.84 Sqft|4,051 - 7,250 Sqft |
| Size Frontage : 11.53 M |
| Acreage : No |
| Land Amenities : Park, Playground, Schools, Shopping |
| Fence Type : Fence |
| Size Depth : 34.98 M |
| Size Irregular : 4379.84 |
| Zoning Description : R-ld |
Rooms
| Level | Type | Dimensions |
|---|---|---|
| Basement | 4pc Bathroom | 8.33 Ft x 6.83 Ft |
| Basement | Bedroom | 13.58 Ft x 10.33 Ft |
| Basement | Recreational, Games Room | 27.83 Ft x 25.92 Ft |
| Basement | Furnace | 13.58 Ft x 8.08 Ft |
| Main Level | 2pc Bathroom | 5.00 Ft x 4.58 Ft |
| Main Level | Breakfast | 13.42 Ft x 10.33 Ft |
| Main Level | Dining Room | 14.17 Ft x 9.00 Ft |
| Main Level | Foyer | 11.83 Ft x 7.42 Ft |
| Main Level | Kitchen | 13.42 Ft x 8.17 Ft |
| Main Level | Laundry Room | 8.42 Ft x 8.42 Ft |
| Main Level | Living Room | 14.50 Ft x 22.00 Ft |
| Upper Level | 4pc Bathroom | 9.67 Ft x 4.92 Ft |
| Upper Level | 4pc Bathroom | 9.00 Ft x 8.33 Ft |
| Upper Level | Bedroom | 13.08 Ft x 10.92 Ft |
| Upper Level | Bedroom | 13.17 Ft x 10.92 Ft |
| Upper Level | Family Room | 14.42 Ft x 10.75 Ft |
| Upper Level | Primary Bedroom | 16.17 Ft x 13.50 Ft |
| Upper Level | Other | 6.58 Ft x 8.33 Ft |
Map
Agents and Offices
- Lauren Crouse
- Office: Real Broker