


House

Year Built: 2008

Area: 1666 sqft

Bedrooms: 3

Bathrooms: 3

Fireplaces: 1

Car Parking: 4
176 Sunset Circle Cochrane, Alberta T4C 0C4
$665,000
Description
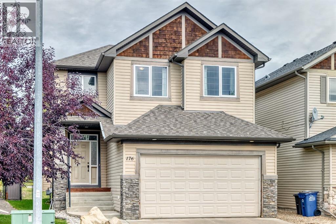
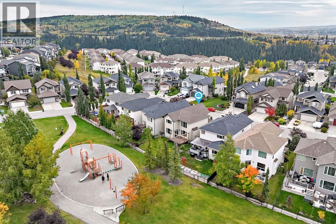
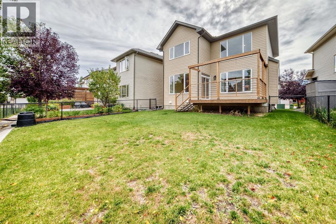
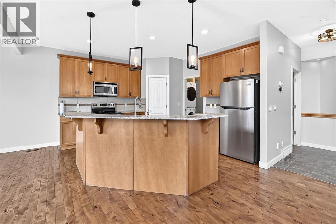
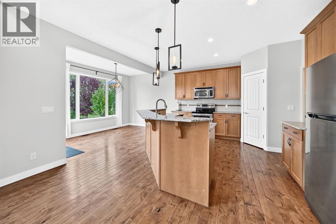
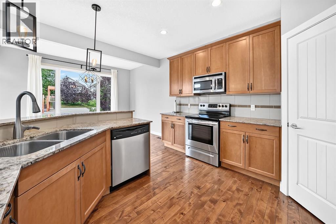
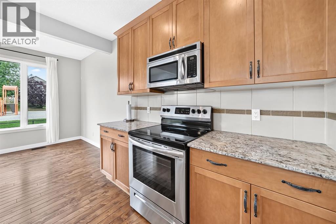
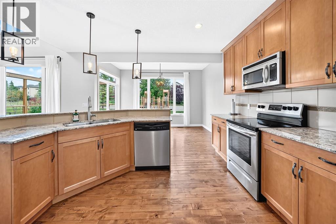
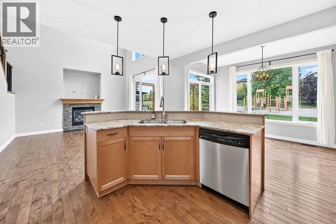
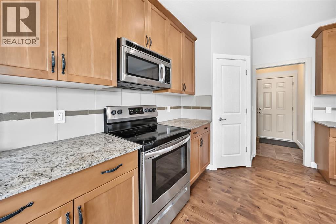
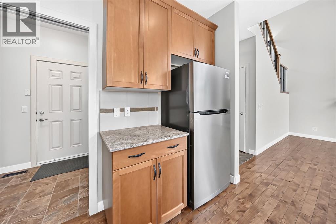
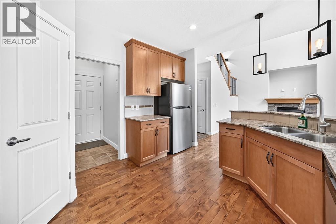
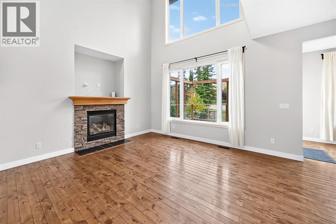
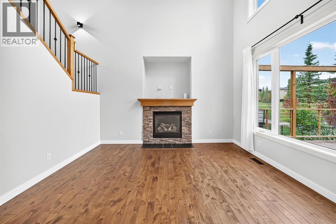
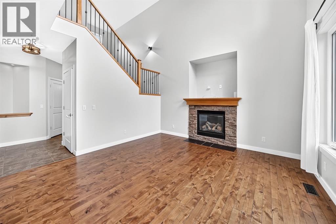
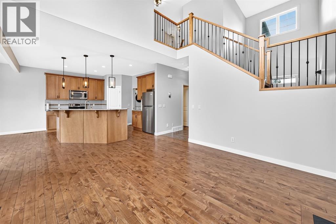
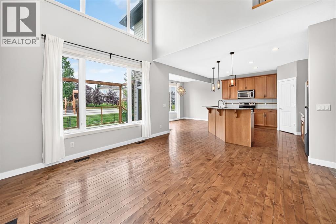
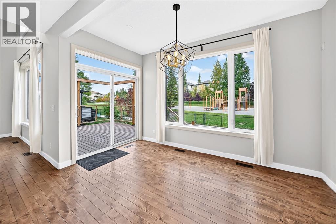
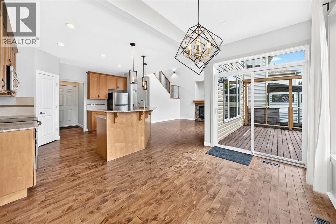
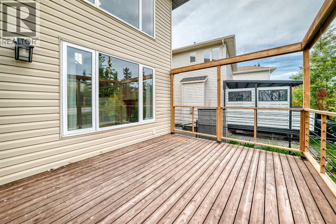
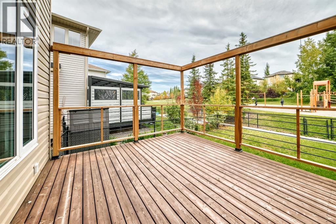
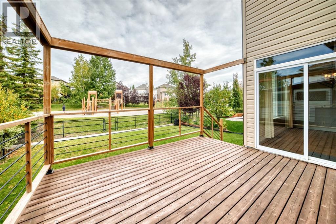
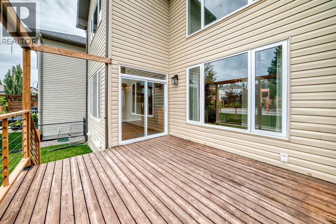
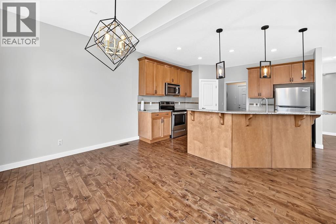
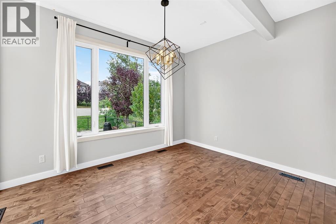
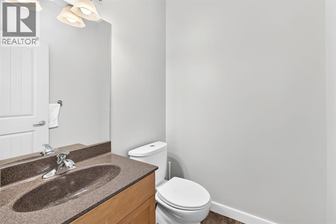
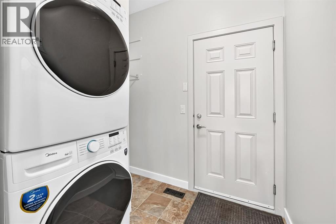
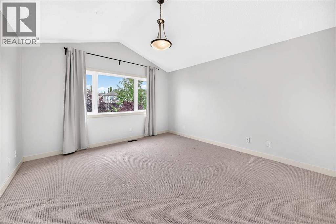
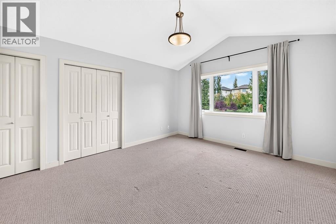
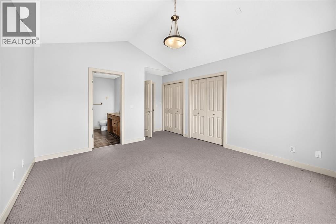
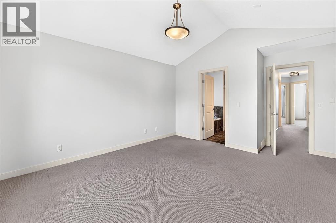
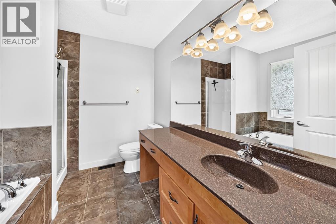
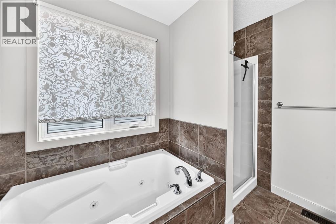
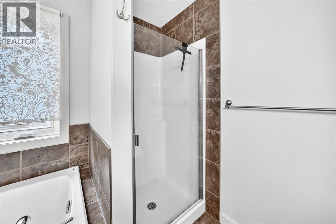
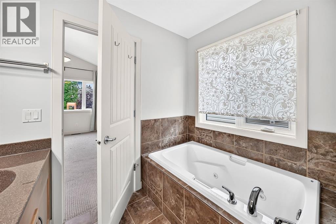
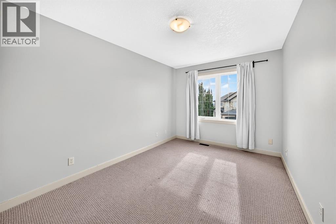
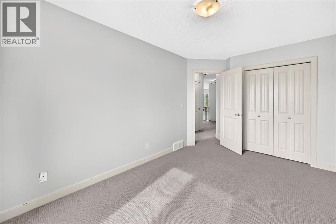
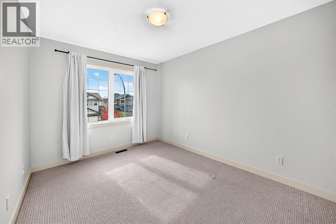
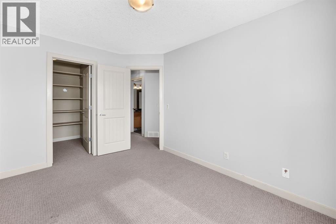
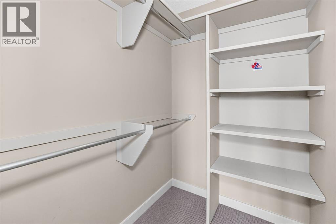
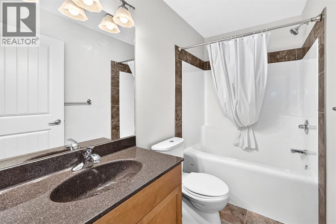
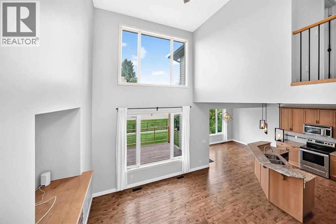
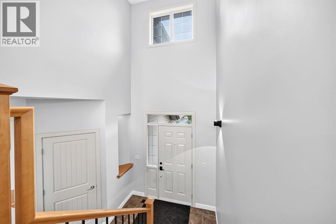
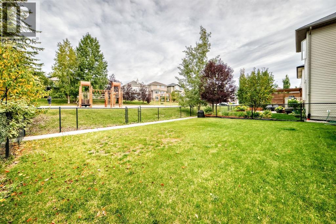
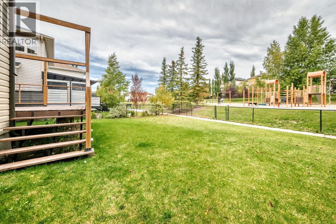
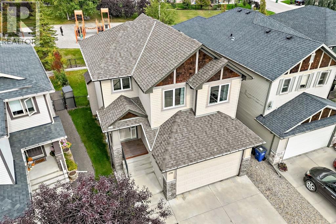
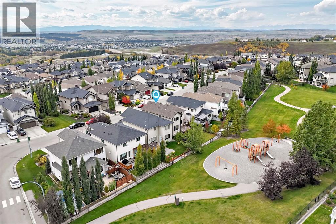
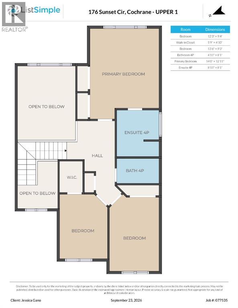
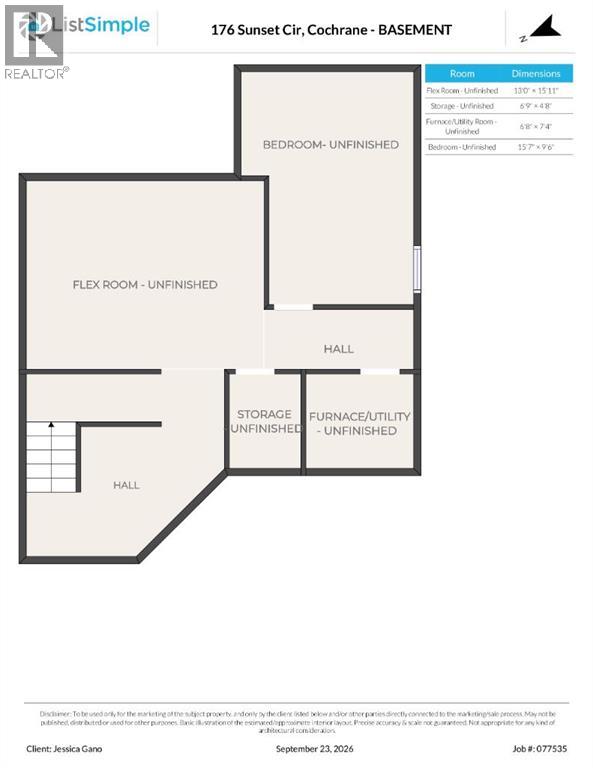
Welcome to a beautifully maintained family home in an exceptional location, backing directly onto a park and playground! Freshly painted and move in ready, this home offers the perfect blend of comfort, functionality, and space for a growing family.Step inside to a spacious tiled foyer that opens into the main living areas. The well appointed kitchen features granite countertops, maple cabinetry, stainless steel appliances, and a convenient corner pantry, providing plenty of storage and workspace. The adjacent living room is sure to impress with its soaring two-storey ceiling, cozy gas fireplace, and striking stacked-stone surround, creating a warm and inviting focal point.The main level is completed by a practical laundry room and a two piece powder room. Upstairs, the generous primary retreat offers vaulted ceilings, double closets, and a private full ensuite. Two additional bedrooms and another full bathroom provide plenty of room for children, guests, or a home office.The partially finished basement adds even more versatility with a recreation room, bedroom, and bathroom rough in, offering an excellent opportunity to create additional living space tailored to your needs.Outside, enjoy the spacious, fully fenced backyard with a large deck featuring durable aluminum railing. A convenient gate provides direct access to the park and playground, making outdoor adventures and family time incredibly easy. The attached double garage keeps vehicles protected from the elements year round, while the beautiful street and park side setting add to the overall appeal of this wonderful home. Freshly painted, thoughtfully laid out, and ready for immediate possession. This is a home you'll want to see! (id:51913)
Property Details
| Amenities Near By : Playground |
| Parking Space Total : 4 |
| Plan : 0611760 |
| Structure : Deck |
| MLS® Number : A2346136 |
| Property Type : Single Family |
| Community Name : Sunset Ridge |
Building
| Bathroom Total : 3 |
| Bedrooms Above Ground : 3 |
| Bedrooms Total : 3 |
| Appliances : Refrigerator, Range - Electric, Dishwasher, Microwave, Washer & Dryer |
| Basement Development : Partially Finished |
| Basement Type : Full (partially Finished) |
| Constructed Date : 2008 |
| Construction Material : Wood Frame |
| Construction Style Attachment : Detached |
| Cooling Type : None |
| Exterior Finish : Stone, Vinyl Siding |
| Fireplace Present : Yes |
| Fireplace Total : 1 |
| Flooring Type : Carpeted, Hardwood, Tile |
| Foundation Type : Poured Concrete |
| Half Bath Total : 1 |
| Heating Fuel : Natural Gas |
| Heating Type : Forced Air |
| Stories Total : 2 |
| Size Interior : 1666 Sqft |
| Total Finished Area : 1666.1 Sqft |
| Type : House |
Land
| Size Total : 385.22 M2|4,051 - 7,250 Sqft |
| Size Total Text : 385.22 M2|4,051 - 7,250 Sqft |
| Size Frontage : 10.37 M |
| Acreage : No |
| Land Amenities : Playground |
| Fence Type : Fence |
| Landscape Features : Landscaped |
| Size Depth : 33.61 M |
| Size Irregular : 385.22 |
| Zoning Description : R-ld |
Rooms
| Level | Type | Dimensions |
|---|---|---|
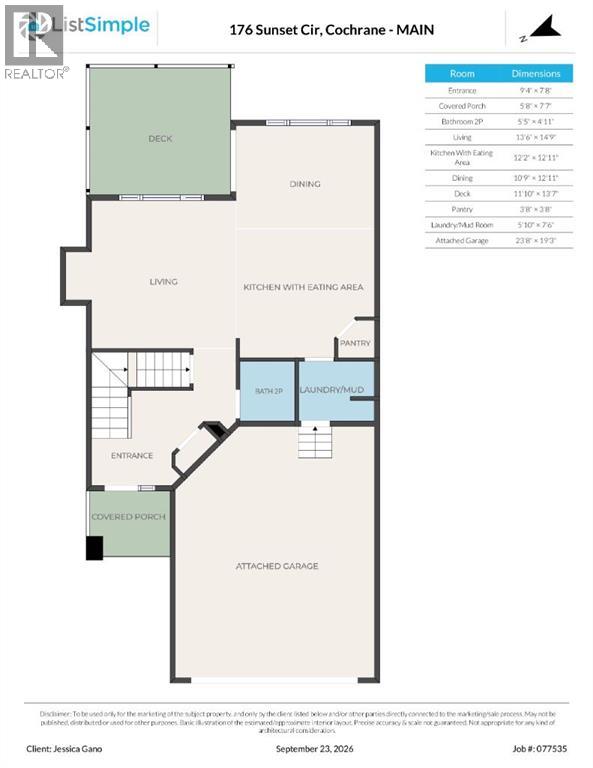
| Main Level | Other | 9.33 Ft x 7.67 Ft |
| Main Level | Laundry Room | 5.83 Ft x 7.50 Ft |
| Main Level | Other | 12.17 Ft x 12.92 Ft |
| Main Level | Pantry | 3.67 Ft x 3.67 Ft |
| Main Level | Dining Room | 10.75 Ft x 12.92 Ft |
| Main Level | Living Room | 13.50 Ft x 14.75 Ft |
| Main Level | 2pc Bathroom | 5.42 Ft x 4.92 Ft |
| Upper Level | Primary Bedroom | 14.00 Ft x 12.92 Ft |
| Upper Level | Bedroom | 13.50 Ft x 9.25 Ft |
| Upper Level | Bedroom | 12.25 Ft x 9.33 Ft |
| Upper Level | 4pc Bathroom | 4.92 Ft x 8.08 Ft |
| Upper Level | 4pc Bathroom | 8.92 Ft x 8.08 Ft |
Map
Agents and Offices
- Jessica Gano
- Dawn Park
- Office: Cir Realty

Latest Listing

7158 Rangeview Avenue Se
$526,900
318, 3000 Citadel Meadow Point Nw
$265,000