


House

Year Built: 2008

Area: 2170 sqft

Bedrooms: 3

Bathrooms: 3

Fireplaces: 1

Car Parking: 4
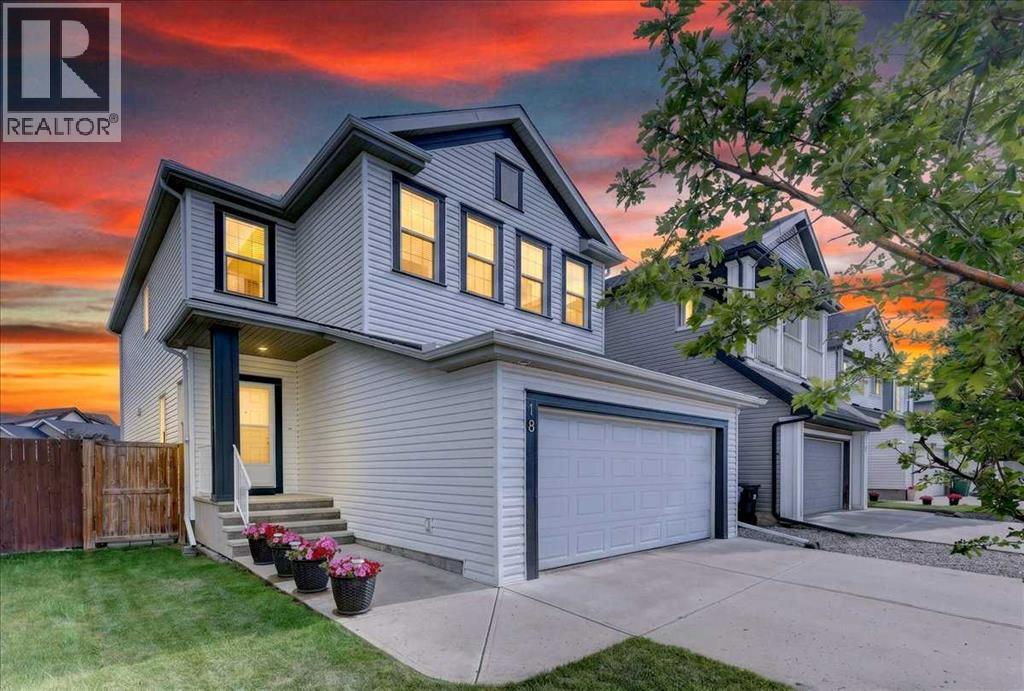
18 Copperstone Drive Se Calgary, Alberta T2Z 0P2
$665,000
Description
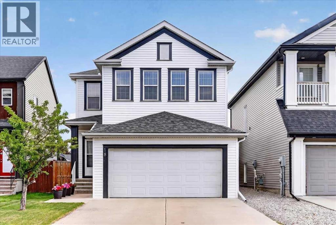
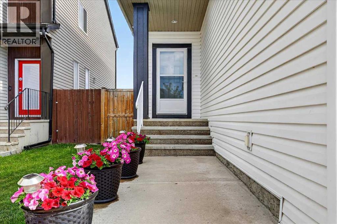
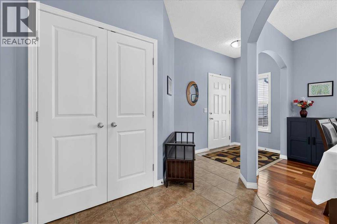
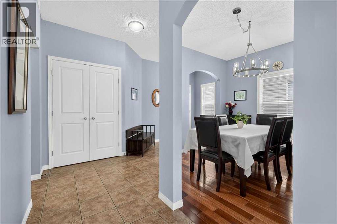
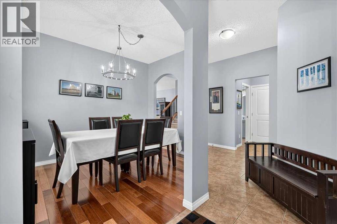
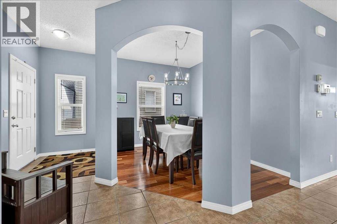
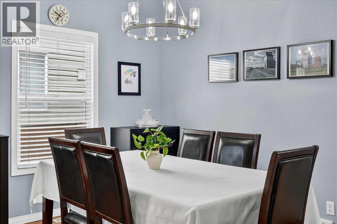
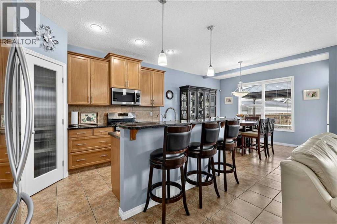
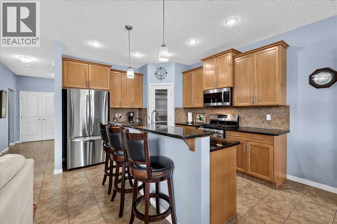
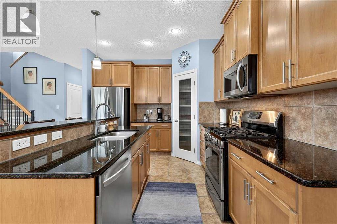
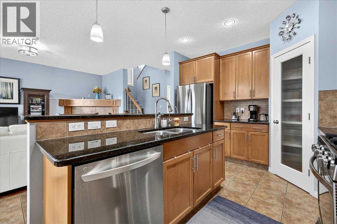
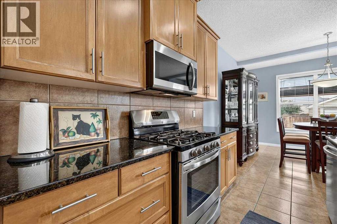
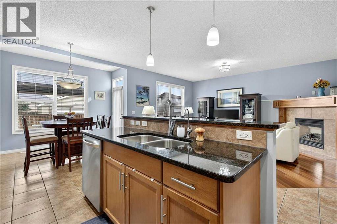
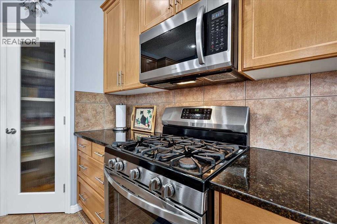
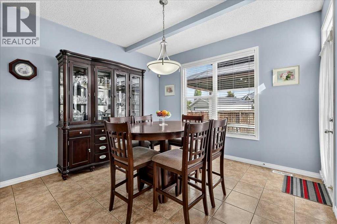
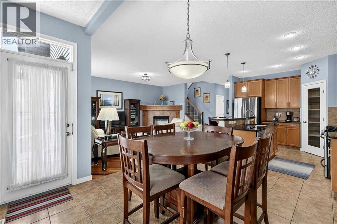
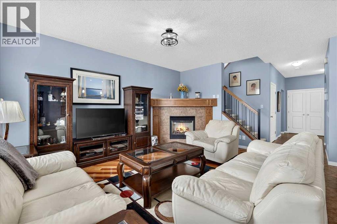
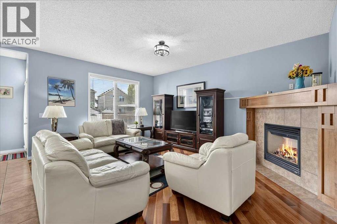
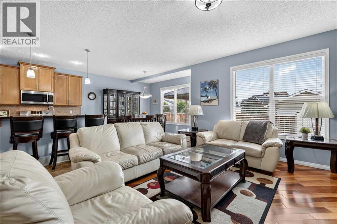
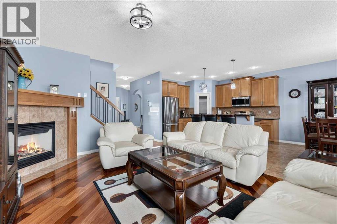
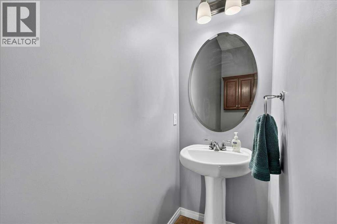
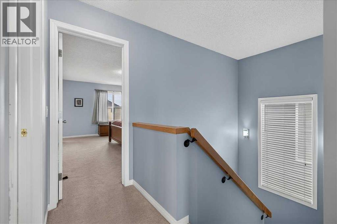
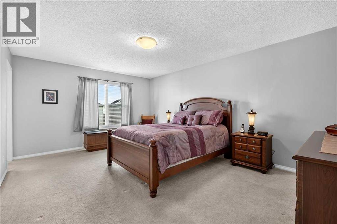
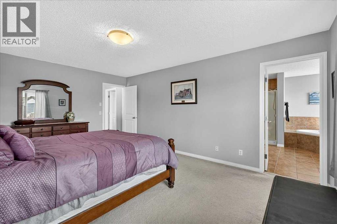
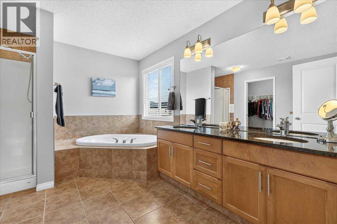
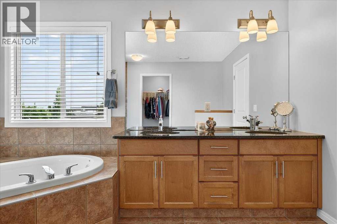
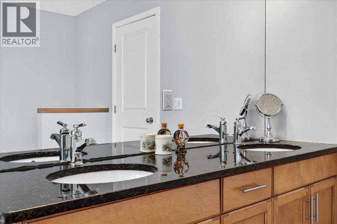
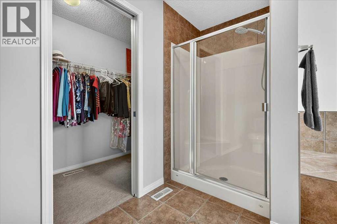
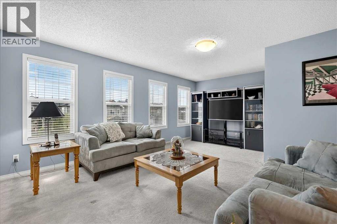
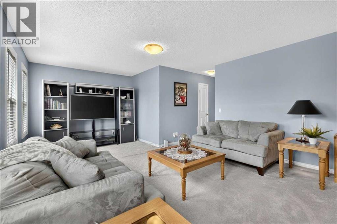
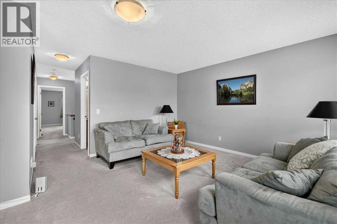
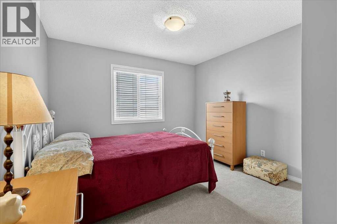
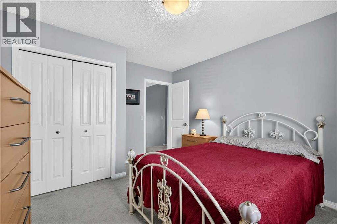
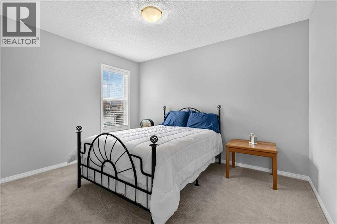
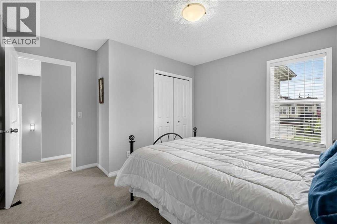
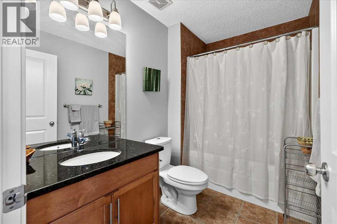
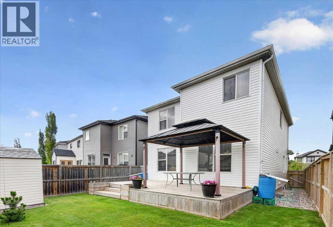
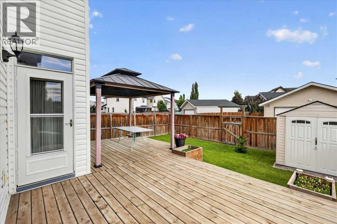
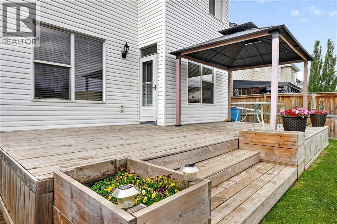
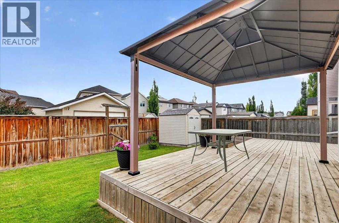
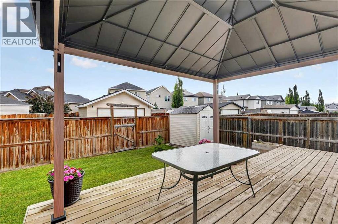
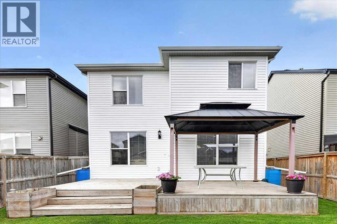
Let your next chapter begin in the vibrant, family oriented community of Copperfield. This beautiful air conditioned home has been lovingly maintained allowing you to move right in without doing a thing. An open flex room at the front of the home can be used as a formal dining room, home office or extra sitting room. Arched openings make a unique and attractive welcome to your new home. Enjoy open concept living designed with family in mind in the kitchen, dining area and family room. You’ll enjoy a neutral colour palette in the kitchen with timeless maple cabinetry and black granite counters. Plenty of cupboards and counter space, stainless steel appliances including a gas stove, a raised breakfast bar for extra seating and a corner pantry with textured glass insert make this a kitchen you’ll love creating in. The bright and sunny dining room is conveniently located next to the patio door for easy access for outdoor cooking and dining. A gas fireplace in the living room provides both warmth and ambience in the cooler months of the year. Upstairs you’ll find 3 good sized bedrooms including a huge primary complete with a 5 pc ensuite with luxurious soaker tub and a spacious walk in closet. The other 2 bedrooms share the main bath. You’ll love hanging out as a family to watch movies or play games in the large upstairs bonus room. The unspoiled basement provides a blank canvas you can finish to suit your needs on your own schedule. Your private backyard is summer entertaining ready with a huge deck with natural gas line and gazebo plus plenty of grassy area for kids and pets to play. An attached double garage rounds out this terrific home. Additional upgrades include water filtration, water softener and a newer hot water tank. You’re going to love living in Copperfield where you’ll enjoy extensive walking paths, scenic ponds, a skatepark, tennis courts, and a community skating rink. You’ll also enjoy easy access to shopping and amenities as well as schools. Take a tour and fall in love with this home and community. (id:51913)
Property Details
| Amenities Near By : Playground, Schools, Shopping |
| Features : No Animal Home, No Smoking Home, Gazebo, Gas Bbq Hookup |
| Parking Space Total : 4 |
| Plan : 0810794 |
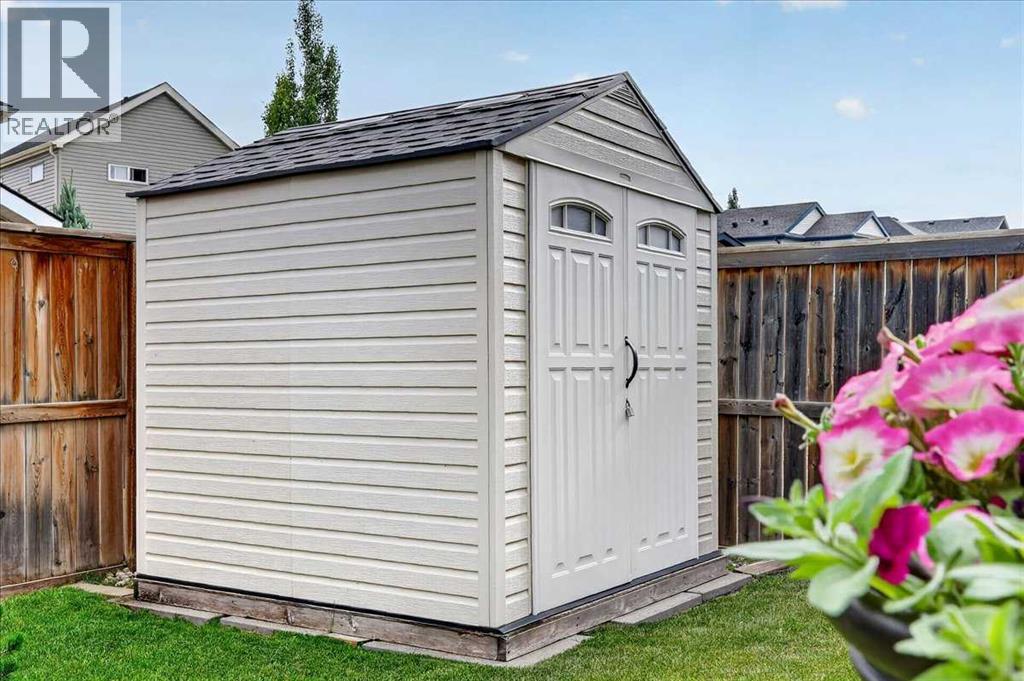
| Structure : Shed, Deck |
| MLS® Number : A2328839 |
| Property Type : Single Family |
| Community Name : Copperfield |
Building
| Bathroom Total : 3 |
| Bedrooms Above Ground : 3 |
| Bedrooms Total : 3 |
| Appliances : Washer, Refrigerator, Water Softener, Gas Stove(s), Dishwasher, Dryer, Microwave Range Hood Combo |
| Basement Development : Unfinished |
| Basement Type : Full (unfinished) |
| Constructed Date : 2008 |
| Construction Material : Wood Frame |
| Construction Style Attachment : Detached |
| Cooling Type : Central Air Conditioning |
| Exterior Finish : Vinyl Siding |
| Fireplace Present : Yes |
| Fireplace Total : 1 |
| Flooring Type : Carpeted, Hardwood, Tile |
| Foundation Type : Poured Concrete |
| Half Bath Total : 1 |
| Heating Type : Forced Air |
| Stories Total : 2 |
| Size Interior : 2170 Sqft |
| Total Finished Area : 2169.59 Sqft |
| Type : House |
Land
| Size Total : 351 M2|0-4,050 Sqft |
| Size Total Text : 351 M2|0-4,050 Sqft |
| Size Frontage : 6.47 M |
| Acreage : No |
| Land Amenities : Playground, Schools, Shopping |
| Fence Type : Fence |
| Size Irregular : 351.00 |
| Zoning Description : R-1n |
Rooms
| Level | Type | Dimensions |
|---|---|---|
| Main Level | Living Room | 17.08 Ft x 13.50 Ft |
| Main Level | Kitchen | 12.50 Ft x 11.33 Ft |
| Main Level | Pantry | 3.67 Ft x 3.58 Ft |
| Main Level | Dining Room | 10.92 Ft x 9.50 Ft |
| Main Level | Breakfast | 11.92 Ft x 11.50 Ft |
| Main Level | Foyer | 10.58 Ft x 4.33 Ft |
| Main Level | Other | 5.42 Ft x 5.08 Ft |
| Main Level | Laundry Room | 5.42 Ft x 3.25 Ft |
| Main Level | 2pc Bathroom | 8.67 Ft x 2.67 Ft |
| Upper Level | Bonus Room | 18.92 Ft x 14.00 Ft |
| Upper Level | Primary Bedroom | 17.42 Ft x 12.58 Ft |
| Upper Level | Other | 11.92 Ft x 4.33 Ft |
| Upper Level | 5pc Bathroom | 11.92 Ft x 10.42 Ft |
| Upper Level | Bedroom | 11.92 Ft x 9.67 Ft |
| Upper Level | Bedroom | 10.92 Ft x 9.67 Ft |
| Upper Level | 4pc Bathroom | 8.92 Ft x 5.67 Ft |
Map
Agents and Offices
- Jason Anderson
- Office: RE/MAX Key

Latest Listing

200, 156 2255 Drive W
$3,195,000
135 Queensland Road Se
$640,000