Row / Townhouse

Year Built: 1980

Area: 1481 sqft

Bedrooms: 3

Bathrooms: 3

Fireplaces: 1

Car Parking: 2
18 Glamis Gardens Sw Calgary, Alberta T3E 6S4
$524,900
Description
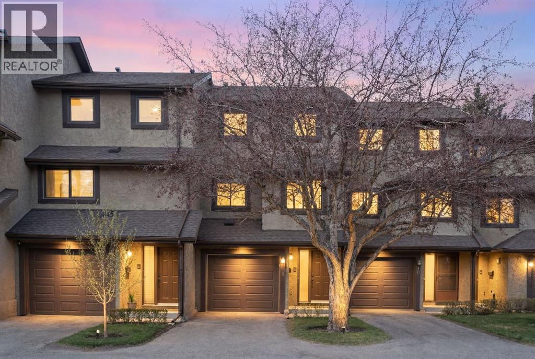
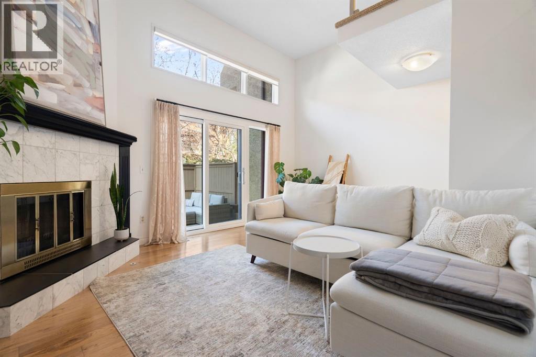
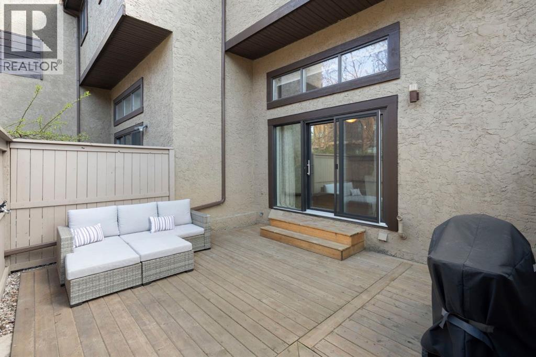
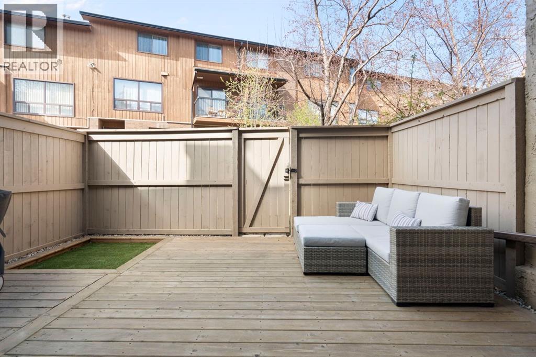
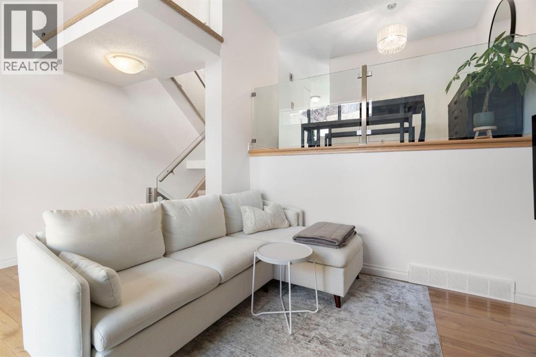
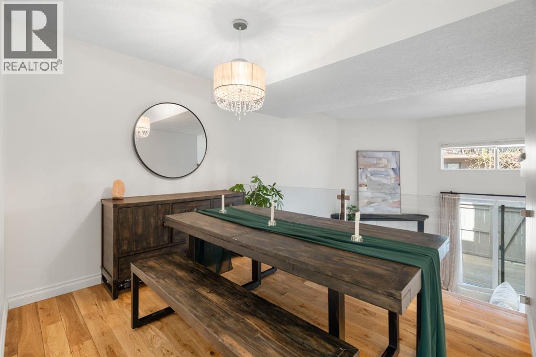
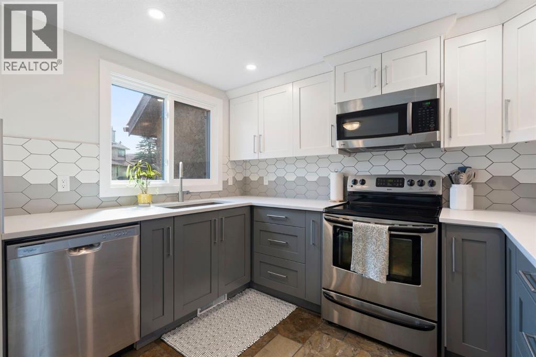
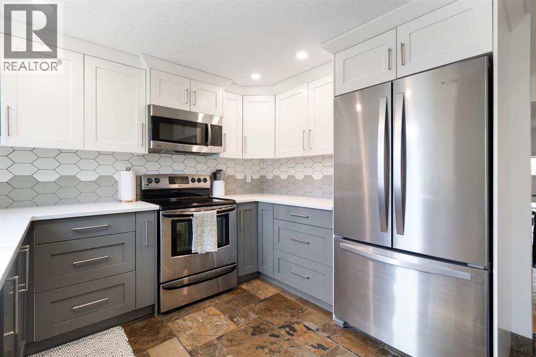
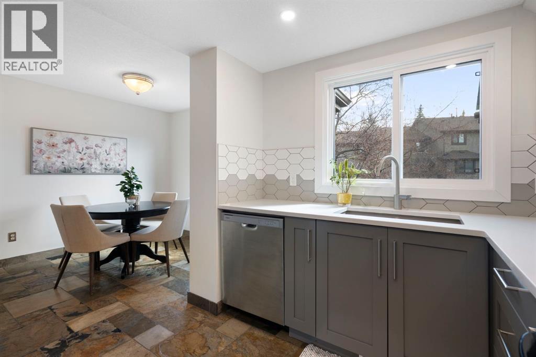
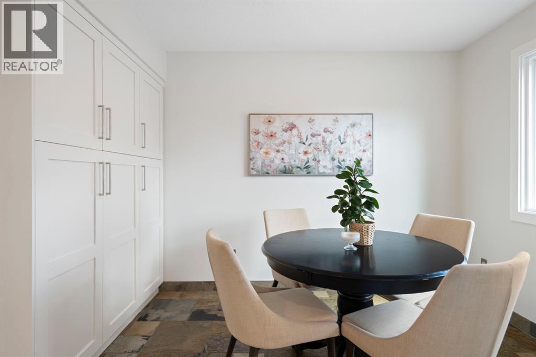
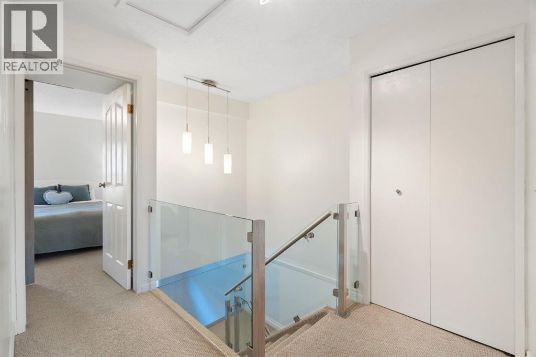
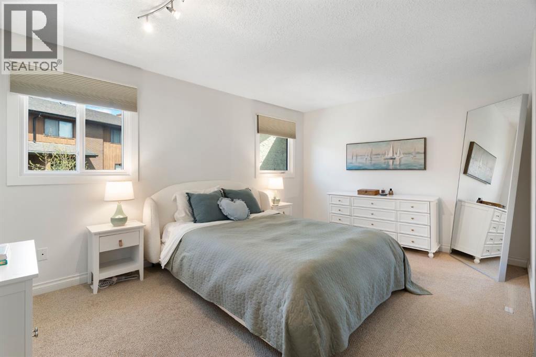
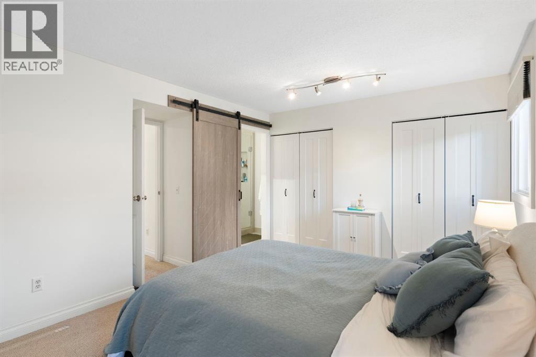
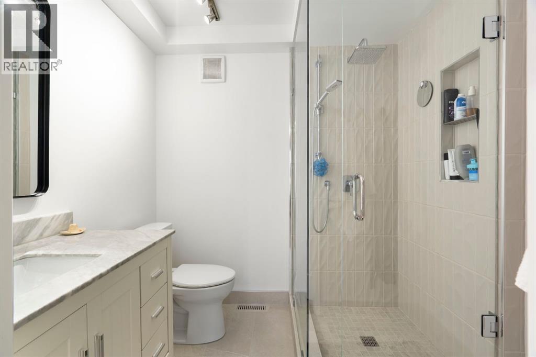
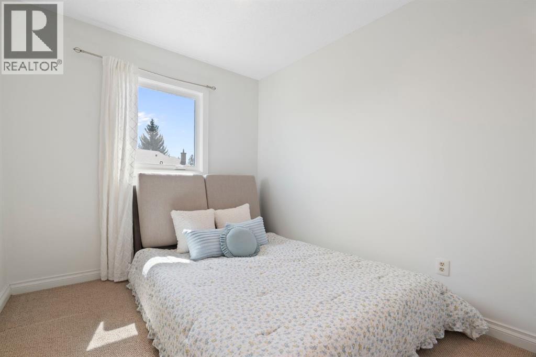
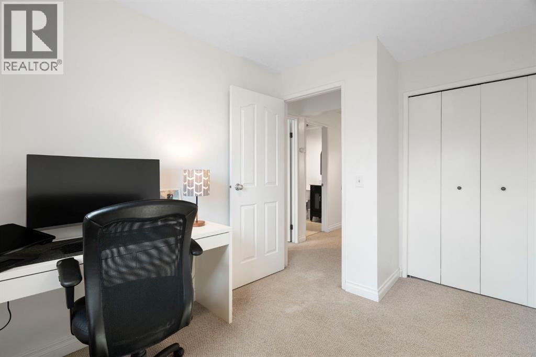
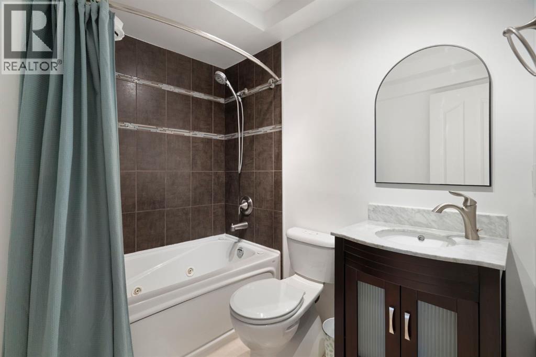
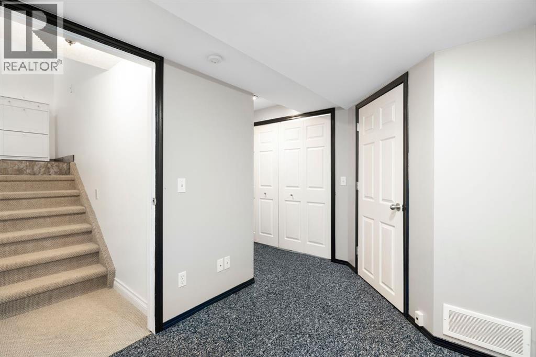
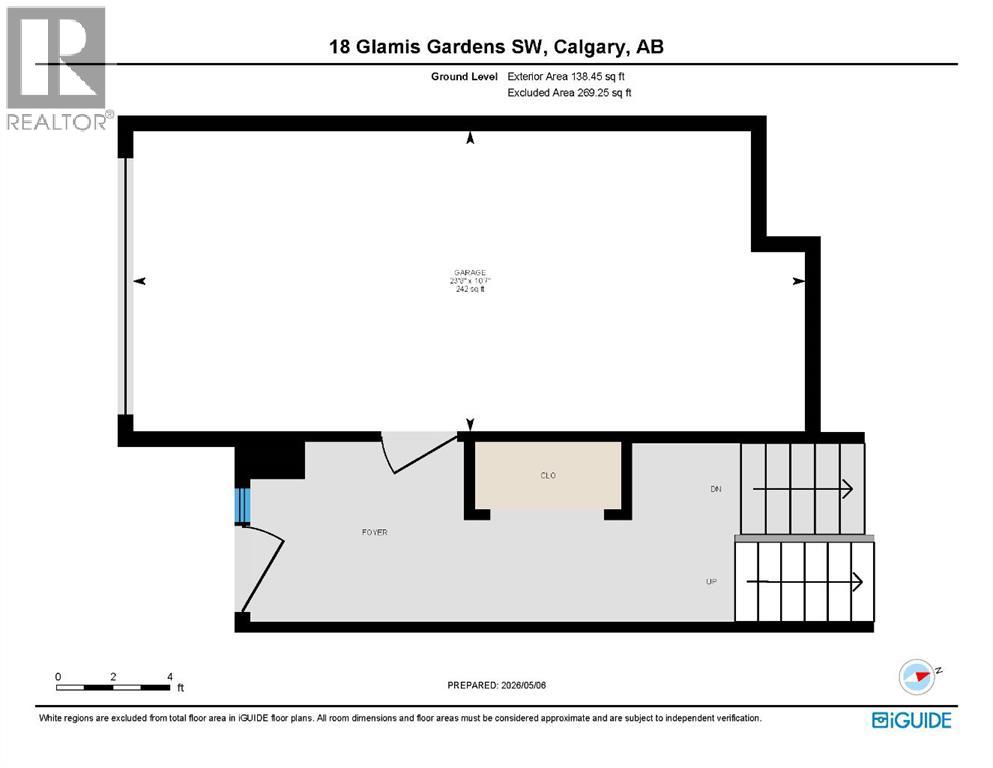
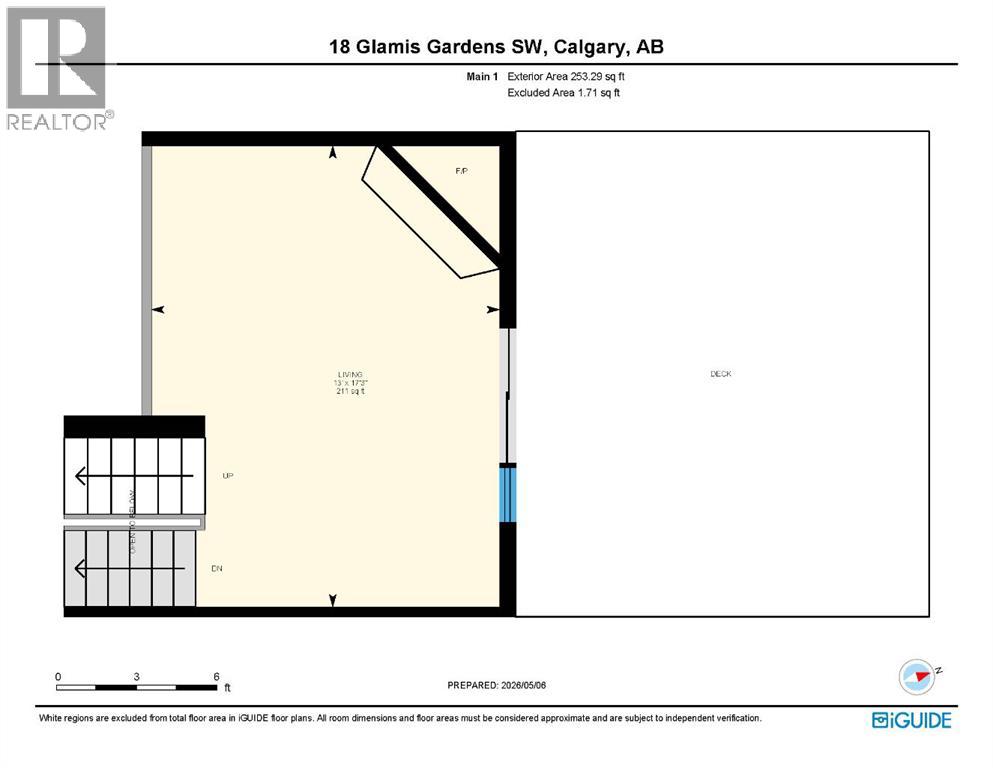
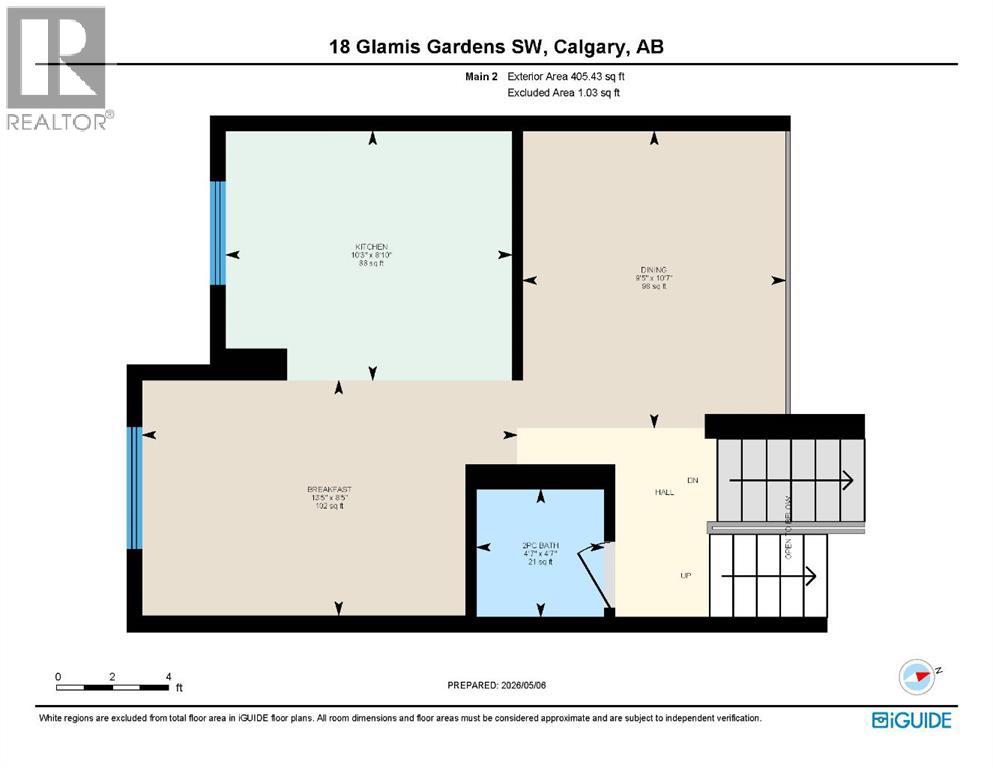
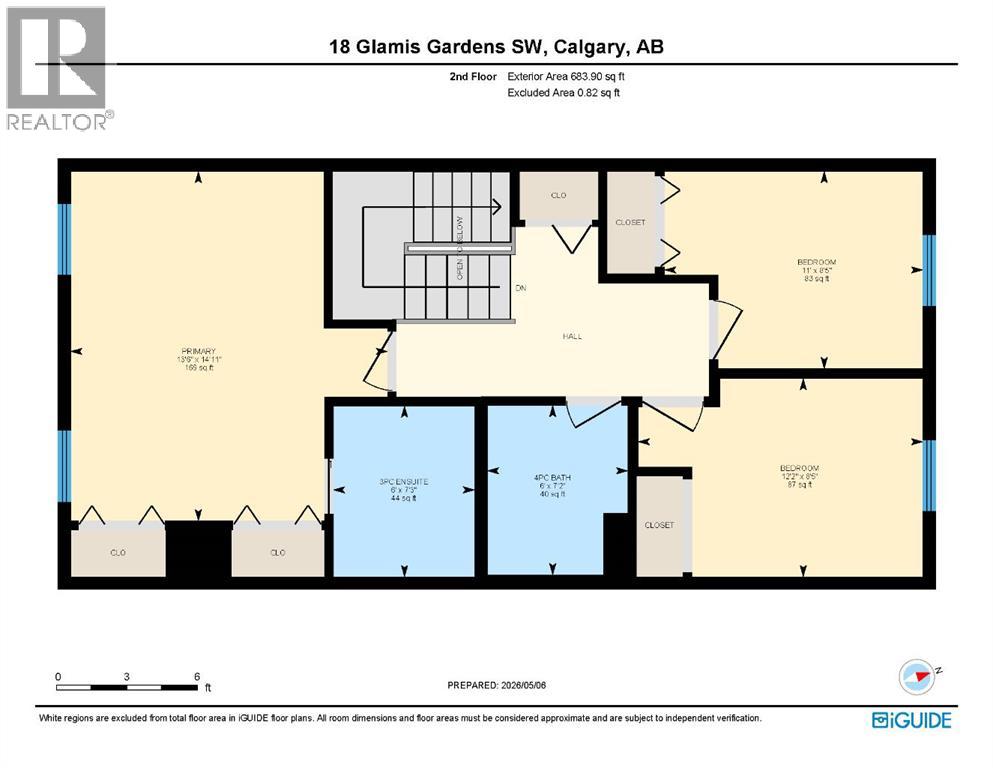
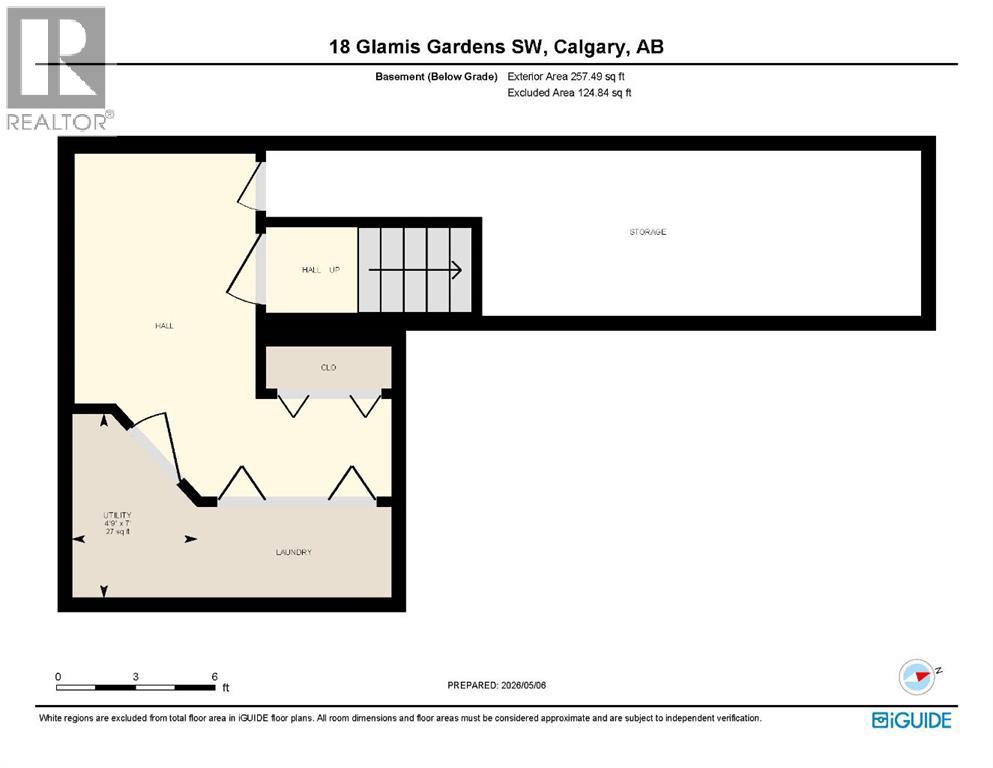
***OPEN HOUSE SATURDAY MAY 16th 12PM-4PM*** Welcome to 18 Glamis Gardens, a home that offers the perfect balance of tranquility and convenience. Enjoy quick access to major routes like Glenmore, Sarcee, and Stoney Trail, while being just minutes from shopping, parks, transit, and Mount Royal University. This beautifully updated townhome features high ceilings in the living room and a timeless blend of hardwood and stone flooring throughout, creating a warm yet refined feel. A cozy wood-burning fireplace anchors the main living space—perfect for unwinding at the end of the day. Patio doors fill the room with natural light and lead out to your private fenced yard, ideal for hosting or enjoying quiet outdoor moments. The renovated kitchen is equipped with stainless steel appliances, modern backsplash, gorgeous quartz counters and tons of storage. Upstairs, the spacious three-bedroom layout includes a massive primary bedroom that features a newly renovated ensuite with a waterfall shower. The basement offers ample storage, keeping everything organized and out of sight. Complete with a single attached garage and an unbeatable location this home truly has it all. A seamless blend of comfort, style, and location— this is a home you won’t want to miss. (id:51913)
Property Details
| Amenities Near By : Park, Schools, Shopping |
| Community Features : Pets Allowed With Restrictions |
| Features : No Animal Home, No Smoking Home |
| Parking Space Total : 2 |
| Plan : 8011111 |
| Structure : Deck |
| MLS® Number : A2307367 |
| Property Type : Single Family |
| Community Name : Glamorgan |
Building
| Bathroom Total : 3 |
| Bedrooms Above Ground : 3 |
| Bedrooms Total : 3 |
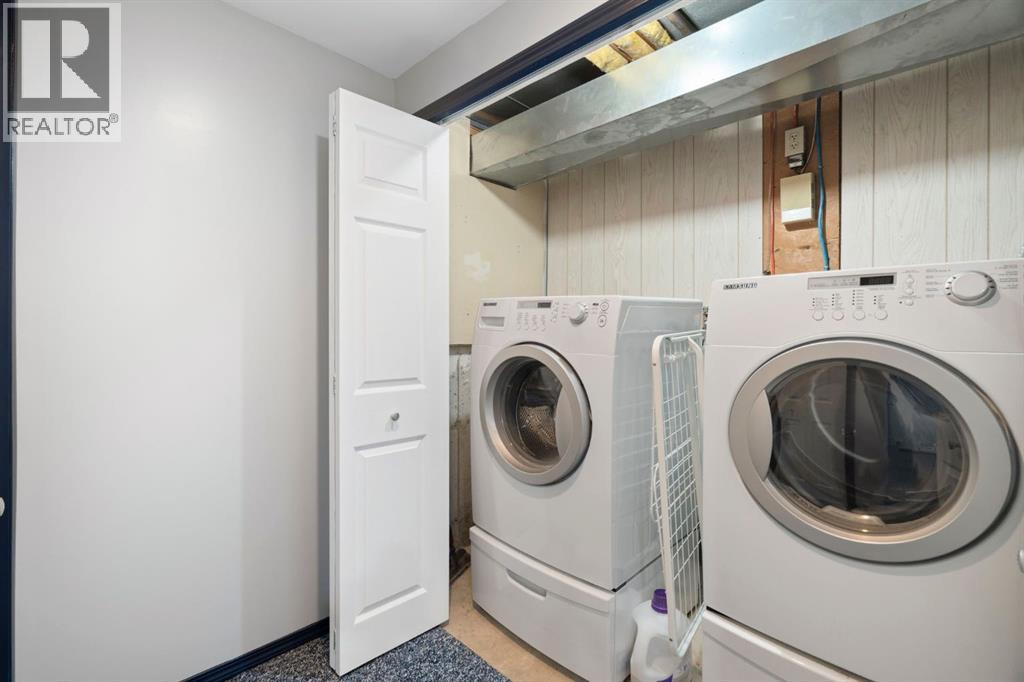
| Appliances : Refrigerator, Water Softener, Dishwasher, Stove, Microwave Range Hood Combo, Window Coverings, Washer & Dryer |
| Architectural Style : 4 Level |
| Basement Development : Finished |
| Basement Type : Partial (finished) |
| Constructed Date : 1980 |
| Construction Material : Wood Frame |
| Construction Style Attachment : Attached |
| Cooling Type : None |
| Exterior Finish : Stucco |
| Fireplace Present : Yes |
| Fireplace Total : 1 |
| Flooring Type : Carpeted, Ceramic Tile, Hardwood, Stone |
| Foundation Type : Poured Concrete |
| Half Bath Total : 1 |
| Heating Fuel : Natural Gas |
| Heating Type : Forced Air |
| Size Interior : 1481 Sqft |
| Total Finished Area : 1481 Sqft |
| Type : Row / Townhouse |
Land
| Size Total Text : Unknown |
| Acreage : No |
| Land Amenities : Park, Schools, Shopping |
| Fence Type : Fence |
| Zoning Description : M-cg D28 |
Rooms
| Level | Type | Dimensions |
|---|---|---|
| Second Level | Living Room | 17.25 Ft x 13.00 Ft |
| Third Level | Breakfast | 8.42 Ft x 13.42 Ft |
| Third Level | 2pc Bathroom | Measurements not available |
| Third Level | Dining Room | 10.58 Ft x 9.42 Ft |
| Third Level | Kitchen | 8.83 Ft x 10.25 Ft |
| Fourth Level | 3pc Bathroom | Measurements not available |
| Fourth Level | 4pc Bathroom | Measurements not available |
| Fourth Level | Primary Bedroom | 14.92 Ft x 13.50 Ft |
| Fourth Level | Bedroom | 8.42 Ft x 12.17 Ft |
| Fourth Level | Bedroom | 8.42 Ft x 11.00 Ft |
Map
Agents and Offices
- Taylor Strome
- Genevieve Burney
- Office: Kic Realty