


Row / Townhouse

Year Built: 2000

Area: 1503 sqft

Bedrooms: 4

Bathrooms: 4

Fireplaces: 1

Car Parking: 2
18 West Springs Gate Sw Calgary, Alberta T3H 4P5
$675,000
Description
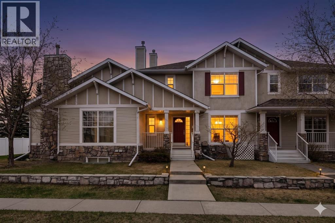
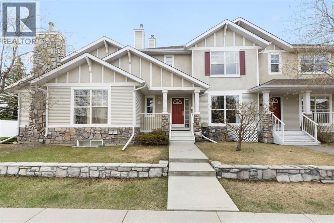
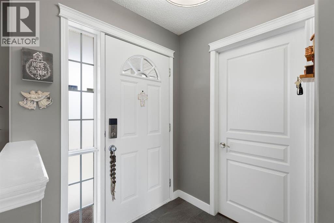
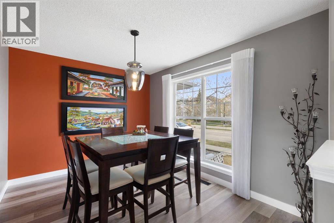
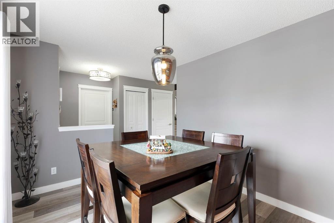
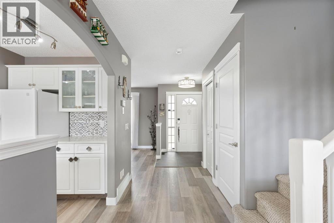
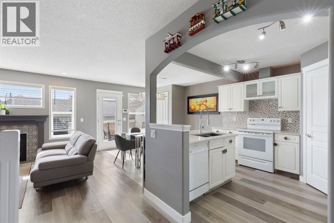
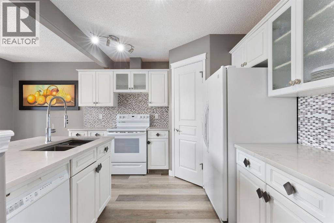
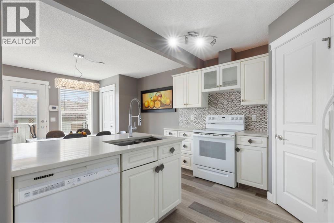
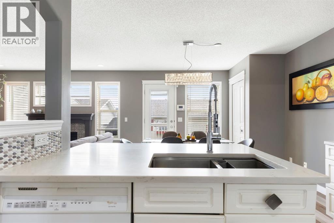
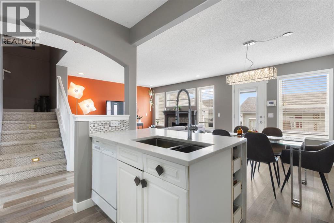
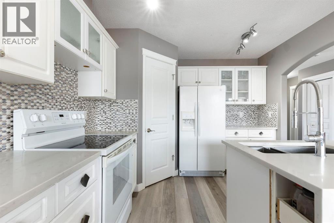
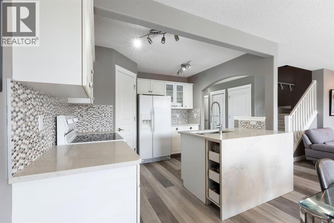
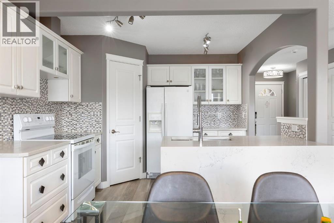
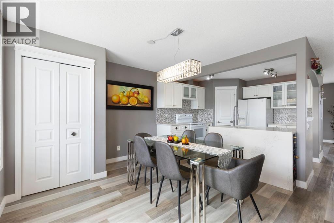
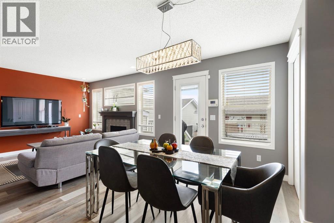
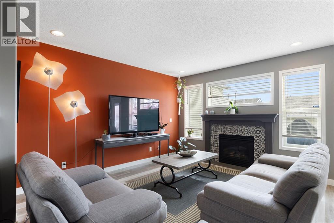
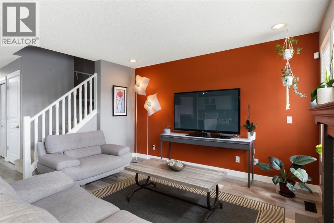
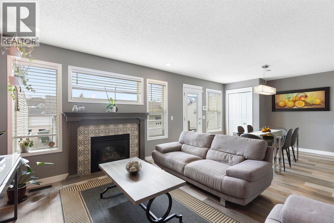
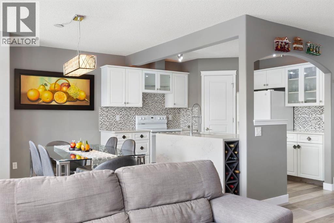
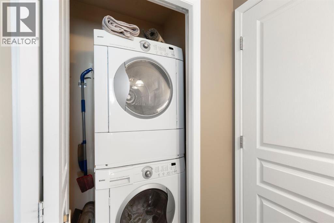
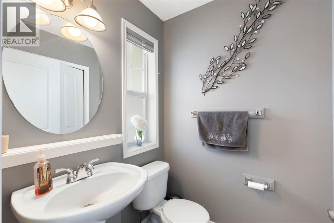
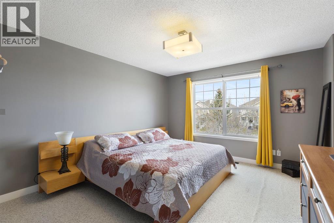
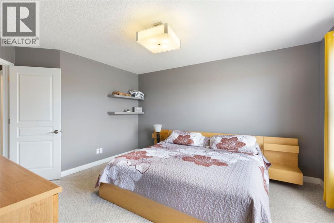
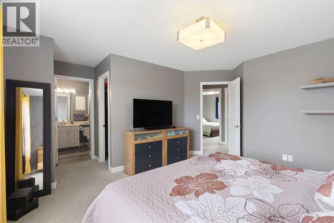
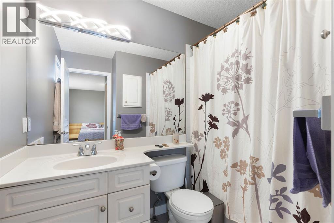
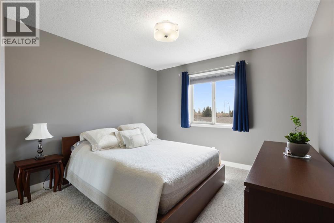
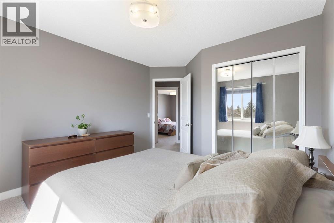
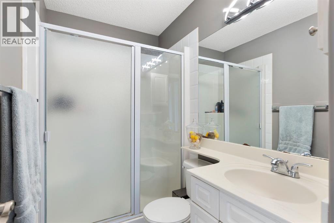
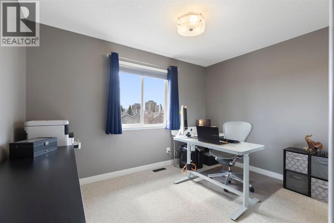
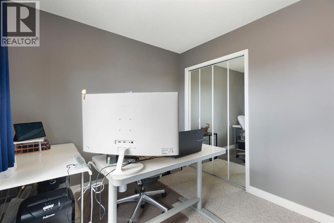
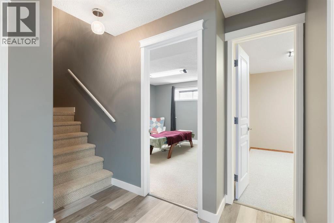
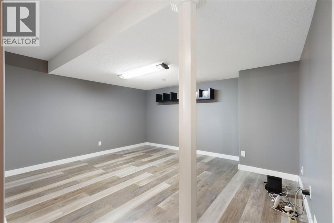
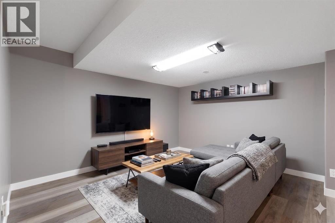
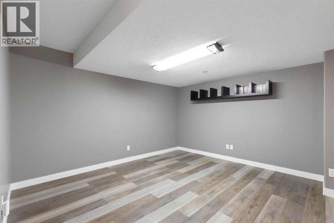
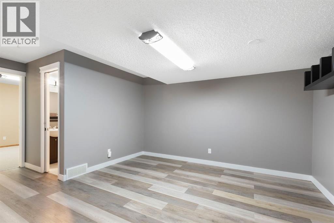
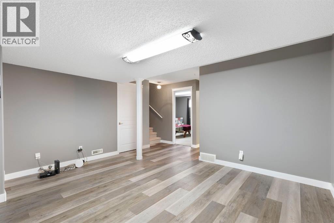
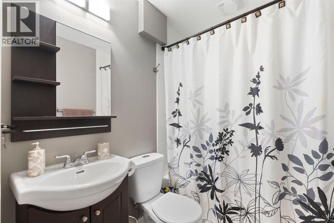
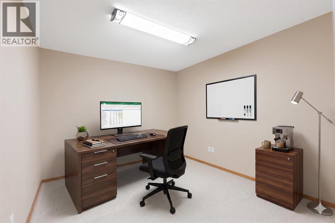
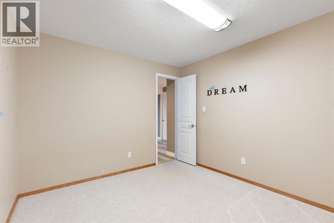
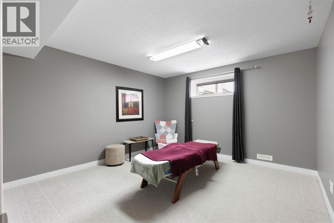
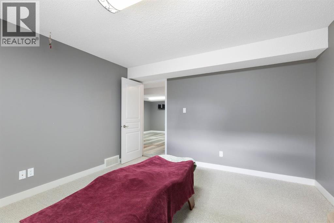
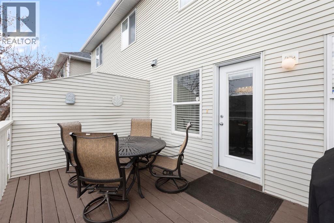
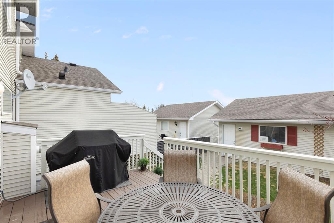
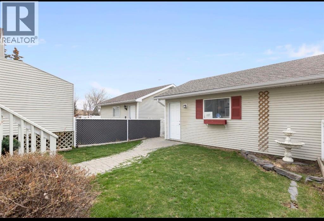
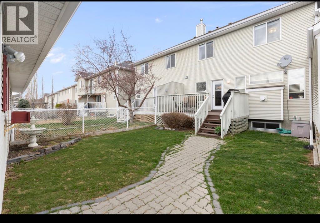
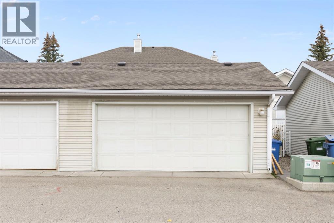
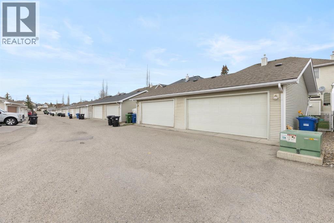
Centrally located just 12 minutes from downtown, this townhouse with NO CONDO FEES is your opportunity to live in WEST SPRINGS for under $700,000! Opportunities like this rarely become available, and this floorplan takes that to a whole other level. Boasting 4 bedrooms and 3.5 bathrooms across over 2,200 sq/ft of developed living space, this updated townhouse is the perfect place to call home. Entering this air conditioned home, you are welcomed by vinyl flooring, a formal dining room on your right, and a half bath with main floor laundry on your left. In the main living space you'll appreciate the open concept floor plan, which includes an upgraded kitchen featuring a waterfall island with quartz countertops, a second eating area and the living room with a gas fireplace. The main floor is complete and includes access to your back deck with yard space and your detached two-car garage. Heading upstairs you'll be impressed with the generous room sizes, a three-piece secondary bathroom, and the primary retreat, which features a three-piece ensuite, a walk-in closet and room for a king bed. Downstairs holds your 4th bedroom, a den/workout space and another rec room that can function as a TV space, playroom or whatever you desire. Living in West Springs has never been more affordable. This home is within walking distance to bus stops, the West District and future YMCA. It is a 5-minute drive to the C-Train station, a short drive to Calgary's top private and public schools and five minutes from Stoney Trail and Bow Trail. With only 2 sales under $700,000 in the last year, this is the one you don't want to miss. (id:51913)
Property Details
| Amenities Near By : Park, Playground, Recreation Nearby, Schools, Shopping |
| Features : Back Lane, Pvc Window, Closet Organizers, No Smoking Home, Level |
| Parking Space Total : 2 |
| Plan : 0012552 |
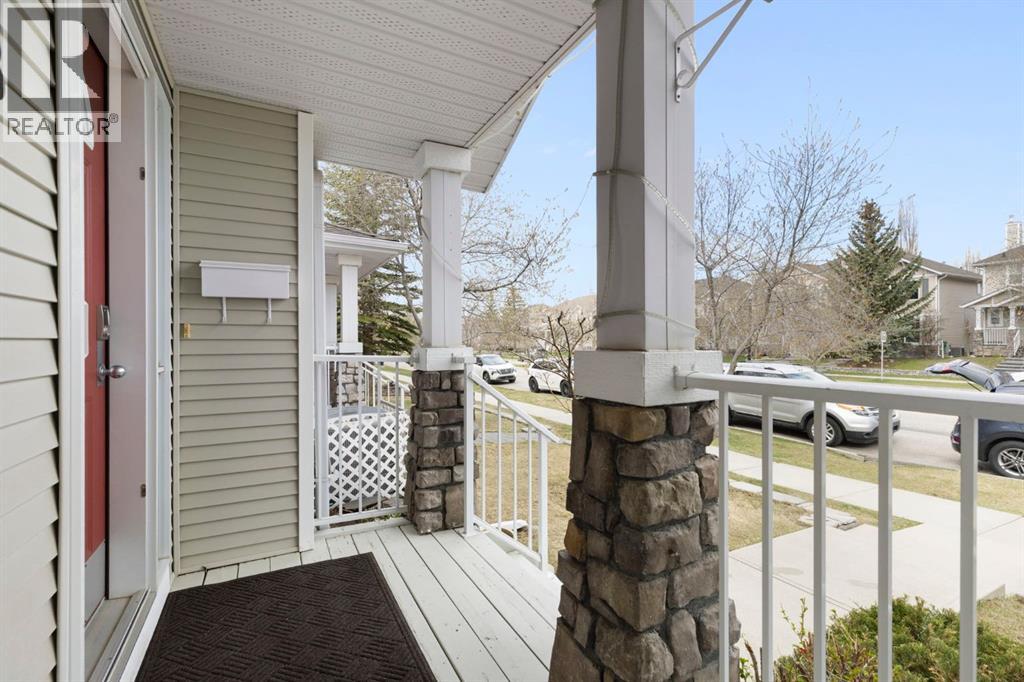
| Structure : Deck, Porch |
| MLS® Number : A2309004 |
| Property Type : Single Family |
| Community Name : West Springs |
Building
| Bathroom Total : 4 |
| Bedrooms Above Ground : 3 |
| Bedrooms Below Ground : 1 |
| Bedrooms Total : 4 |
| Appliances : Refrigerator, Dishwasher, Stove, Window Coverings, Washer & Dryer |
| Basement Development : Finished |
| Basement Type : Full (finished) |
| Constructed Date : 2000 |
| Construction Material : Wood Frame |
| Construction Style Attachment : Attached |
| Cooling Type : Central Air Conditioning |
| Exterior Finish : Stone, Vinyl Siding |
| Fireplace Present : Yes |
| Fireplace Total : 1 |
| Flooring Type : Carpeted, Tile, Vinyl |
| Foundation Type : Poured Concrete |
| Half Bath Total : 1 |
| Heating Type : Forced Air |
| Stories Total : 2 |
| Size Interior : 1503 Sqft |
| Total Finished Area : 1503 Sqft |
| Type : Row / Townhouse |
Land
| Size Total : 245 M2|0-4,050 Sqft |
| Size Total Text : 245 M2|0-4,050 Sqft |
| Size Frontage : 7.33 M |
| Acreage : No |
| Land Amenities : Park, Playground, Recreation Nearby, Schools, Shopping |
| Fence Type : Fence |
| Landscape Features : Garden Area |
| Size Depth : 32.54 M |
| Size Irregular : 245.00 |
| Zoning Description : R-2m |
Rooms
| Level | Type | Dimensions |
|---|---|---|
| Lower Level | Bedroom | 12.08 Ft x 12.75 Ft |
| Lower Level | Den | 10.00 Ft x 11.17 Ft |
| Lower Level | Recreational, Games Room | 14.25 Ft x 12.83 Ft |
| Lower Level | Furnace | 7.83 Ft x 11.17 Ft |
| Lower Level | 4pc Bathroom | .00 Ft x .00 Ft |
| Main Level | 2pc Bathroom | .00 Ft x .00 Ft |
| Main Level | Living Room | 12.67 Ft x 13.33 Ft |
| Main Level | Kitchen | 10.50 Ft x 11.17 Ft |
| Main Level | Dining Room | 12.00 Ft x 9.58 Ft |
| Main Level | Breakfast | 10.50 Ft x 9.67 Ft |
| Upper Level | Primary Bedroom | 16.17 Ft x 15.25 Ft |
| Upper Level | 3pc Bathroom | .00 Ft x .00 Ft |
| Upper Level | Bedroom | 11.75 Ft x 11.58 Ft |
| Upper Level | Bedroom | 10.83 Ft x 13.25 Ft |
| Upper Level | 3pc Bathroom | .00 Ft x .00 Ft |
Map
Agents and Offices
- Nathan Leech
- Office: RE/MAX First


Latest Listing

2101, 10 Market Boulevard Se
$255,000
270168 Range Road 283
$3,199,900