House

Year Built: 1972

Area: 976 sqft

Bedrooms: 4

Bathrooms: 2

Car Parking: 4
1805 Olympia Drive Se Calgary, Alberta T2C 1H6
$440,000
Description
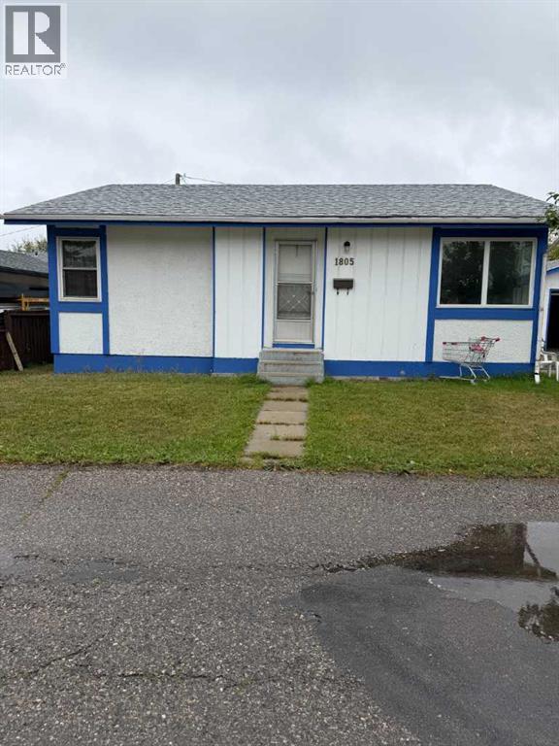
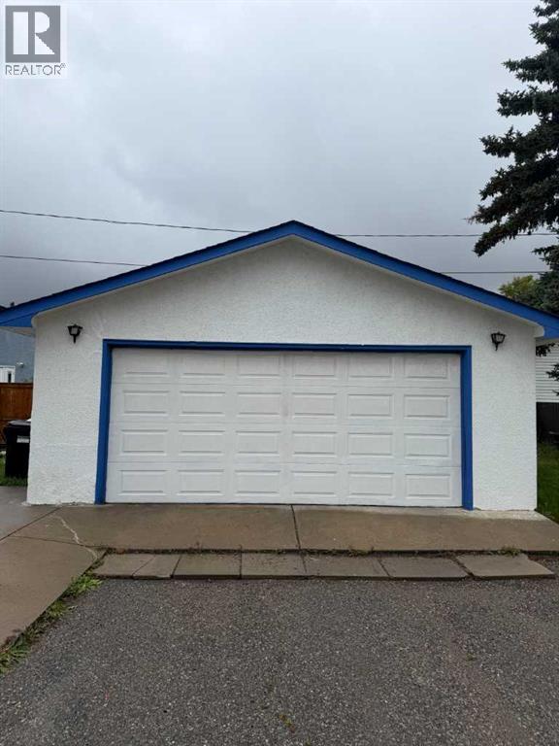
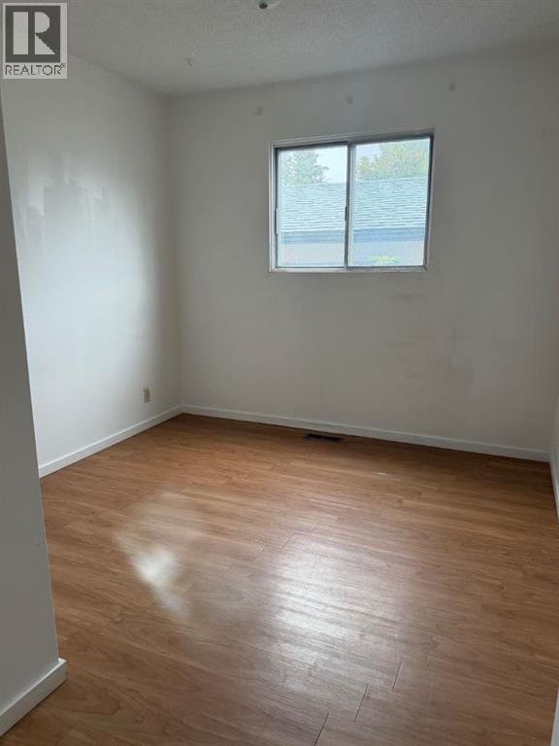
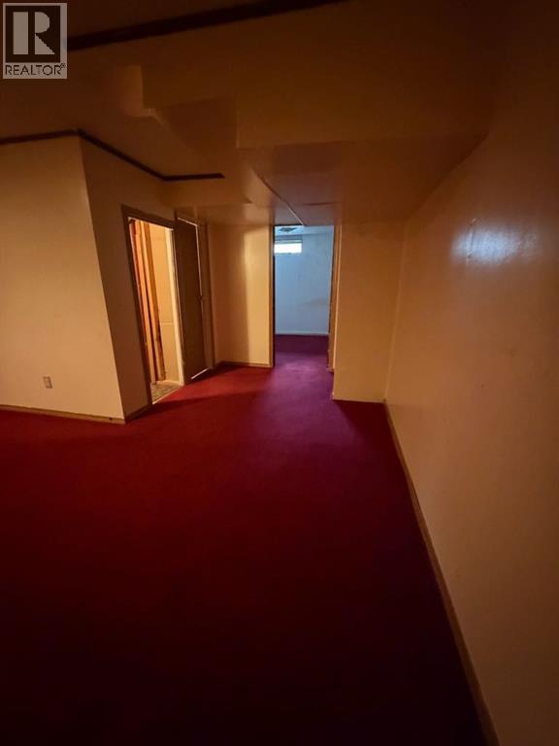
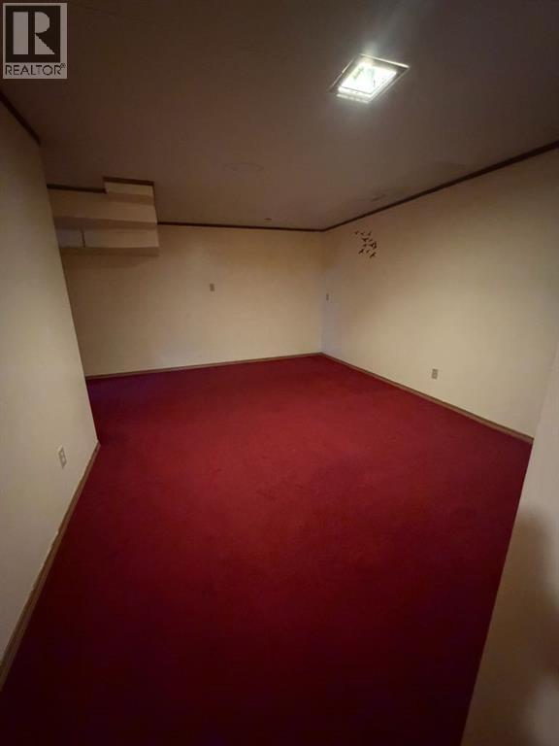
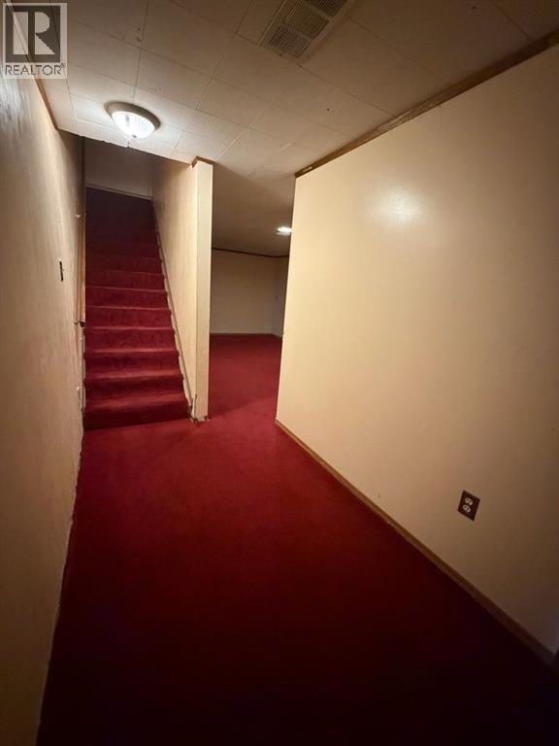
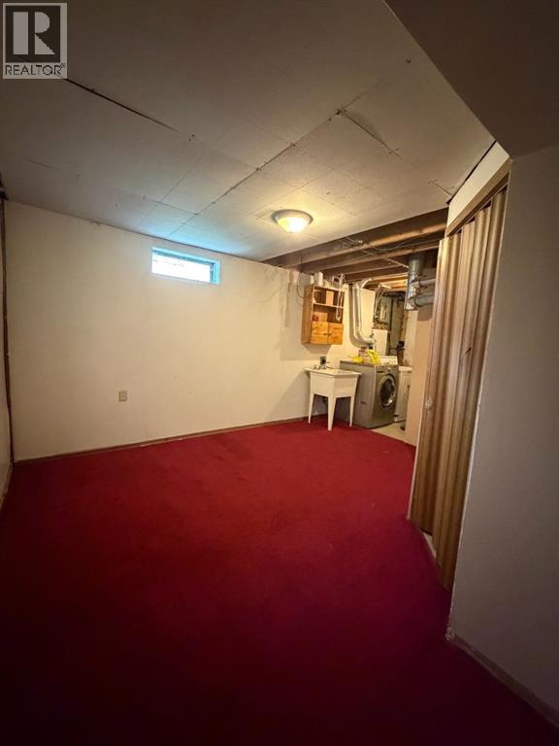
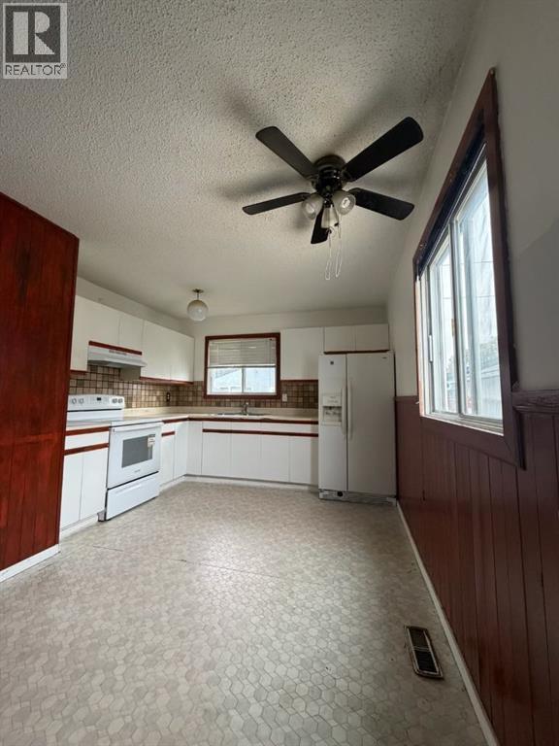
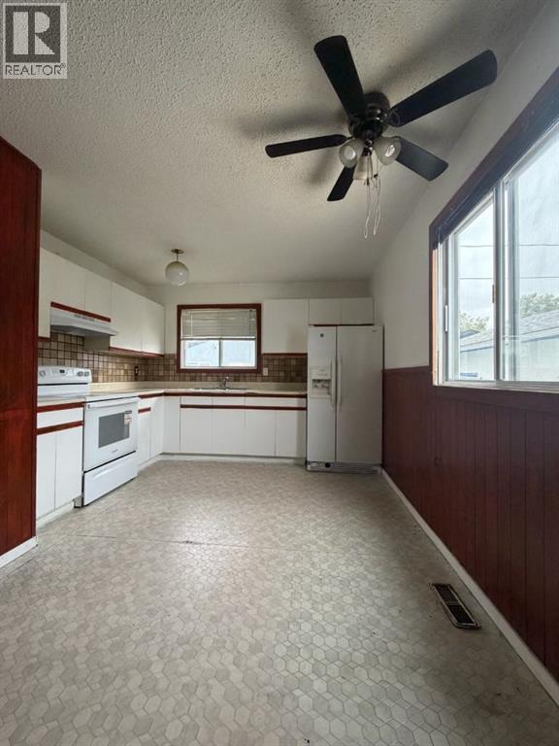
Do not miss your chance to see this nice, and clean single bungalow property, with double detached insulated garage, 3 bedrooms up, 1 bedroom at the basement plus 1 den , or game room the buyer can convert to the big second bedroom. 2 full bathrooms 4 pieces ; 1 up and 1 down . Closed to the playground, school , bus station, shopping, and restaurant. Seller is looking for the best investor who can upgrade this property will become the beautiful house for your big family. (id:51913)
Property Details
| Amenities Near By : Park, Playground, Schools, Shopping |
| Features : Cul-de-sac, No Smoking Home |
| Parking Space Total : 4 |
| Plan : 393lk |
| Structure : None |
| MLS® Number : A2343132 |
| Property Type : Single Family |
| Community Name : Ogden |
Building
| Bathroom Total : 2 |
| Bedrooms Above Ground : 3 |
| Bedrooms Below Ground : 1 |
| Bedrooms Total : 4 |
| Appliances : Washer, Refrigerator, Stove, Dryer |
| Architectural Style : Bungalow |
| Basement Development : Finished |
| Basement Type : Full (finished) |
| Constructed Date : 1972 |
| Construction Material : Wood Frame |
| Construction Style Attachment : Detached |
| Cooling Type : None |
| Exterior Finish : Stucco, Wood Siding |
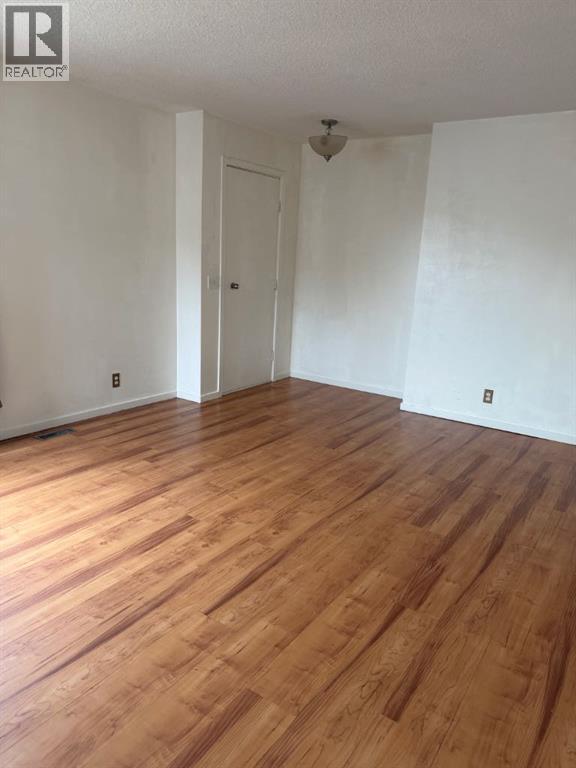
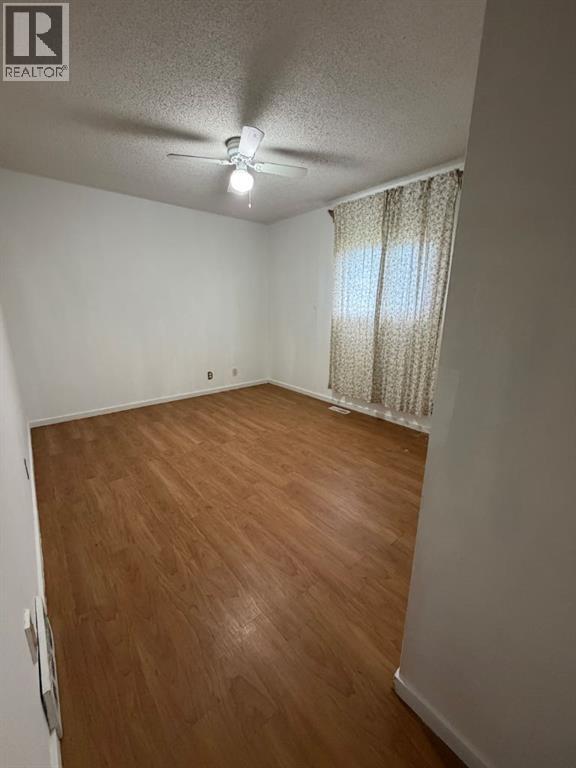
| Flooring Type : Laminate |
| Foundation Type : Poured Concrete |
| Heating Fuel : Natural Gas |
| Heating Type : Forced Air |
| Stories Total : 1 |
| Size Interior : 976 Sqft |
| Total Finished Area : 976.08 Sqft |
| Type : House |
Land
| Size Total : 380.72 M2|4,051 - 7,250 Sqft |
| Size Total Text : 380.72 M2|4,051 - 7,250 Sqft |
| Size Frontage : 21.3 M |
| Acreage : No |
| Land Amenities : Park, Playground, Schools, Shopping |
| Fence Type : Fence |
| Size Irregular : 380.72 |
| Zoning Description : D |
Rooms
| Level | Type | Dimensions |
|---|---|---|
| Basement | 4pc Bathroom | 2.38 M x 1.52 M |
| Basement | Laundry Room | 6.13 M x 2.17 M |
| Basement | Workshop | 1.86 M x 1.68 M |
| Basement | Foyer | 3.84 M x 1.71 M |
| Basement | Bedroom | 2.93 M x 2.65 M |
| Basement | Recreational, Games Room | 5.58 M x 3.38 M |
| Basement | Den | 3.41 M x 2.68 M |
| Main Level | 4pc Bathroom | 3.14 M x 1.25 M |
| Main Level | Other | 1.52 M x 1.25 M |
| Main Level | Other | 1.52 M x .94 M |
| Main Level | Living Room | 4.97 M x 3.93 M |
| Main Level | Other | 4.00 M x 3.08 M |
| Main Level | Primary Bedroom | 3.72 M x 3.17 M |
| Main Level | Bedroom | 3.41 M x 2.74 M |
| Main Level | Bedroom | 3.38 M x 2.87 M |
Map
Agents and Offices
- Sherrie Truong Luu
- Office: Urban-Realty.ca