Apartment

Year Built: 2007

Area: 1240 sqft

Bedrooms: 2

Bathrooms: 2

Car Parking: 1
1811, 8710 Horton Road Sw Calgary, Alberta T2B 0P7
$449,900
Description
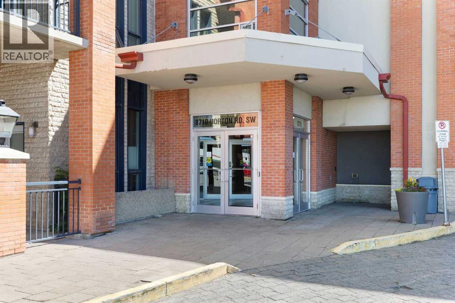
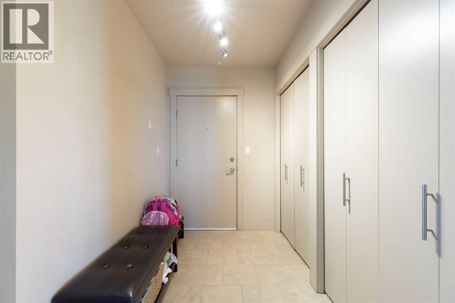
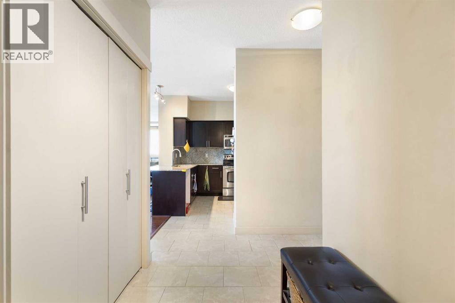
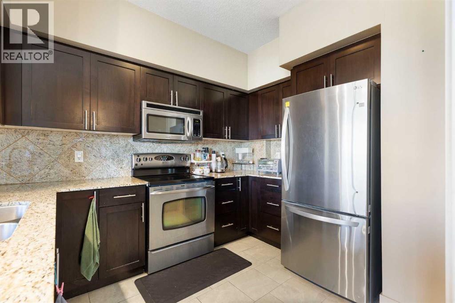
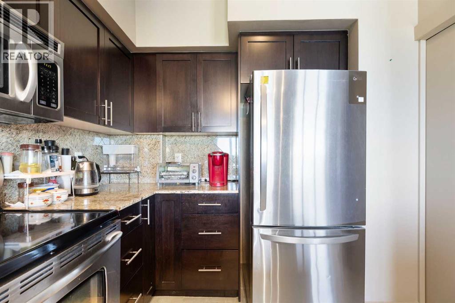
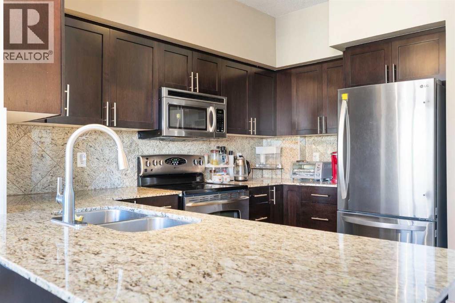
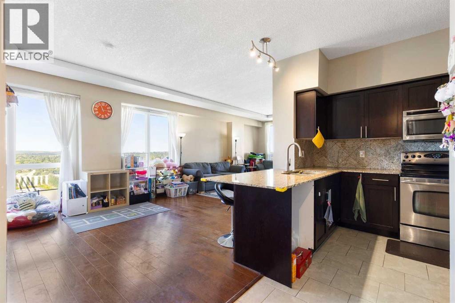
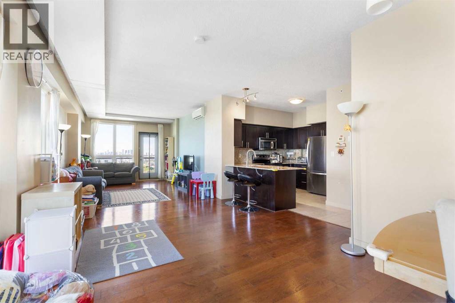
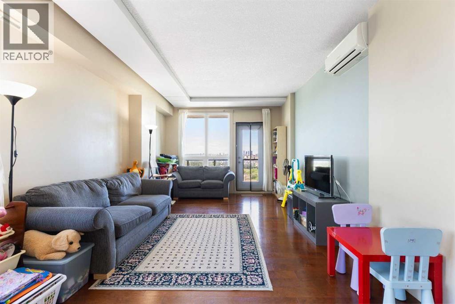
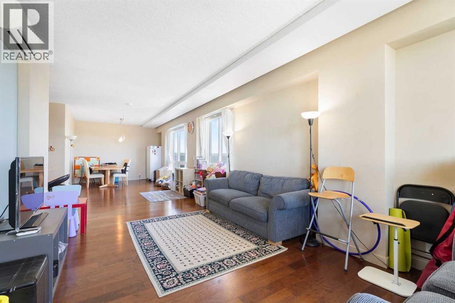
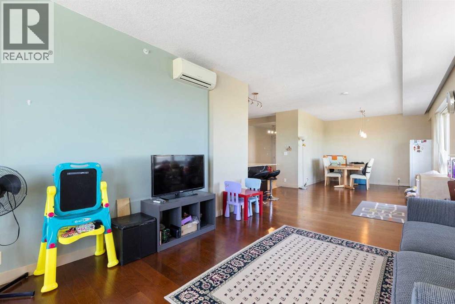
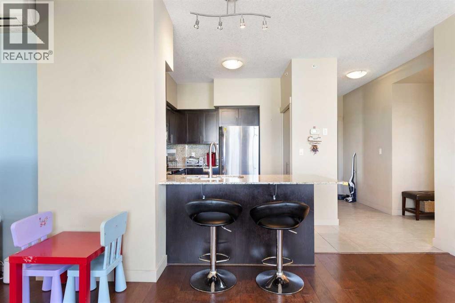
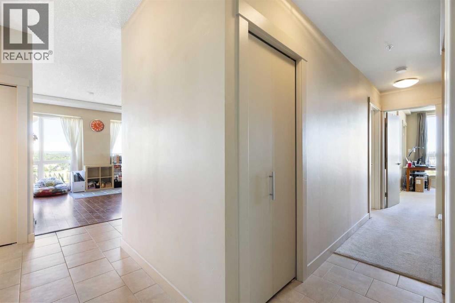
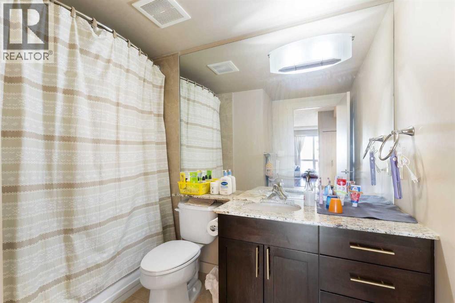
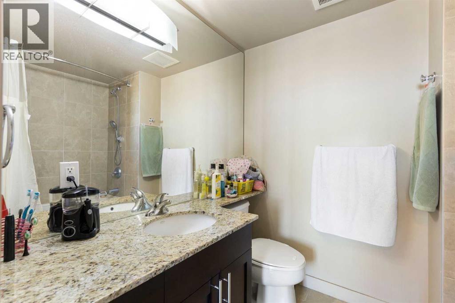
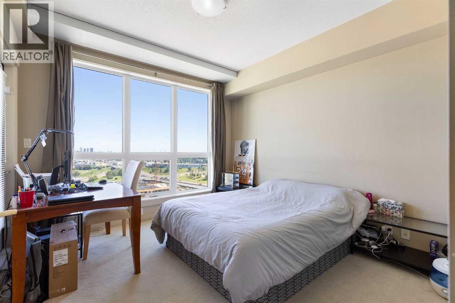
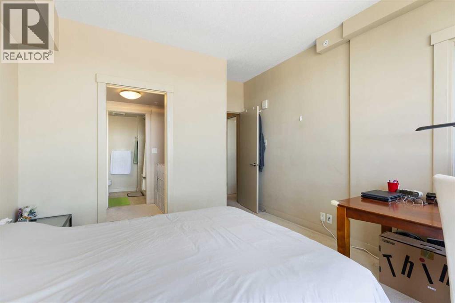
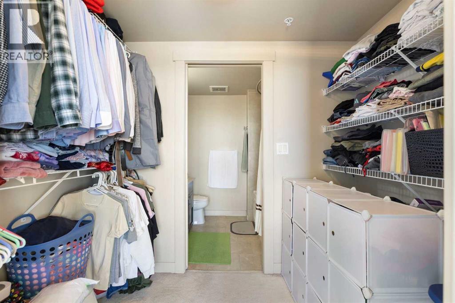
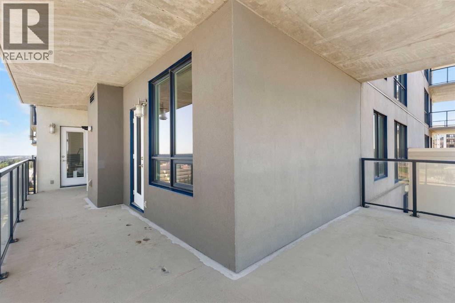
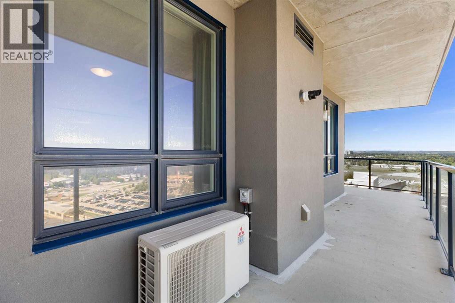
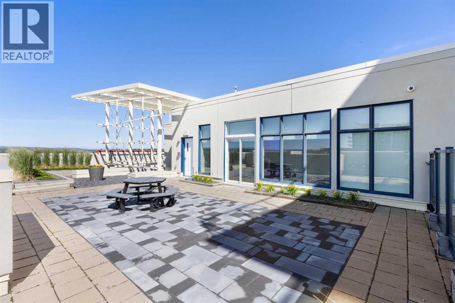
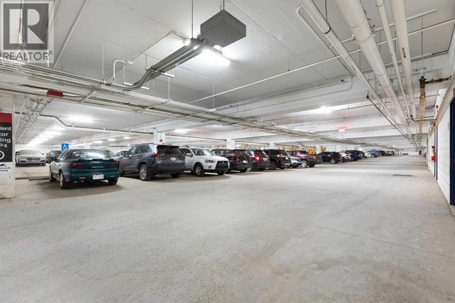
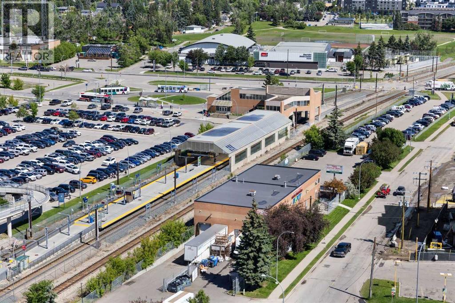
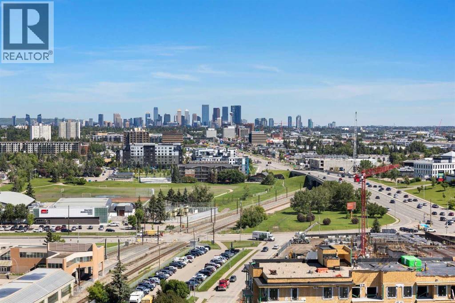
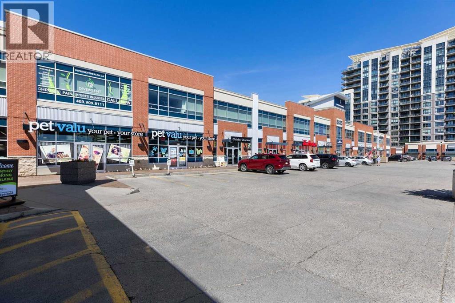
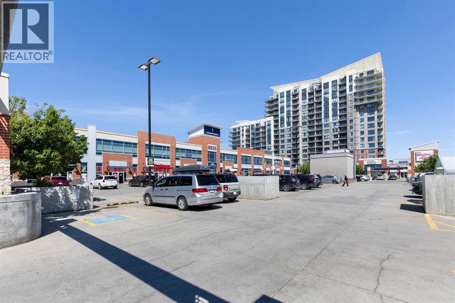

Enjoy a 18th Floor private wrap-around balcony with panoramic north and west views of the mountains, Glenmore Reservoir, and downtown Calgary, along with spectacular sunsets and a BBQ gas line for outdoor dining. Located in the prestigious London at Heritage Station, this spacious unit offers one of the largest floor plans in the building. High 9-foot ceilings, hardwood flooring, and ceramic tile throughout create an open and inviting atmosphere.The kitchen features granite countertops, a full-height backsplash, and stainless steel appliances. The dining area connects naturally to the living room, where you can relax and take in the scenery. The master suite includes a walk-through closet and a 4-piece ensuite with a tiled surround and a deep soaker tub. The second bedroom also offers good views and generous closet space, with an additional 4-piece bathroom completing the layout. One indoor parking stall is included, along with access to a bike storage room and optional storage lockers.The location is highly convenient, just a short walk to the C-Train station, with grocery stores, gyms, shops, and a variety of restaurants nearby. The building offers 24-hour security and a daytime concierge, and is pet-friendly for those with animals.This unit stands out with its upgraded finishes and strong amenities. A showing is recommended to fully appreciate what it has to offer. (id:51913)
Property Details
| Amenities Near By : Park, Playground, Schools, Shopping |
| Community Features : Pets Allowed |
| Features : Pvc Window, No Animal Home, No Smoking Home, Parking |
| Parking Space Total : 1 |
| Plan : 0812824 |
| MLS® Number : A2337349 |
| Property Type : Single Family |
| Community Name : Haysboro |
Building
| Bathroom Total : 2 |
| Bedrooms Above Ground : 2 |
| Bedrooms Total : 2 |
| Amenities : Party Room, Recreation Centre |
| Appliances : Refrigerator, Dishwasher, Stove, Microwave Range Hood Combo, Window Coverings |
| Constructed Date : 2007 |
| Construction Material : Poured Concrete |
| Construction Style Attachment : Attached |
| Cooling Type : See Remarks |
| Exterior Finish : Concrete |
| Flooring Type : Carpeted, Ceramic Tile, Hardwood |
| Stories Total : 21 |
| Size Interior : 1240 Sqft |
| Total Finished Area : 1239.71 Sqft |
| Type : Apartment |
Land
| Size Total Text : Unknown |
| Acreage : No |
| Land Amenities : Park, Playground, Schools, Shopping |
| Zoning Description : C-c2 F4.0h80 |
Rooms
| Level | Type | Dimensions |
|---|---|---|
| Main Level | 3pc Bathroom | 7.83 Ft x 4.92 Ft |
| Main Level | 4pc Bathroom | 4.92 Ft x 9.42 Ft |
| Main Level | Bedroom | 13.67 Ft x 9.67 Ft |
| Main Level | Foyer | 7.17 Ft x 9.08 Ft |
| Main Level | Kitchen | 8.08 Ft x 10.75 Ft |
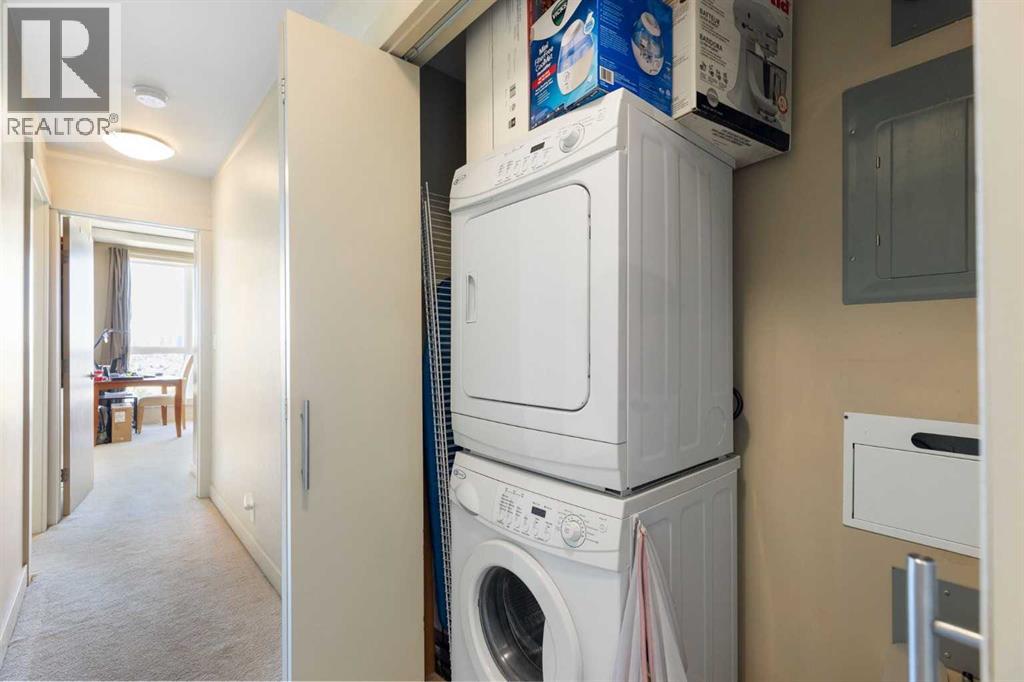
| Main Level | Laundry Room | 5.92 Ft x 7.58 Ft |
| Main Level | Living Room | 18.00 Ft x 19.25 Ft |
| Main Level | Primary Bedroom | 14.50 Ft x 10.08 Ft |
Map
Agents and Offices
- Dorothy Chow
- Joshua Chow
- Office: Grand Realty