Row / Townhouse

Year Built: 2024

Area: 1658 sqft

Bedrooms: 3

Bathrooms: 3

Car Parking: 2
182 Belmont Street Sw Calgary, Alberta T2X 5X5
$480,000
Description
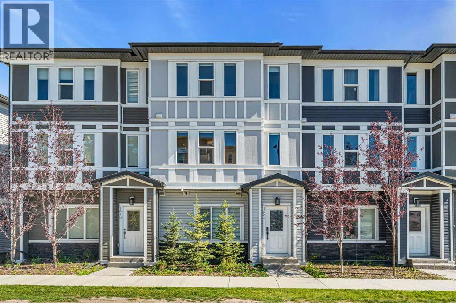
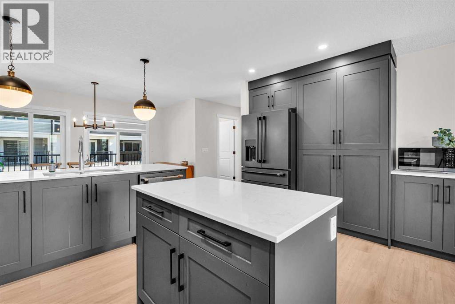
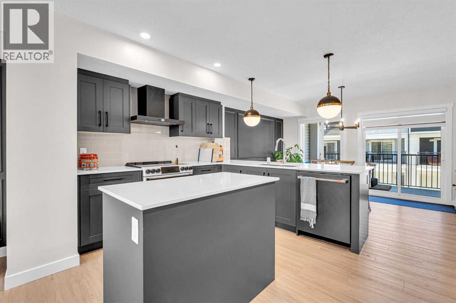
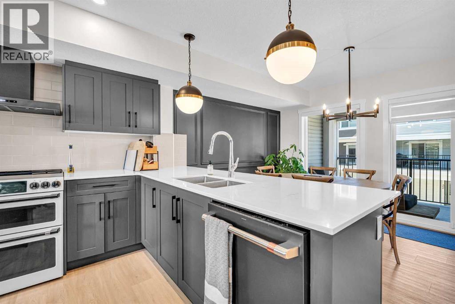
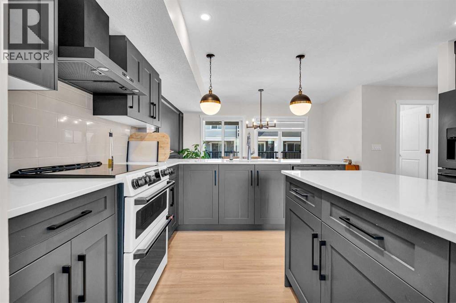
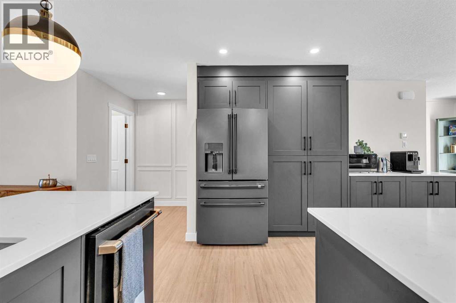
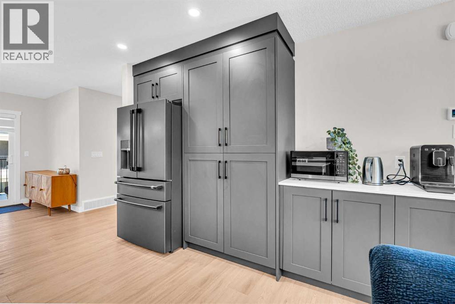
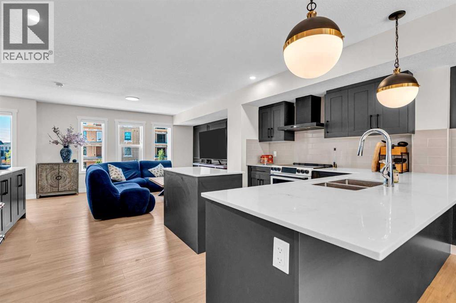
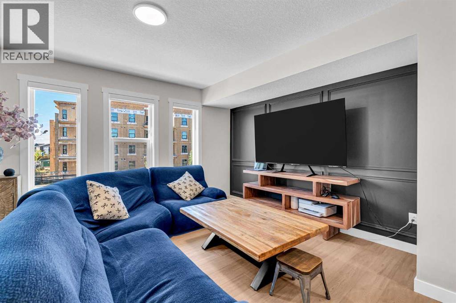
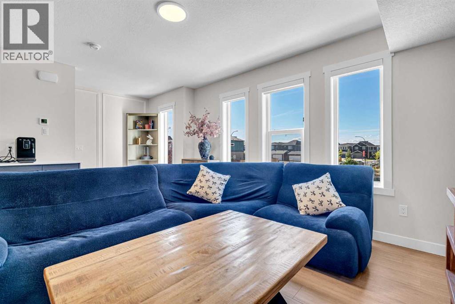
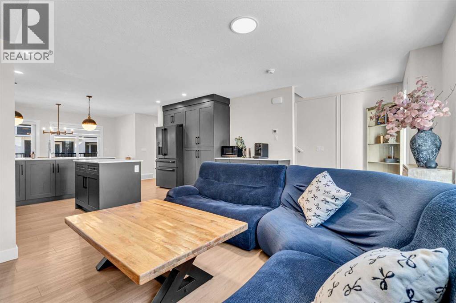
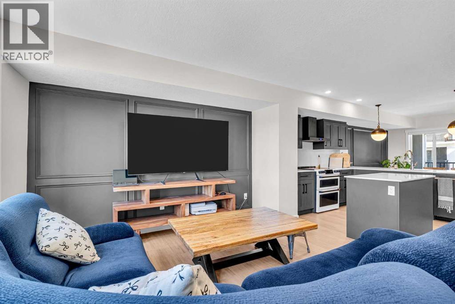
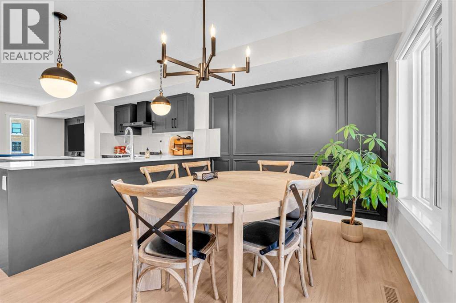
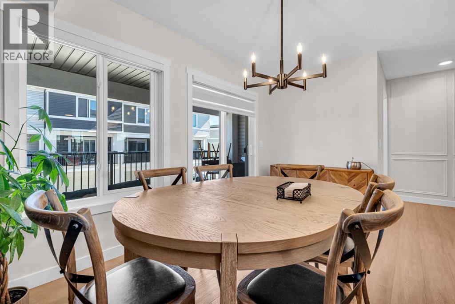
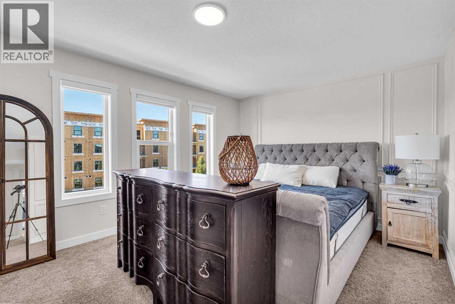
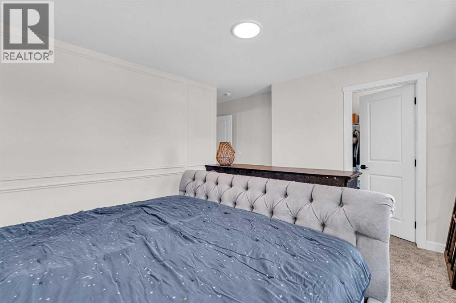
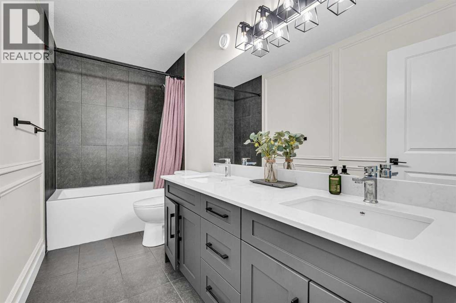
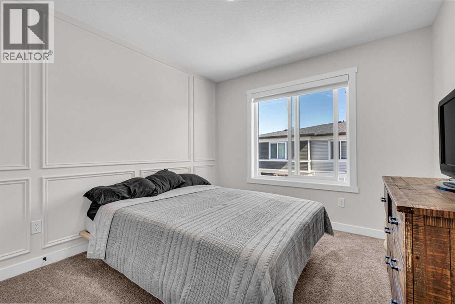
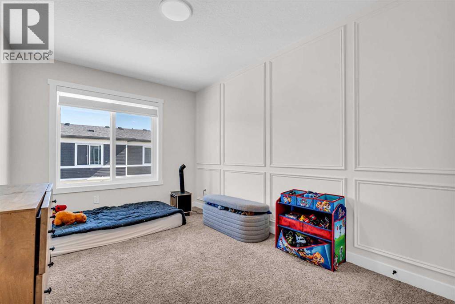
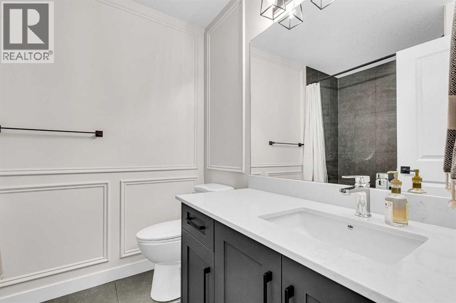
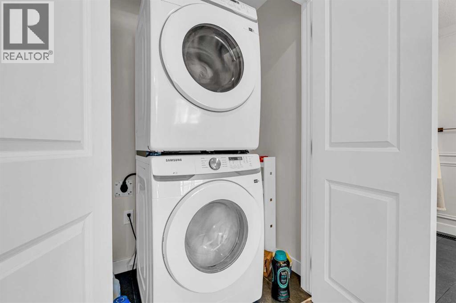
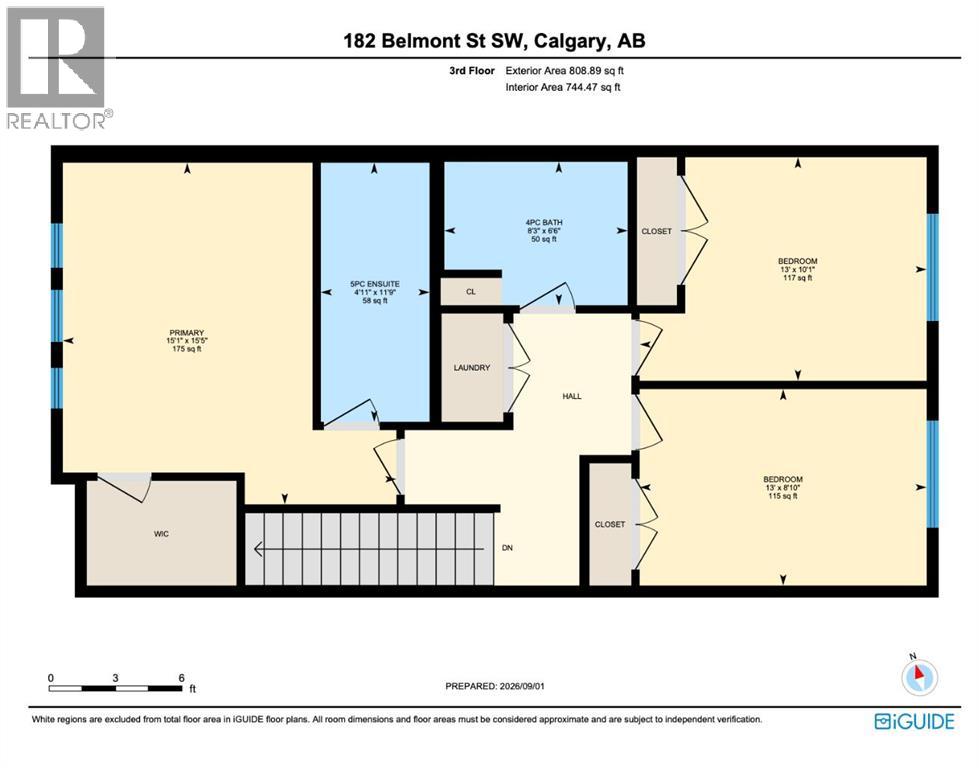
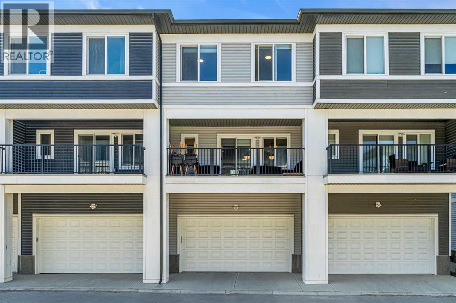
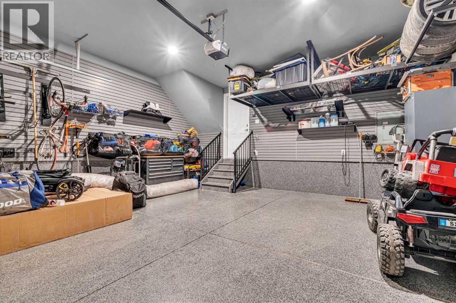
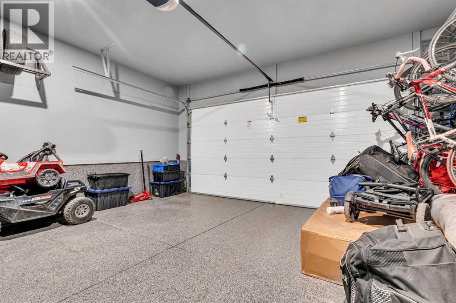
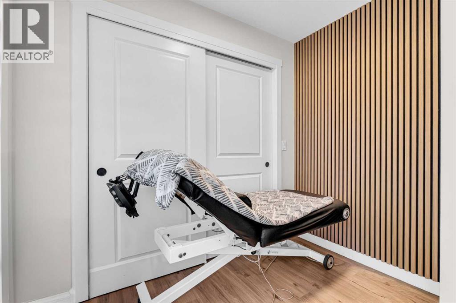
Welcome to Belmont! This beautifully maintained 3-bedroom townhome offers the kind of modern, easy living that makes coming home something to look forward to. Built in 2024 and offering over 1,650 sq. ft. of thoughtfully designed space, this home brings together stylish finishes, functional spaces and the low-maintenance lifestyle so many buyers are looking for.From the moment you walk in, you’ll notice the attention to detail. Modern feature walls add personality throughout the home, while the upgraded Café appliance package brings a touch of luxury to the kitchen. The main level entry includes a versatile flex room that can easily adapt to the way you live. Need a home office, gym, guest space or an extra bedroom? You’ve got options here. Up one level, the heart of the home is bright, open and inviting. Large windows bring in an abundance of natural light, creating a space that feels warm and comfortable from morning through to evening. The kitchen is made for gathering, with sleek cabinetry, contemporary finishes, plenty of counter space and a generous island where everyone naturally seems to end up. The adjoining dining and living areas give you plenty of room for quiet nights at home or hosting family and friends.Upstairs, the primary bedroom is a comfortable retreat at the end of a busy day, complete with a well-appointed ensuite featuring dual sinks. Two additional bedrooms offer flexibility for family, guests, a home office or whatever life calls for next. A full bathroom and upper-floor laundry add everyday convenience. The attached garage is another thoughtful feature, with durable epoxy flooring and slat wall storage to keep everything from bikes and sports gear to everyday essentials organized and out of the way. And then there’s Belmont itself. A vibrant, growing southwest community surrounded by parks, pathways, schools, shopping and everyday amenities, with easy access to major roadways and the rest of Calgary. Whether you’re starting out, growing you r family or simply ready for a home that gives you more time to enjoy life and less time worrying about maintenance, this one is worth a look. Modern, stylish and easy to live in, with plenty of room to make it your own. (id:51913)
Property Details
| Amenities Near By : Park, Playground, Shopping |
| Community Features : Pets Allowed With Restrictions |
| Features : Pvc Window |
| Parking Space Total : 2 |
| Plan : 2510378 |
| MLS® Number : A2341757 |
| Property Type : Single Family |
| Community Name : Belmont |
Building
| Bathroom Total : 3 |
| Bedrooms Above Ground : 3 |
| Bedrooms Total : 3 |
| Appliances : Refrigerator, Dishwasher, Stove, Freezer, Hood Fan, Garage Door Opener, Washer & Dryer |
| Basement Development : Unfinished |
| Basement Type : None (unfinished) |
| Constructed Date : 2024 |
| Construction Material : Poured Concrete, Wood Frame |
| Construction Style Attachment : Attached |
| Cooling Type : None |
| Exterior Finish : Concrete, Vinyl Siding |
| Flooring Type : Carpeted, Ceramic Tile, Vinyl Plank |
| Foundation Type : Poured Concrete |
| Half Bath Total : 1 |
| Heating Type : Forced Air |
| Stories Total : 3 |
| Size Interior : 1658 Sqft |
| Total Finished Area : 1657.68 Sqft |
| Type : Row / Townhouse |
Land
| Size Total : 97 M2|0-4,050 Sqft |
| Size Total Text : 97 M2|0-4,050 Sqft |
| Size Frontage : 6.35 M |
| Acreage : No |
| Land Amenities : Park, Playground, Shopping |
| Fence Type : Not Fenced |
| Landscape Features : Landscaped, Lawn |
| Size Depth : 15.86 M |
| Size Irregular : 97.00 |
| Zoning Description : M-g |
Rooms
| Level | Type | Dimensions |
|---|---|---|
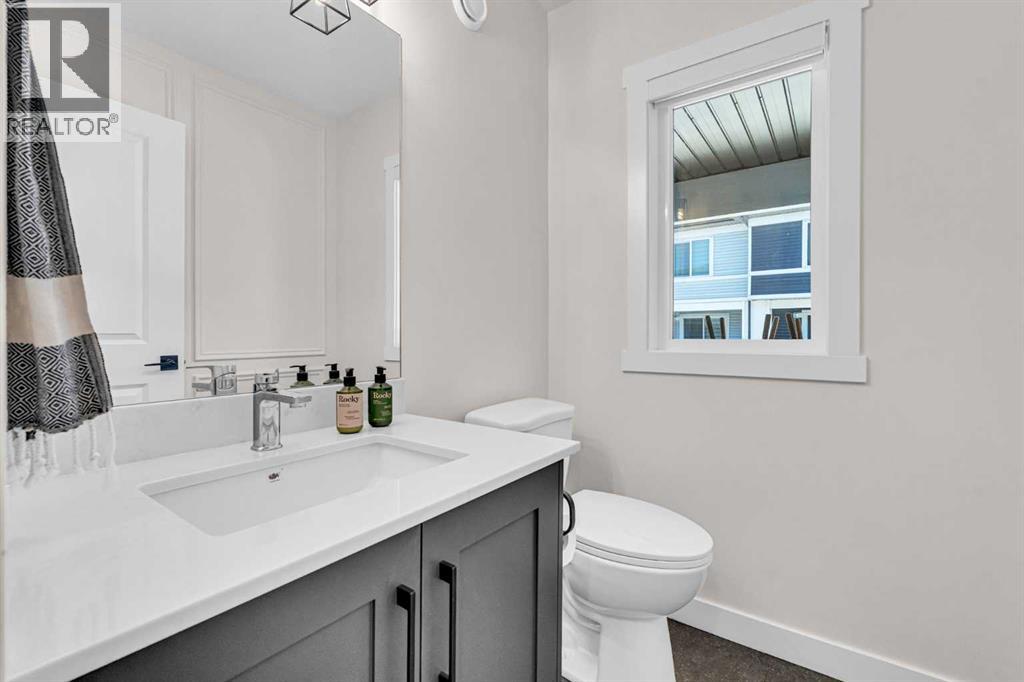
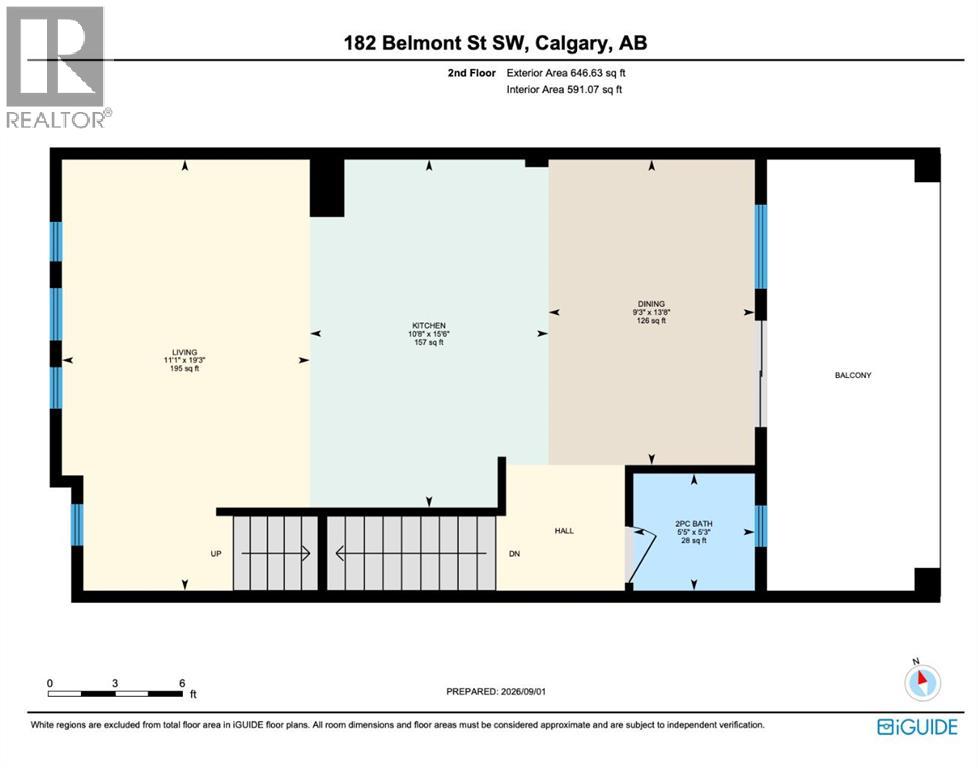
| Second Level | 2pc Bathroom | 5.25 Ft x 5.42 Ft |
| Second Level | Dining Room | 13.67 Ft x 9.25 Ft |
| Second Level | Kitchen | 15.50 Ft x 10.67 Ft |
| Second Level | Living Room | 19.25 Ft x 11.08 Ft |
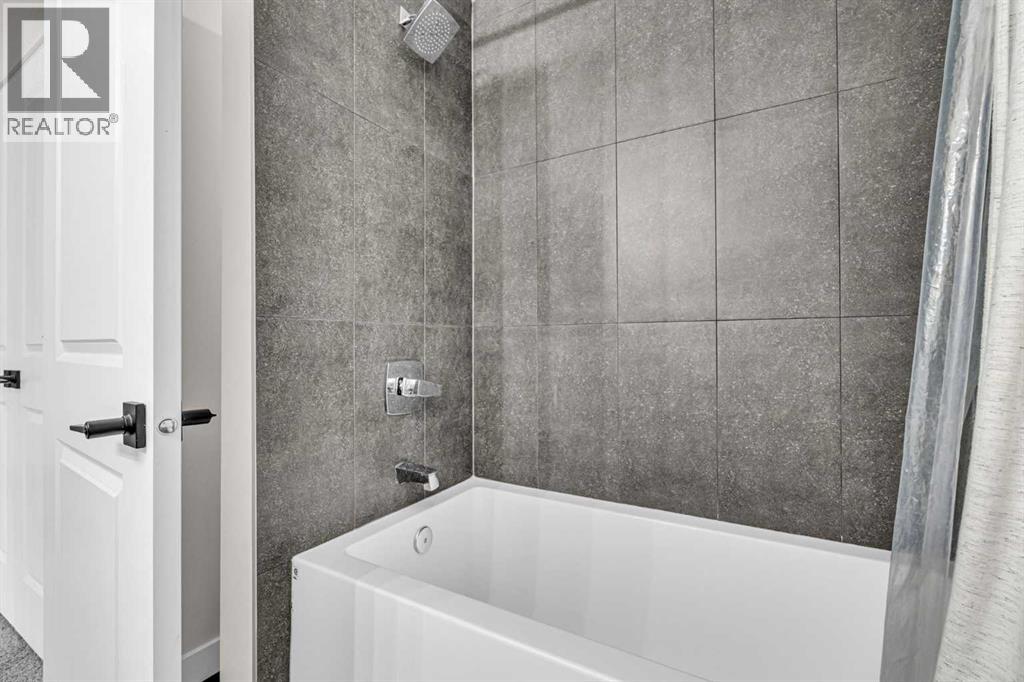
| Third Level | 4pc Bathroom | 6.50 Ft x 8.25 Ft |
| Third Level | 5pc Bathroom | 11.75 Ft x 4.92 Ft |
| Third Level | Bedroom | 10.08 Ft x 13.00 Ft |
| Third Level | Bedroom | 8.83 Ft x 13.00 Ft |
| Third Level | Primary Bedroom | 15.42 Ft x 15.08 Ft |
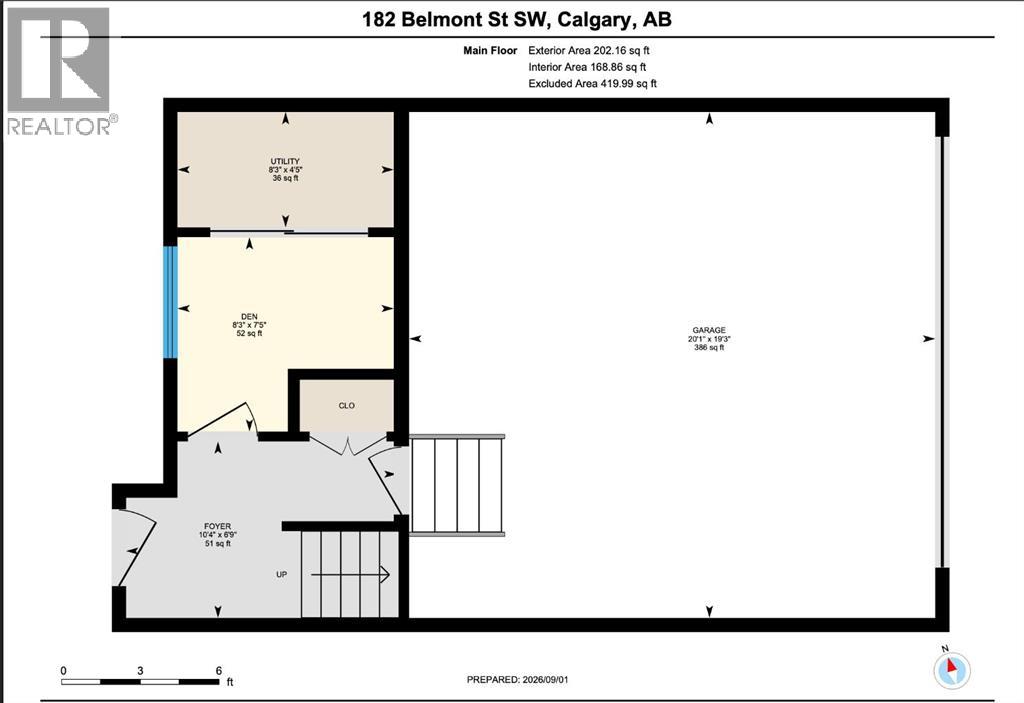
| Main Level | Den | 7.42 Ft x 8.25 Ft |
| Main Level | Foyer | 6.75 Ft x 10.33 Ft |
| Main Level | Furnace | 4.42 Ft x 8.25 Ft |
Map
Agents and Offices
- Melissa Kost
- Office: Cir Realty