


Duplex

Year Built: 2026

Area: 1737 sqft

Bedrooms: 3

Bathrooms: 3

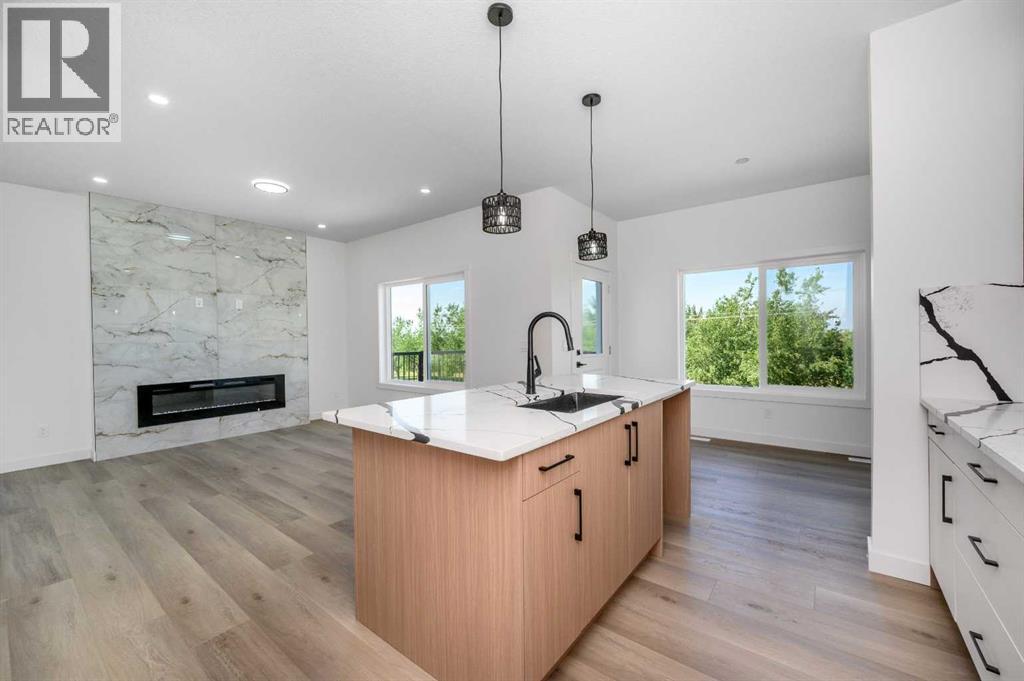
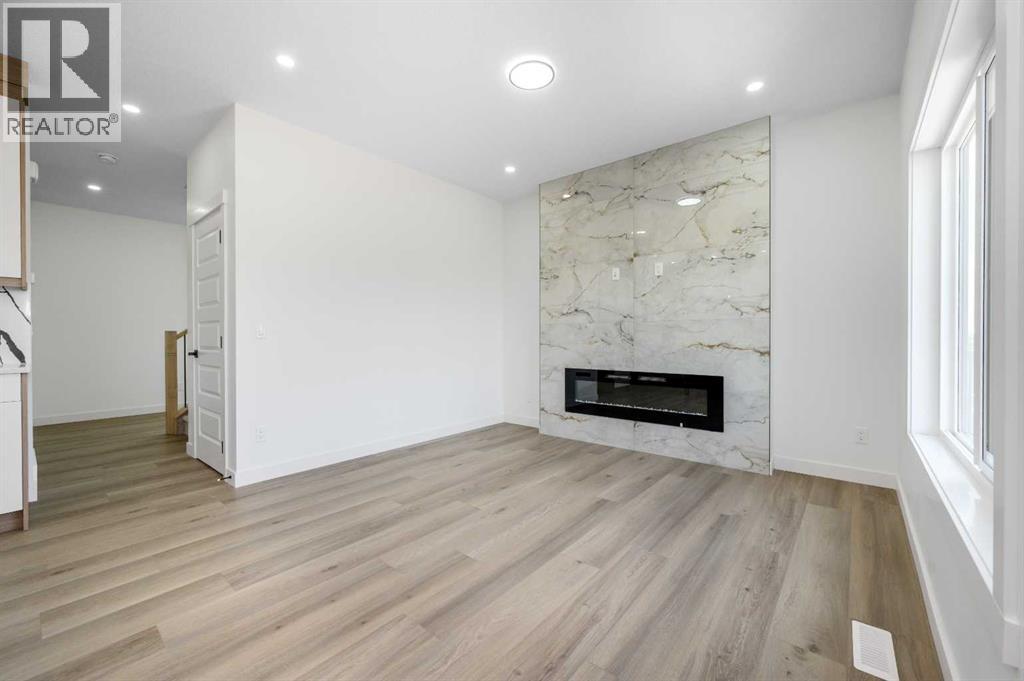
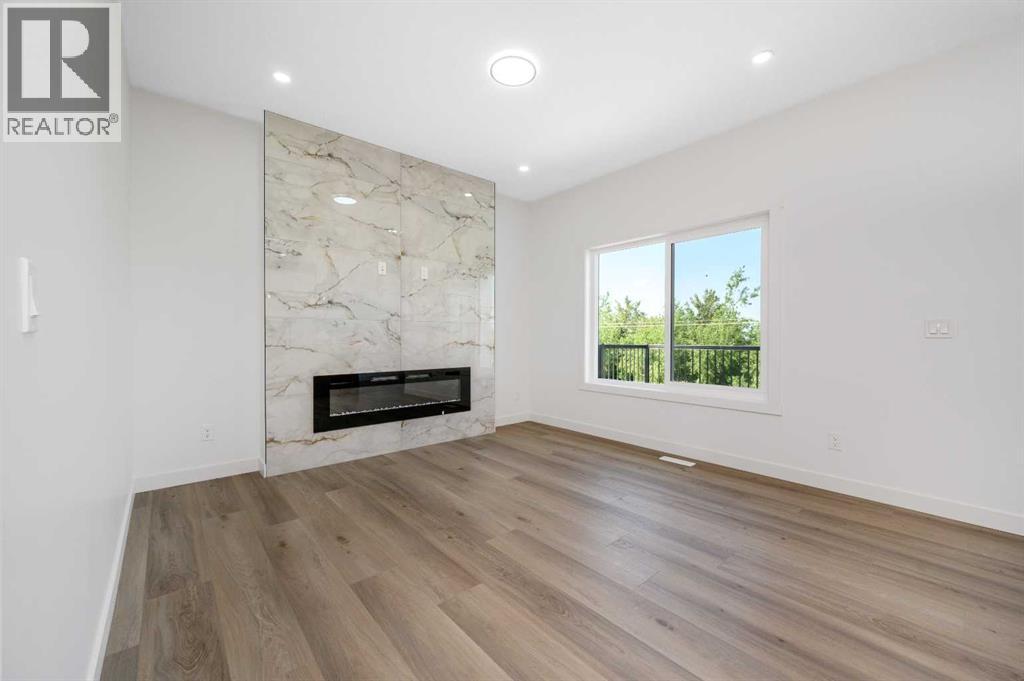
Fireplaces: 1

Car Parking: 4
182 Lakewood Crescent Strathmore, Alberta T0J 1Y0 New
$499,996
Description
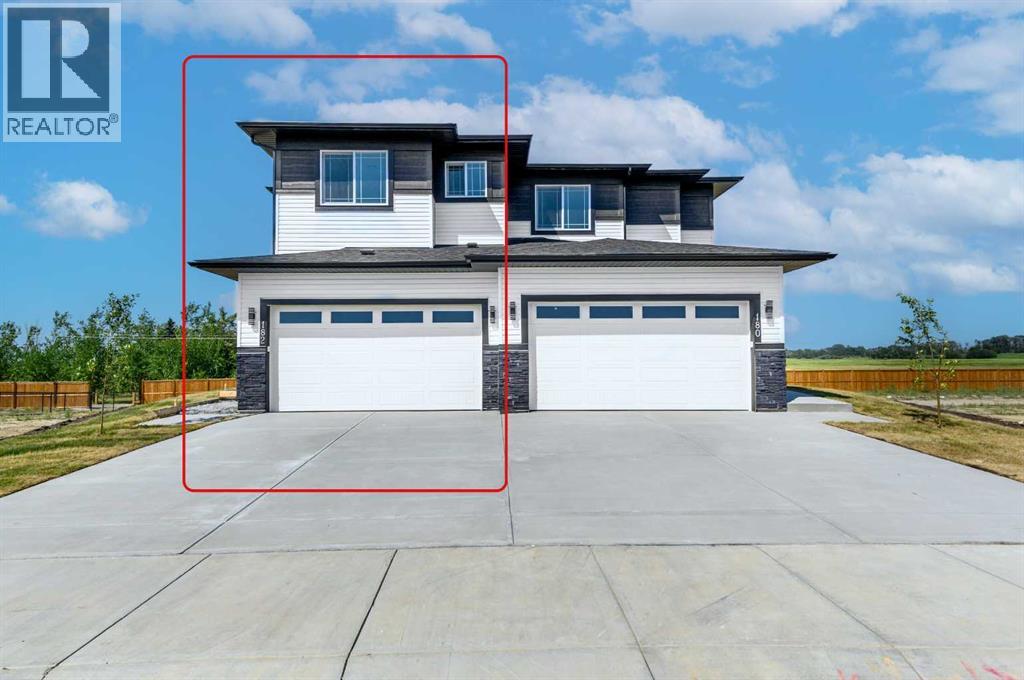
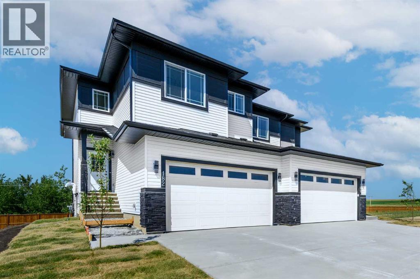
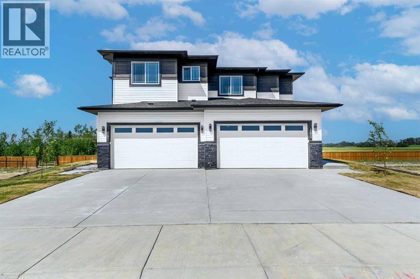
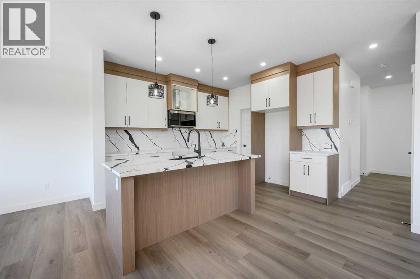
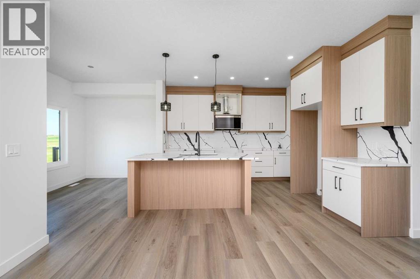
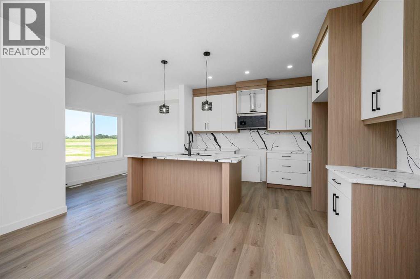
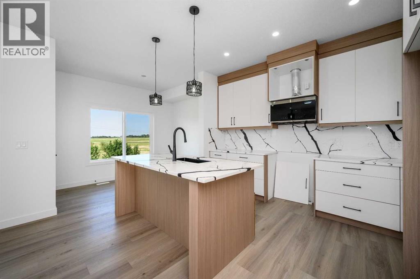
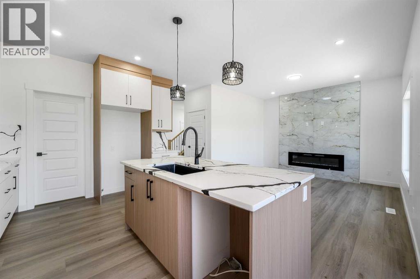
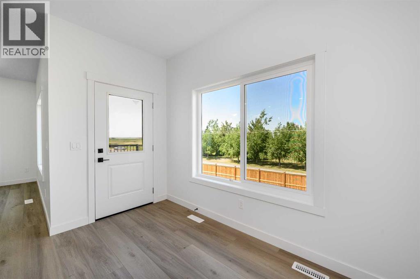
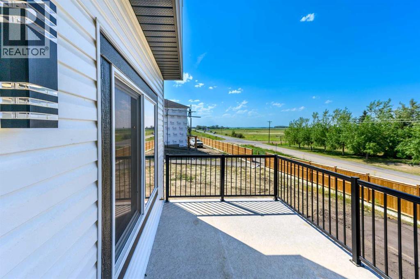
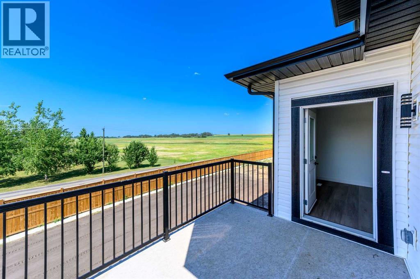
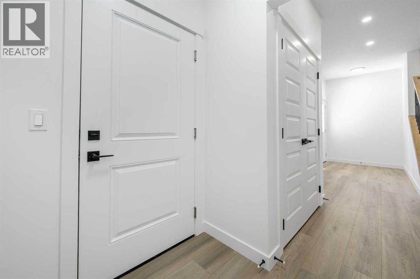
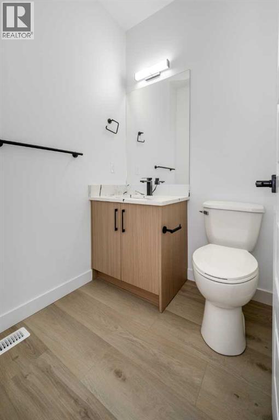
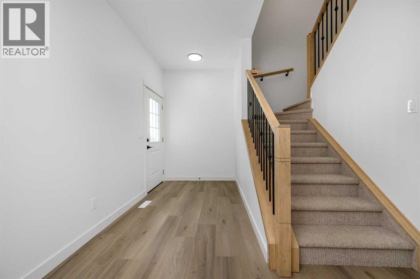
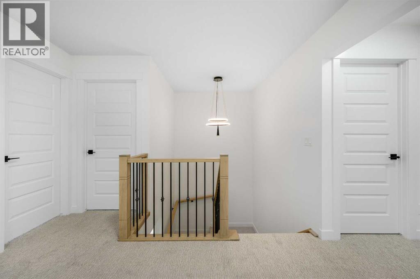
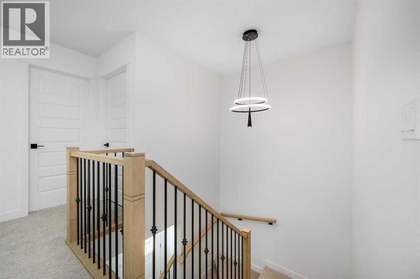
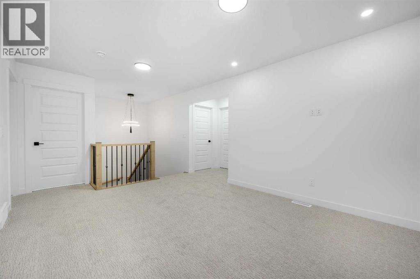
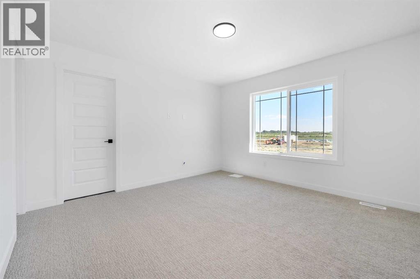
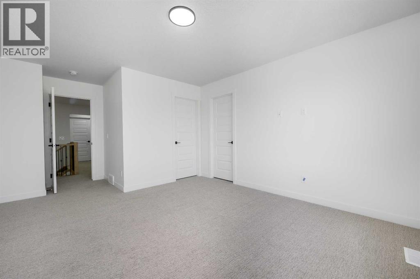
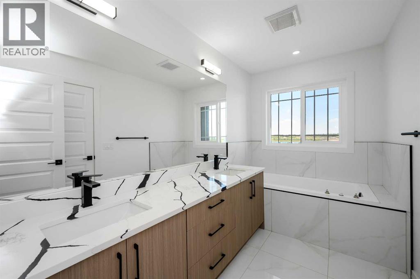
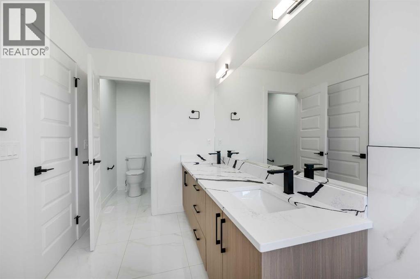
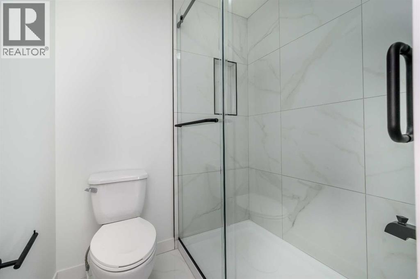
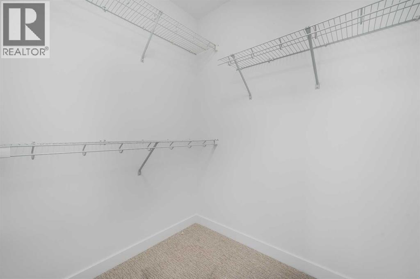
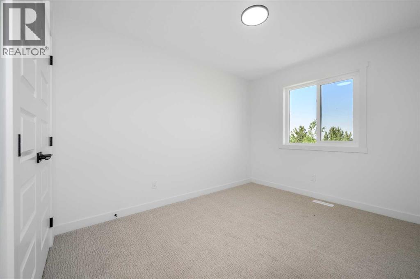
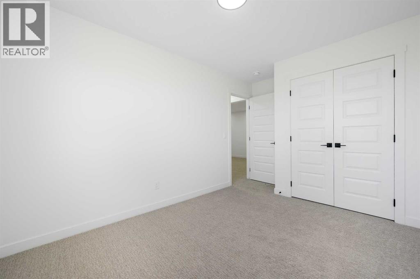
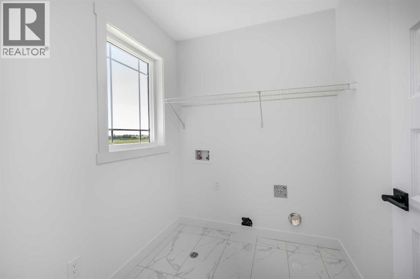
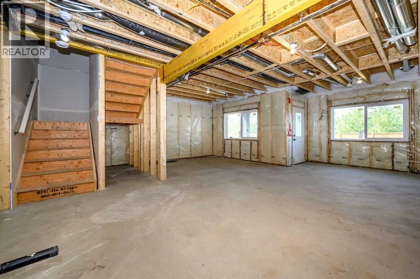
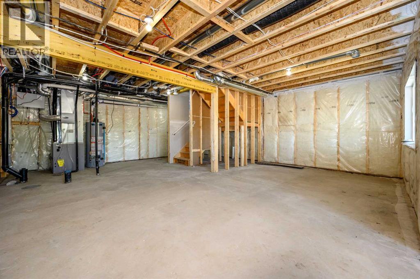
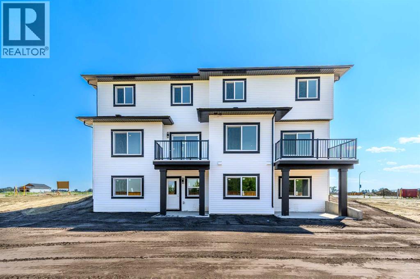
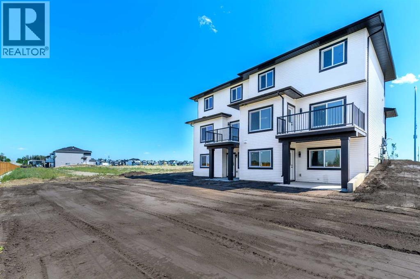
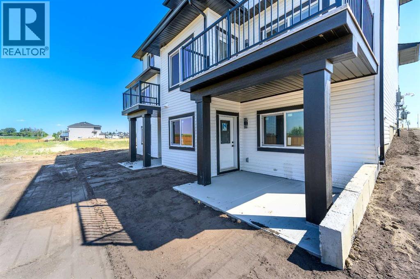
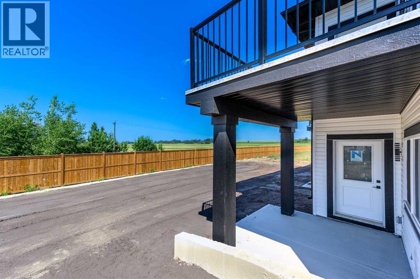
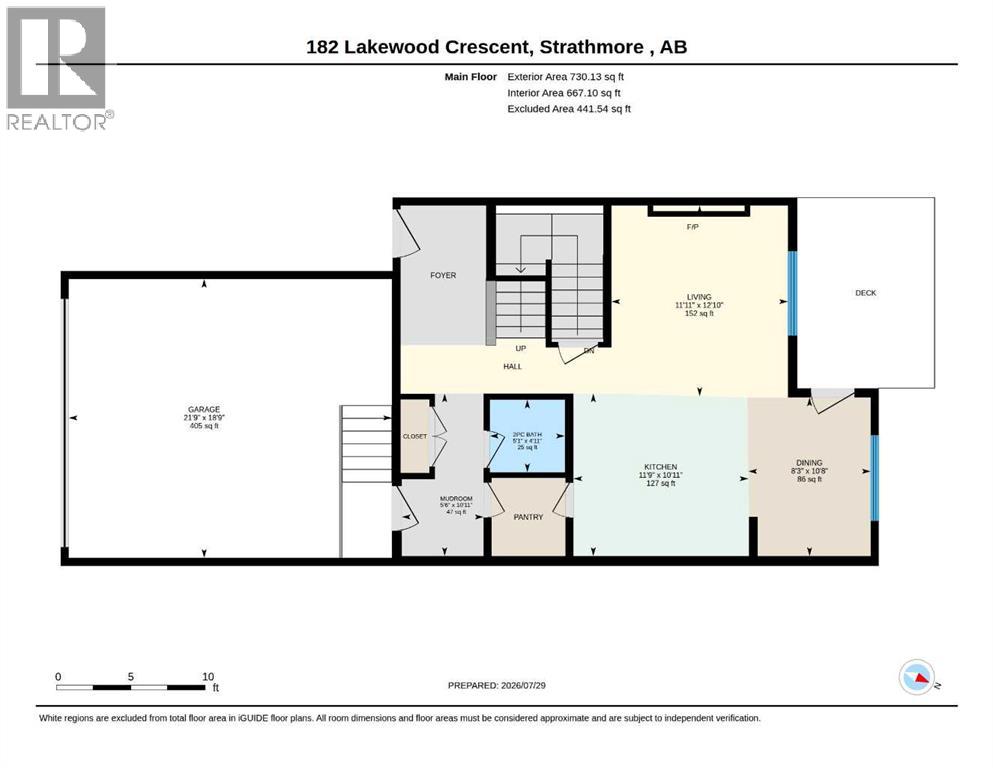
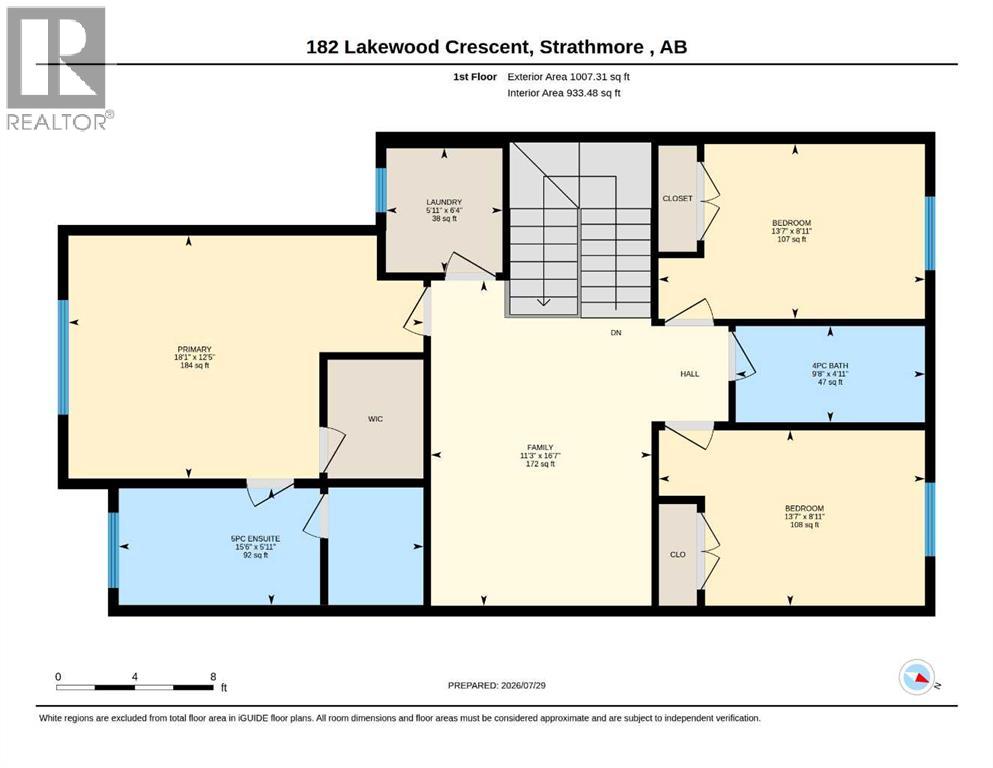
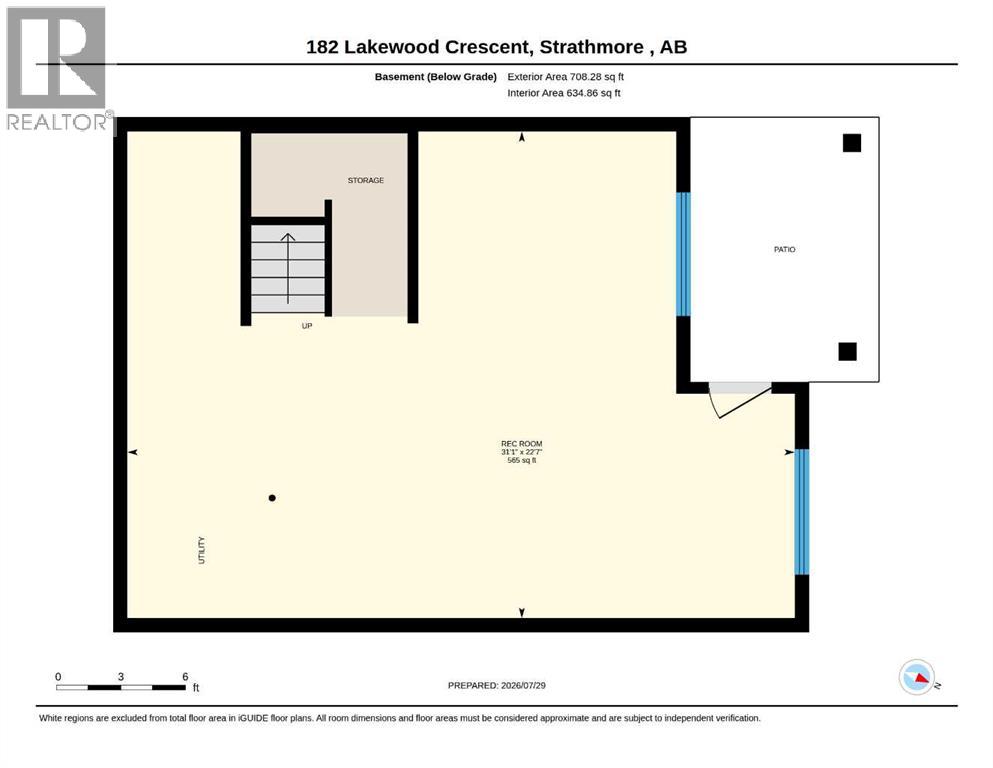
BRAND NEW & READY NOW | QUICK POSSESSION | WALKOUT BASEMENT | DOUBLE ATTACHED GARAGE | 3 BEDROOMS + BONUS ROOMYour new home is ready—why wait? Welcome to 182 Lakewood Crescent in Strathmore’s growing Lakewood community, where a bright, thoughtfully designed layout, generous gathering spaces and a walkout basement create a home with room for every part of your life. Construction is complete, showings are available and quick possession puts your next chapter within reach.The open-concept main floor brings everyone together. Prepare dinner while staying connected to the conversation, gather around the dining table, or settle into the living room beside the cozy fireplace. Step onto the rear deck for fresh air and outdoor entertaining. A convenient pantry, mudroom, welcoming foyer and 2-piece bathroom keep daily life organized, while the double attached garage provides parking and valuable storage.Upstairs, your spacious primary retreat measures approximately 12'5" x 18'1", offering room to unwind, a walk-in closet and a 5-piece ensuite. Two additional bedrooms and a 4-piece bathroom provide space for family or guests, and upper-floor laundry puts convenience exactly where you need it. The generous bonus room is a standout: create your movie-night destination, a playroom, a home office or a comfortable second lounge.The walkout lower level adds another exciting dimension, with a large recreation area, storage and utility space, and direct access to the rear patio. Imagine the possibilities for a home gym, games area or additional gathering space, with flexibility to suit your needs.Three bedrooms. A bonus room. Outdoor living on two levels. A walkout basement. A double attached garage. All in a brand-new home you can see today and move into soon.Book your showing and discover how good your next chapter could look at 182 Lakewood Crescent! (id:51913)
Property Details
| Amenities Near By : Park, Playground, Schools, Shopping, Water Nearby |
| Community Features : Lake Privileges |
| Features : Level, Gas Bbq Hookup |
| Parking Space Total : 4 |
| Plan : 0000001 |
| Structure : See Remarks |
| MLS® Number : A2355401 |
| Property Type : Single Family |
| Community Name : Lakewood |
Building
| Bathroom Total : 3 |
| Bedrooms Above Ground : 3 |
| Bedrooms Total : 3 |
| Appliances : Washer, Refrigerator, Range - Electric, Dishwasher, Dryer, Microwave Range Hood Combo, Garage Door Opener |
| Basement Development : Unfinished |
| Basement Features : Walk Out |
| Basement Type : Full (unfinished) |
| Constructed Date : 2026 |
| Construction Material : Poured Concrete, Wood Frame |
| Construction Style Attachment : Semi-detached |
| Cooling Type : None |
| Exterior Finish : Concrete, Stone, Vinyl Siding |
| Fireplace Present : Yes |
| Fireplace Total : 1 |
| Flooring Type : Carpeted, Tile, Vinyl Plank |
| Foundation Type : Poured Concrete |
| Half Bath Total : 1 |
| Heating Type : Forced Air |
| Stories Total : 2 |
| Size Interior : 1737 Sqft |
| Total Finished Area : 1737.43 Sqft |
| Type : Duplex |
Land
| Size Total : 3600 Sqft|0-4,050 Sqft |
| Size Total Text : 3600 Sqft|0-4,050 Sqft |
| Size Frontage : 9.14 M |
| Acreage : No |
| Land Amenities : Park, Playground, Schools, Shopping, Water Nearby |
| Fence Type : Not Fenced |
| Size Depth : 36.57 M |
| Size Irregular : 3600.00 |
| Zoning Description : R2 |
Rooms
| Level | Type | Dimensions |
|---|---|---|
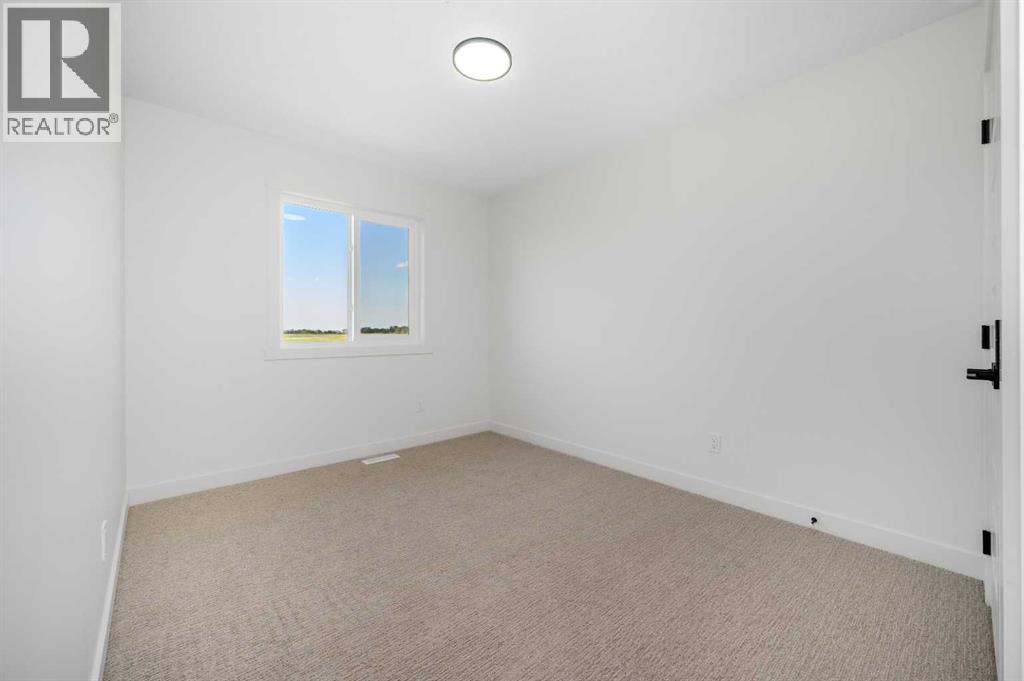
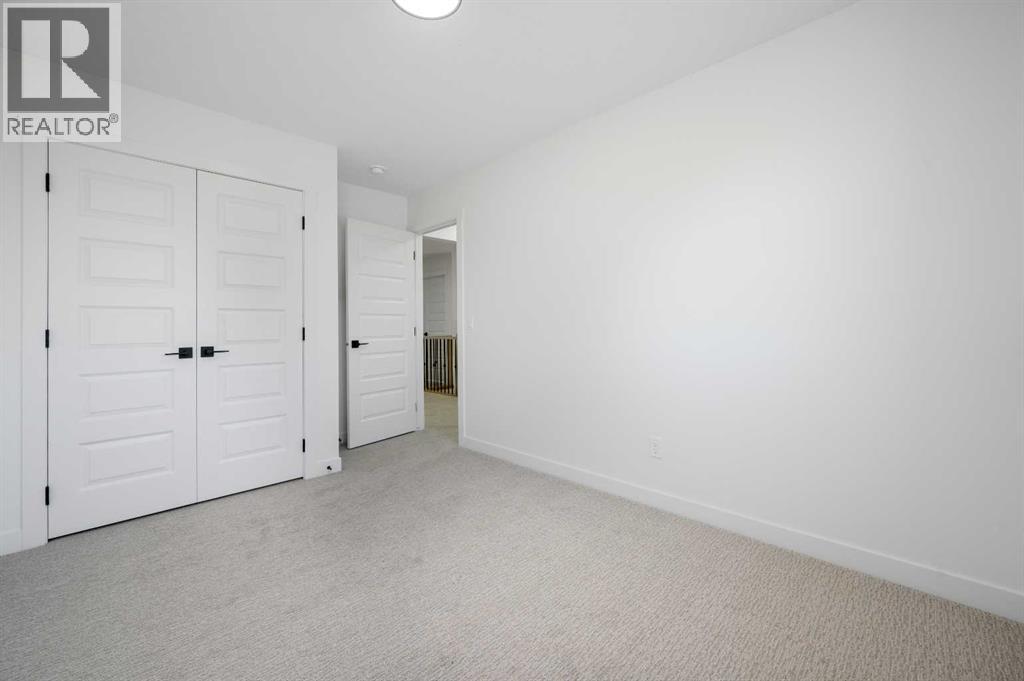
| Second Level | Bedroom | 8.92 Ft x 13.58 Ft |
| Second Level | Bedroom | 8.92 Ft x 13.58 Ft |
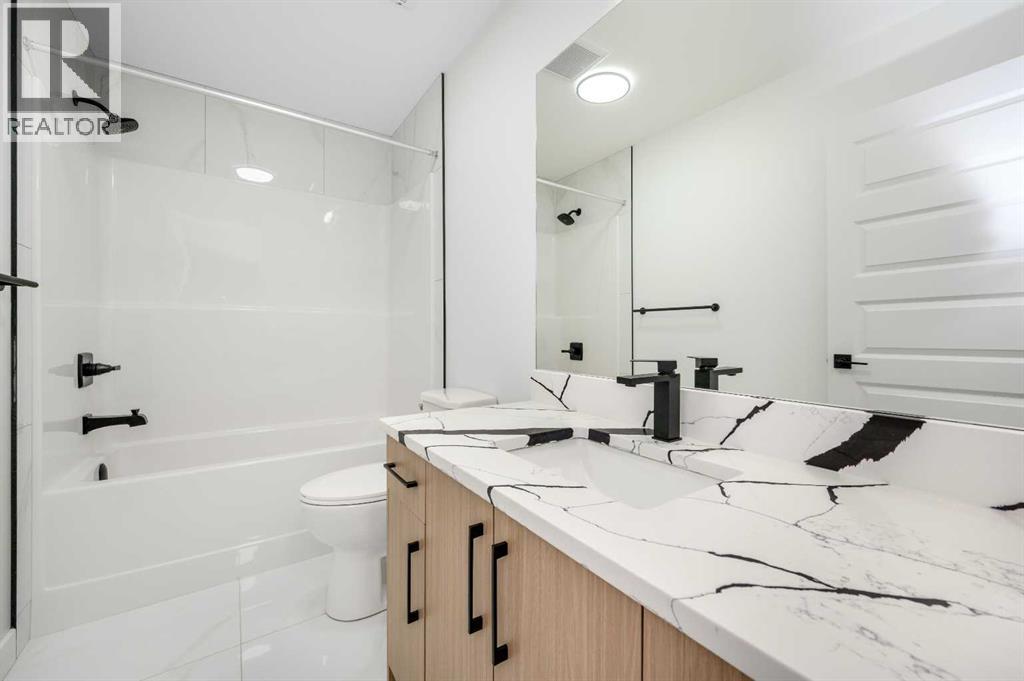
| Second Level | 4pc Bathroom | 4.92 Ft x 9.67 Ft |
| Second Level | Family Room | 16.58 Ft x 11.25 Ft |
| Second Level | Laundry Room | 6.33 Ft x 5.92 Ft |
| Second Level | Other | 6.58 Ft x 5.08 Ft |
| Second Level | Primary Bedroom | 12.42 Ft x 18.08 Ft |
| Second Level | 5pc Bathroom | 5.92 Ft x 15.50 Ft |
| Main Level | Other | 4.75 Ft x 5.08 Ft |
| Main Level | Other | 10.92 Ft x 5.50 Ft |
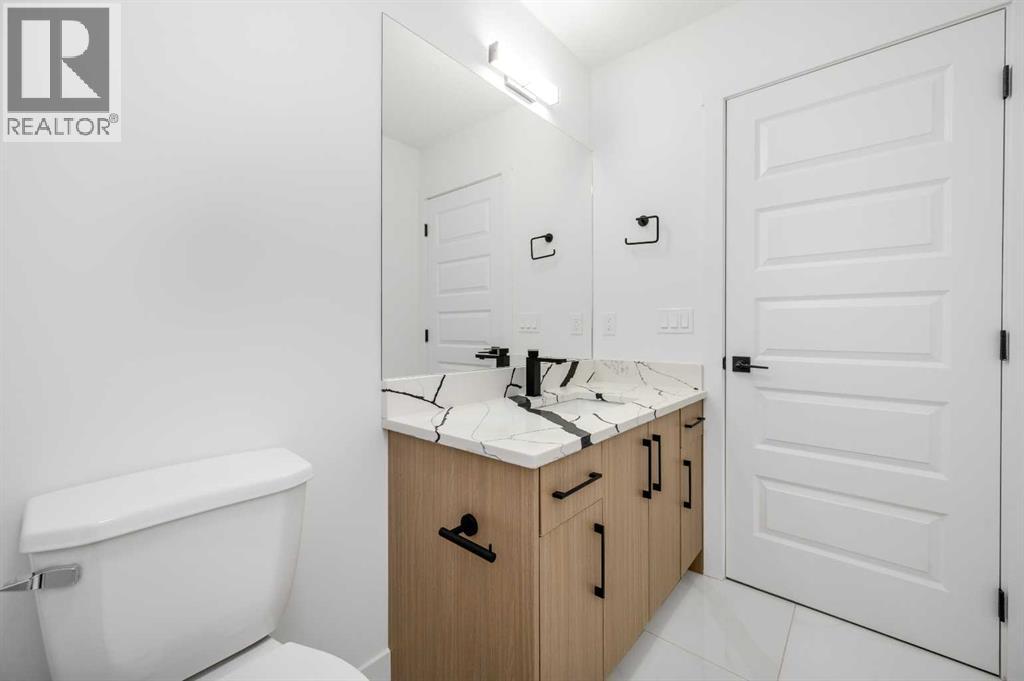
| Main Level | 2pc Bathroom | 4.92 Ft x 5.08 Ft |
| Main Level | Pantry | 5.42 Ft x 5.17 Ft |
| Main Level | Living Room | 12.83 Ft x 11.92 Ft |
| Main Level | Dining Room | 10.67 Ft x 8.25 Ft |
| Main Level | Kitchen | 10.92 Ft x 11.75 Ft |
Map
Agents and Offices
- Vineet Tulsiani
- Office: Prep Realty

Latest Listing

2402, 395 Skyview Parkway Ne
$259,900
8432 Homestead Avenue Ne
$535,000