House

Year Built: 1911

Area: 1549 sqft

Bedrooms: 5

Bathrooms: 3

Car Parking: 2
1823 18a Street Sw Calgary, Alberta T2T 4W1 New
$639,900
Description
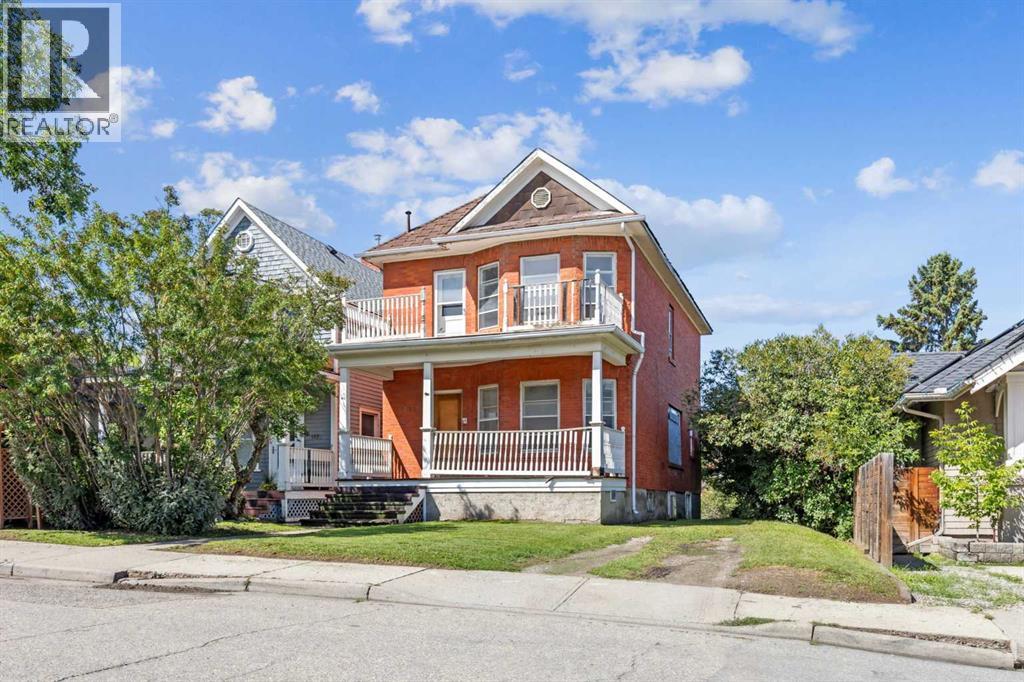
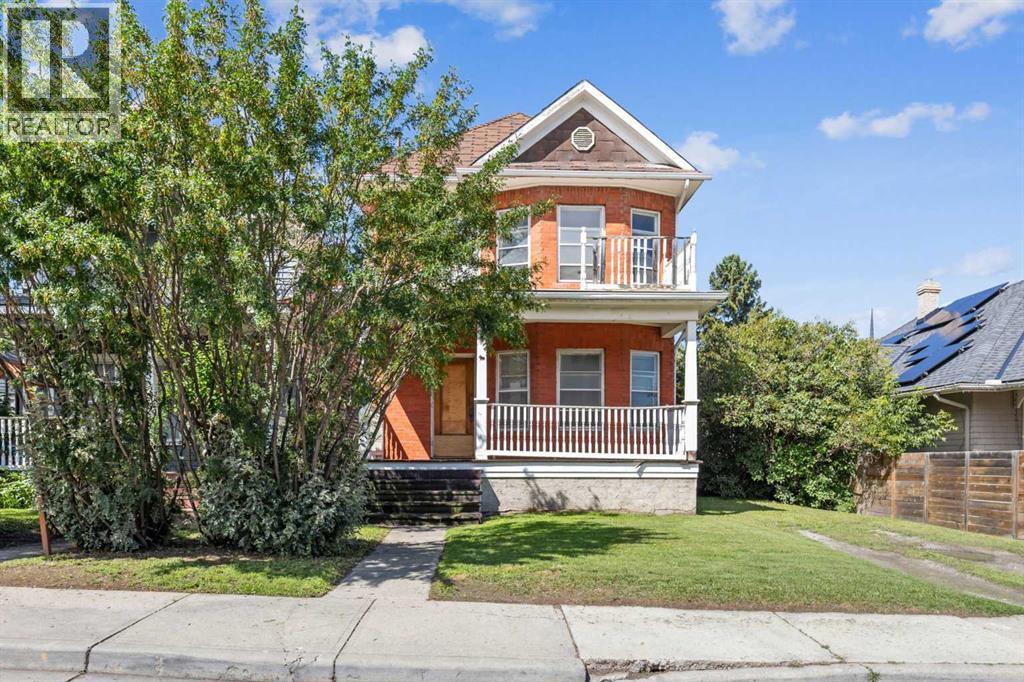
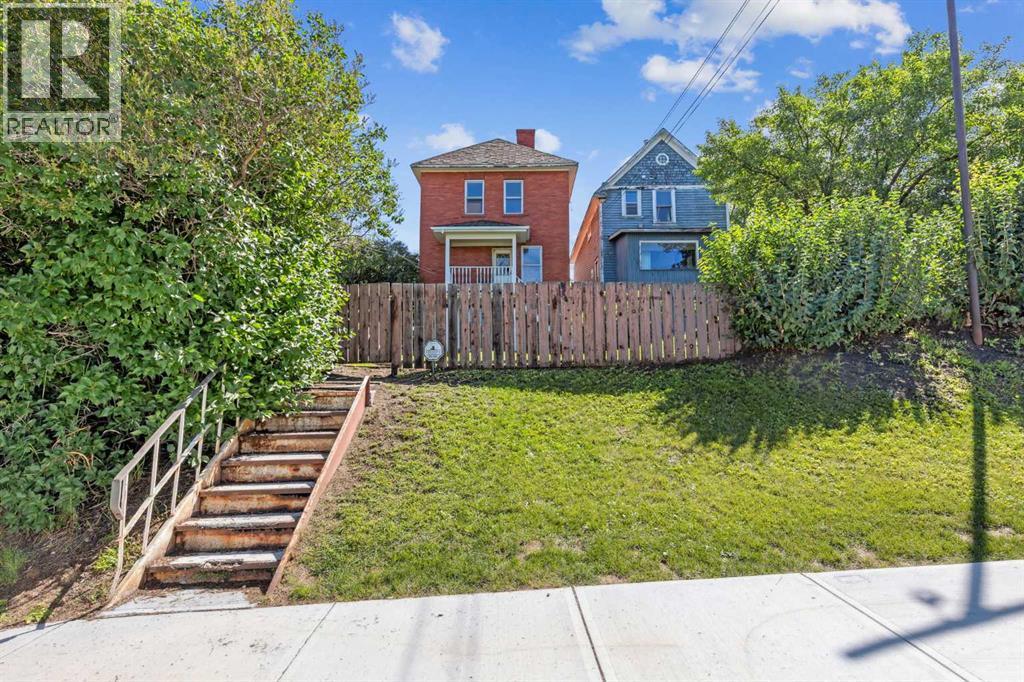
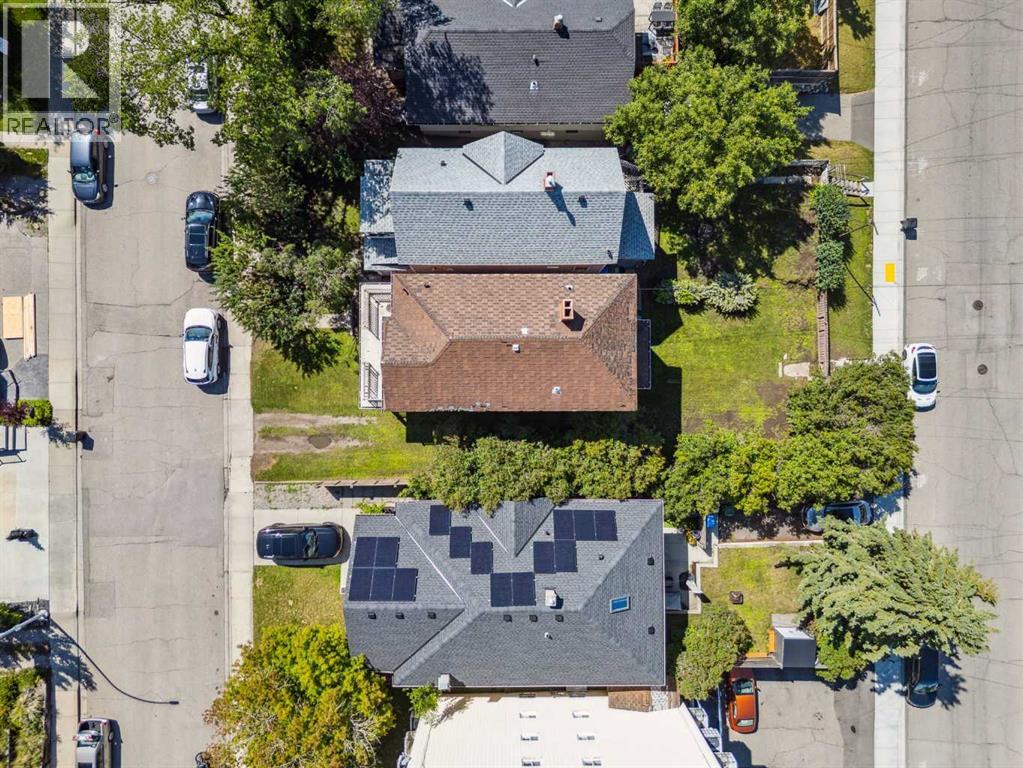
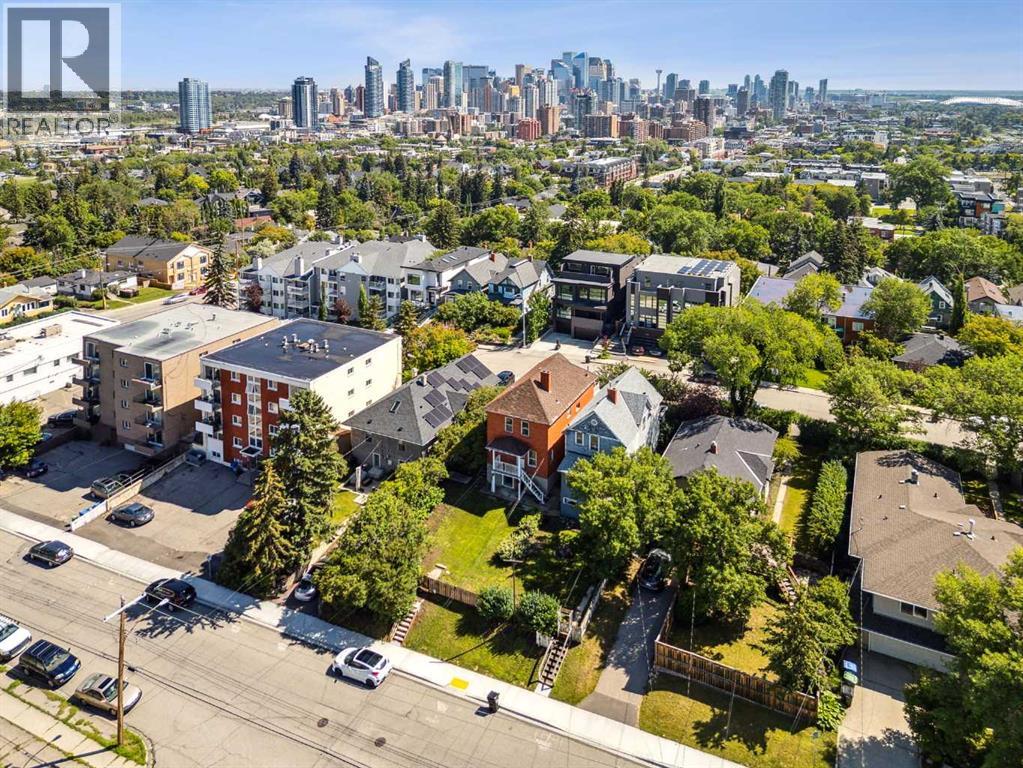
"Attention Developers and Renovators"!!! Rare one-and-a-half-lot property to build your dream home, renovate this Beautiful Brick Building into a single-family home, or convert it into a boutique bed-and-breakfast. "Options Abound"!!! The Property has now been stripped of all mechanicals, etc., and is in the Process of being gutted for Extensive Renovations. (Thus, No Interior Photos.) This Unique Home is a heritage classic: a solid brick and concrete building with a west backyard, a walkout basement, and No Back Alley. ( ALSO, OUTSTANDING DEVELOPMENT OPPORTUNITY- 1823-1825 18A St.SW. Two and a half lots in inner-city Calgary!! The lots can be sold as a package: 62.45 ft frontage as a package. LOCATION! LOCATION! (id:51913)
Property Details
| Amenities Near By : Park, Playground, Schools, Shopping |
| Features : See Remarks, Other |
| Parking Space Total : 2 |
| Plan : 3076ab |
| MLS® Number : A2345787 |
| Property Type : Single Family |
| Community Name : Bankview |
Building
| Bathroom Total : 3 |
| Bedrooms Above Ground : 4 |
| Bedrooms Below Ground : 1 |
| Bedrooms Total : 5 |
| Appliances : None |
| Basement Development : Unfinished |
| Basement Features : Walk Out |
| Basement Type : Full (unfinished) |
| Constructed Date : 1911 |
| Construction Style Attachment : Detached |
| Cooling Type : None |
| Exterior Finish : Brick |
| Flooring Type : Other |
| Foundation Type : Poured Concrete |
| Stories Total : 2 |
| Size Interior : 1549 Sqft |
| Total Finished Area : 1549.34 Sqft |
| Type : House |
Land
| Size Total : 3840 Sqft|0-4,050 Sqft |
| Size Total Text : 3840 Sqft|0-4,050 Sqft |
| Size Frontage : 11.4 M |
| Acreage : No |
| Land Amenities : Park, Playground, Schools, Shopping |
| Fence Type : Partially Fenced |
| Size Depth : 31.39 M |
| Size Irregular : 3840.00 |
| Zoning Description : Dc (pre 1p2007) |
Rooms
| Level | Type | Dimensions |
|---|---|---|
| Second Level | Living Room | 18.92 Ft x 12.17 Ft |
| Second Level | Kitchen | 9.50 Ft x 9.25 Ft |
| Second Level | Bedroom | 10.75 Ft x 8.92 Ft |
| Second Level | Bedroom | 10.17 Ft x 9.00 Ft |
| Second Level | 3pc Bathroom | 8.83 Ft x 6.75 Ft |
| Basement | Storage | 9.00 Ft x 6.25 Ft |
| Basement | Living Room | 24.75 Ft x 11.08 Ft |
| Basement | Bedroom | 11.08 Ft x 10.67 Ft |
| Basement | 3pc Bathroom | 6.17 Ft x 4.83 Ft |
| Main Level | Kitchen | 12.75 Ft x 9.50 Ft |
| Main Level | Living Room | 14.67 Ft x 10.67 Ft |
| Main Level | Primary Bedroom | 14.67 Ft x 12.67 Ft |
| Main Level | Bedroom | 9.50 Ft x 7.67 Ft |
| Main Level | 3pc Bathroom | 6.67 Ft x 5.50 Ft |
Map
Agents and Offices
- Leslie Paul Kiss
- Office: Royal LePage Blue Sky