


House

Year Built: 2014

Area: 2555 sqft

Bedrooms: 3

Bathrooms: 3

Fireplaces: 1

Car Parking: 2
183 Cranford Green Se Calgary, Alberta T3M 1V3
$849,900
Description
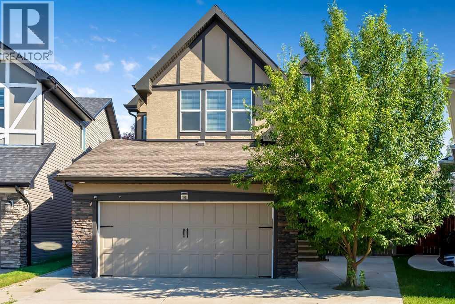
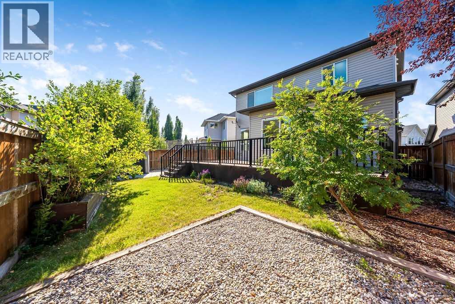
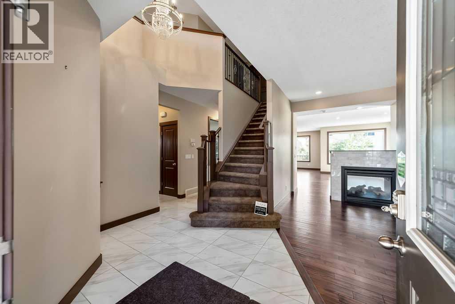
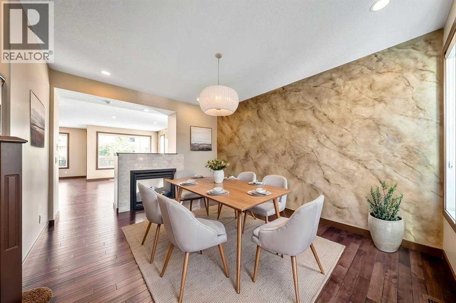
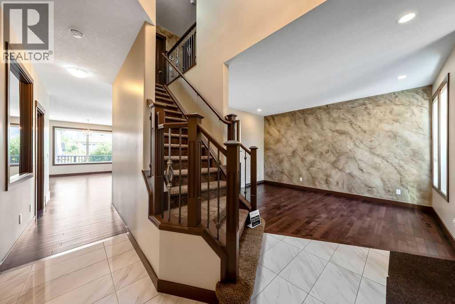
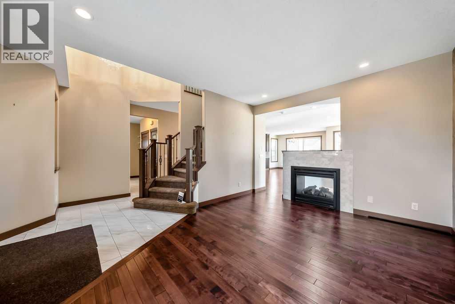
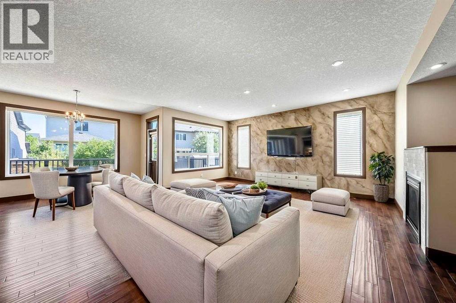
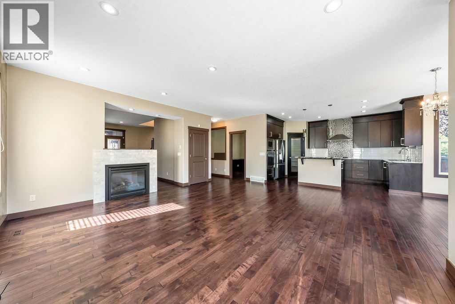
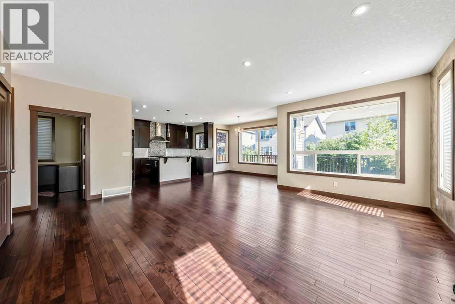
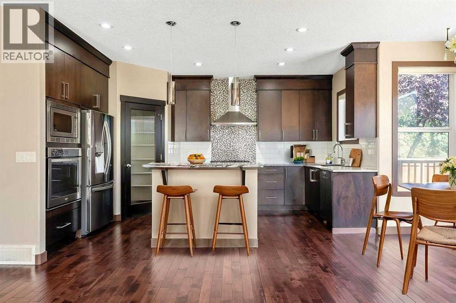
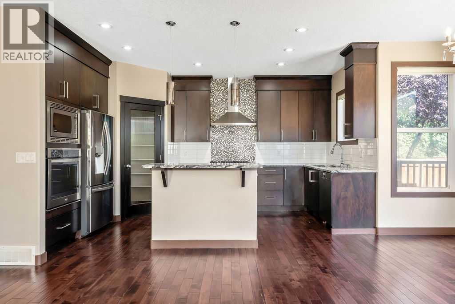
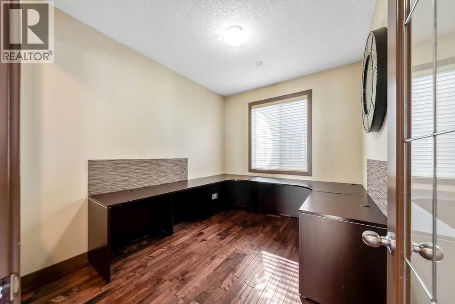
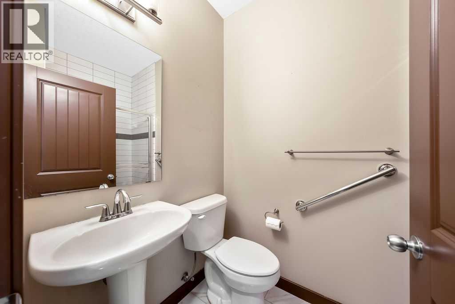
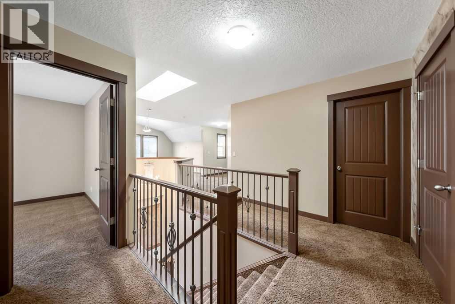
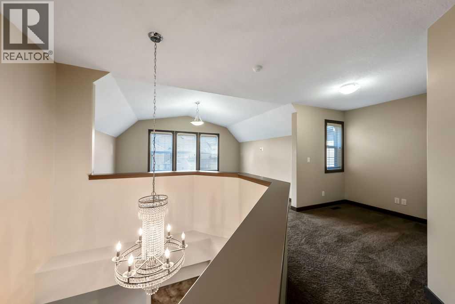
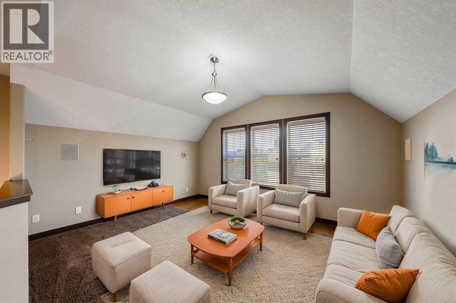
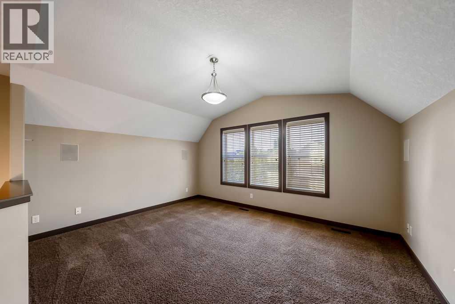
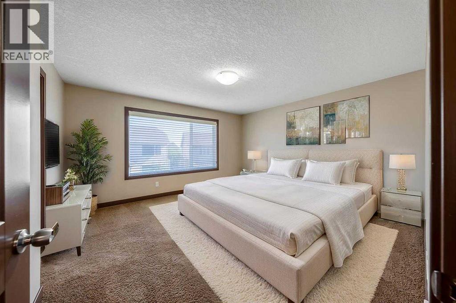
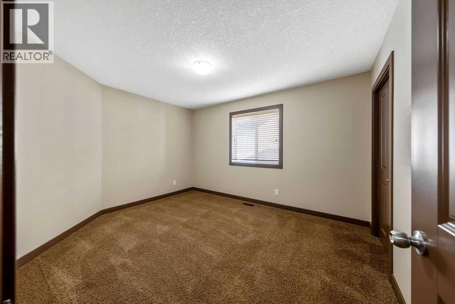
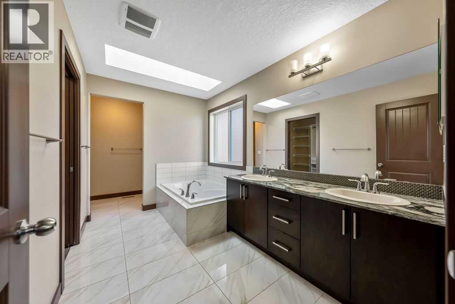
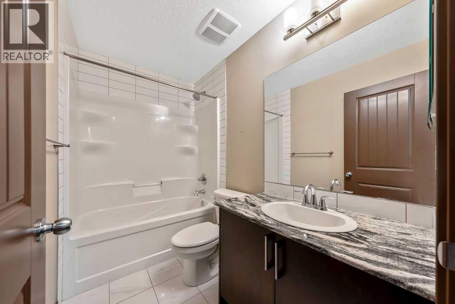
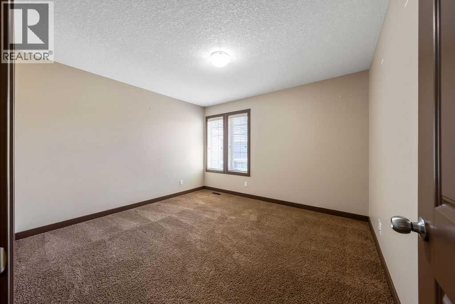
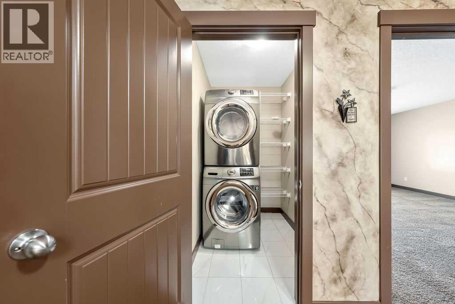
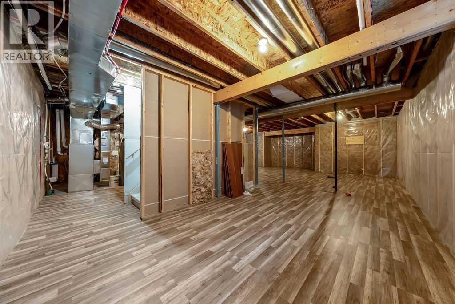
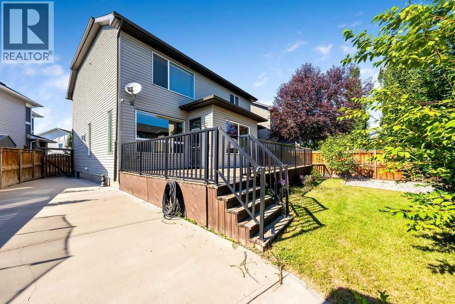
Welcome to your spacious 2,555 sqft home nestled on a quiet cul-de-sac in one of the most sought after parts of Cranston, just steps to parks and schools. This beautiful bright home features a Southeast facing back yard, 3 spacious bedrooms, and 2.5 baths. This open concept home showcases tasteful finishings throughout starting with the gourmet chef's kitchen, featuring gas range and all stainless appliances, a large quartz island, plenty of full height cabinetry and a spacious pantry. Enjoy hosting family and friends in the large dining and living rooms adjacent to the kitchen, buffered by the beautiful 2-sided fireplace. This home features 9 foot ceilings throughout and an abundance of natural light. The main floor office is perfect for those that need a work-from-home space. Upstairs features a large primary bedroom with a spa ensuite with separate shower, soaker tub, dual vanity, and walk-in closet. Two additional large bedrooms, 4 pc bath, massive bonus room, and laundry room complete the upper level. Lower level awaits your ideal development, also with 9 foot ceilings (pricey upgrade!), roughed-in plumbing for a bathroom, and large windows. The fully fenced extra wide (pie lot) back yard will impress, with a large deck, gas-line for barbecuing, and large concrete pad on the West side... ideal for games of pickup basketball or ball hockey! Front and back yards are very low maintenance landscaping. The location of this home is outstanding, just a couple of blocks from parks and walking distance to two excellent elementary schools. Cranston features an incredible community centre with tennis courts, water park, outdoor rinks, walking paths, as well as plenty of shopping and other amenities, and is very close to the South Health Campus. This home is conveniently located just 2 minutes to the 212 Ave exit onto HWY 2 for super quick access in and out of the community. (id:51913)
Property Details
| Amenities Near By : Park, Playground, Schools |
| Features : See Remarks |
| Parking Space Total : 2 |
| Plan : 1211557 |
| Structure : Deck |
| MLS® Number : A2333606 |
| Property Type : Single Family |
| Community Name : Cranston |
Building
| Bathroom Total : 3 |
| Bedrooms Above Ground : 3 |
| Bedrooms Total : 3 |
| Appliances : Washer, Refrigerator, Cooktop - Gas, Dishwasher, Dryer, Microwave, Oven - Built-in, Hood Fan, Window Coverings, Garage Door Opener |
| Basement Development : Unfinished |
| Basement Type : Full (unfinished) |
| Constructed Date : 2014 |
| Construction Material : Wood Frame |
| Construction Style Attachment : Detached |
| Cooling Type : None |
| Fireplace Present : Yes |
| Fireplace Total : 1 |
| Flooring Type : Carpeted, Hardwood |
| Foundation Type : Poured Concrete |
| Heating Type : Forced Air |
| Stories Total : 2 |
| Size Interior : 2555 Sqft |
| Total Finished Area : 2555 Sqft |
| Type : House |
Land
| Size Total : 437 M2|4,051 - 7,250 Sqft |
| Size Total Text : 437 M2|4,051 - 7,250 Sqft |
| Size Frontage : 9.81 M |
| Acreage : No |
| Land Amenities : Park, Playground, Schools |
| Fence Type : Fence |
| Size Irregular : 437.00 |
| Zoning Description : R-g |
Rooms
| Level | Type | Dimensions |
|---|---|---|
| Main Level | Dining Room | 12.00 Ft x 14.50 Ft |
| Main Level | Living Room | 11.75 Ft x 18.00 Ft |
| Main Level | Breakfast | 7.58 Ft x 13.00 Ft |
| Main Level | Kitchen | 10.33 Ft x 16.08 Ft |
| Main Level | Office | 9.00 Ft x 10.83 Ft |
| Main Level | Other | 3.75 Ft x 10.50 Ft |
| Main Level | 3pc Bathroom | .00 Ft x .00 Ft |
| Upper Level | Bonus Room | 11.50 Ft x 15.00 Ft |
| Upper Level | Other | 6.75 Ft x 7.75 Ft |
| Upper Level | Primary Bedroom | 13.67 Ft x 14.67 Ft |
| Upper Level | Bedroom | 11.67 Ft x 13.33 Ft |
| Upper Level | Bedroom | 11.00 Ft x 12.00 Ft |
| Upper Level | 4pc Bathroom | .00 Ft x .00 Ft |
| Upper Level | 5pc Bathroom | .00 Ft x .00 Ft |
Map
Agents and Offices
- Matthew Forbell
- Office: Greater Calgary Real Estate

Latest Listing

44 Fairview Crescent Se
$659,000
1307 Lake Ontario Drive Se
$688,000