House

Year Built: 2023

Area: 2436 sqft

Bedrooms: 6

Bathrooms: 4

Fireplaces: 1

Car Parking: 4
188 Brander Avenue Langdon, Alberta T0J 1X2
$824,900
Description
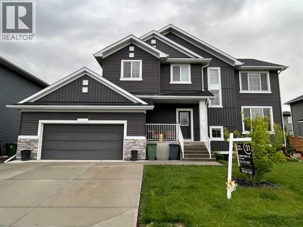
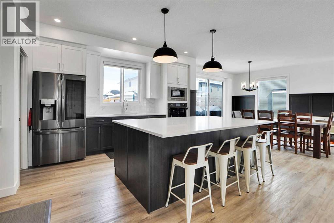
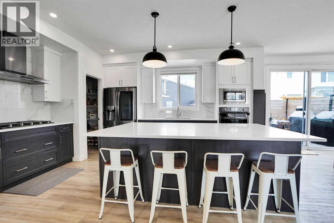
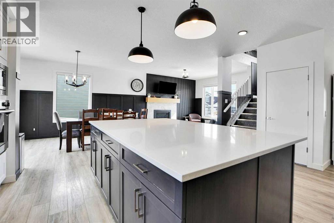
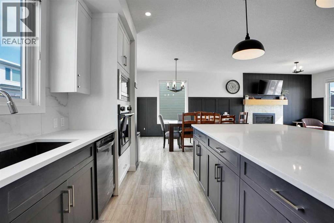
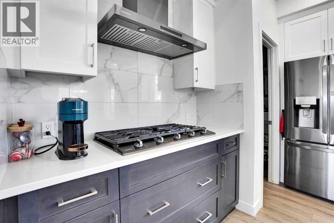
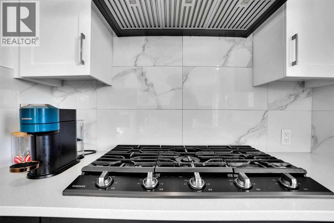
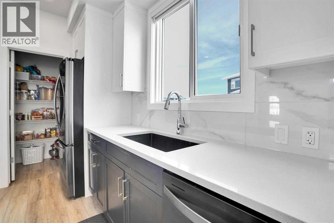
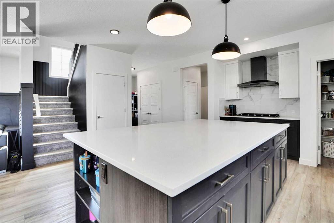
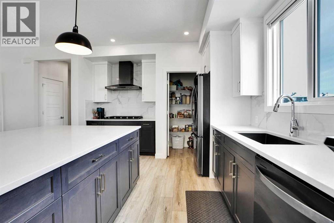
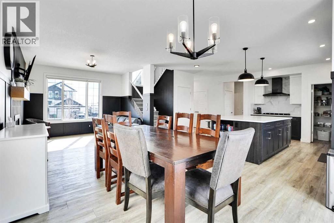
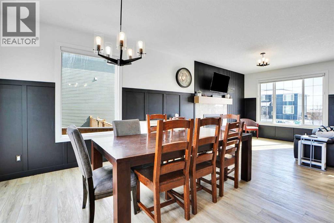
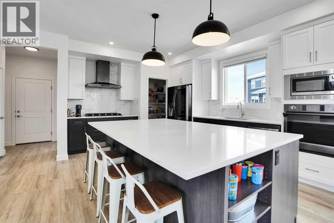
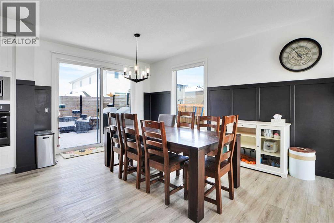
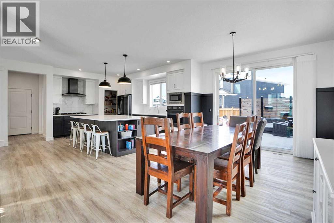
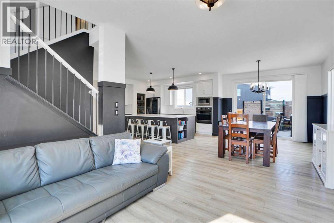
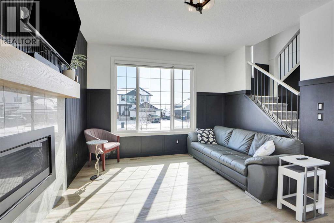
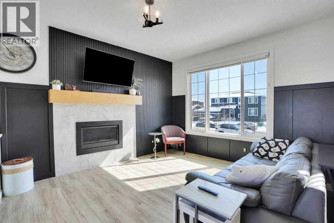
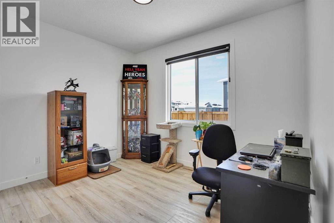
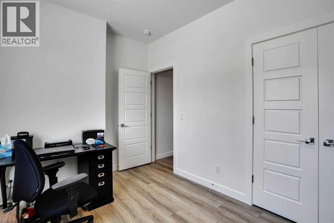
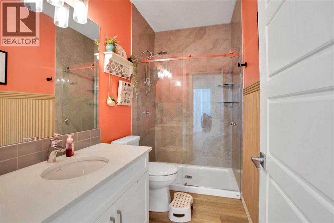
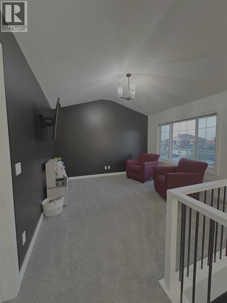
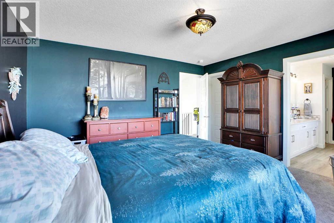
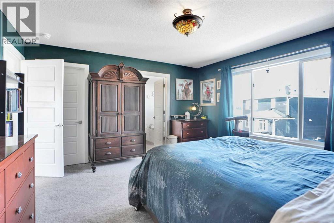
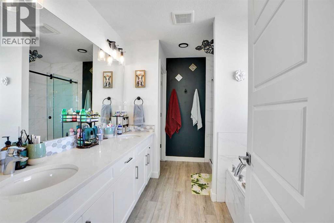
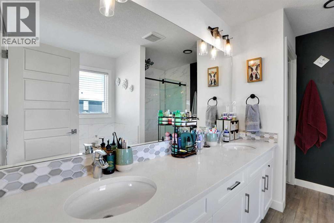
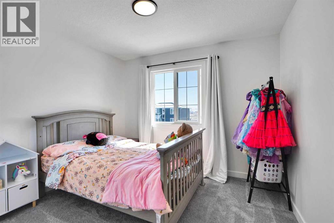
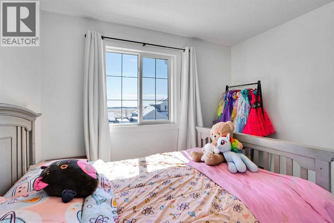
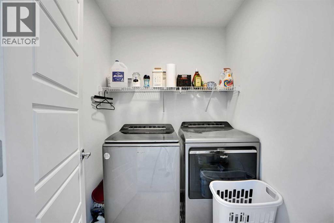
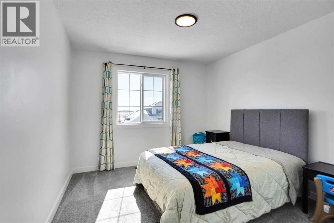
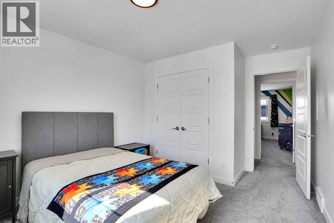
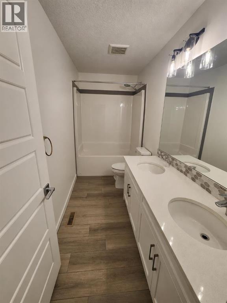
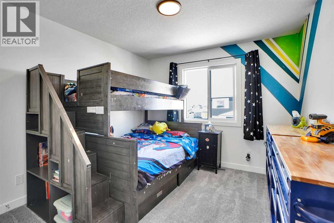
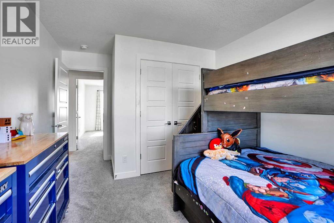
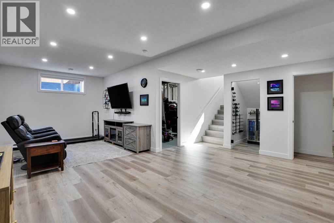
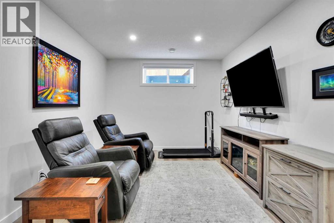
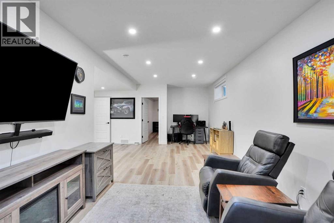
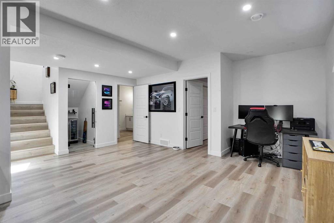
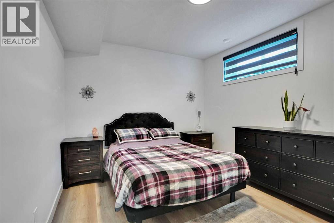
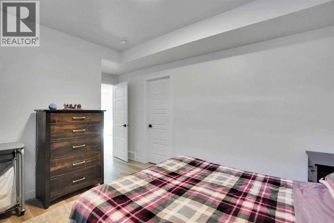
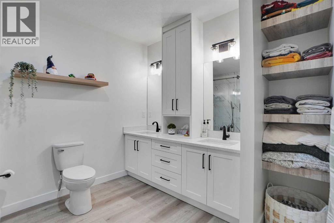
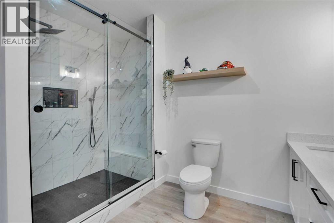
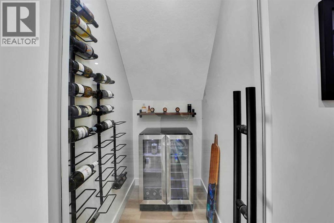
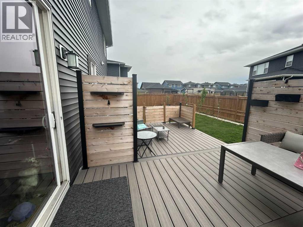
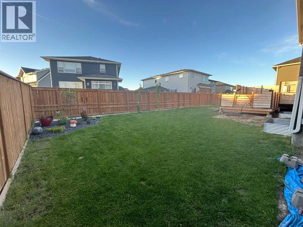
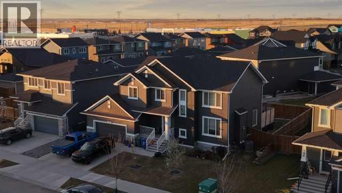
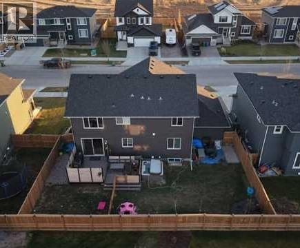
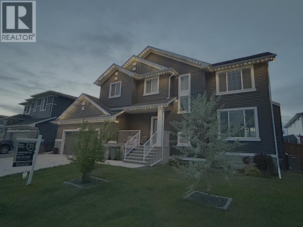
BETTER THAN NEW — fully finished, upgraded, and move-in ready in Langdon’s growing Painted Sky community.Why wait to build when you can have over 3,400 square feet of beautifully developed living space with the expensive extras already complete?Located just 15 minutes from Calgary, this thoughtfully upgraded home offers the space, flexibility, and convenience today’s families are looking for.Step inside to an open-concept main floor featuring a chef-inspired kitchen with an oversized quartz island, upgraded appliances including a gas range, a walk-in pantry, and a bright dining and living space centered around a custom gas fireplace.A rare and highly functional layout includes a main floor bedroom and full bathroom — ideal for guests, multi-generational living, a home office, or growing families.Upstairs you’ll find a spacious bonus room, upper laundry, and a private primary retreat complete with a spa-inspired ensuite featuring dual vanities, a tiled shower, and relaxing soaker tub. Additional bedrooms and another full bath provide room for everyone.The professionally finished basement extends your living space even further with 9-foot ceilings, a large rec room, oversized bedroom with custom walk-in closet system, and an upgraded bathroom with double vanity and tiled shower.Outside, enjoy what new construction doesn’t include — landscaping already completed, mature trees for privacy, and two composite decks designed for entertaining and relaxing.Additional features include: double attached garage with epoxy flooring and built-in storage, custom storage/wine room, new paint, furnace and duct cleaning completed in 2026, electrical wiring installed for a hot tub. Walkable access to Painted Sky amenities including grocery, restaurants, daycare, gym, and more. Quick and easy access to K–12 schools in the community.This is your opportunity to enjoy the space of a large family home with the convenience of a nearly new build — without the wait, added cos ts, or unfinished yard. (id:51913)
Property Details
| Amenities Near By : Park, Playground, Schools, Shopping |
| Features : Treed, Closet Organizers, Level, Gas Bbq Hookup |
| Parking Space Total : 4 |
| Plan : 2111497 |
| Structure : Deck, Dog Run - Fenced In |
| MLS® Number : A2323315 |
| Property Type : Single Family |
Building
| Bathroom Total : 4 |
| Bedrooms Above Ground : 5 |
| Bedrooms Below Ground : 1 |
| Bedrooms Total : 6 |
| Appliances : Washer, Refrigerator, Range - Gas, Dishwasher, Dryer, Microwave, Oven - Built-in, Hood Fan, Garage Door Opener, Water Heater - Gas |
| Basement Development : Finished |
| Basement Type : Full (finished) |
| Constructed Date : 2023 |
| Construction Material : Poured Concrete, Wood Frame |
| Construction Style Attachment : Detached |
| Cooling Type : Central Air Conditioning |
| Exterior Finish : Concrete, Vinyl Siding |
| Fireplace Present : Yes |
| Fireplace Total : 1 |
| Flooring Type : Carpeted, Vinyl Plank |
| Foundation Type : Poured Concrete |
| Heating Fuel : Natural Gas |
| Heating Type : Other, Forced Air, Hot Water |
| Stories Total : 2 |
| Size Interior : 2436 Sqft |
| Total Finished Area : 2435.54 Sqft |
| Type : House |
Land
| Size Total : 0.15 Ac|4,051 - 7,250 Sqft |
| Size Total Text : 0.15 Ac|4,051 - 7,250 Sqft |
| Size Frontage : 21.65 M |
| Acreage : No |
| Land Amenities : Park, Playground, Schools, Shopping |
| Fence Type : Fence |
| Landscape Features : Garden Area, Landscaped |
| Size Depth : 27.55 M |
| Size Irregular : 0.15 |
| Zoning Description : R-mid |
Rooms
| Level | Type | Dimensions |
|---|---|---|
| Second Level | Bonus Room | 12.58 Ft x 12.42 Ft |
| Second Level | Primary Bedroom | 14.08 Ft x 13.75 Ft |
| Second Level | 5pc Bathroom | 12.25 Ft x 11.25 Ft |
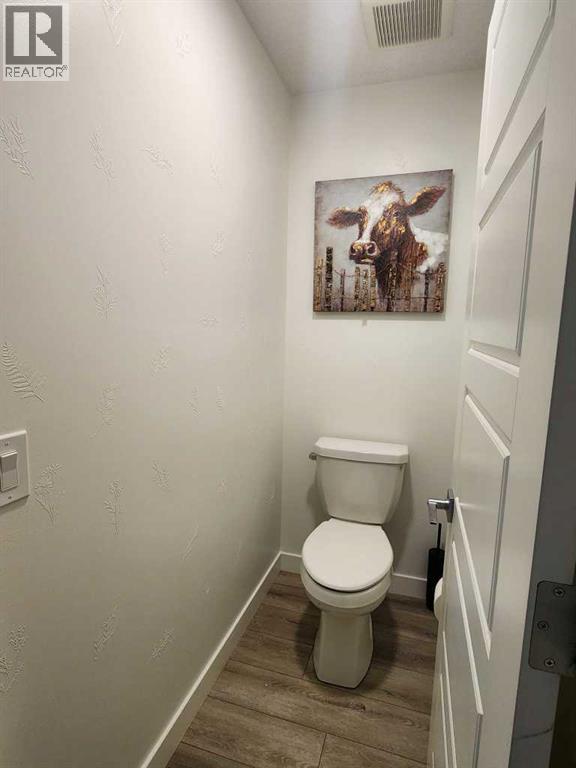
| Second Level | Other | 8.00 Ft x 5.58 Ft |
| Second Level | Bedroom | 11.92 Ft x 10.50 Ft |
| Second Level | Bedroom | 13.92 Ft x 10.42 Ft |
| Second Level | Laundry Room | 6.17 Ft x 5.42 Ft |
| Second Level | Bedroom | 14.42 Ft x 10.25 Ft |
| Second Level | 5pc Bathroom | 11.33 Ft x 5.00 Ft |
| Basement | Furnace | 14.33 Ft x 11.58 Ft |
| Basement | Recreational, Games Room | 27.50 Ft x 18.50 Ft |
| Basement | Bedroom | 15.67 Ft x 10.75 Ft |
| Basement | Other | 6.67 Ft x 6.42 Ft |
| Basement | 5pc Bathroom | 11.67 Ft x 9.42 Ft |
| Basement | Storage | 5.75 Ft x 3.42 Ft |
| Main Level | Foyer | 10.33 Ft x 6.92 Ft |
| Main Level | 3pc Bathroom | 9.58 Ft x 5.08 Ft |
| Main Level | Bedroom | 13.08 Ft x 9.58 Ft |
| Main Level | Pantry | 5.33 Ft x 3.58 Ft |
| Main Level | Kitchen | 16.42 Ft x 11.92 Ft |
| Main Level | Dining Room | 11.92 Ft x 11.75 Ft |
| Main Level | Living Room | 14.83 Ft x 12.33 Ft |
Map
Agents and Offices
- Shane Dustan
- Office: Century 21 Bravo Realty