Duplex

Year Built: 2010

Area: 1536 sqft

Bedrooms: 3

Bathrooms: 4

Fireplaces: 1

Car Parking: 2
189 Chaparral Valley Drive Se Calgary, Alberta T2X 0L9
$550,000
Description
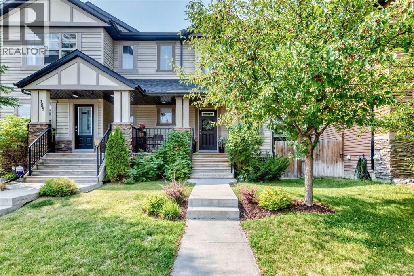
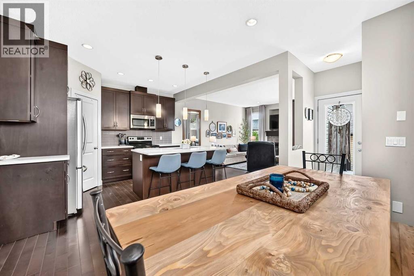
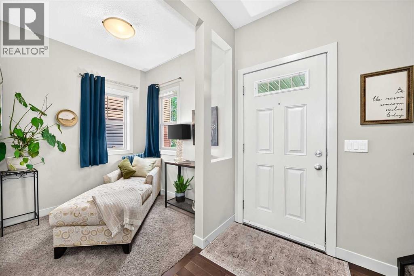
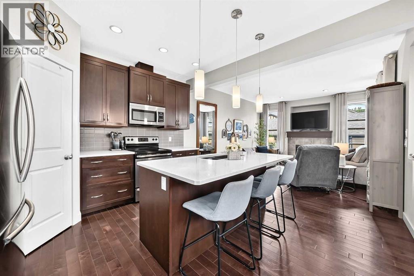
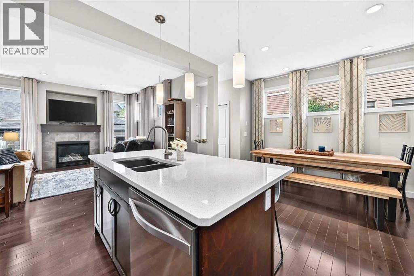
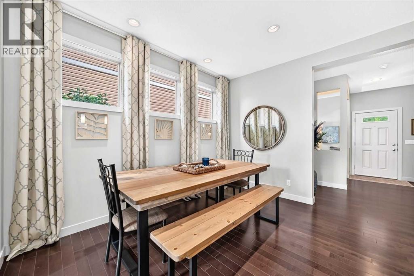
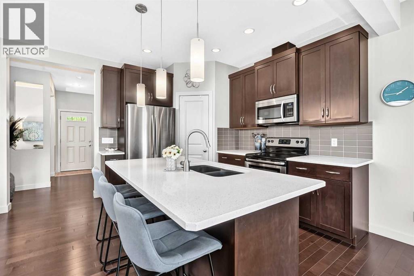
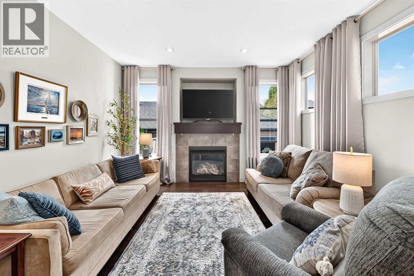
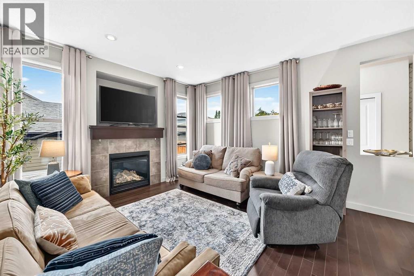
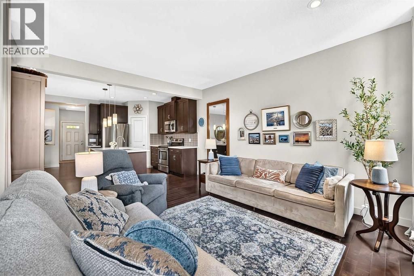
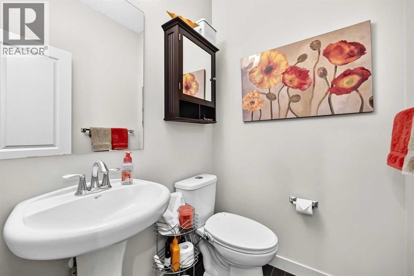
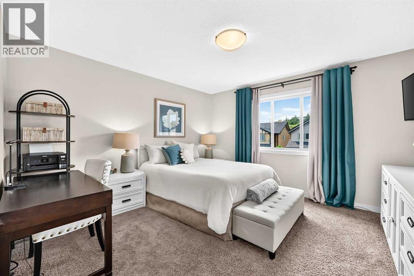
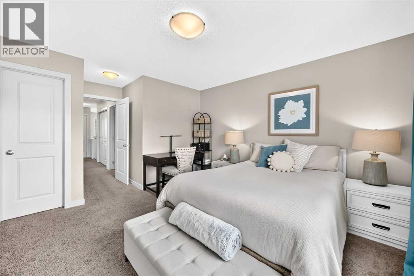
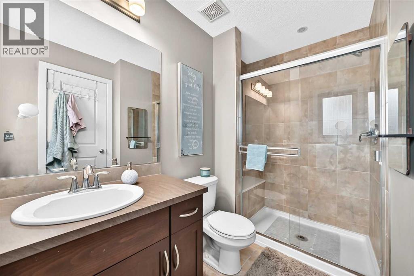
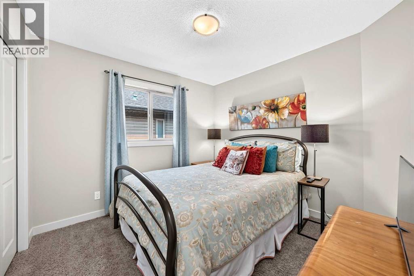
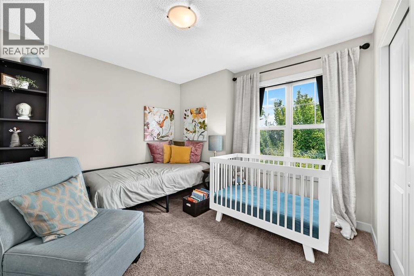
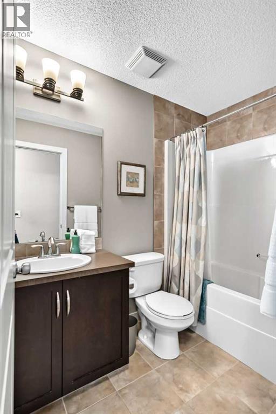
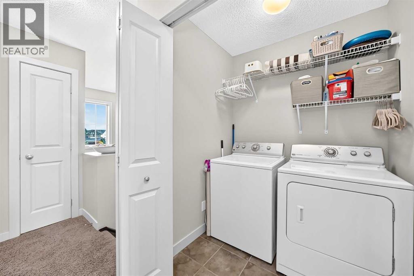
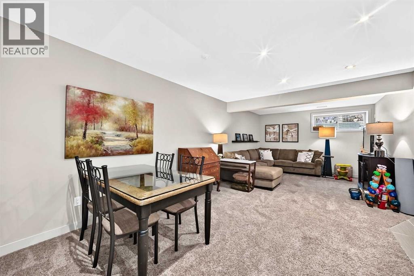
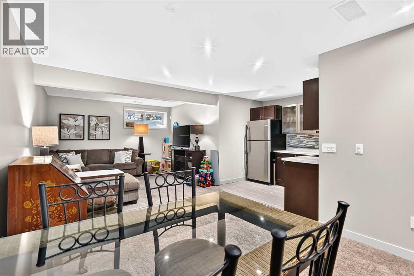
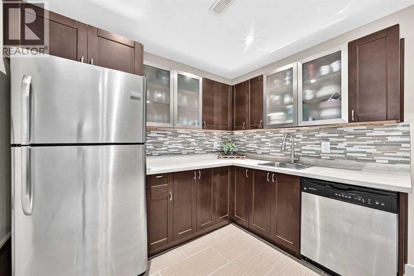
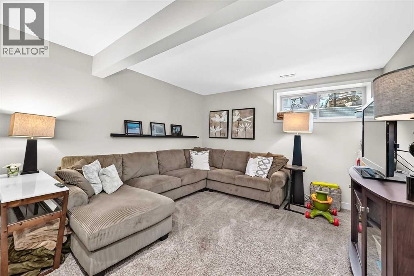
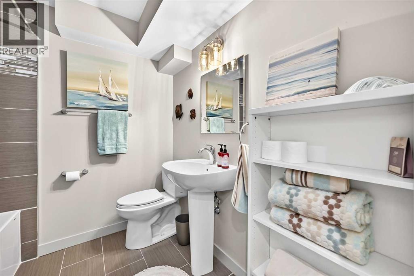
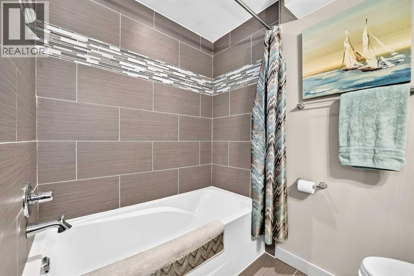
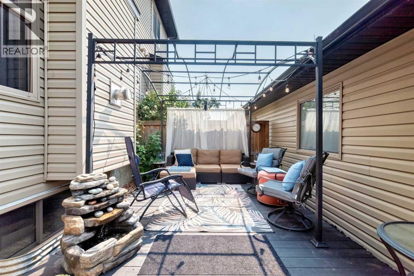
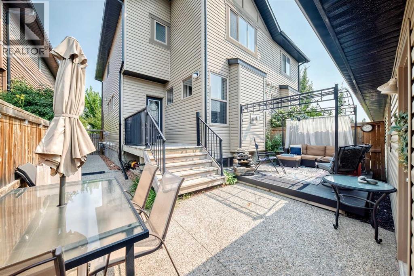
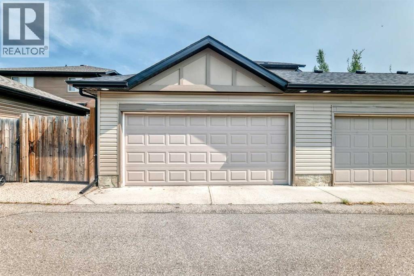
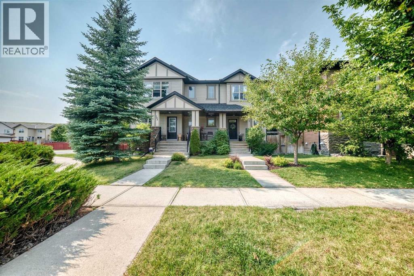
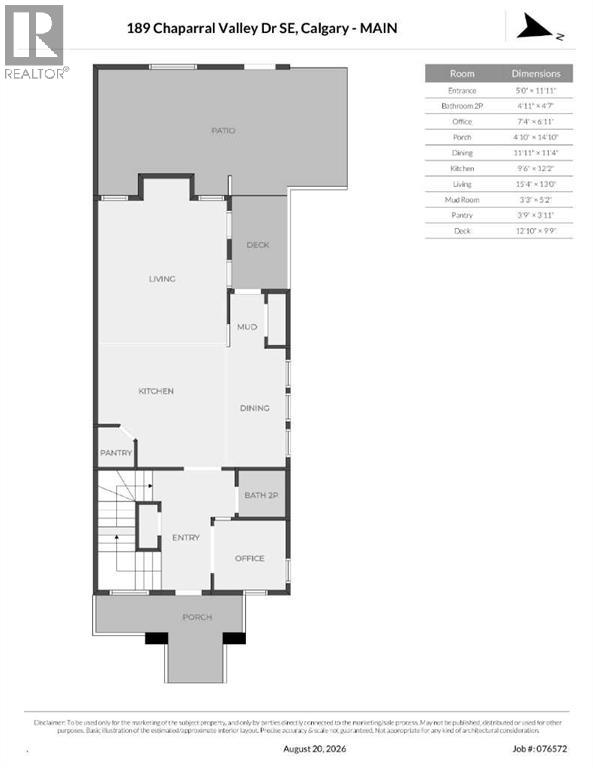
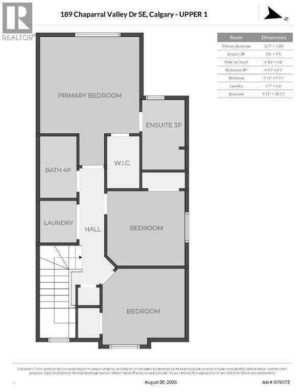
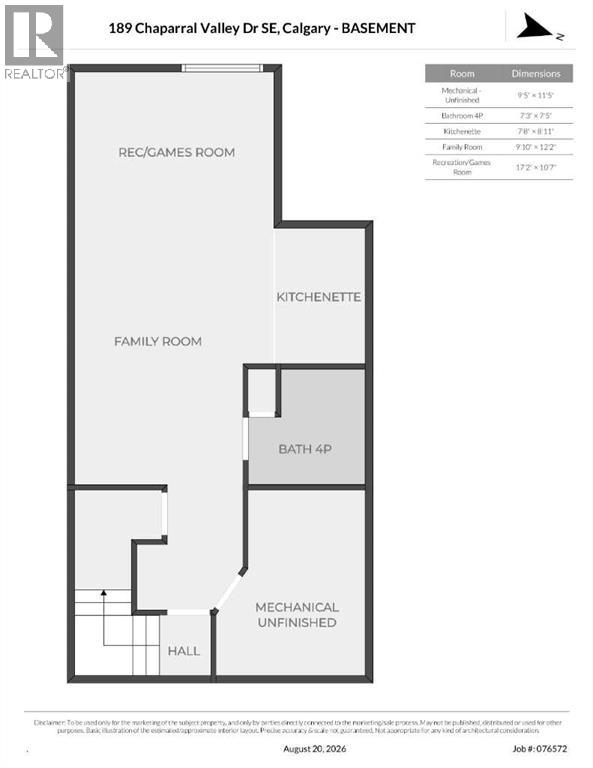
Tucked away in the seclusion of Chaparral Valley, you will find this absolute gem of a home. Immaculately maintained by the original owner, this quality built Cardel Bexley model has everything your family is looking for. The main floor has gorgeous real hardwood throughout with 9 foot ceilings and a ton of windows giving a bright and spacious feel. The kitchen has ample storage with full height cabinets and a corner pantry for all the groceries. The open floor plan with its west coast vibe has distinct seating areas that flow together to create an amazing space for family life and entertaining. Spend cosy winter nights in the living room snuggled in front of the fireplace or gather around the dining table for a family meal. There is a place for your home computer set up so you can keep an eye on the kids during screen time. A handy 2 piece bath rounds out the main, tucked away from the great room area for privacy. The second floor has 3 nice sized bedrooms including the generous primary with ensuite and walk in shower. There is a full bath for the other 2 bedrooms to share and a handy laundry room. The basement has been professionally developed and comprises a flexible rec room area that has great options for furniture placement, a full 4 piece bath and a kitchenette area for your movie snack prep, but would also be a great area for an additional family member or a room mate. Outside the double garage will keep your cars out of the elements and the west facing back yard is perfect for BBQ and bevies to unwind. The shingles, siding and garage door are new as of 2021. Come live in the Valley, its a fantastic place to raise a family. Thank you for reading this description written by a human, not AI. All things listed are specific to this home and not a generalized description. Please see our photos for more information! (id:51913)
Property Details
| Amenities Near By : Golf Course, Park, Playground, Schools, Shopping |
| Community Features : Golf Course Development |
| Features : Back Lane, Closet Organizers, No Animal Home, No Smoking Home, Gas Bbq Hookup |
| Parking Space Total : 2 |
| Plan : 0716323 |
| Structure : Deck, See Remarks |
| MLS® Number : A2339139 |
| Property Type : Single Family |
| Community Name : Chaparral |
Building
| Bathroom Total : 4 |
| Bedrooms Above Ground : 3 |
| Bedrooms Total : 3 |
| Appliances : Washer, Refrigerator, Dishwasher, Stove, Dryer, Microwave Range Hood Combo |
| Basement Development : Finished |
| Basement Type : Full (finished) |
| Constructed Date : 2010 |
| Construction Material : Wood Frame |
| Construction Style Attachment : Semi-detached |
| Cooling Type : None |
| Fireplace Present : Yes |
| Fireplace Total : 1 |
| Flooring Type : Carpeted, Hardwood |
| Foundation Type : Poured Concrete |
| Half Bath Total : 1 |
| Heating Type : Forced Air |
| Stories Total : 2 |
| Size Interior : 1536 Sqft |
| Total Finished Area : 1536 Sqft |
| Type : Duplex |
Land
| Size Total : 259 M2|0-4,050 Sqft |
| Size Total Text : 259 M2|0-4,050 Sqft |
| Size Frontage : 7.72 M |
| Acreage : No |
| Land Amenities : Golf Course, Park, Playground, Schools, Shopping |
| Fence Type : Cross Fenced, Fence |
| Landscape Features : Landscaped |
| Size Depth : 33.01 M |
| Size Irregular : 259.00 |
| Zoning Description : R-2m |
Rooms
| Level | Type | Dimensions |
|---|---|---|
| Second Level | Primary Bedroom | 12.58 Ft x 13.00 Ft |
| Second Level | 3pc Bathroom | 5.00 Ft x 9.42 Ft |
| Second Level | Other | 6.83 Ft x 4.67 Ft |
| Second Level | Laundry Room | 4.58 Ft x 5.50 Ft |
| Second Level | Bedroom | 9.92 Ft x 10.92 Ft |
| Second Level | Primary Bedroom | 9.92 Ft x 9.92 Ft |
| Second Level | 4pc Bathroom | Measurements not available |
| Lower Level | Family Room | 9.83 Ft x 12.17 Ft |
| Lower Level | Recreational, Games Room | 17.17 Ft x 10.58 Ft |
| Lower Level | Other | 7.67 Ft x 8.92 Ft |
| Lower Level | 4pc Bathroom | Measurements not available |
| Main Level | 2pc Bathroom | Measurements not available |
| Main Level | Den | 7.33 Ft x 6.92 Ft |
| Main Level | Dining Room | 11.92 Ft x 11.33 Ft |
| Main Level | Kitchen | 9.50 Ft x 12.17 Ft |
| Main Level | Living Room | 15.33 Ft x 13.00 Ft |
Map
Agents and Offices
- Adrienne Moul
- Tanya Vaillancourt
- Office: RE/MAX Realty Professionals