House

Year Built: 2013

Area: 2907 sqft

Bedrooms: 3

Bathrooms: 3

Fireplaces: 1

Car Parking: 4
19 Aspen Acres Road Sw Calgary, Alberta T3H 0W5
$1,250,000
Description
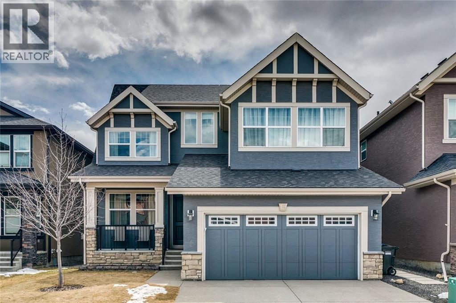
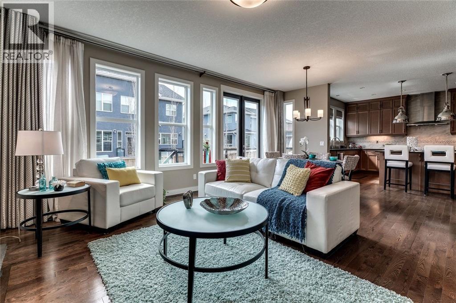
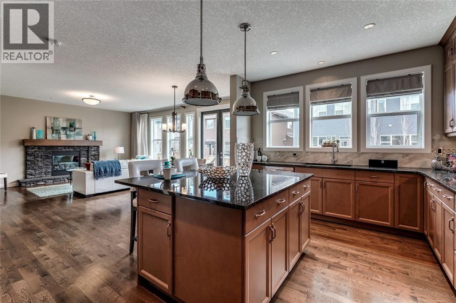
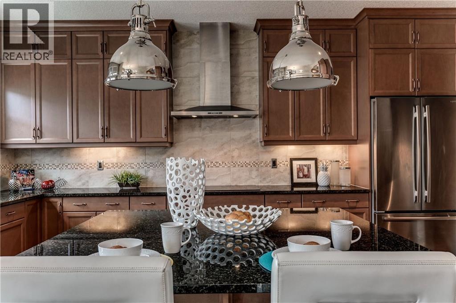
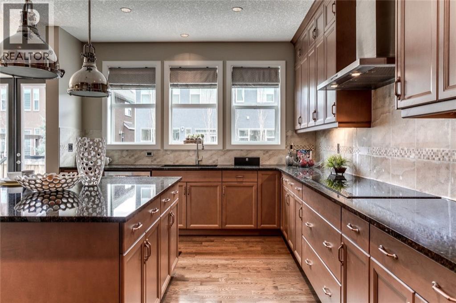
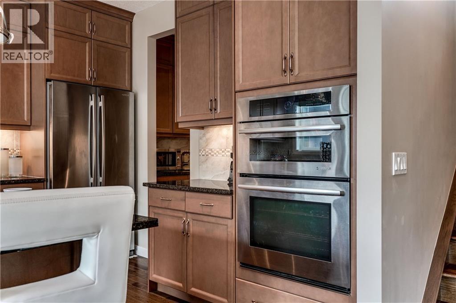
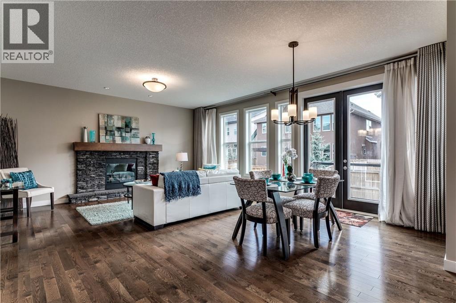
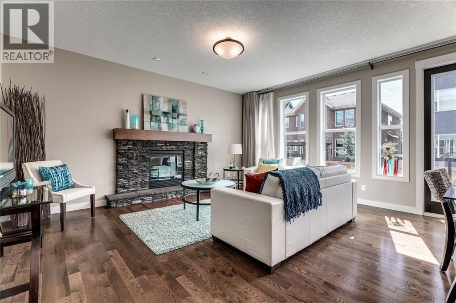
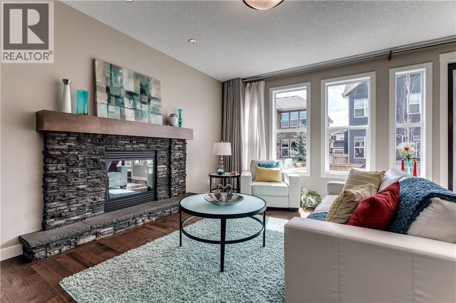
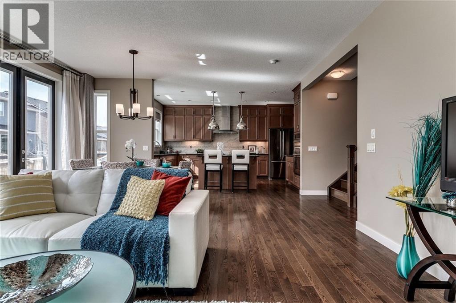
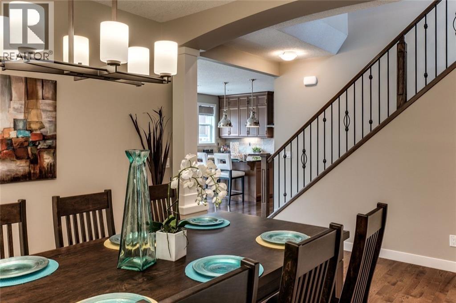
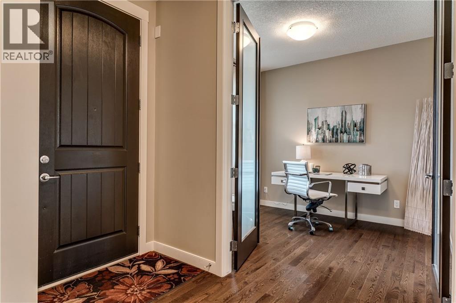
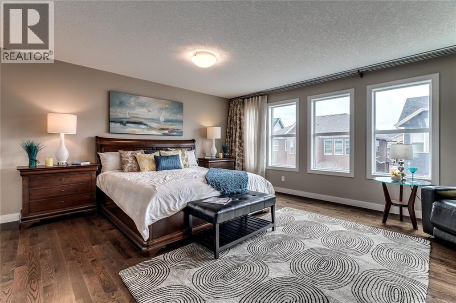
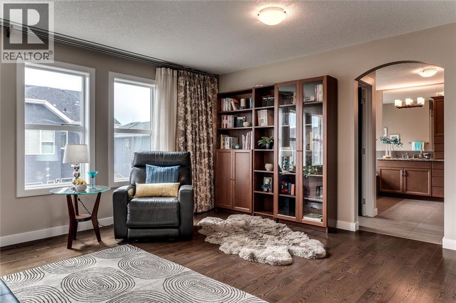
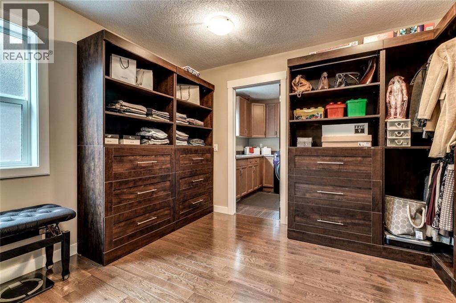
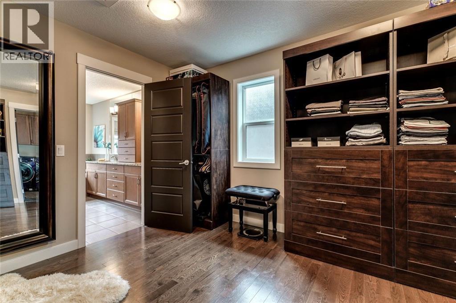
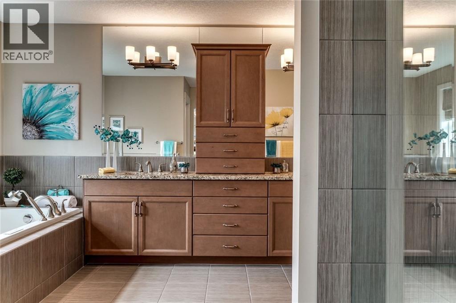
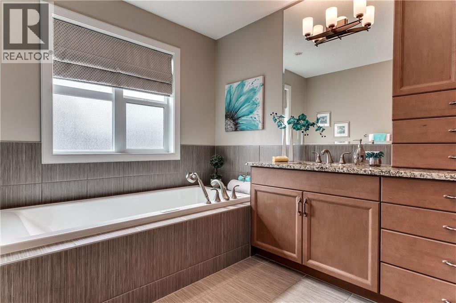
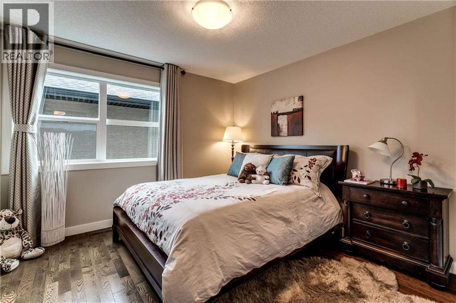
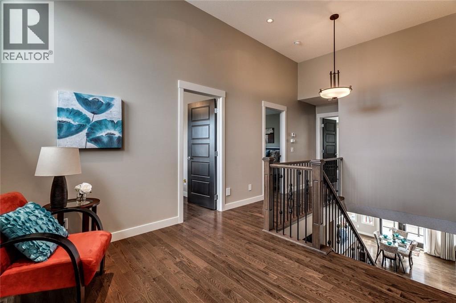
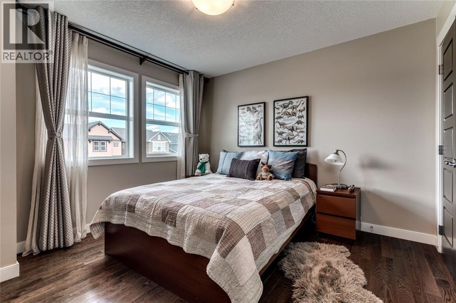
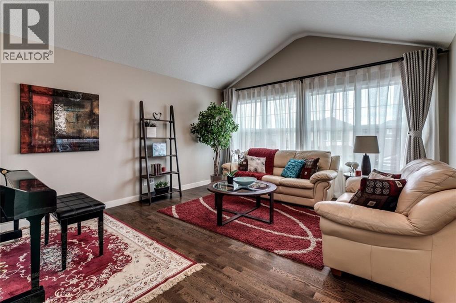
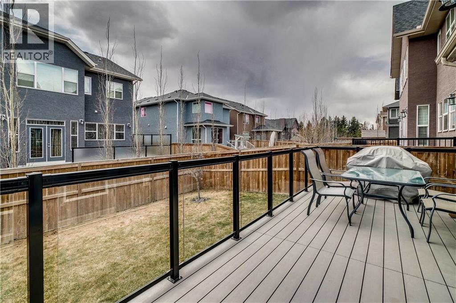
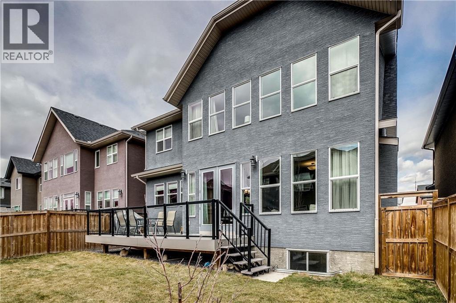
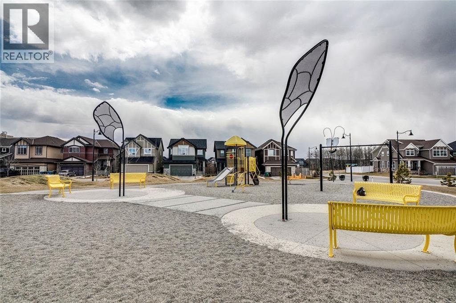
Open House 1:30 pm - 4pm Saturday the 9th! Welcome to this exceptional custom-built two-story home in the prestigious community of Aspen Woods. Located on a quiet street with a desirable south-facing backyard, this beautiful home offers a bright open-concept layout with large windows, abundant natural light, 9-foot ceilings, and upgraded 8-foot doors on the main floor. The gourmet kitchen features ceiling-height cabinetry, granite countertops, a large island, corner pantry, and stainless-steel appliances including built-in double wall ovens. Upstairs offers a spacious bonus room with a stunning 12-foot cathedral ceiling, a luxurious primary suite with soaker tub and Oversized Dreamed walk-in closet, plus two additional generously sized bedrooms. The unfinished 9-foot basement provides excellent future development potential. Conveniently located near parks, schools, shopping, recreation facilities, and the scenic ridge, with downtown Calgary less than 20 minutes away. (id:51913)
Property Details
| Amenities Near By : Park, Playground |
| Features : See Remarks, No Animal Home, No Smoking Home, Level |
| Parking Space Total : 4 |
| Plan : 1211631 |
| Structure : Deck |
| MLS® Number : A2308898 |
| Property Type : Single Family |
| Community Name : Aspen Woods |
Building
| Bathroom Total : 3 |
| Bedrooms Above Ground : 3 |
| Bedrooms Total : 3 |
| Appliances : Washer, Refrigerator, Cooktop - Electric, Dishwasher, Oven, Dryer, Microwave, Hood Fan, See Remarks, Garage Door Opener |
| Basement Development : Unfinished |
| Basement Type : Full (unfinished) |
| Constructed Date : 2013 |
| Construction Material : Wood Frame |
| Construction Style Attachment : Detached |
| Cooling Type : None |
| Exterior Finish : Stone, Stucco |
| Fireplace Present : Yes |
| Fireplace Total : 1 |
| Flooring Type : Ceramic Tile, Hardwood |
| Foundation Type : Poured Concrete |
| Half Bath Total : 1 |
| Heating Fuel : Natural Gas |
| Heating Type : Forced Air |
| Stories Total : 2 |
| Size Interior : 2907 Sqft |
| Total Finished Area : 2907 Sqft |
| Type : House |
| Utility Water : Municipal Water |
Land
| Size Total : 0.1 Ac|4,051 - 7,250 Sqft |
| Size Total Text : 0.1 Ac|4,051 - 7,250 Sqft |
| Size Frontage : 12.8 M |
| Acreage : No |
| Land Amenities : Park, Playground |
| Fence Type : Fence |
| Landscape Features : Landscaped |
| Size Irregular : 0.10 |
| Zoning Description : R-1s |
Rooms
| Level | Type | Dimensions |
|---|---|---|
| Main Level | Kitchen | 16.17 Ft x 11.67 Ft |
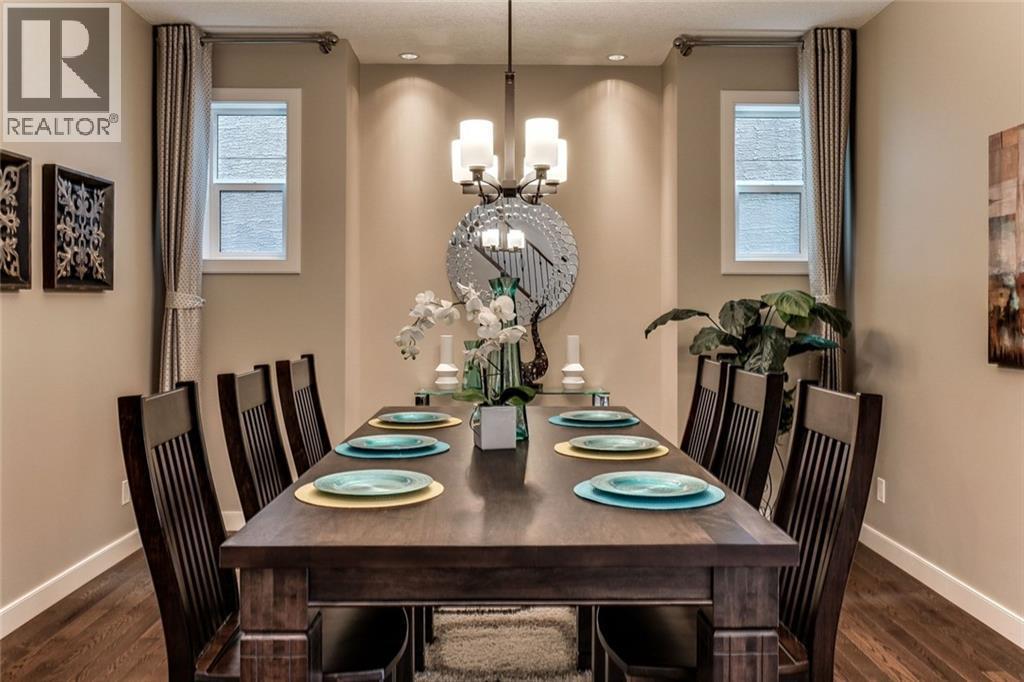
| Main Level | Dining Room | 13.17 Ft x 12.42 Ft |
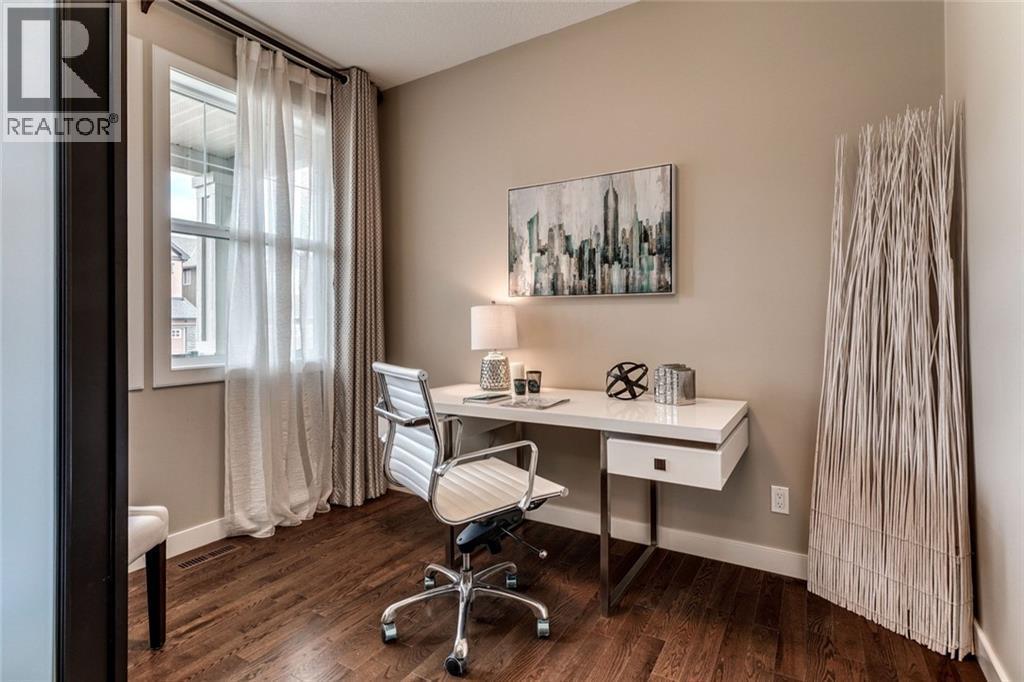
| Main Level | Office | 10.25 Ft x 8.99 Ft |
| Main Level | Breakfast | 18.75 Ft x 8.25 Ft |
| Main Level | Living Room | 16.83 Ft x 13.00 Ft |
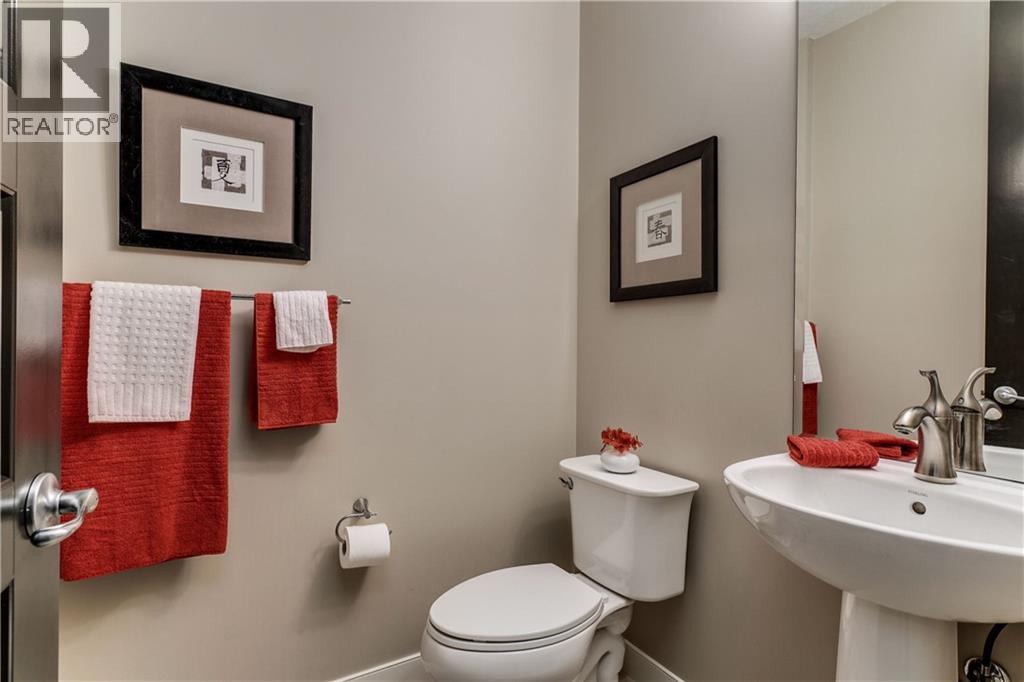
| Main Level | 2pc Bathroom | Measurements not available |
| Upper Level | Primary Bedroom | 20.92 Ft x 17.25 Ft |
| Upper Level | Bedroom | 11.17 Ft x 11.08 Ft |
| Upper Level | Bedroom | 11.16 Ft x 11.08 Ft |
| Upper Level | Bonus Room | 17.25 Ft x 14.01 Ft |
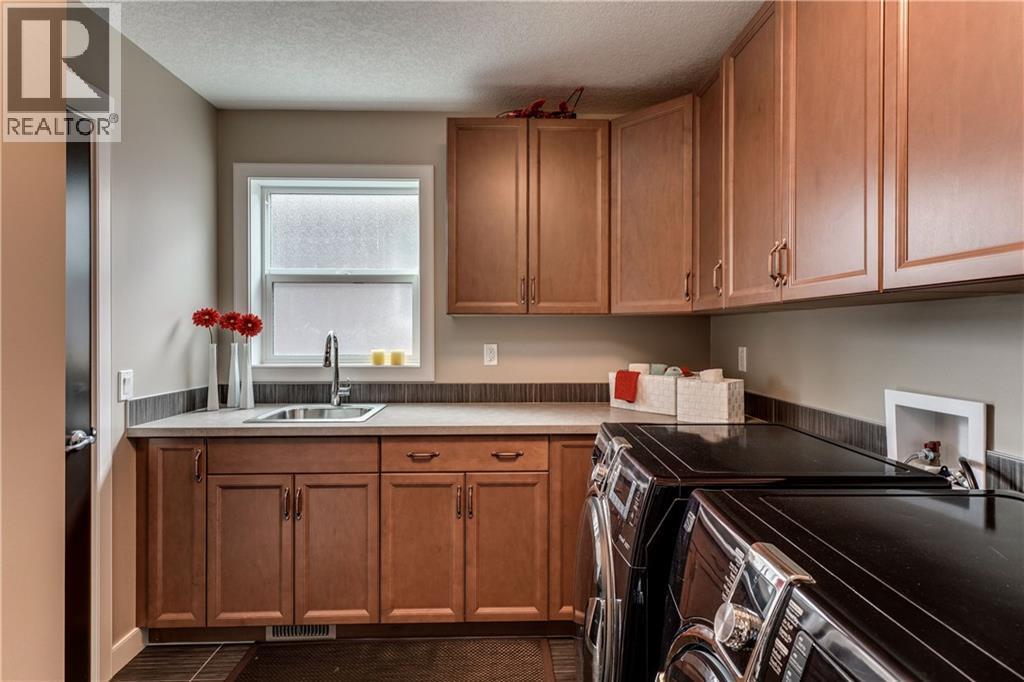
| Upper Level | Laundry Room | 11.58 Ft x 8.50 Ft |
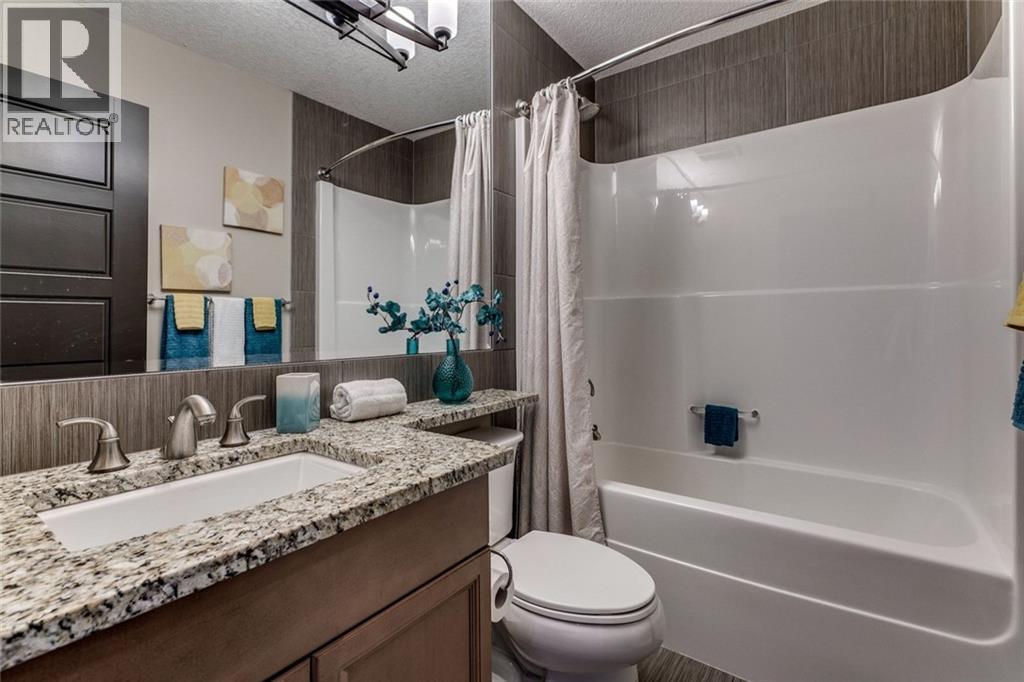
| Upper Level | 4pc Bathroom | Measurements not available |
| Upper Level | 5pc Bathroom | Measurements not available |
Map
Agents and Offices
- Xing Wen Li
- Office: Homecare Realty Ltd.