House

Year Built: 2024

Area: 1930 sqft

Bedrooms: 4

Bathrooms: 4

Fireplaces: 1

Car Parking: 4
19 Cityline Heath Ne Calgary, Alberta T3N 2N5
$699,999
Description
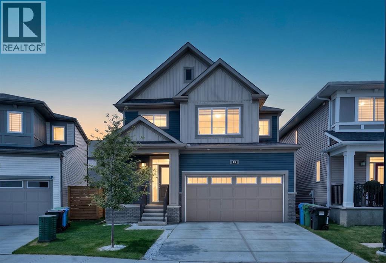
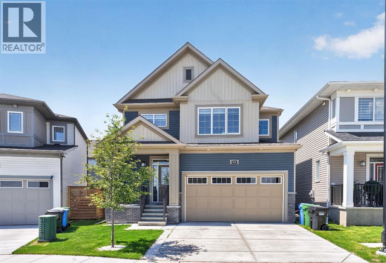
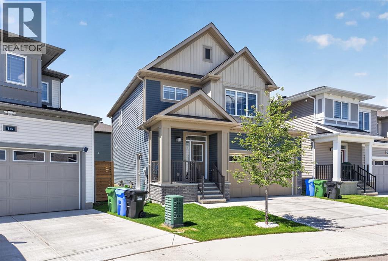
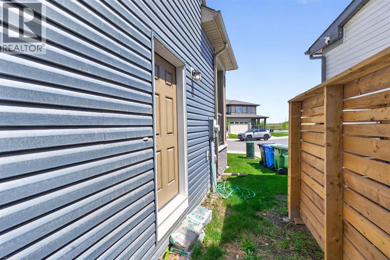
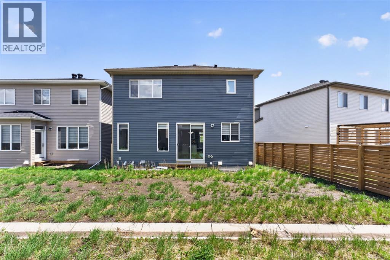
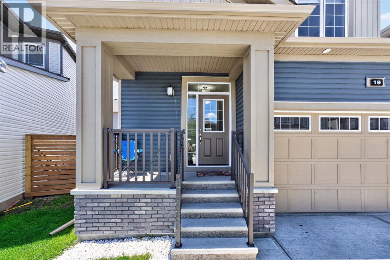
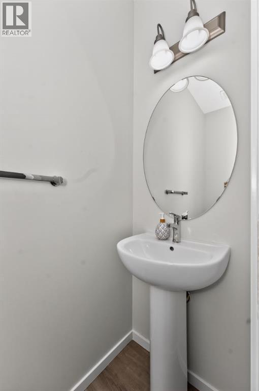
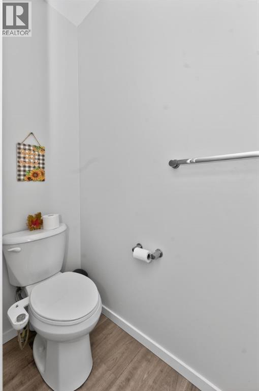
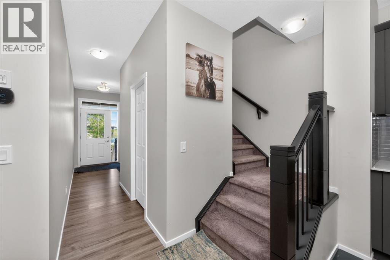
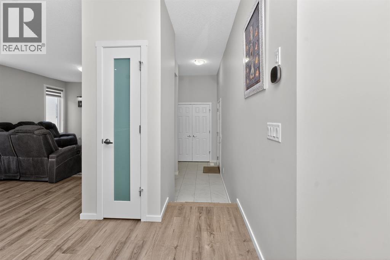
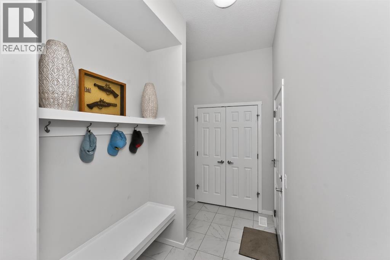
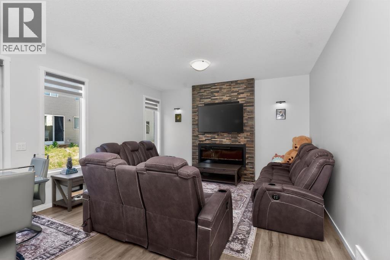
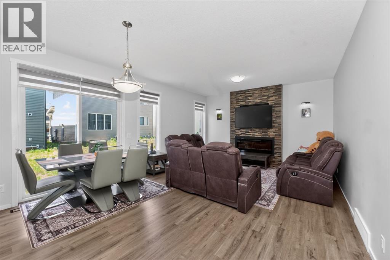
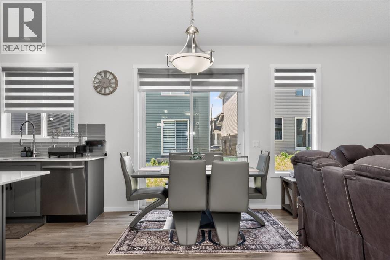
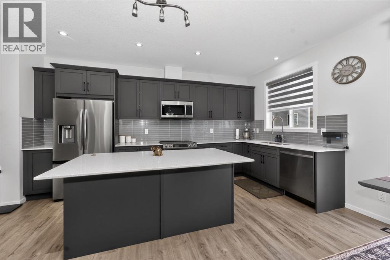
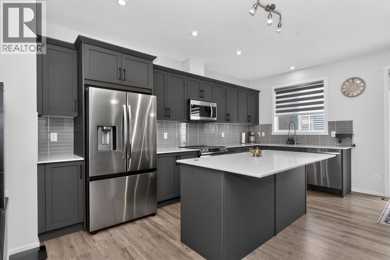
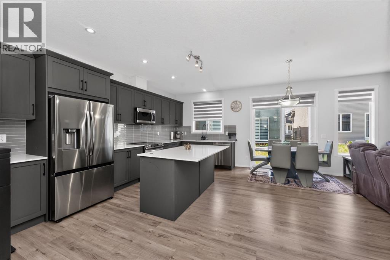
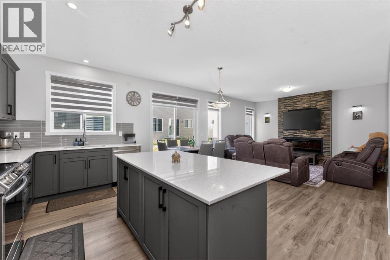
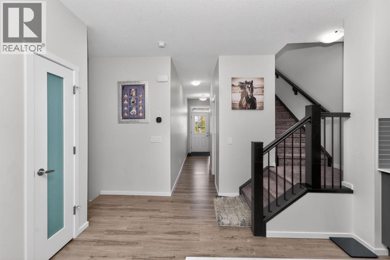
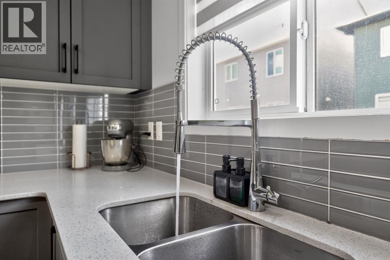
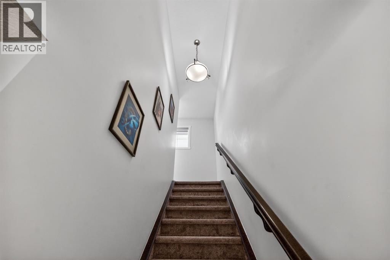
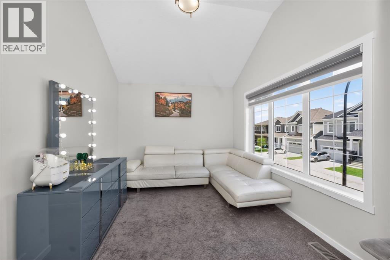
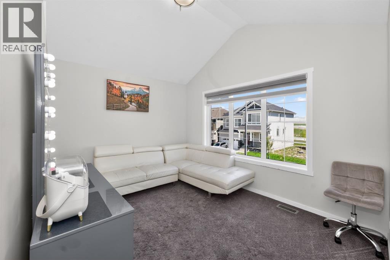
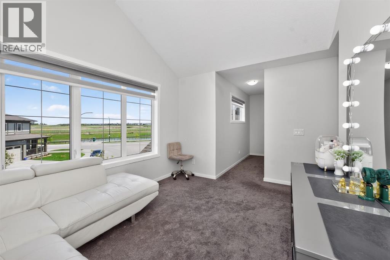
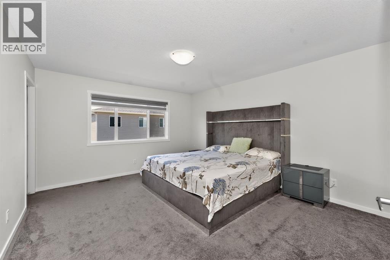
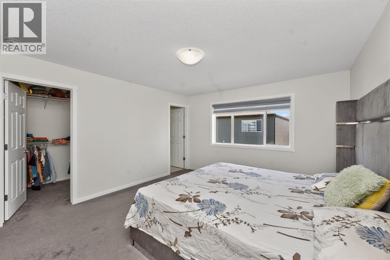
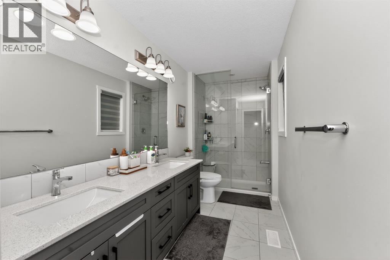
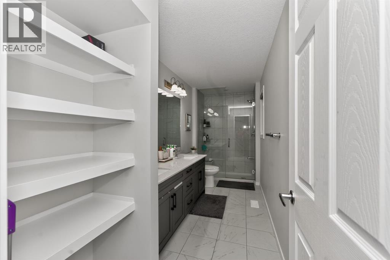
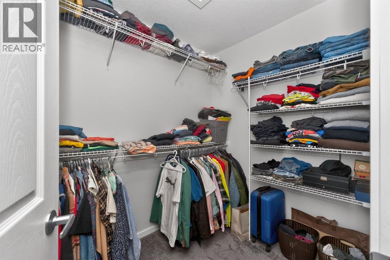
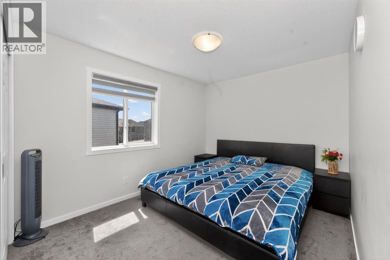
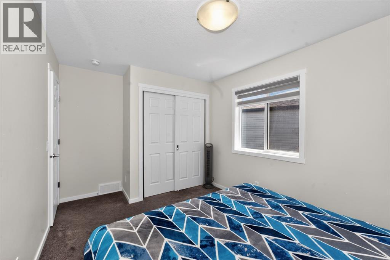
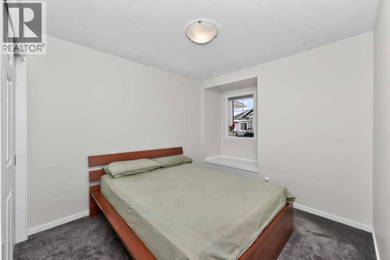
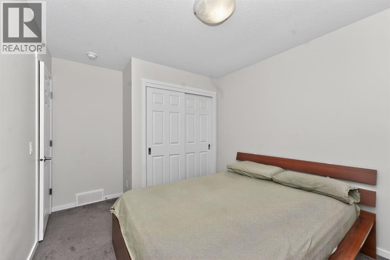
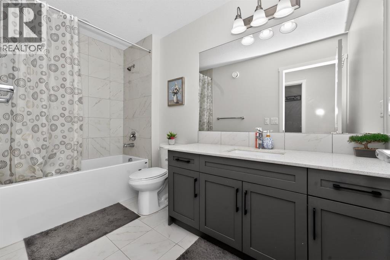
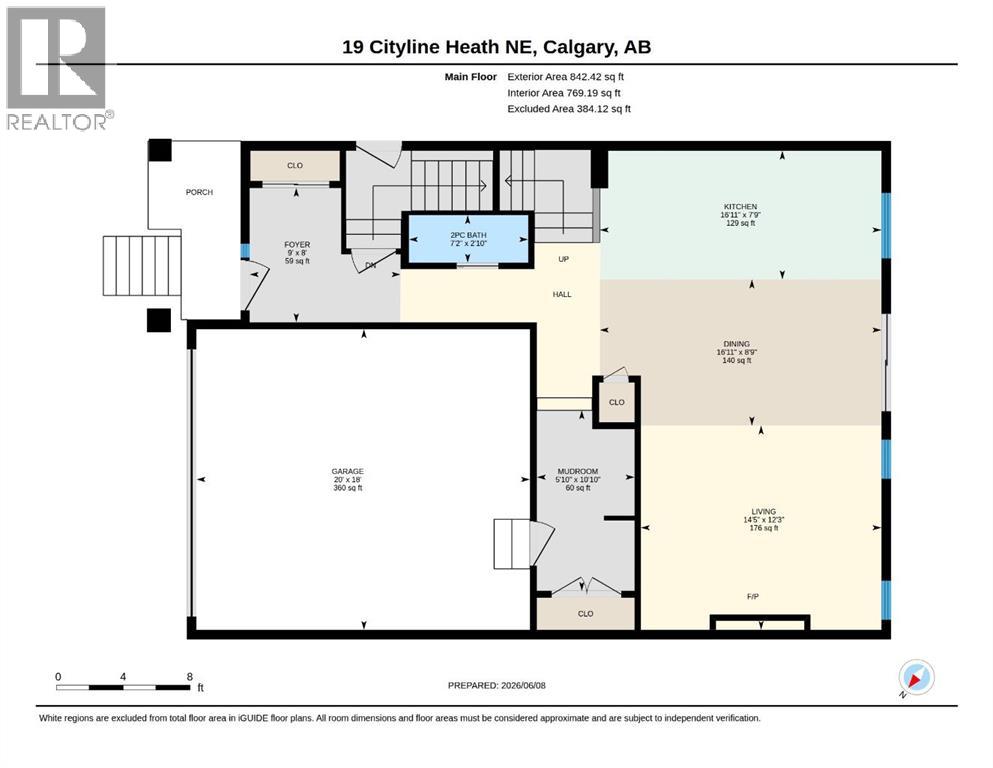
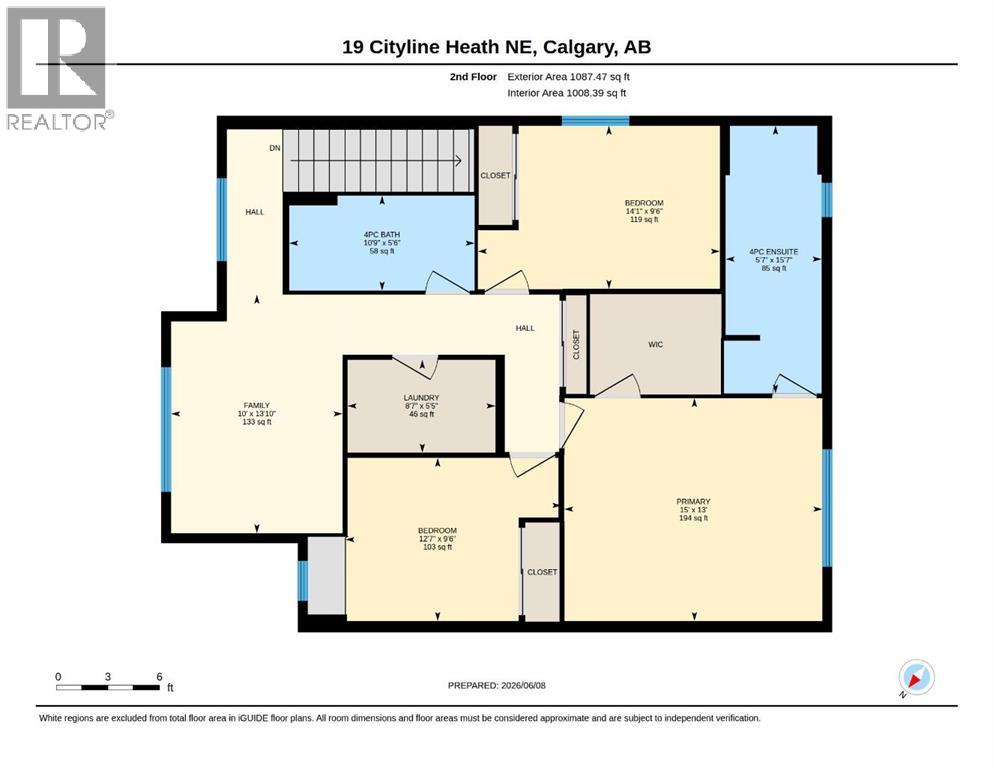
Welcome to this stunning pond facing home in the highly sought-after community of Cityscape, offering 1,929 Sq.Ft. RMS of thoughtfully designed living space and exceptional future income potential. Situated directly across from the pond, this beautifully maintained home combines modern upgrades, functional living, and an unbeatable location.The bright open-concept main floor features a spacious living room with a stylish feature wall and cozy fireplace. The fully upgraded kitchen boasts a long central island, premium finishes, ample cabinetry, and a double-door refrigerator—perfect for everyday living and entertaining. Sliding patio doors lead to the backyard, while a convenient powder room completes the main level.Upstairs offers a spacious bonus room, three generous bedrooms, and two full bathrooms, including a private primary retreat with its own ensuite. In total, the home features 4 bedrooms and 3.5 bathrooms.Adding tremendous value is the 700+ Sq.Ft. legal basement suite with a separate entrance currently under progress. Building permits have been applied for, and the seller can complete the suite before possession. Buyers seeking a quicker possession also have the option to purchase the home in its current condition.With beautiful modern exterior colours, excellent curb appeal, and a mature front-yard tree, this meticulously maintained home feels like new, 2024-built property. Located close to parks, playgrounds, pathways, daycares, shopping, grocery stores, transit, and future school sites, this is a rare opportunity to enjoy pond views, upgraded living, and future income potential in one of NE Calgary’s most desirable family communities. (id:51913)
Property Details
| Amenities Near By : Playground, Schools |
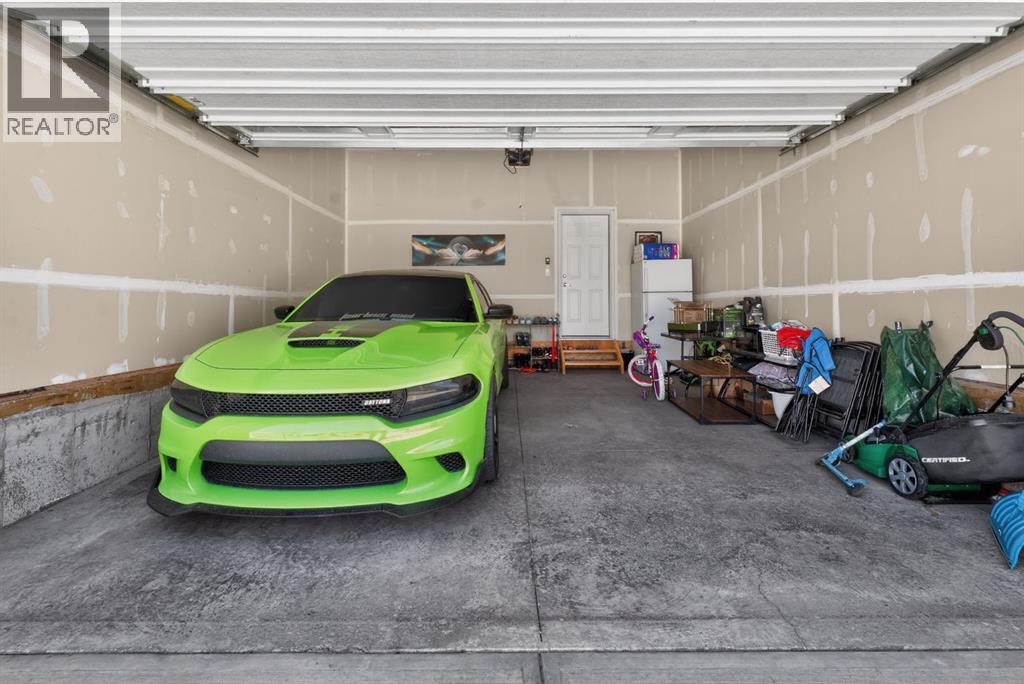
| Parking Space Total : 4 |
| Plan : 2410415 |
| Structure : None |
| MLS® Number : A2320937 |
| Property Type : Single Family |
| Community Name : Cityscape |
Building
| Bathroom Total : 4 |
| Bedrooms Above Ground : 3 |
| Bedrooms Below Ground : 1 |
| Bedrooms Total : 4 |
| Appliances : Refrigerator, Dishwasher, Stove, Microwave Range Hood Combo, Washer & Dryer |
| Basement Development : Partially Finished |
| Basement Features : Separate Entrance, Suite |
| Basement Type : Full (partially Finished) |
| Constructed Date : 2024 |
| Construction Material : Poured Concrete |
| Construction Style Attachment : Detached |
| Cooling Type : None |
| Exterior Finish : Concrete, Vinyl Siding |
| Fireplace Present : Yes |
| Fireplace Total : 1 |
| Flooring Type : Carpeted, Laminate, Tile |
| Foundation Type : Poured Concrete |
| Half Bath Total : 1 |
| Heating Fuel : Natural Gas |
| Heating Type : Central Heating, Other, Forced Air |
| Stories Total : 2 |
| Size Interior : 1930 Sqft |
| Total Finished Area : 1929.89 Sqft |
| Type : House |
Land
| Size Total : 281 M2|0-4,050 Sqft |
| Size Total Text : 281 M2|0-4,050 Sqft |
| Size Frontage : 10.88 M |
| Acreage : No |
| Land Amenities : Playground, Schools |
| Fence Type : Not Fenced |
| Size Depth : 23.63 M |
| Size Irregular : 281.00 |
| Zoning Description : R-g |
Rooms
| Level | Type | Dimensions |
|---|---|---|
| Basement | Bedroom | 10.00 Ft x 12.00 Ft |
| Basement | 3pc Bathroom | 5.00 Ft x 8.00 Ft |
| Basement | Other | 19.00 Ft x 10.00 Ft |
| Main Level | Living Room | 14.42 Ft x 12.25 Ft |
| Main Level | Living Room/dining Room | 16.92 Ft x 8.75 Ft |
| Main Level | Kitchen | 16.92 Ft x 7.75 Ft |
| Main Level | Other | 5.83 Ft x 10.83 Ft |
| Main Level | 2pc Bathroom | 7.17 Ft x 2.83 Ft |
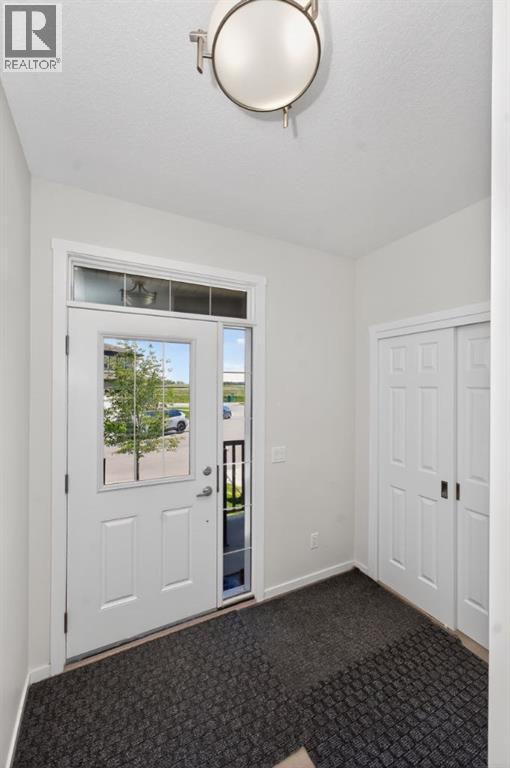
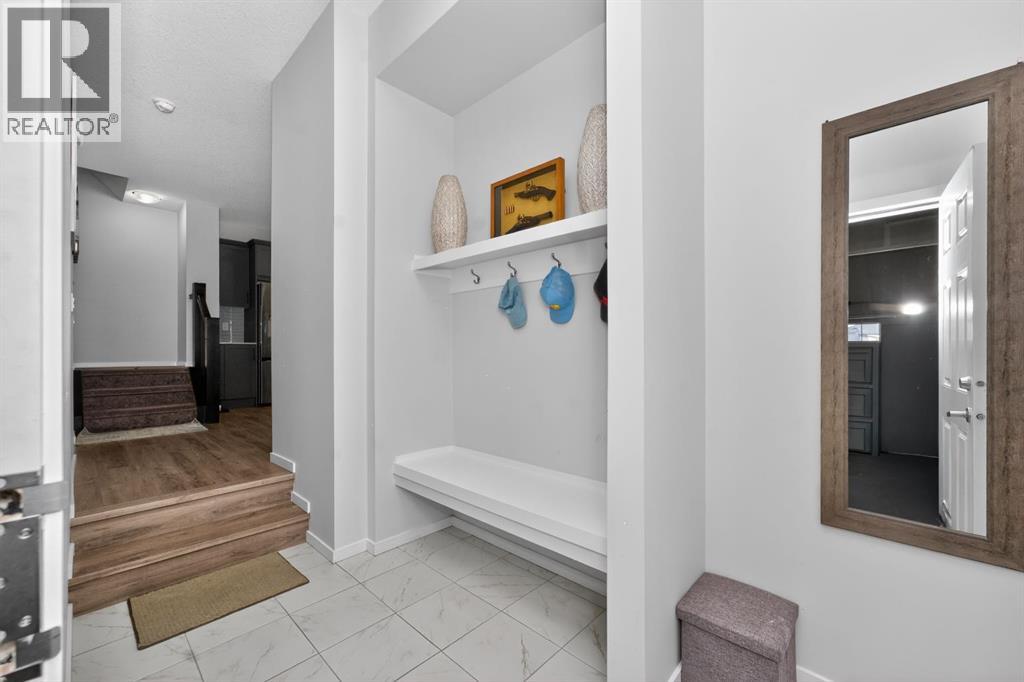
| Main Level | Foyer | 9.00 Ft x 8.00 Ft |
| Upper Level | Primary Bedroom | 15.00 Ft x 13.00 Ft |
| Upper Level | 4pc Bathroom | 5.58 Ft x 15.58 Ft |
| Upper Level | Bedroom | 14.08 Ft x 9.50 Ft |
| Upper Level | 4pc Bathroom | 10.75 Ft x 5.50 Ft |
| Upper Level | Bedroom | 12.58 Ft x 9.50 Ft |
| Upper Level | Family Room | 10.00 Ft x 13.83 Ft |
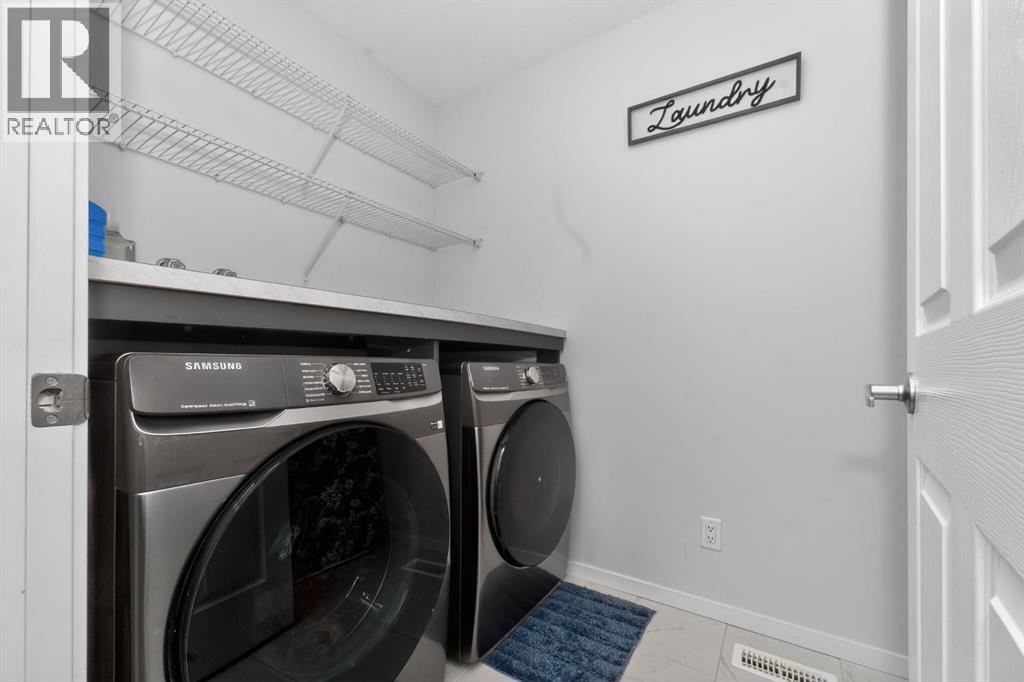
| Upper Level | Laundry Room | 8.58 Ft x 5.42 Ft |
Map
Agents and Offices
- Gurpreet Singh Sran
- Office: Exp Realty