


House

Year Built: 2020

Area: 7329 sqft

Bedrooms: 8

Bathrooms: 10

Fireplaces: 3

Car Parking: 7
19 Mckendrick Point Rural Rocky View County, Alberta T3Z 3N6
$5,600,000
Description
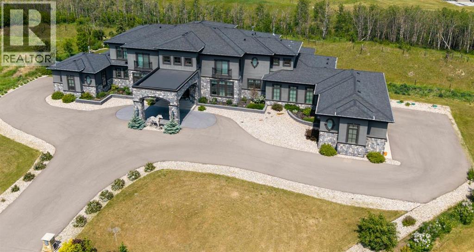
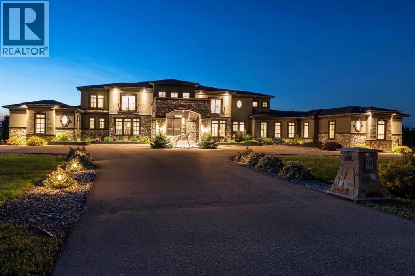
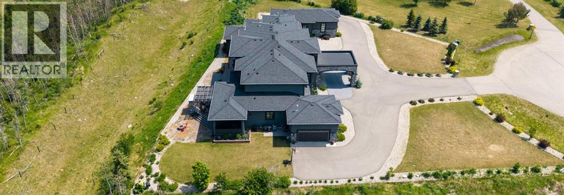
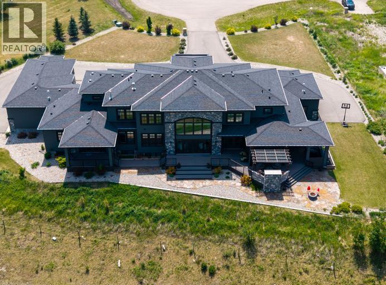
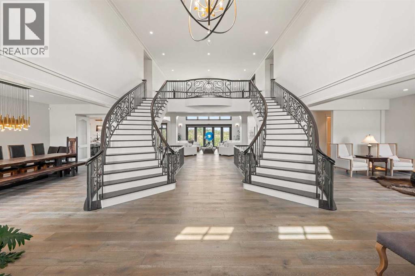
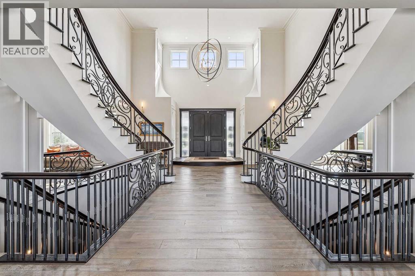
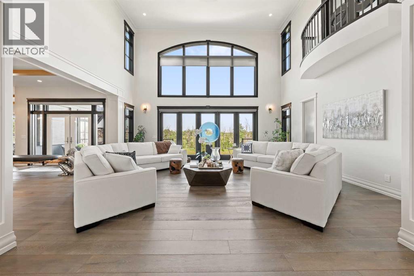
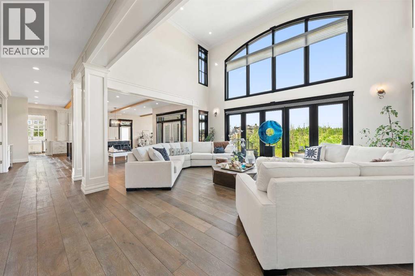
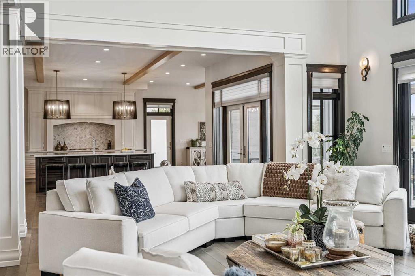
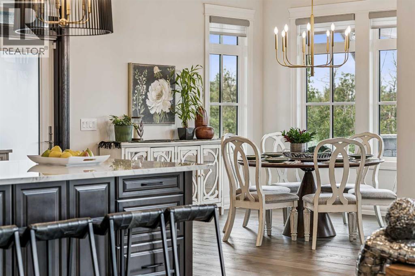
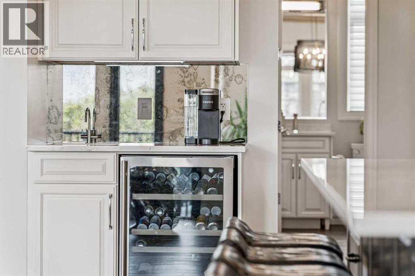
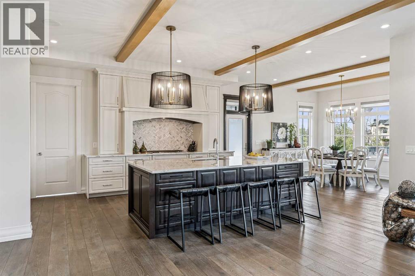
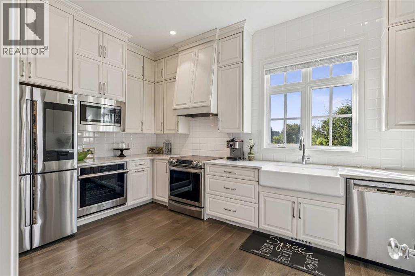
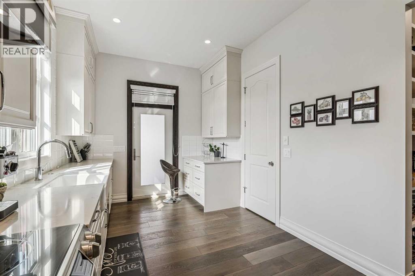
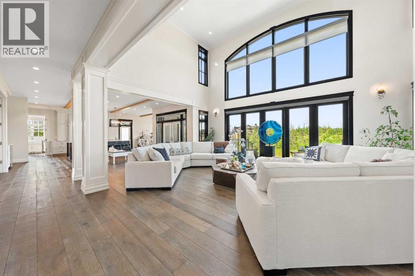
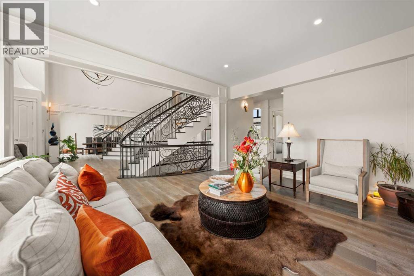
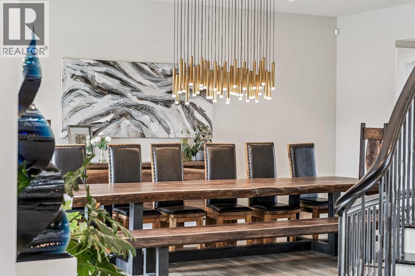
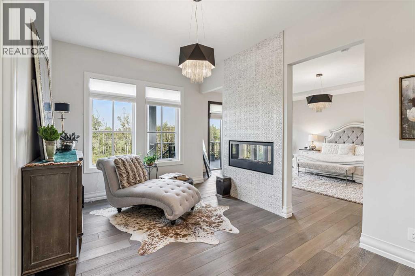
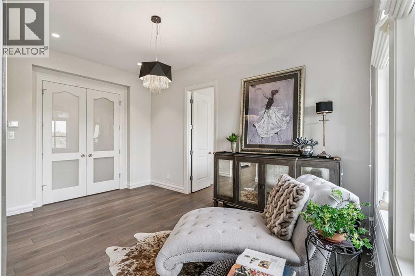
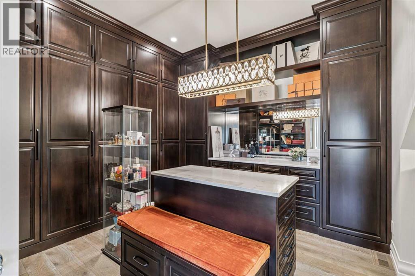
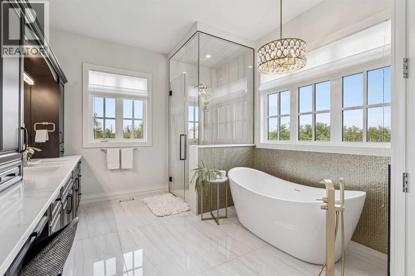
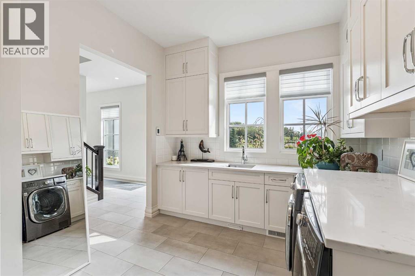
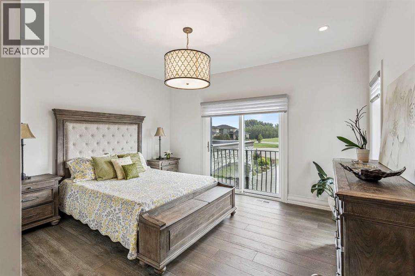
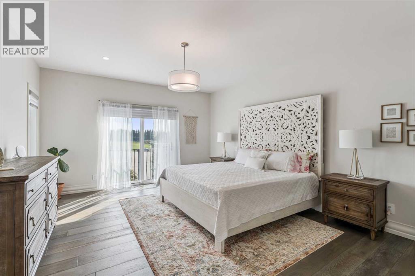
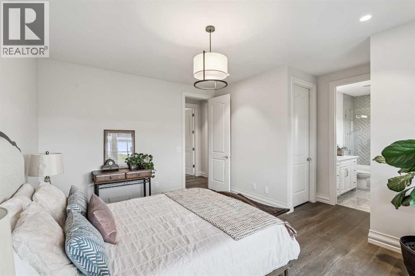
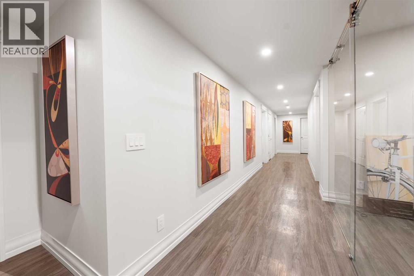
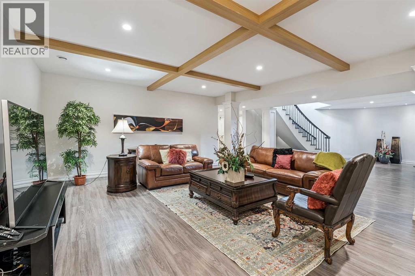
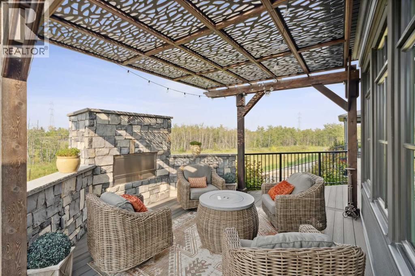
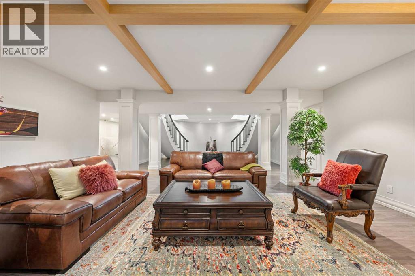
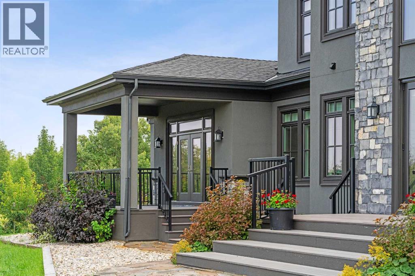
Experience a lifestyle where privacy, luxury, and convenience come together at 19 McKendrick Point. Set on 2.3 beautifully landscaped acres in prestigious Springbank, this custom-built estate by Your Property Corp. (2020) offers nearly 12,000 sq. ft. of exceptional living space just 15 minutes from Downtown Calgary and with quick access to Canmore and Banff.Designed for executive and multigenerational living, this extraordinary residence seamlessly blends grand-scale entertaining with everyday comfort. A dramatic 20-foot foyer with floor-to-ceiling windows welcomes you into expansive living spaces filled with natural light and panoramic views. The chef-inspired kitchen features custom ceiling-height cabinetry, an oversized quartz island, premium appliances, and a fully equipped spice kitchen with walk-in pantry.The luxurious primary retreat offers a gas fireplace, private office, direct deck access, and a spa-inspired ensuite with heated floors, soaking tub, dual vanities, and an oversized custom walk-in closet. The home features 8 bedrooms, including 7 with ensuite access, a bonus room with full bath, upper lounge, dual mudrooms, and laundry rooms on both the main and upper levels, with rough-in for an additional basement laundry.The fully developed lower level is designed for entertainment, wellness, and recreation, while the outdoor living spaces include a wraparound deck, professionally landscaped grounds, and an outdoor fireplace perfect for entertaining or relaxing beneath Alberta's endless skies. Beyond the beautifully landscaped outdoor living areas, the property also offers additional usable acreage ready to reflect your family’s vision. Whether you dream of creating a children’s playground, a sports court, a putting green, a garden oasis, or simply preserving the open green space for kids to explore, the possibilities are yours to imagine and enjoy.Premium features include a heated seven-car garage with dual-side access, solar-powered blinds, central A /C, heated basement floors, heated tile in bathrooms and laundry rooms, central vacuum, rain-sensor irrigation, solar-vented roof, and future elevator capability with quotation available.Families will appreciate proximity to Calgary's top private schools including Webber Academy, Calgary French & International School, Calgary Academy, and Rundle College, along with excellent public schools, shopping, dining, golf courses, recreation facilities, and healthcare. Enjoy the tranquility of country estate living without sacrificing urban convenience, with the Rocky Mountains only a short drive away for world-class skiing, hiking, and year-round adventure.A rare opportunity to own one of Springbank's premier luxury estates—where timeless design, exceptional craftsmanship, and an unmatched lifestyle create a legacy property unlike any other. (id:51913)
Property Details
| Amenities Near By : Golf Course, Park, Schools, Shopping |
| Community Features : Golf Course Development |
| Features : Cul-de-sac, Wet Bar, No Animal Home, No Smoking Home, Gas Bbq Hookup |
| Parking Space Total : 7 |
| Plan : 1213378 |
| Structure : Deck |
| MLS® Number : A2326679 |
| Property Type : Single Family |
| Community Name : Springbank |
Building
| Bathroom Total : 10 |
| Bedrooms Above Ground : 5 |
| Bedrooms Below Ground : 3 |
| Bedrooms Total : 8 |
| Appliances : Refrigerator, Gas Stove(s), Dishwasher, Wine Fridge, Microwave, Hood Fan, Window Coverings, Garage Door Opener, Washer & Dryer |
| Basement Development : Finished |
| Basement Type : Full (finished) |
| Constructed Date : 2020 |
| Construction Material : Poured Concrete |
| Construction Style Attachment : Detached |
| Cooling Type : Central Air Conditioning |
| Exterior Finish : Brick, Concrete, Stucco |
| Fireplace Present : Yes |
| Fireplace Total : 3 |
| Flooring Type : Ceramic Tile, Hardwood, Marble |
| Foundation Type : Poured Concrete |
| Half Bath Total : 2 |
| Heating Type : Other, Forced Air, In Floor Heating |
| Stories Total : 2 |
| Size Interior : 7329 Sqft |
| Total Finished Area : 7328.88 Sqft |
| Type : House |
Land
| Size Total : 2.3 Ac|2 - 4.99 Acres |
| Size Total Text : 2.3 Ac|2 - 4.99 Acres |
| Acreage : Yes |
| Land Amenities : Golf Course, Park, Schools, Shopping |
| Fence Type : Partially Fenced |
| Landscape Features : Landscaped |
| Sewer : Septic System |
| Size Irregular : 2.30 |
| Zoning Description : Cr |
Rooms
| Level | Type | Dimensions |
|---|---|---|
| Second Level | 4pc Bathroom | 5.75 Ft x 8.33 Ft |
| Second Level | Bedroom | 15.17 Ft x 16.08 Ft |
| Second Level | Laundry Room | 8.83 Ft x 7.42 Ft |
| Second Level | 3pc Bathroom | 6.50 Ft x 6.17 Ft |
| Second Level | 5pc Bathroom | 5.08 Ft x 10.33 Ft |
| Second Level | Bedroom | 16.75 Ft x 14.25 Ft |
| Second Level | 4pc Bathroom | 5.00 Ft x 9.83 Ft |
| Second Level | Bedroom | 12.33 Ft x 14.08 Ft |
| Second Level | Den | 7.17 Ft x 9.92 Ft |
| Second Level | 4pc Bathroom | 5.00 Ft x 9.50 Ft |
| Second Level | Bedroom | 20.50 Ft x 12.17 Ft |
| Second Level | Family Room | 14.83 Ft x 12.17 Ft |
| Basement | Bedroom | 12.67 Ft x 12.17 Ft |
| Basement | Family Room | 20.92 Ft x 27.00 Ft |
| Basement | Furnace | 15.92 Ft x 12.42 Ft |
| Basement | 3pc Bathroom | 7.92 Ft x 5.00 Ft |
| Basement | Bedroom | 15.00 Ft x 13.33 Ft |
| Basement | Recreational, Games Room | 42.75 Ft x 23.58 Ft |
| Basement | Furnace | 7.42 Ft x 14.25 Ft |
| Basement | 4pc Bathroom | 11.58 Ft x 5.00 Ft |
| Basement | Bedroom | 14.83 Ft x 19.75 Ft |
| Basement | Storage | 15.75 Ft x 9.08 Ft |
| Basement | Other | 7.00 Ft x 9.08 Ft |
| Basement | Exercise Room | 22.17 Ft x 32.58 Ft |
| Basement | Bonus Room | 11.00 Ft x 12.58 Ft |
| Basement | Storage | 7.58 Ft x 21.33 Ft |
| Basement | Other | 7.00 Ft x 7.17 Ft |
| Main Level | 2pc Bathroom | 5.00 Ft x 5.08 Ft |
| Main Level | Breakfast | 12.00 Ft x 14.00 Ft |
| Main Level | Other | 17.00 Ft x 9.67 Ft |
| Main Level | Office | 13.42 Ft x 12.17 Ft |
| Main Level | Other | 13.00 Ft x 17.00 Ft |
| Main Level | 2pc Bathroom | 5.00 Ft x 4.75 Ft |
| Main Level | Dining Room | 22.58 Ft x 17.83 Ft |
| Main Level | Other | 21.00 Ft x 27.08 Ft |
| Main Level | Pantry | 7.08 Ft x 7.75 Ft |
| Main Level | 5pc Bathroom | 18.67 Ft x 11.08 Ft |
| Main Level | Family Room | 18.75 Ft x 20.00 Ft |
| Main Level | Laundry Room | 12.33 Ft x 10.25 Ft |
| Main Level | Primary Bedroom | 19.83 Ft x 19.92 Ft |
| Main Level | Bonus Room | 16.33 Ft x 10.33 Ft |
| Main Level | Foyer | 6.00 Ft x 11.17 Ft |
| Main Level | Living Room | 18.58 Ft x 23.00 Ft |
| Main Level | Storage | 12.58 Ft x 7.00 Ft |
Map
Agents and Offices
- Tina Macapili
- Alex Briones
- Office: Real Broker

Latest Listing

6140 Dalmarnock Crescent Nw
$725,000
5632 Dalhousie Drive Nw
$730,000