


House

Year Built: 2008

Area: 1718 sqft

Bedrooms: 4

Bathrooms: 4

Fireplaces: 2

Car Parking: 4
19 Sunset Circle Cochrane, Alberta T4C 0C3
$664,900
Description
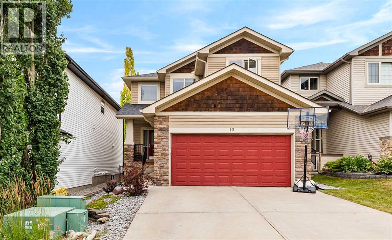
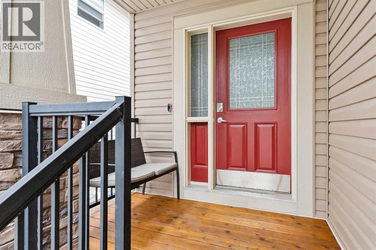
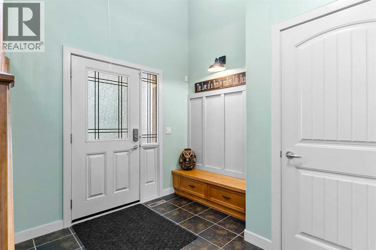
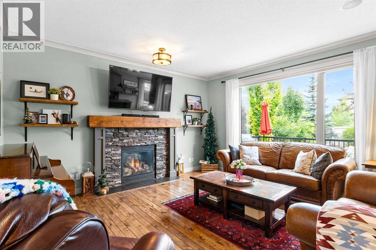
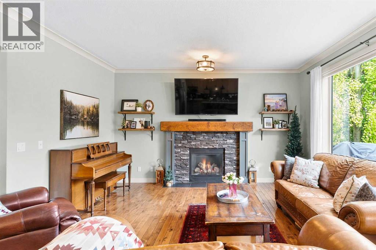
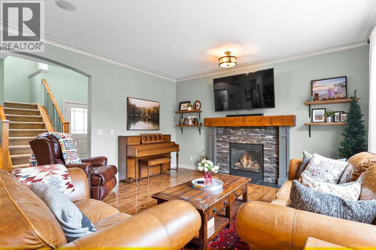
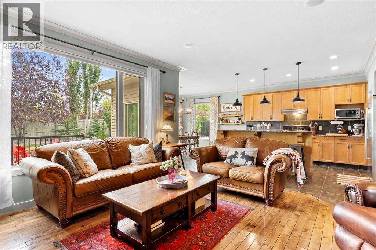
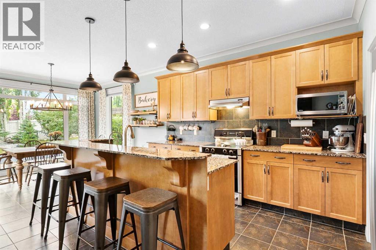
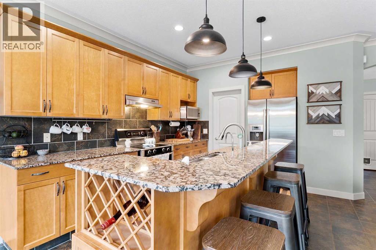
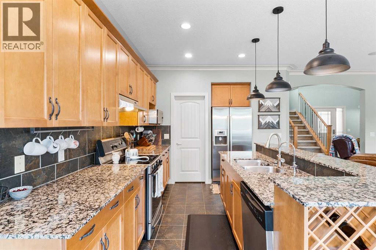
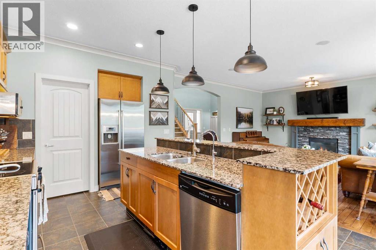
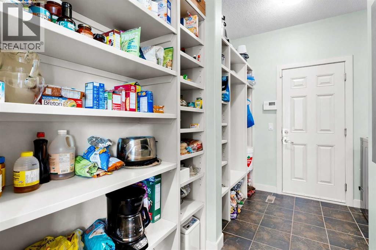
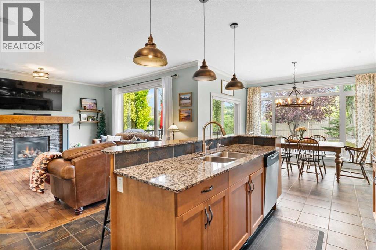
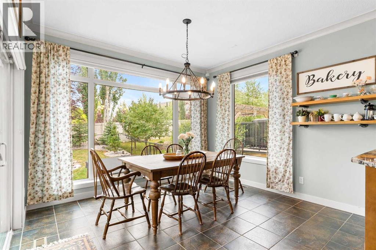
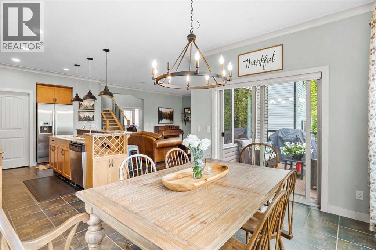
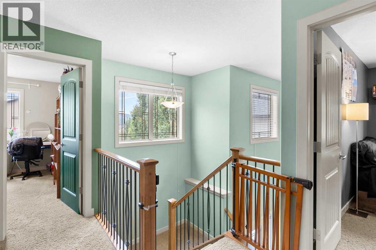
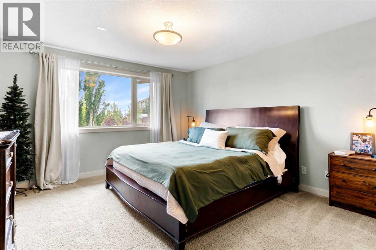
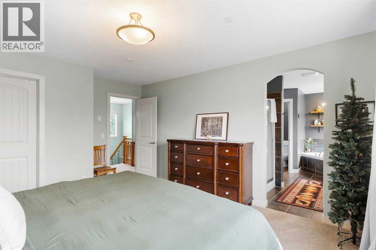
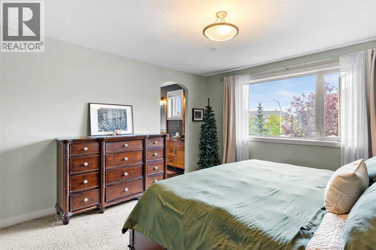
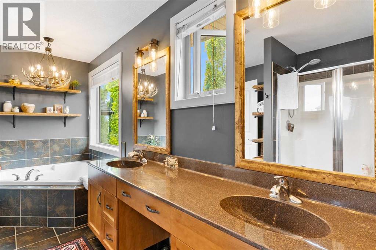
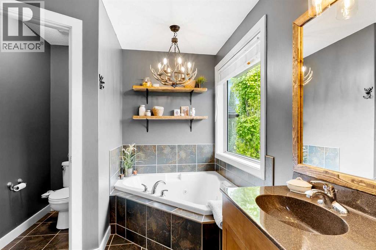
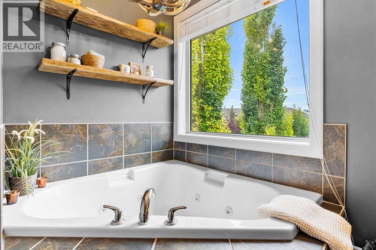
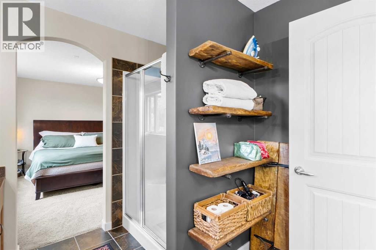
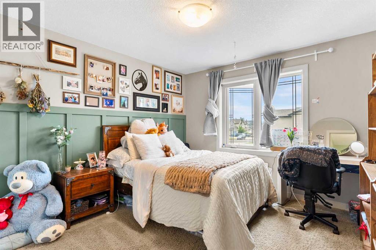
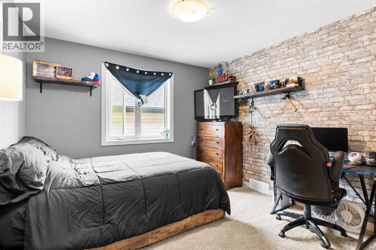
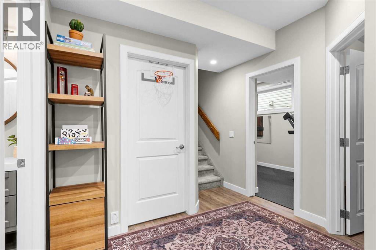
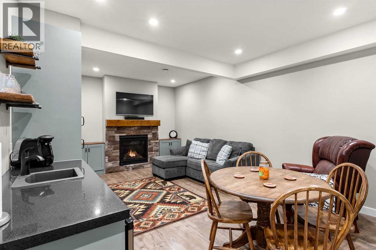
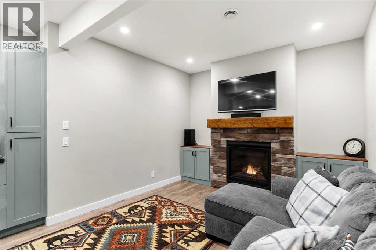
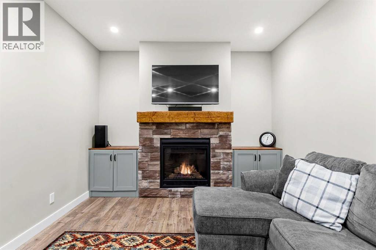
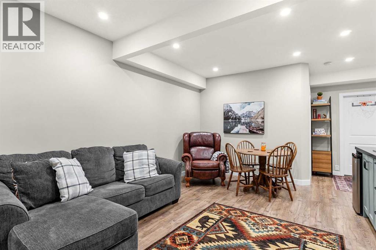
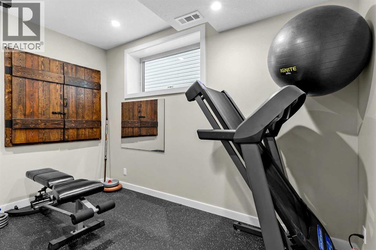
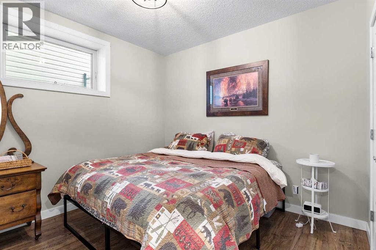
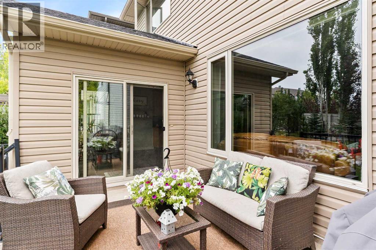
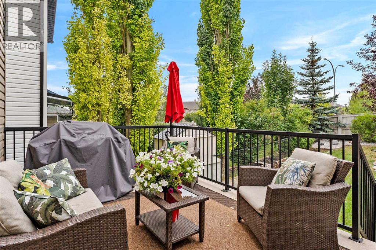
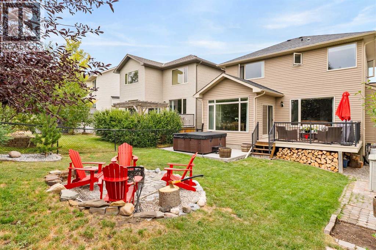
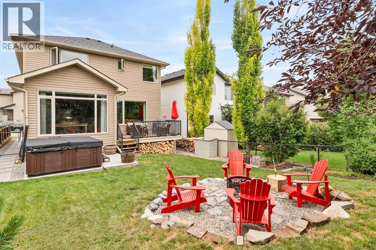
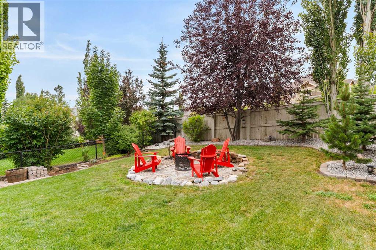
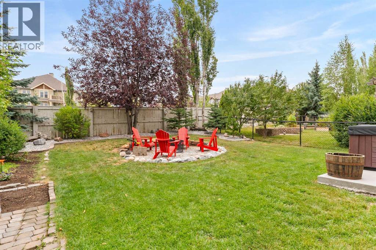
Just over 1,700 sq. ft., this 3-bedroom, 2-storey home with a fully developed basement and double attached garage is located in the established community of Sunset Heights in Cochrane. The main floor features an open-concept kitchen, dining and living area with hardwood floors, granite countertops, a gas fireplace and large south-facing windows that bring in plenty of natural light. Upstairs are three bedrooms, including a spacious primary with a 5-piece ensuite featuring warm rustic touches. The recently developed basement adds excellent additional living space with a family room, gas fireplace, wet bar, fourth bedroom and a versatile den/gym. The backyard is private and nicely sized — enough room to enjoy without being overwhelming to maintain. Mature trees, a firepit area, rear Duradek deck and hot tub with privacy fencing create a great outdoor space for relaxing or entertaining. The front yard is xeriscaped for easy maintenance. A well-laid-out home with over 1,700 sq. ft. above grade, four bedrooms including the basement, a finished lower level and a private backyard in a mature Cochrane neighbourhood. (id:51913)
Property Details
| Amenities Near By : Golf Course, Park, Playground, Shopping |
| Community Features : Golf Course Development |
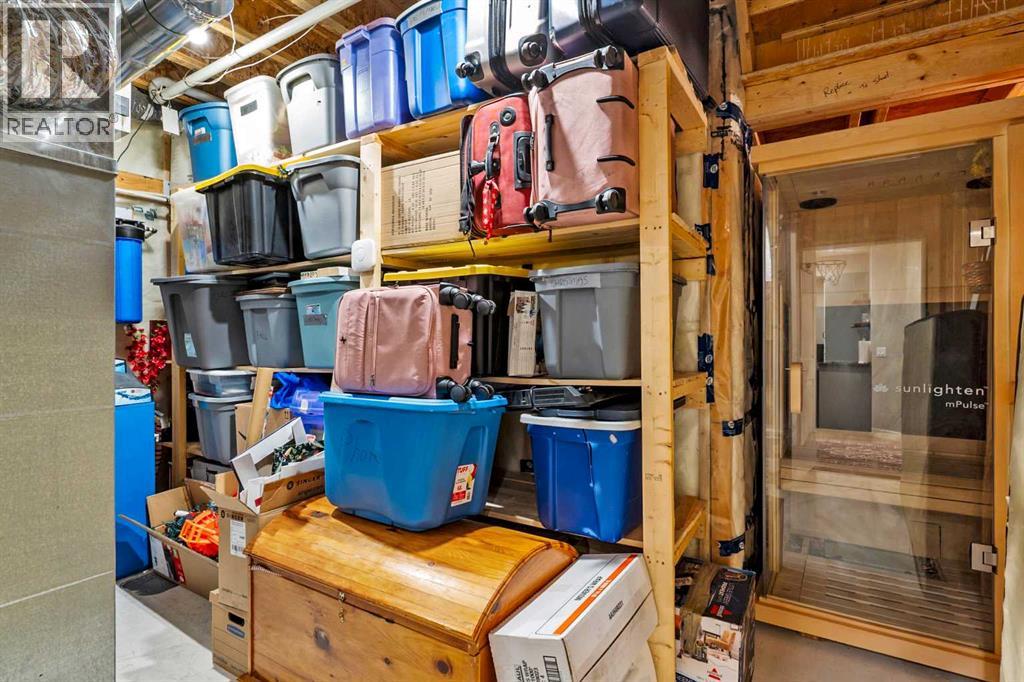
| Features : Level, Sauna |
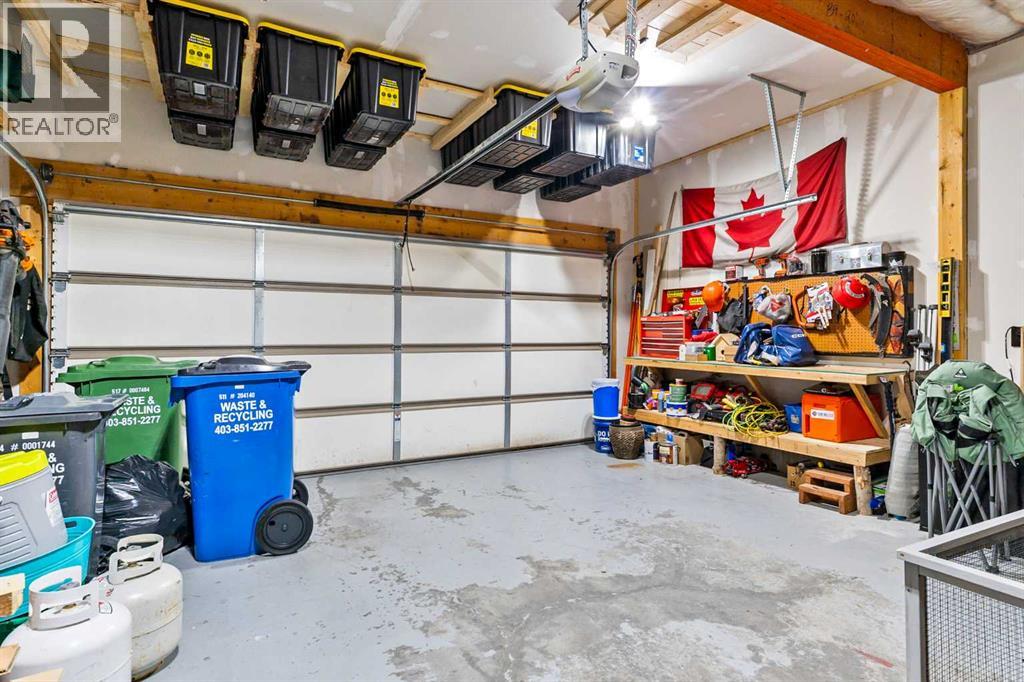
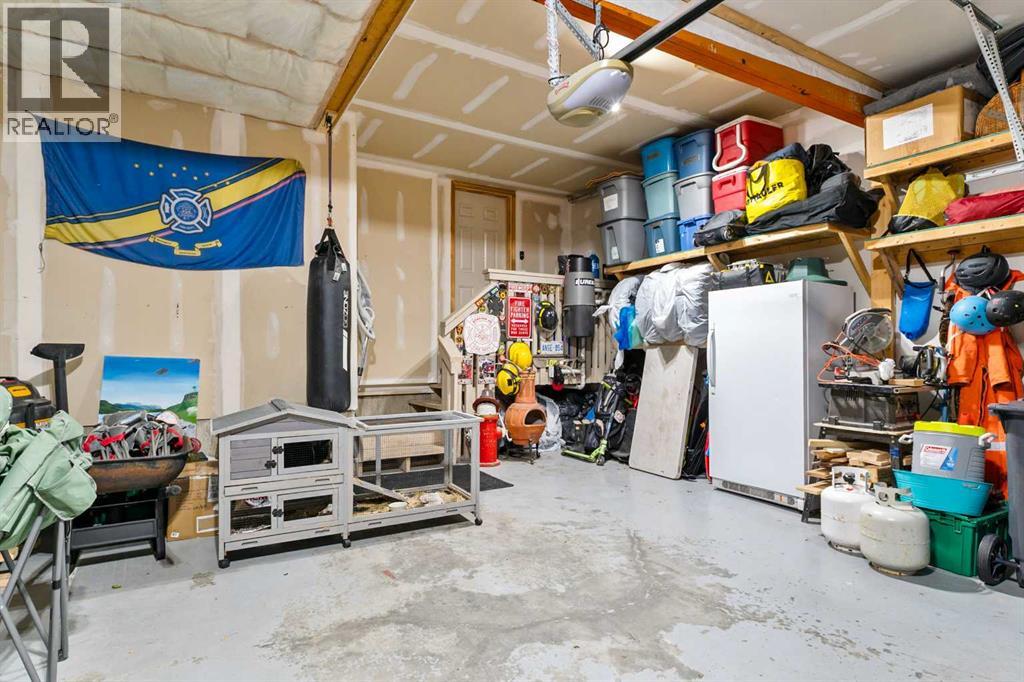
| Parking Space Total : 4 |
| Plan : 0611760 |
| Structure : Deck |
| View Type : View |
| MLS® Number : A2336278 |
| Property Type : Single Family |
| Community Name : Sunset Ridge |
Building
| Bathroom Total : 4 |
| Bedrooms Above Ground : 3 |
| Bedrooms Below Ground : 1 |
| Bedrooms Total : 4 |
| Appliances : Refrigerator, Dishwasher, Stove, Garburator, Hood Fan, Window Coverings, Garage Door Opener |
| Basement Development : Finished |
| Basement Type : Full (finished) |
| Constructed Date : 2008 |
| Construction Material : Wood Frame |
| Construction Style Attachment : Detached |
| Cooling Type : None |
| Exterior Finish : Stone, Vinyl Siding |
| Fireplace Present : Yes |
| Fireplace Total : 2 |
| Flooring Type : Carpeted, Ceramic Tile, Hardwood |
| Foundation Type : Poured Concrete |
| Half Bath Total : 1 |
| Heating Fuel : Natural Gas |
| Heating Type : Forced Air |
| Stories Total : 2 |
| Size Interior : 1718 Sqft |
| Total Finished Area : 1717.69 Sqft |
| Type : House |
Land
| Size Total : 423 M2|4,051 - 7,250 Sqft |
| Size Total Text : 423 M2|4,051 - 7,250 Sqft |
| Size Frontage : 10.99 M |
| Acreage : No |
| Land Amenities : Golf Course, Park, Playground, Shopping |
| Fence Type : Fence |
| Landscape Features : Landscaped |
| Size Depth : 38.48 M |
| Size Irregular : 423.00 |
| Zoning Description : R-ld |
Rooms
| Level | Type | Dimensions |
|---|---|---|
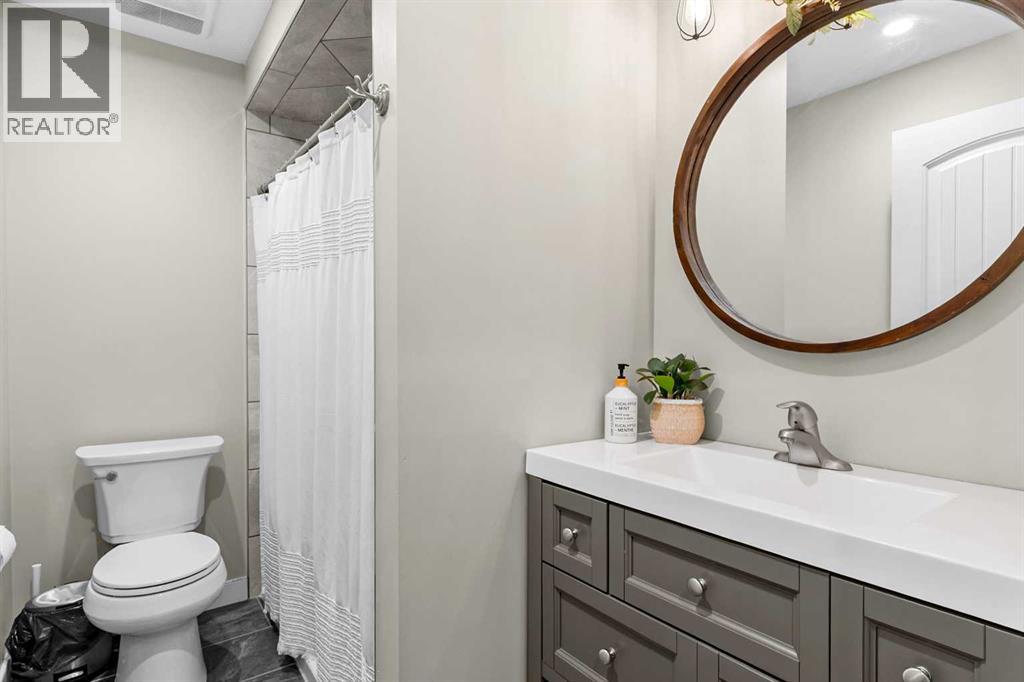
| Basement | 3pc Bathroom | 8.42 Ft x 5.25 Ft |
| Basement | Bedroom | 10.33 Ft x 10.75 Ft |
| Basement | Exercise Room | 7.67 Ft x 12.25 Ft |
| Basement | Recreational, Games Room | 10.92 Ft x 18.50 Ft |
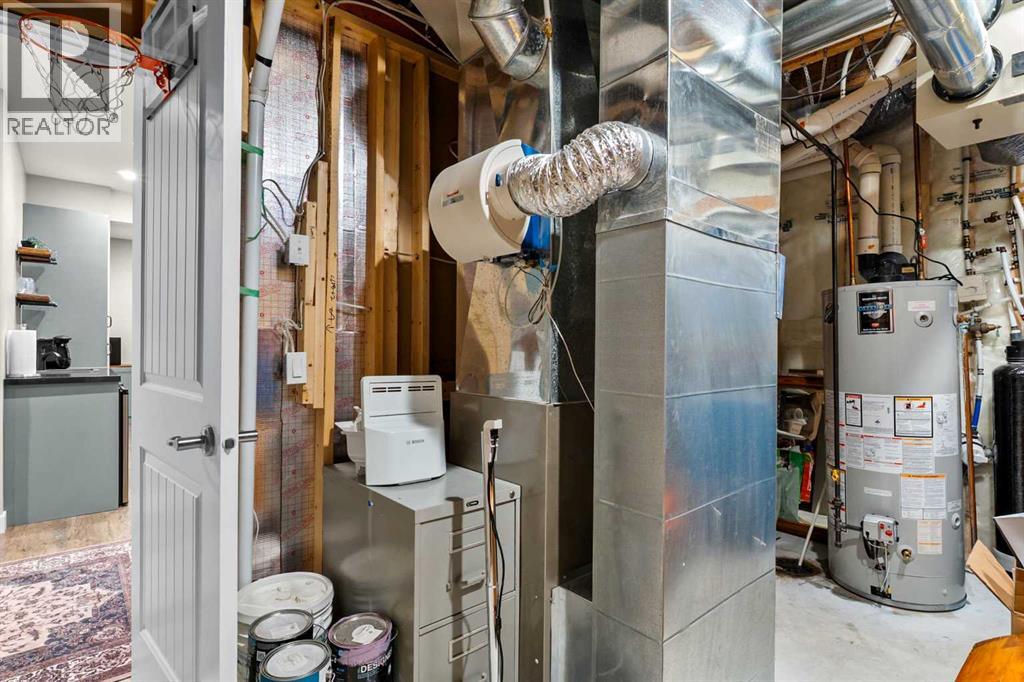
| Basement | Furnace | 14.25 Ft x 10.42 Ft |
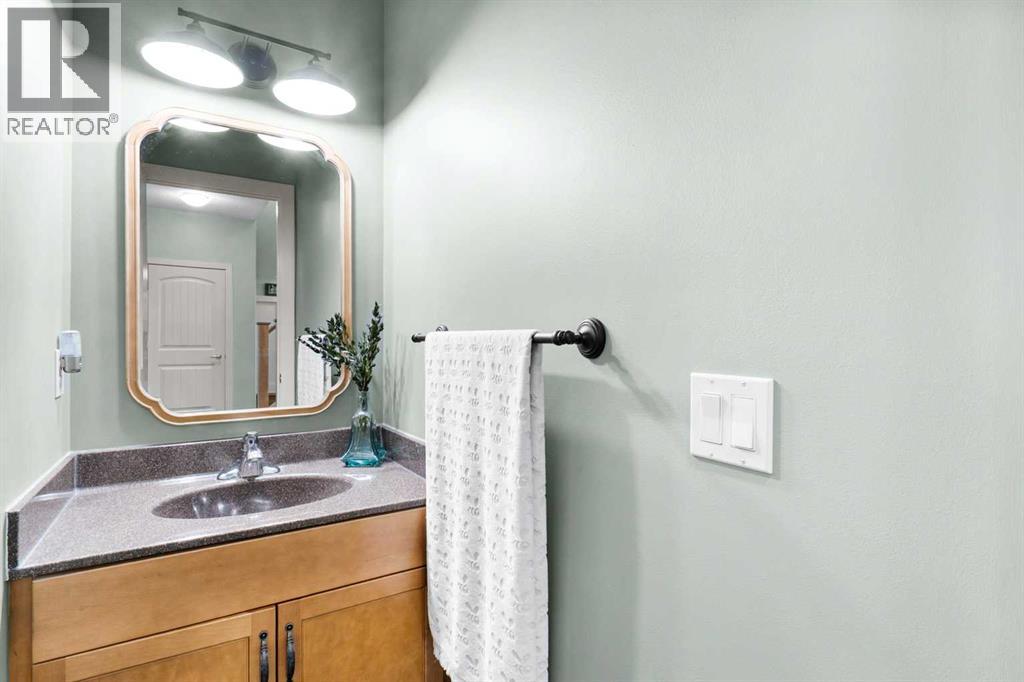
| Main Level | 2pc Bathroom | 5.58 Ft x 5.33 Ft |
| Main Level | Dining Room | 12.00 Ft x 10.00 Ft |
| Main Level | Kitchen | 11.58 Ft x 15.75 Ft |
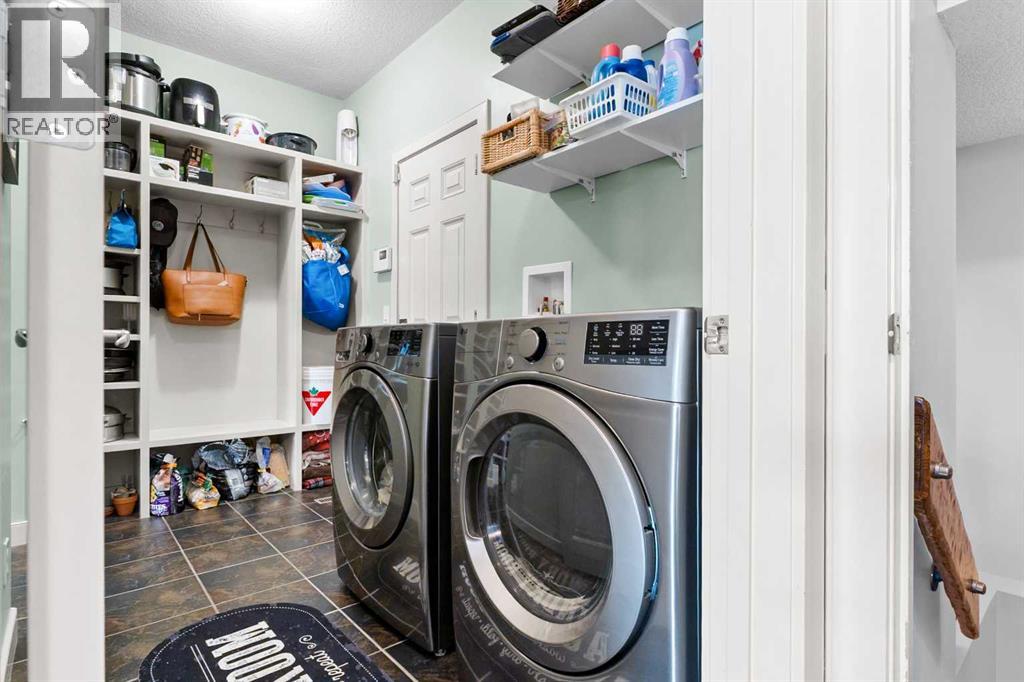
| Main Level | Laundry Room | 11.17 Ft x 5.58 Ft |
| Main Level | Living Room | 15.50 Ft x 14.67 Ft |
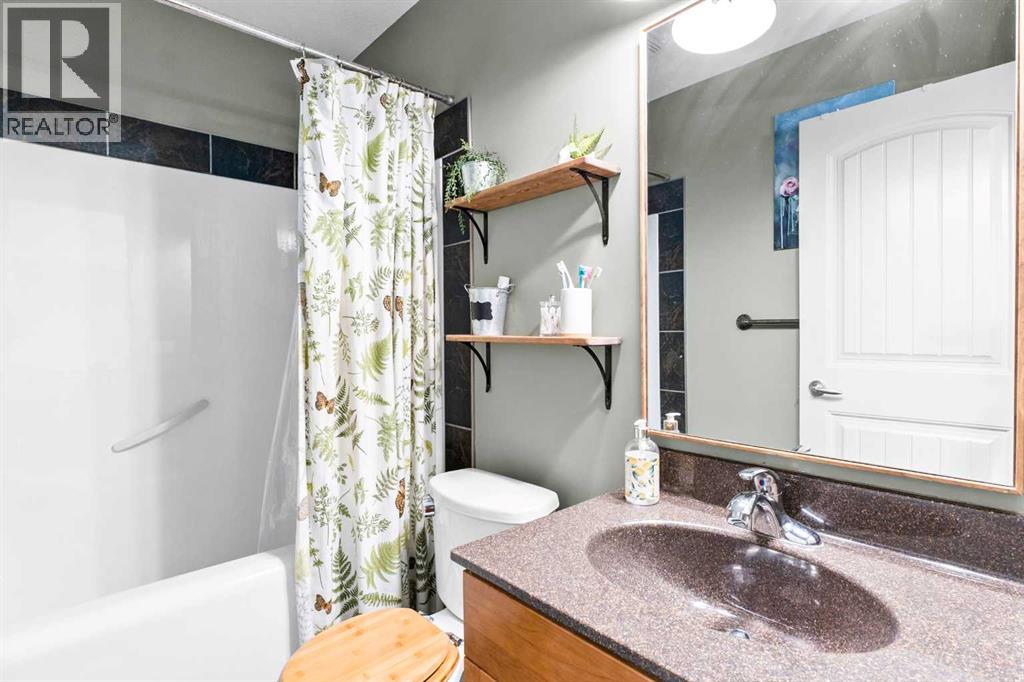
| Upper Level | 4pc Bathroom | 7.67 Ft x 4.92 Ft |
| Upper Level | 5pc Bathroom | 13.67 Ft x 8.25 Ft |
| Upper Level | Bedroom | 11.17 Ft x 11.67 Ft |
| Upper Level | Bedroom | 11.92 Ft x 10.75 Ft |
| Upper Level | Primary Bedroom | 13.00 Ft x 15.58 Ft |
Map
Agents and Offices
- Dawn Lashmar
- Office: Cir Realty

Latest Listing

164 Langwell Common Se
$535,000
1702, 11010 Bonaventure Drive Se
$325,000