Apartment

Year Built: 2018

Area: 625 sqft

Bedrooms: 2

Bathrooms: 2

Car Parking: 1
1904, 615 6 Avenue Se Calgary, Alberta T2G 1S2 New
$429,900
Description
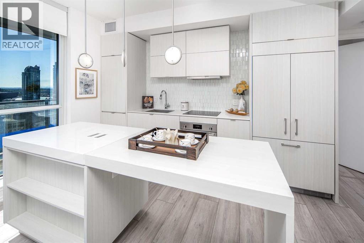
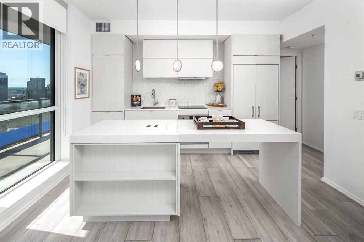
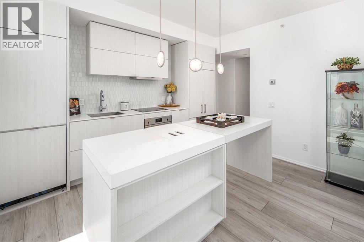
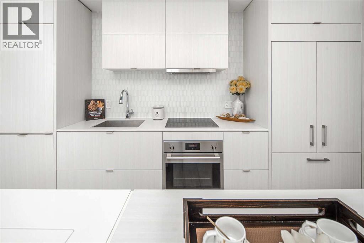
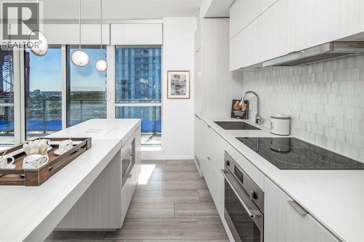
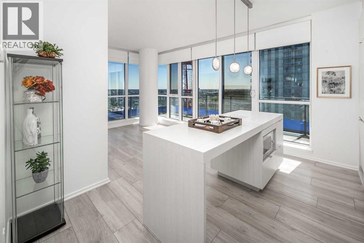
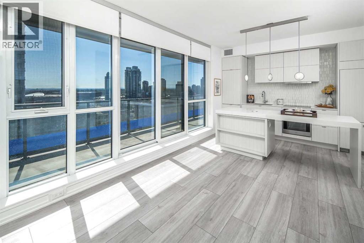
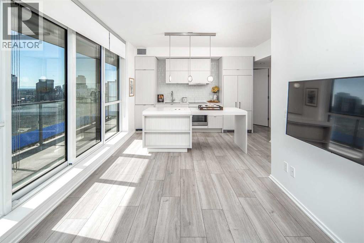
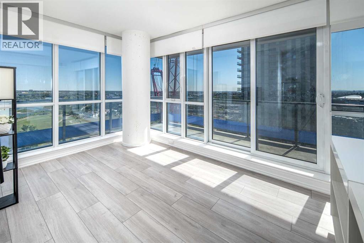
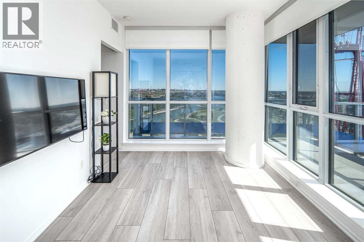
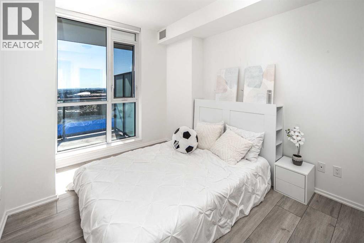
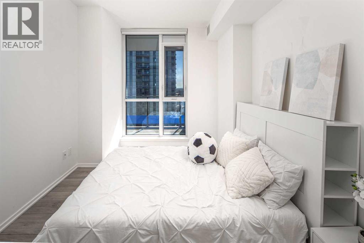
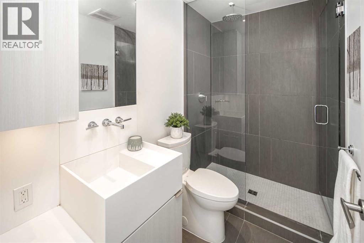
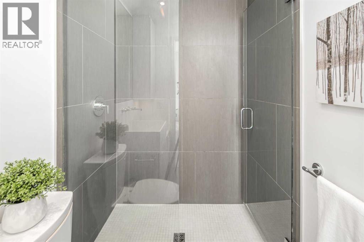
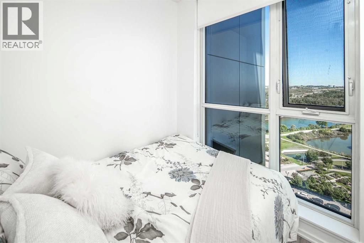
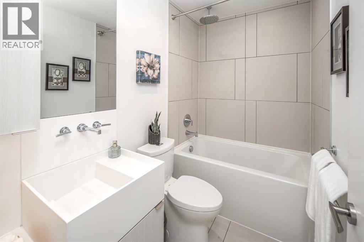
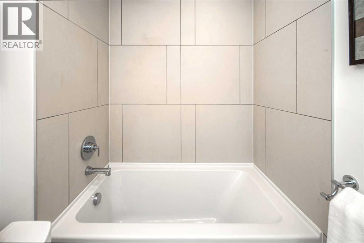
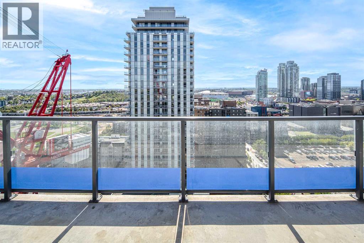
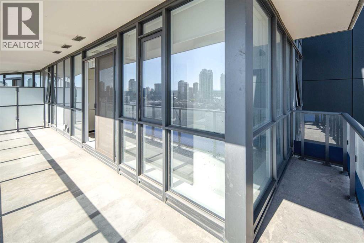
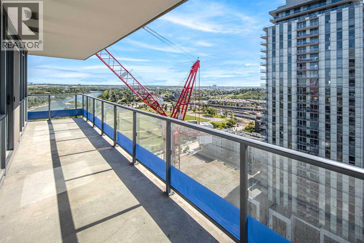
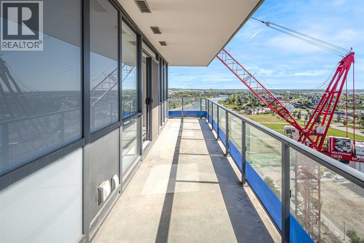
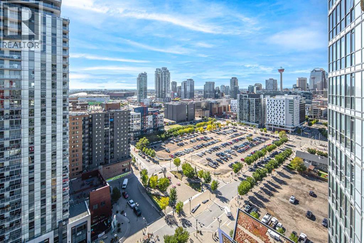
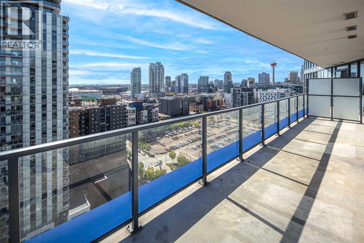
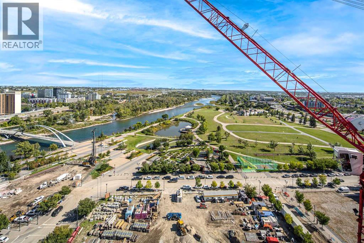
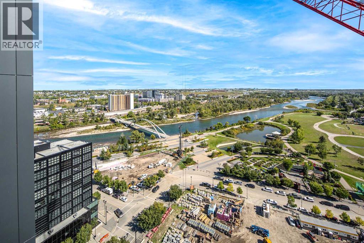
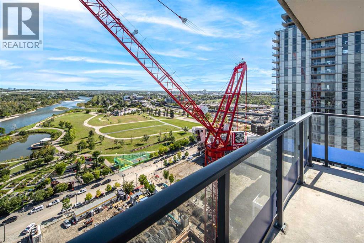
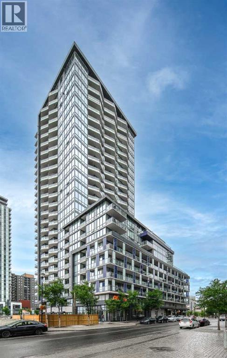
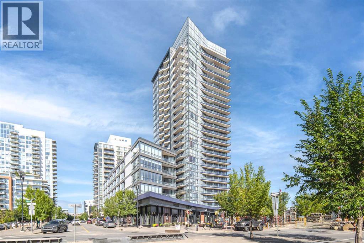
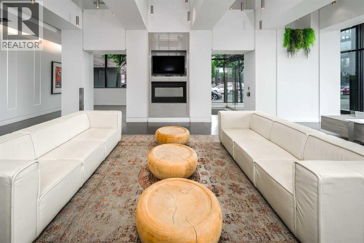
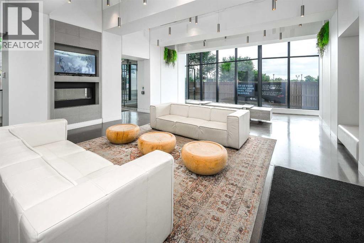
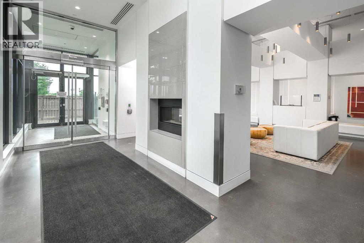
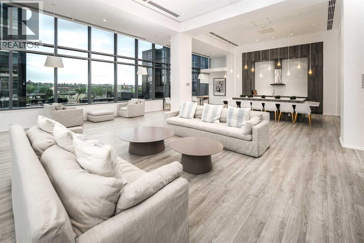
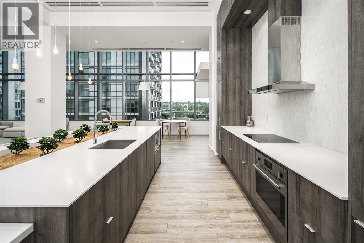
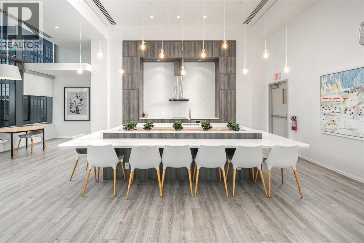
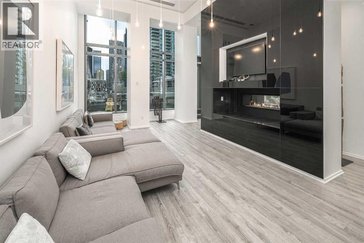
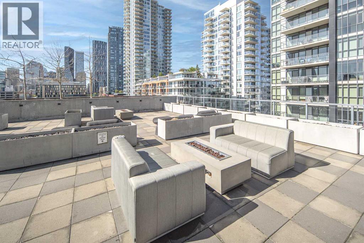
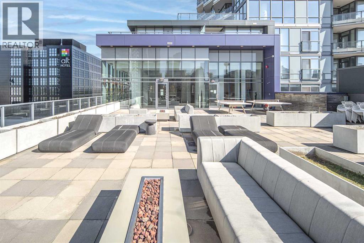
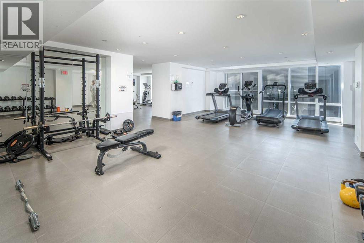
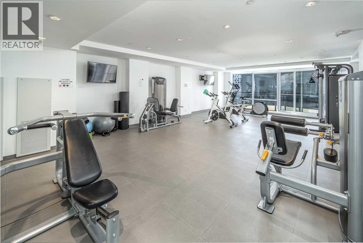
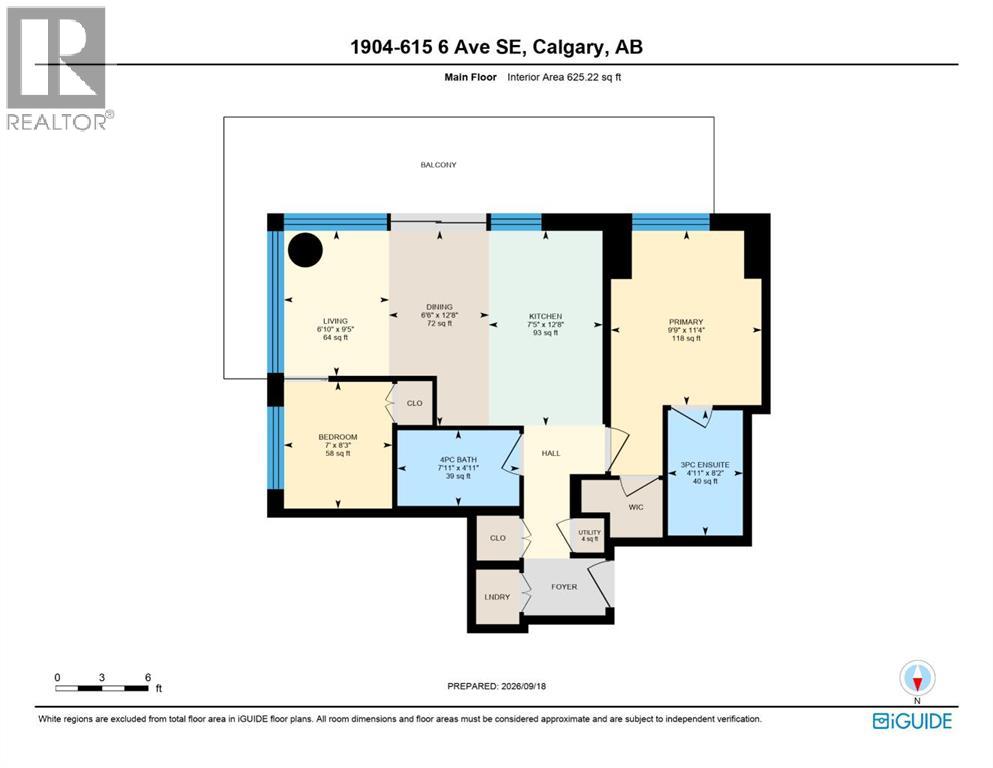
Welcome to this immaculate 2-bedroom, 2-bathroom corner unit on the 19th floor of The Verve, offering spectacular panoramic views of East Village, parks, and the Bow River. This bright open-concept home features 9-ft ceilings, floor-to-ceiling windows, and a Euro-inspired kitchen with quartz countertops, stainless steel appliances, and a functional eat-in island. The spacious den and dining area provide flexible living space, while the primary bedroom offers a private ensuite with a glass shower. A second full bathroom with a soaker tub completes the layout. Enjoy exceptional building amenities including a fitness centre, hot tub, party room, guest suite, 25th-floor observation lounge and outdoor deck, and full-time concierge service. A rare opportunity to enjoy luxury downtown living with stunning views. Book your private showing today! (id:51913)
Property Details
| Amenities Near By : Playground, Shopping |
| Community Features : Pets Allowed With Restrictions |
| Features : No Animal Home, No Smoking Home, Parking |
| Parking Space Total : 1 |
| Plan : 1910157 |
| MLS® Number : A2346157 |
| Property Type : Single Family |
| Community Name : Downtown East Village |
Building
| Bathroom Total : 2 |
| Bedrooms Above Ground : 2 |
| Bedrooms Total : 2 |
| Amenities : Exercise Centre, Party Room, Recreation Centre |
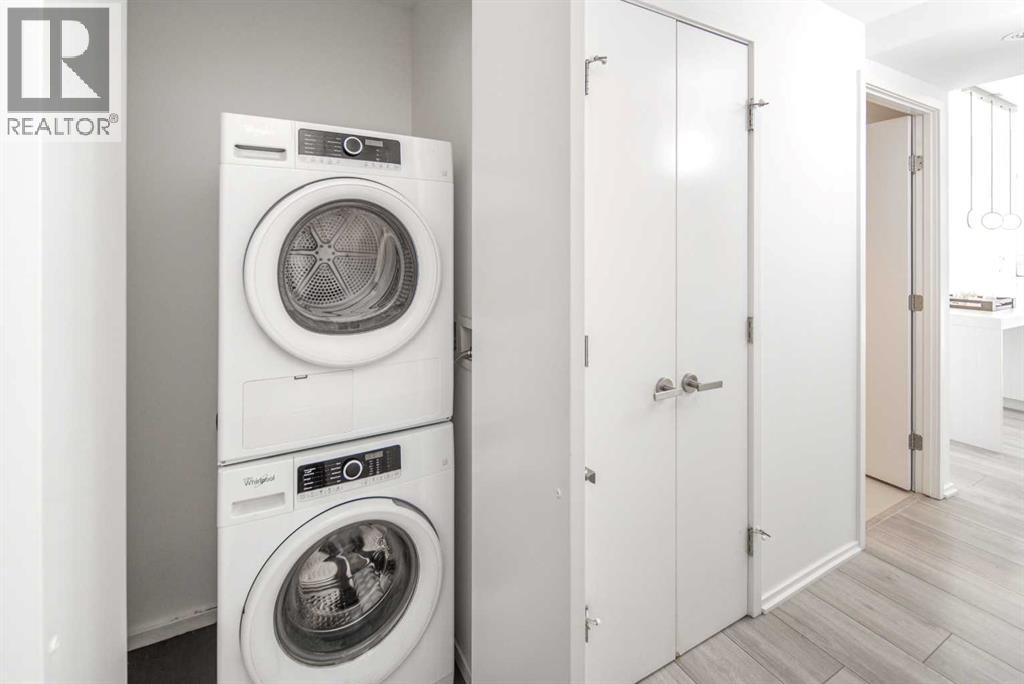
| Appliances : Refrigerator, Cooktop - Electric, Dishwasher, Microwave, Oven - Built-in, Window Coverings, Washer/dryer Stack-up |
| Constructed Date : 2018 |
| Construction Material : Poured Concrete, Steel Frame |
| Construction Style Attachment : Attached |
| Cooling Type : Central Air Conditioning |
| Exterior Finish : Concrete |
| Flooring Type : Ceramic Tile, Laminate |
| Foundation Type : Poured Concrete |
| Heating Fuel : Natural Gas |
| Heating Type : Forced Air |
| Stories Total : 25 |
| Size Interior : 625 Sqft |
| Total Finished Area : 625 Sqft |
| Type : Apartment |
Land
| Size Total Text : Unknown |
| Acreage : No |
| Land Amenities : Playground, Shopping |
| Zoning Description : Dc |
Rooms
| Level | Type | Dimensions |
|---|---|---|
| Main Level | Laundry Room | 2.82 Ft x 2.43 Ft |
| Main Level | 3pc Bathroom | 8.17 Ft x 4.92 Ft |
| Main Level | Primary Bedroom | 11.33 Ft x 9.75 Ft |
| Main Level | Bedroom | 8.25 Ft x 7.00 Ft |
| Main Level | 4pc Bathroom | 4.92 Ft x 7.92 Ft |
| Main Level | Dining Room | 12.67 Ft x 6.50 Ft |
| Main Level | Kitchen | 12.67 Ft x 7.42 Ft |
| Main Level | Living Room | 9.42 Ft x 6.83 Ft |
Map
Agents and Offices
- Gloria Sun
- Office: Trustpro Realty