House

Year Built: 2001

Area: 2139 sqft

Bedrooms: 3

Bathrooms: 4

Fireplaces: 2

Car Parking: 6
191 Sunterra Ridge Place Cochrane, Alberta T4C 1W9
$1,595,000
Virtual Tour
Open House
This property has open houses!
Starts at: 12:00 pm
Ends at: 2:00 pm
Description
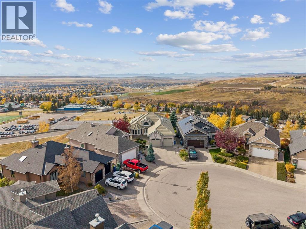
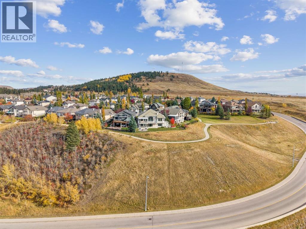
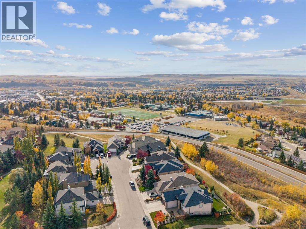
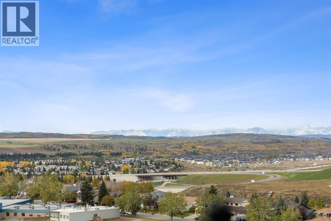
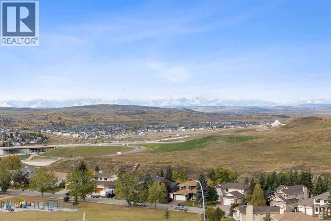
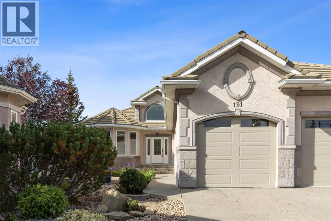
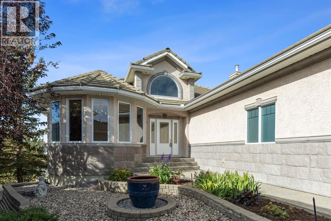
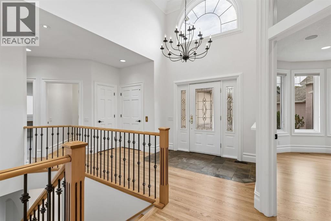
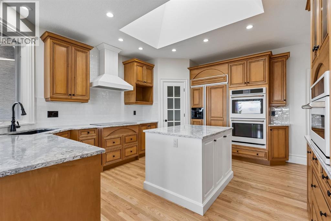
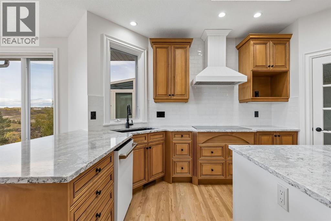
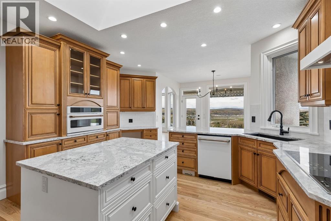
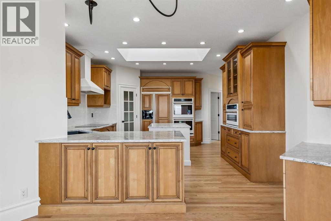
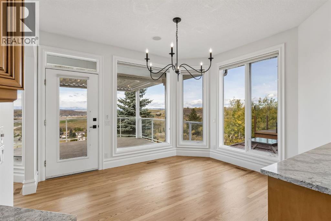
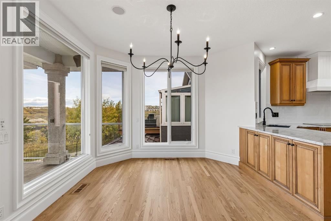
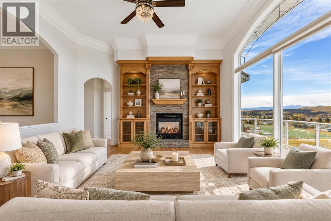
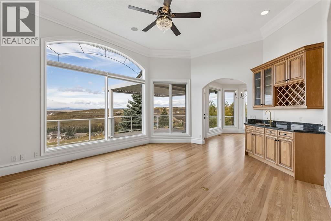
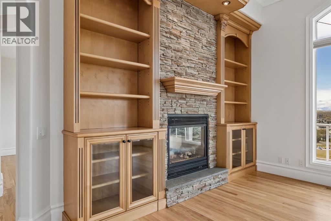
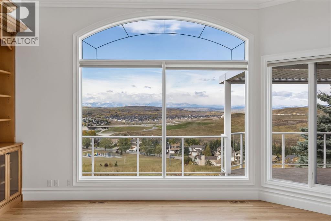
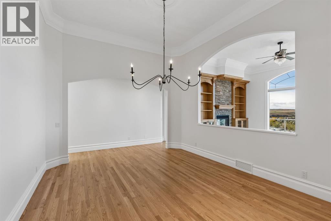
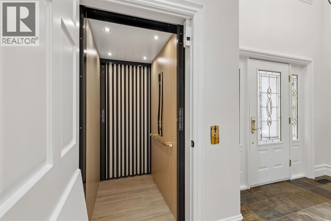
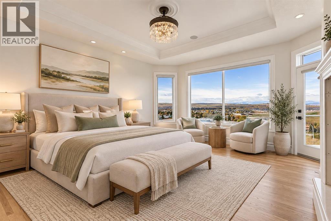
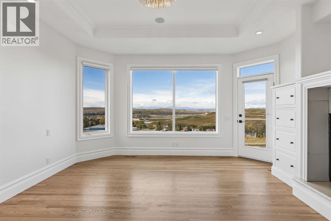
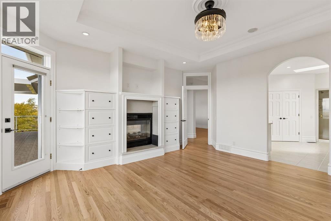
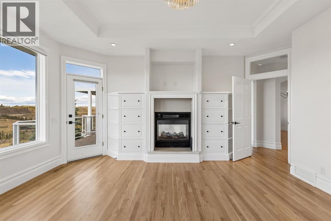
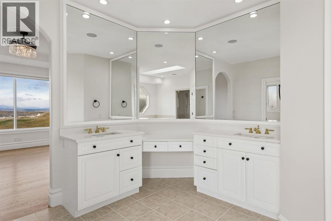
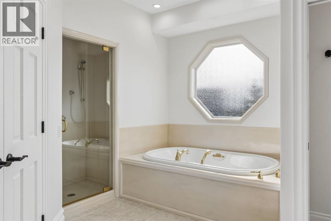
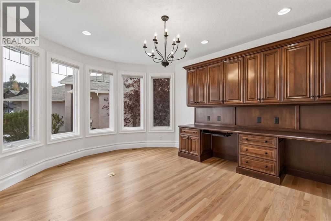
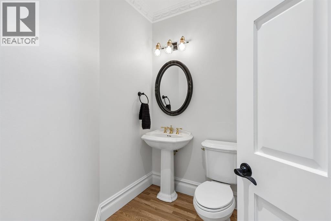
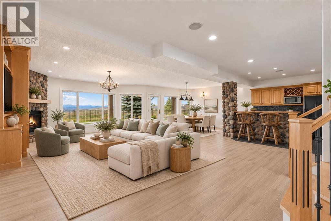
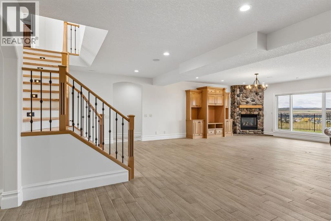
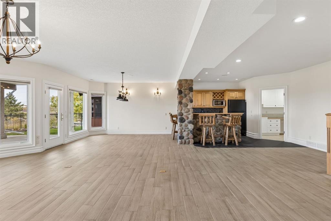
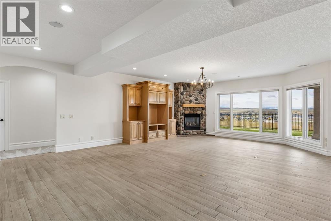
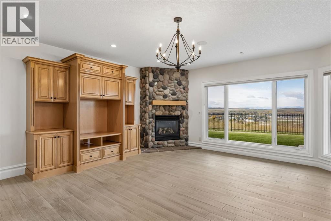
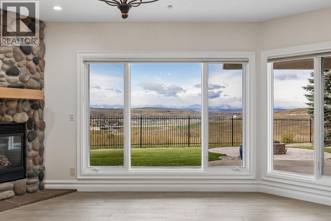
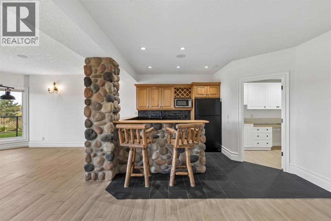
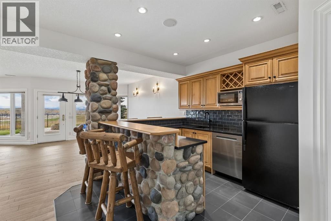
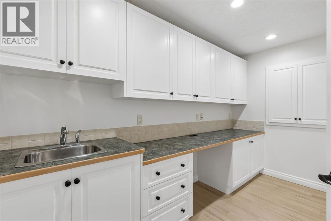
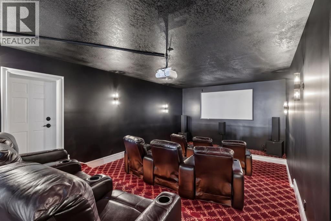
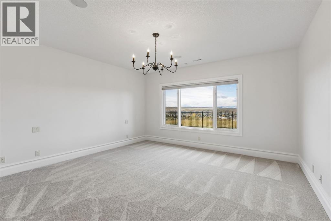
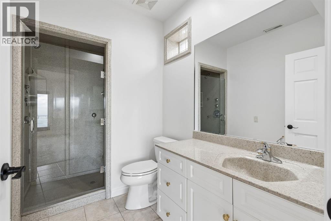
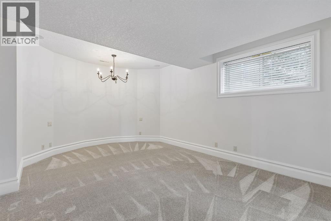
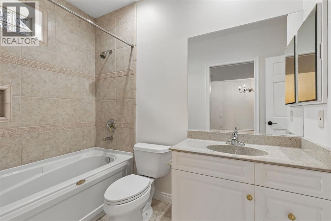
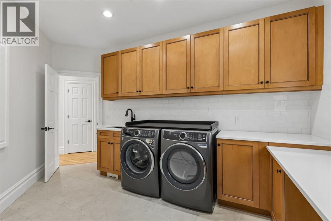
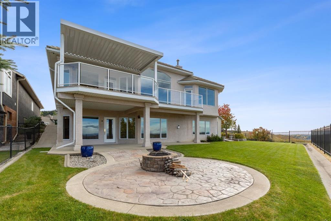
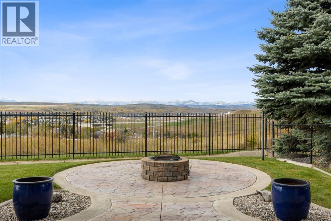
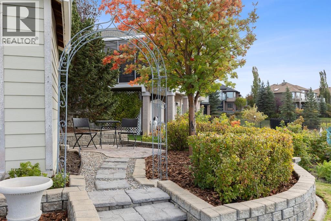
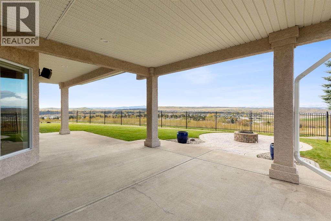
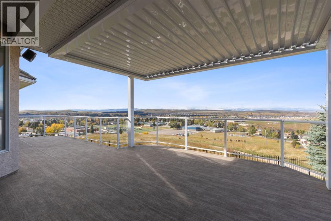
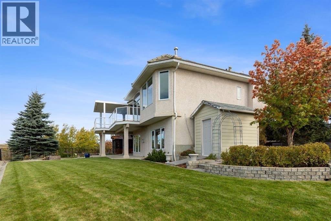
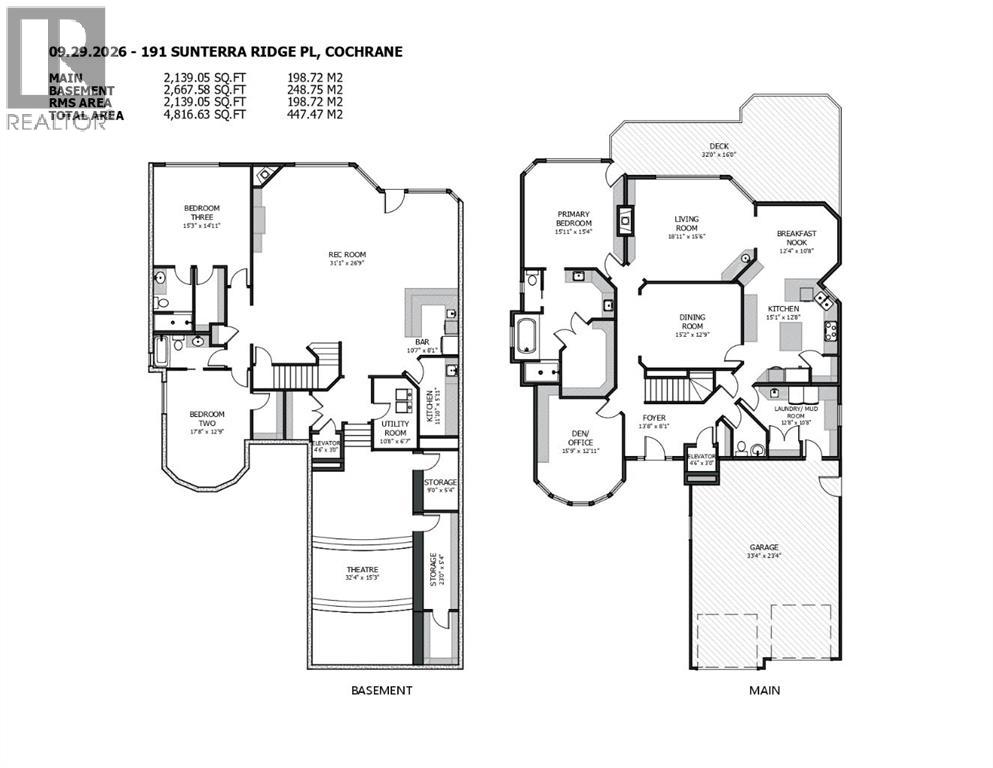
--OPEN HOUSE SATURDAY OCTOBER 17TH, 12PM-2PM-- Welcome to 191 Sunterra Ridge Place, an exceptional WEST-FACING home offering approximately 4,800 SQ. FT. OF LIVING SPACE, a FULLY DEVELOPED WALKOUT BASEMENT, and breathtaking VIEWS OF COCHRANE & THE ROCKY MOUNTAINS. Situated on an impressive PIE-SHAPED LOT, this extensively refreshed home combines generous living spaces with thoughtful updates throughout.HIGH CEILINGS and natural light complement NEW PAINT, NEW LIGHTING, and updated interior hardware throughout. REFINISHED HARDWOOD extends across the main floor, with NEW HARDWOOD in the entry, hallway, half bath, and on the stairs.The beautifully RENOVATED KITCHEN features CAMBRIA SUMMERHILL QUARTZ COUNTERTOPS, custom cabinet modifications, a NEW HOOD FAN, and a NEW BLANCO SINK & FAUCET. NEW APPLIANCES include a 36" INDUCTION COOKTOP, GE CAFE ADVANTIUM 5-IN-ONE DOUBLE OVEN, DISHWASHER. The adjoining dining and living areas capture the incredible views, while a GAS FIREPLACE with BUILT-IN CABINETRY creates a welcoming place to gather.MAIN-FLOOR LAUNDRY has been refreshed with NEW FLOOR TILE, QUARTZ COUNTERTOPS, BACKSPLASH, SILGRANIT SINK, FAUCET, and WASHER & DRYER. Quality LOEWEN WINDOWS complement the home’s original craftsmanship.The PRIMARY RETREAT offers beautiful views, a DOUBLE-SIDED FIREPLACE, and a WALK-IN CLOSET WITH SKYLIGHT. The ensuite features NEW QUARTZ COUNTERTOPS, NEW KOHLER UNDERMOUNT SINKS, and a STEAM SHOWER. An ELEVATOR INSTALLED IN 2024 provides convenient access between levels.The WALKOUT BASEMENT offers NEW CARPET in the bedrooms and hallway, updated lighting, tiled flooring, an additional GAS FIREPLACE, a full bathroom, and a bedroom with its OWN ENSUITE & WALK-IN TILED SHOWER. The WET BAR combines stone detailing with NEW FLOOR TILE, QUARTZ COUNTERTOPS, BACKSPLASH, SINK & FAUCET, alongside a microwave, dishwasher, and refrigerator. A dedicated 9-SEAT THEATRE ROOM with PROJECTOR, SCREEN & SOUND SYSTEM makes movie nights easy, while ge nerous storage keeps everything organized. IN-FLOOR HEATING adds comfort to the basement and primary bedroom.Outside, enjoy an approximately 240-DEGREE MOUNTAIN VIEW from the deck beneath an ADJUSTABLE PERGOLA. A STONE PATIO & GAS FIRE PIT provide another inviting space to gather, while the expansive pie lot offers room to enjoy the surroundings. Recently refreshed flowerbeds include landscape fabric and mulch in the backyard.The HEATED 24' × 36' DOUBLE TANDEM GARAGE offers exceptional space for vehicles, hobbies, and storage, with potential to accommodate a car lift.Additional highlights include a HOT WATER TANK REPLACED IN 2022, FURNACE REPLACED IN 2016, a boiler system supporting the in-floor heating, and the ORIGINAL TILE ROOF. Close to schools, pathways, parks, and Cochrane amenities, this home brings together extensive updates, remarkable outdoor space, and views you will appreciate in every season. (id:51913)
Property Details
| Amenities Near By : Park, Playground, Schools, Shopping |
| Features : Cul-de-sac, Treed, Wet Bar, No Neighbours Behind |
| Parking Space Total : 6 |
| Plan : 9913540 |
| Structure : Deck |
| View Type : View |
| MLS® Number : A2349168 |
| Property Type : Single Family |
| Community Name : Sunterra Ridge |
Building
| Bathroom Total : 4 |
| Bedrooms Above Ground : 1 |
| Bedrooms Below Ground : 2 |
| Bedrooms Total : 3 |
| Appliances : Refrigerator, Dishwasher, Oven, Microwave, Hood Fan, Garage Door Opener, Washer & Dryer, Cooktop - Induction |
| Architectural Style : Bungalow |
| Basement Development : Finished |
| Basement Features : Walk Out |
| Basement Type : Full (finished) |
| Constructed Date : 2001 |
| Construction Material : Poured Concrete, Wood Frame |
| Construction Style Attachment : Detached |
| Cooling Type : Central Air Conditioning |
| Exterior Finish : Concrete, Stone, Stucco |
| Fireplace Present : Yes |
| Fireplace Total : 2 |
| Flooring Type : Carpeted, Tile |
| Foundation Type : Poured Concrete |
| Half Bath Total : 1 |
| Heating Fuel : Natural Gas |
| Heating Type : Forced Air |
| Stories Total : 1 |
| Size Interior : 2139 Sqft |
| Total Finished Area : 2139 Sqft |
| Type : House |
Land
| Size Total : 10720.85 Sqft|7,251 - 10,889 Sqft |
| Size Total Text : 10720.85 Sqft|7,251 - 10,889 Sqft |
| Size Frontage : 7.6 M |
| Acreage : No |
| Land Amenities : Park, Playground, Schools, Shopping |
| Fence Type : Fence |
| Landscape Features : Landscaped, Lawn |
| Size Depth : 45.68 M |
| Size Irregular : 10720.85 |
| Zoning Description : R-ld |
Rooms
| Level | Type | Dimensions |
|---|---|---|
| Basement | Recreational, Games Room | 31.08 Ft x 26.75 Ft |
| Basement | Storage | 23.00 Ft x 5.33 Ft |
| Basement | Furnace | 10.67 Ft x 6.58 Ft |
| Basement | Storage | 9.00 Ft x 5.33 Ft |
| Basement | Bedroom | 17.67 Ft x 12.75 Ft |
| Basement | Bedroom | 15.25 Ft x 14.92 Ft |
| Basement | 3pc Bathroom | 9.67 Ft x 5.92 Ft |
| Basement | 4pc Bathroom | 10.67 Ft x 5.00 Ft |
| Basement | Media | 32.33 Ft x 15.25 Ft |
| Basement | Other | 11.83 Ft x 5.92 Ft |
| Main Level | Kitchen | 15.67 Ft x 14.25 Ft |
| Main Level | Dining Room | 15.17 Ft x 12.75 Ft |
| Main Level | Living Room | 18.92 Ft x 15.50 Ft |
| Main Level | Den | 15.75 Ft x 12.92 Ft |
| Main Level | Breakfast | 12.33 Ft x 10.67 Ft |
| Main Level | Foyer | 13.67 Ft x 8.08 Ft |
| Main Level | Laundry Room | 12.50 Ft x 10.58 Ft |
| Main Level | Primary Bedroom | 15.92 Ft x 15.33 Ft |
| Main Level | 2pc Bathroom | 5.58 Ft x 5.00 Ft |
| Main Level | 5pc Bathroom | 13.58 Ft x 13.58 Ft |
Map
Agents and Offices
- Karlee Wick
- Office: Exp Realty