House

Year Built: 1981

Area: 2097 sqft

Bedrooms: 1

Bathrooms: 3

Car Parking: 3
1921 6 Street Se Calgary, Alberta T2G 2Y3
$1,250,000
Description
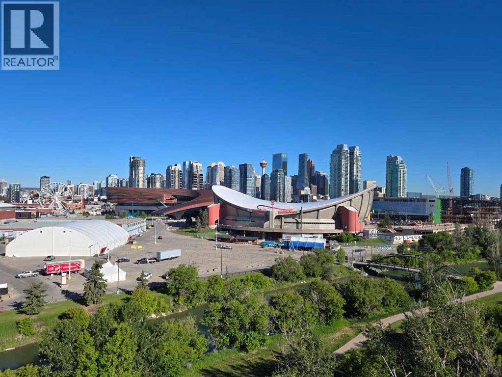
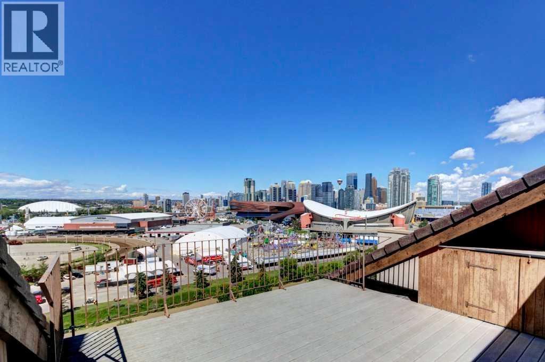
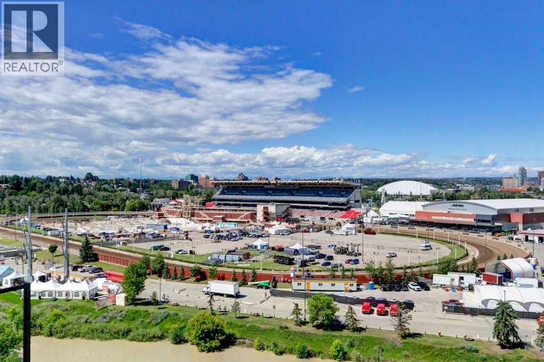
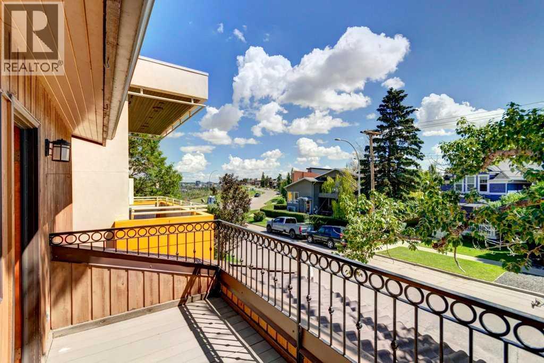
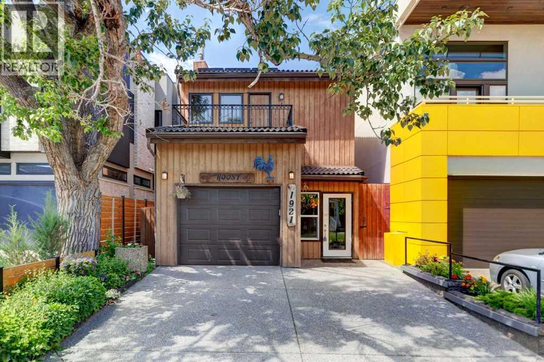
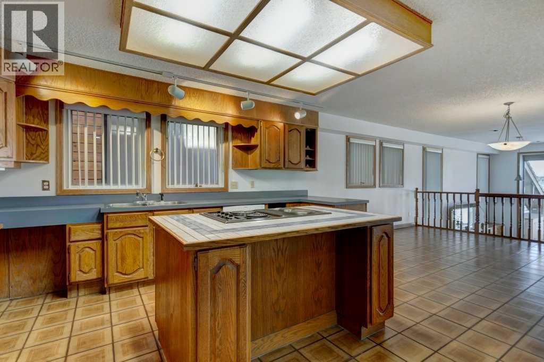
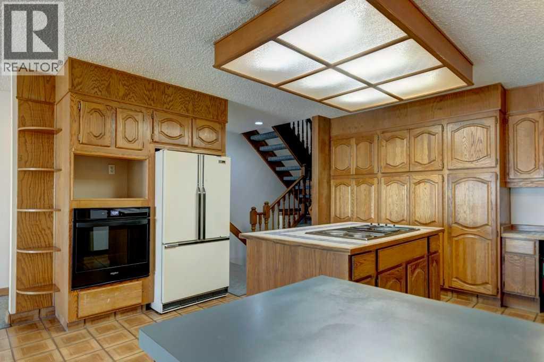
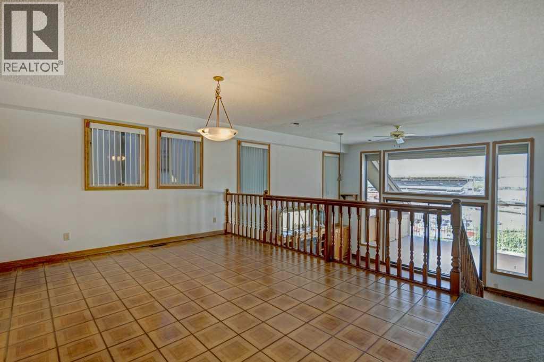
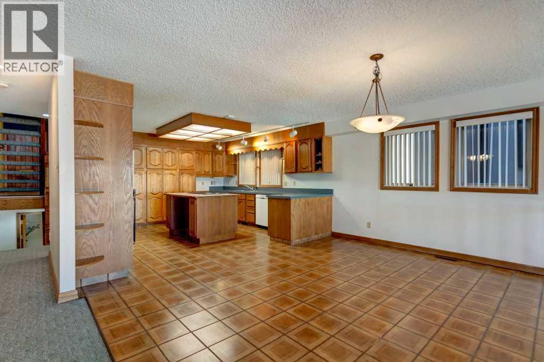
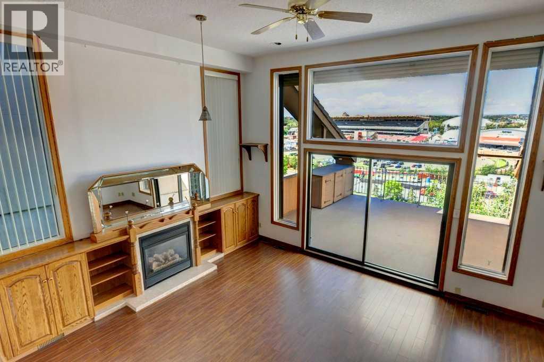
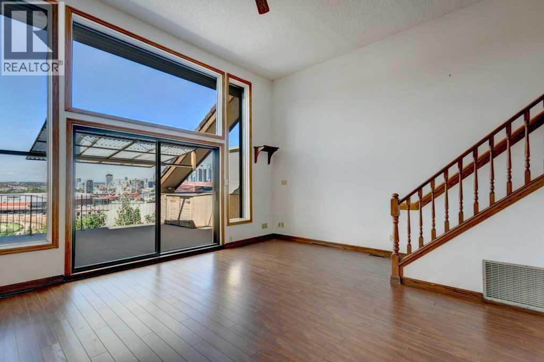
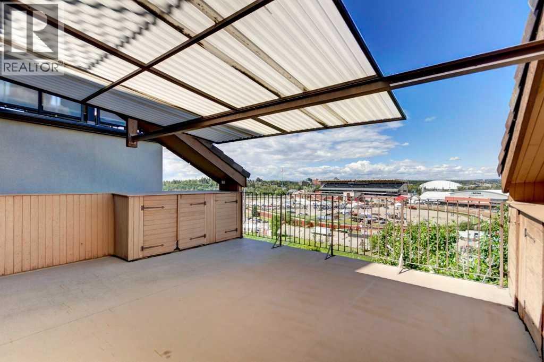
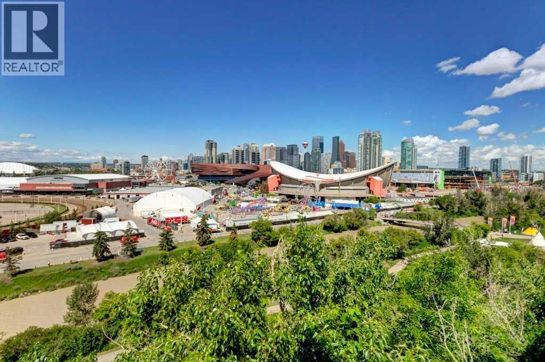
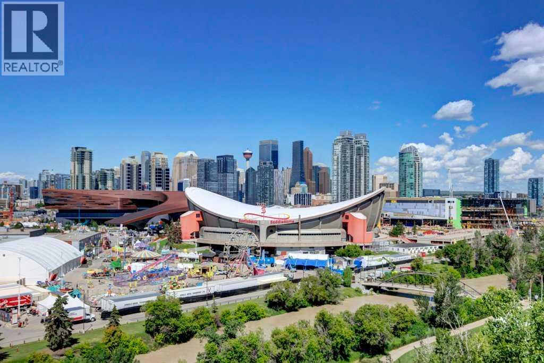
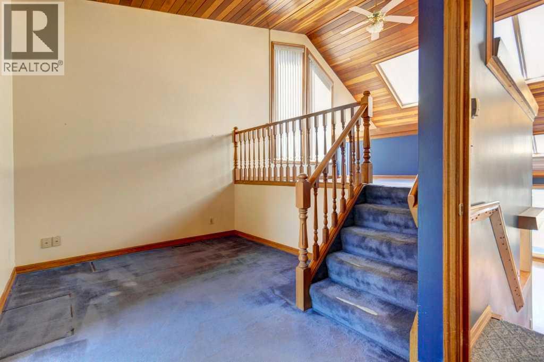
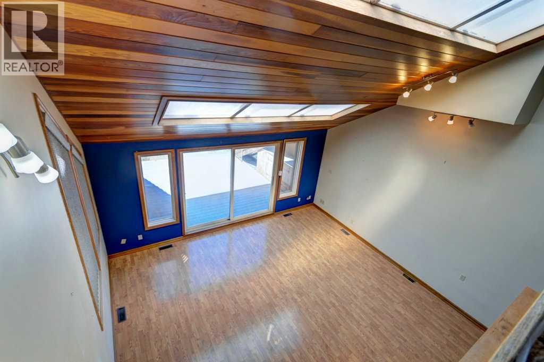
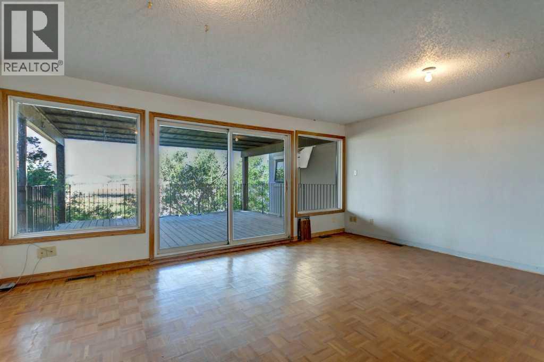
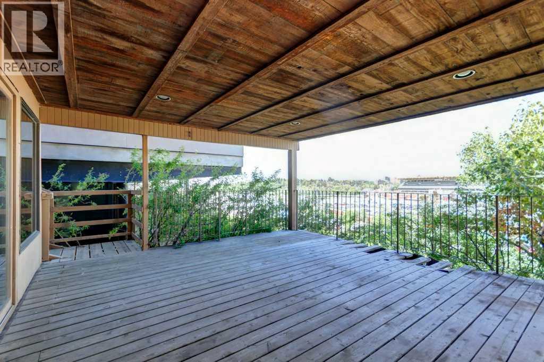
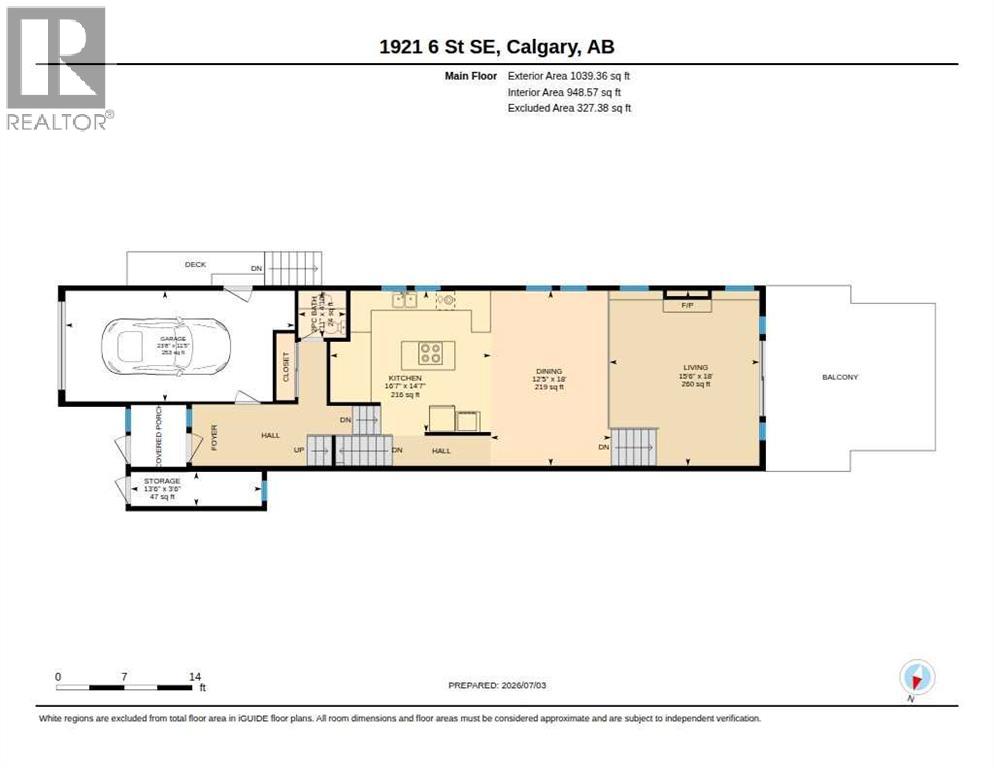
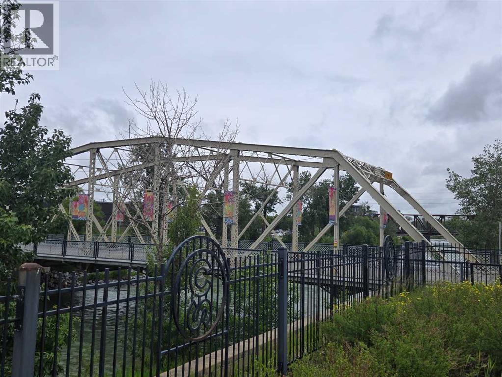
Perched atop the crest of Scotsman’s Hill in Calgary's historic Ramsay, this architectural gem offers an unparalleled multi-level living experience. As one of an exclusive collection of just six unique residences, the property blends rare privacy with some of the most dramatic, sweeping vistas in the city. Every single level is designed to capture the landscape, framing unobstructed views of the winding Elbow River, the vibrant Stampede grounds, the gleaming downtown skyline, and the majestic Rocky Mountains. Inside, the home features a thoughtfully curated layout with two spacious bedrooms and two full bathrooms, offering distinct spaces for both relaxation and privacy. The heart of the home is a large, light-filled open kitchen equipped with a generous eating area—making it the perfect hub for casual morning coffees or sophisticated evening entertaining against a backdrop of city lights. The indoor-outdoor connection is seamlessly realized through three expansive private decks. Facing west over the river valley and Stampede grounds, offering front-row seats to spectacular Calgary sunsets, the energy of the city, and the legendary annual fireworks displays. Combining an enviable ridge-top location, exceptional design, and rare exclusivity, this Scotsman’s Hill residence is an urban one of a kind!!! (id:51913)
Property Details
| Amenities Near By : Park, Playground, Recreation Nearby, Schools |
| Features : Treed, See Remarks |
| Parking Space Total : 3 |
| Plan : 4895ac |
| Structure : Deck |
| View Type : View |
| MLS® Number : A2323065 |
| Property Type : Single Family |
| Community Name : Ramsay |
Building
| Bathroom Total : 3 |
| Bedrooms Above Ground : 1 |
| Bedrooms Total : 1 |
| Appliances : Washer, Refrigerator, Cooktop - Electric, Dishwasher, Dryer, Microwave, Oven - Built-in, Window Coverings |
| Basement Development : Finished |
| Basement Type : Full (finished) |
| Constructed Date : 1981 |
| Construction Material : Wood Frame |
| Construction Style Attachment : Detached |
| Cooling Type : Central Air Conditioning |
| Exterior Finish : Wood Siding |
| Flooring Type : Carpeted, Ceramic Tile, Hardwood |
| Foundation Type : Poured Concrete |
| Half Bath Total : 1 |
| Heating Type : Forced Air |
| Stories Total : 3 |
| Size Interior : 2097 Sqft |
| Total Finished Area : 2097 Sqft |
| Type : House |
Land
| Size Total : 628 M2|4,051 - 7,250 Sqft |
| Size Total Text : 628 M2|4,051 - 7,250 Sqft |
| Size Frontage : 7.63 M |
| Acreage : No |
| Land Amenities : Park, Playground, Recreation Nearby, Schools |
| Fence Type : Not Fenced |
| Size Depth : 82.58 M |
| Size Irregular : 628.00 |
| Surface Water : Creek Or Stream |
| Zoning Description : R-cg |
Rooms
| Level | Type | Dimensions |
|---|---|---|
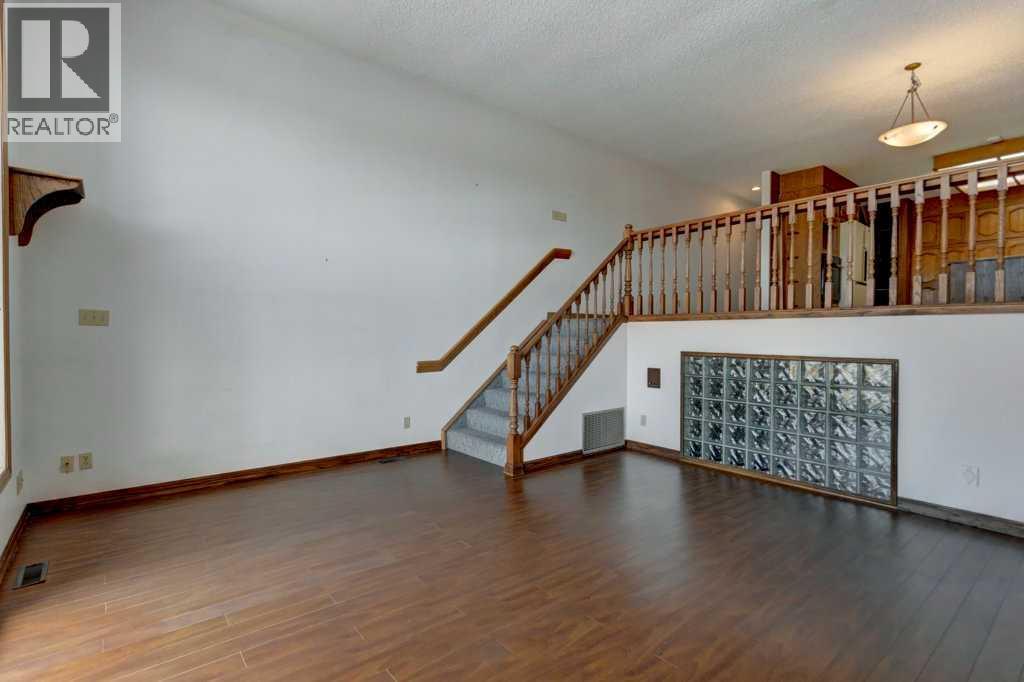
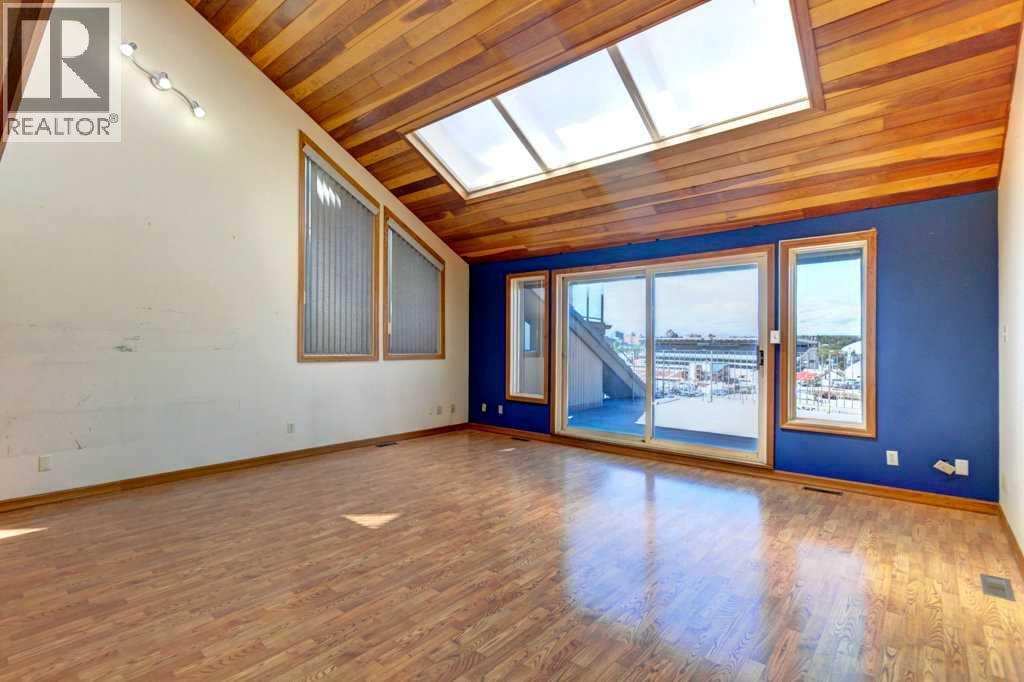
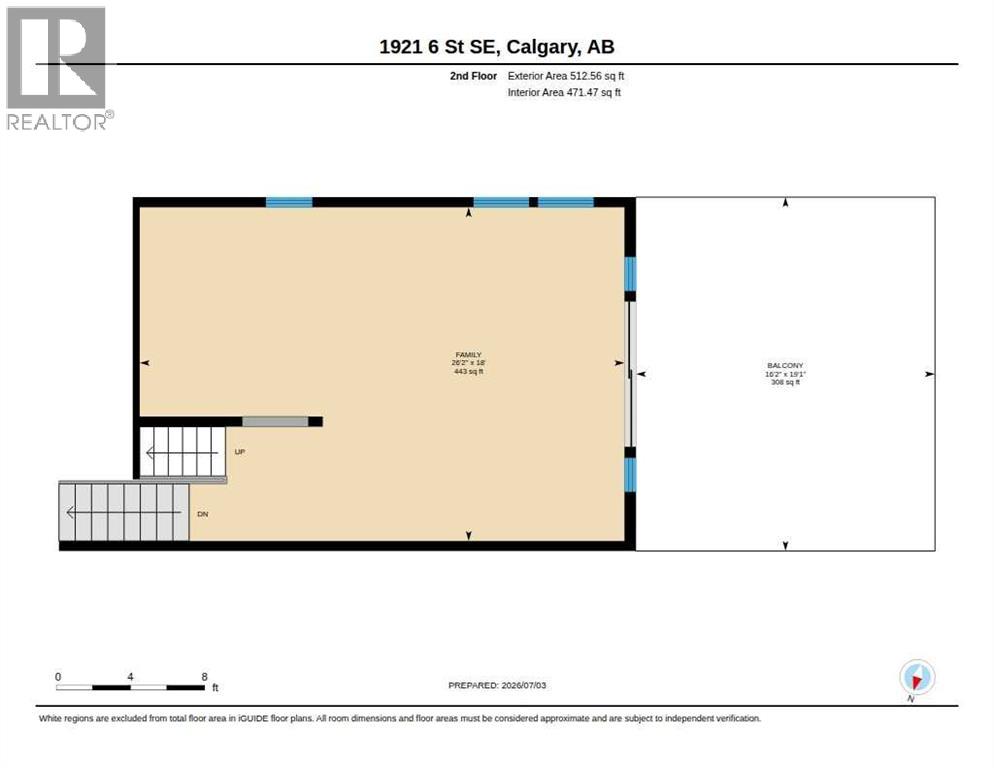
| Second Level | Family Room | 26.17 Ft x 18.00 Ft |
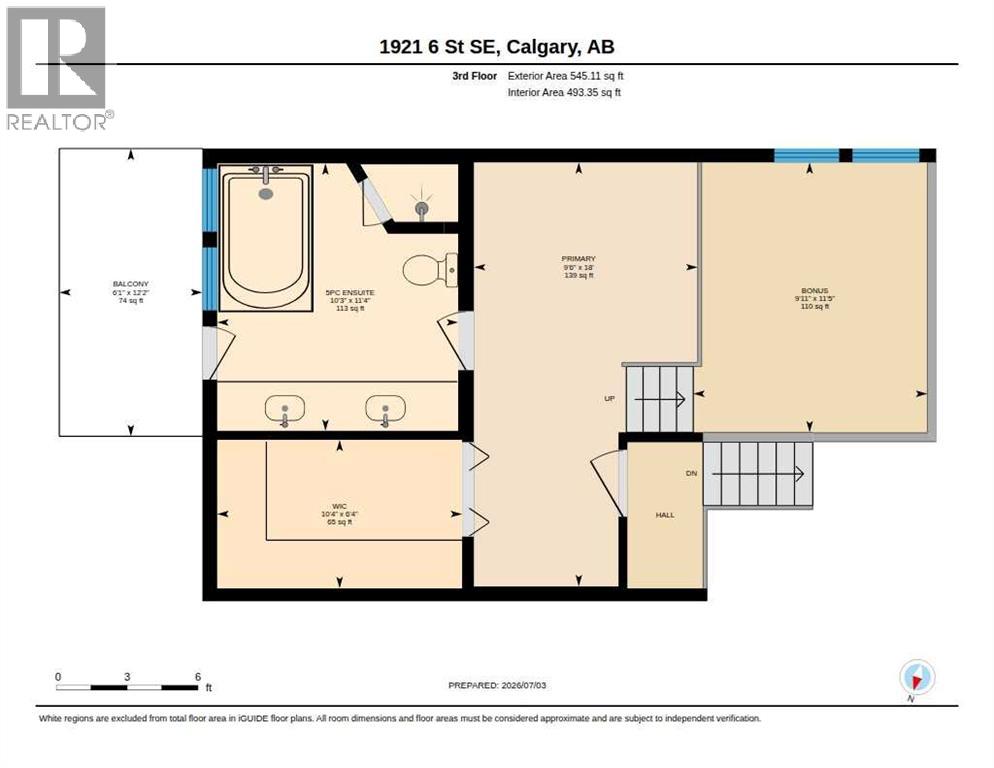
| Third Level | Primary Bedroom | 18.00 Ft x 9.50 Ft |
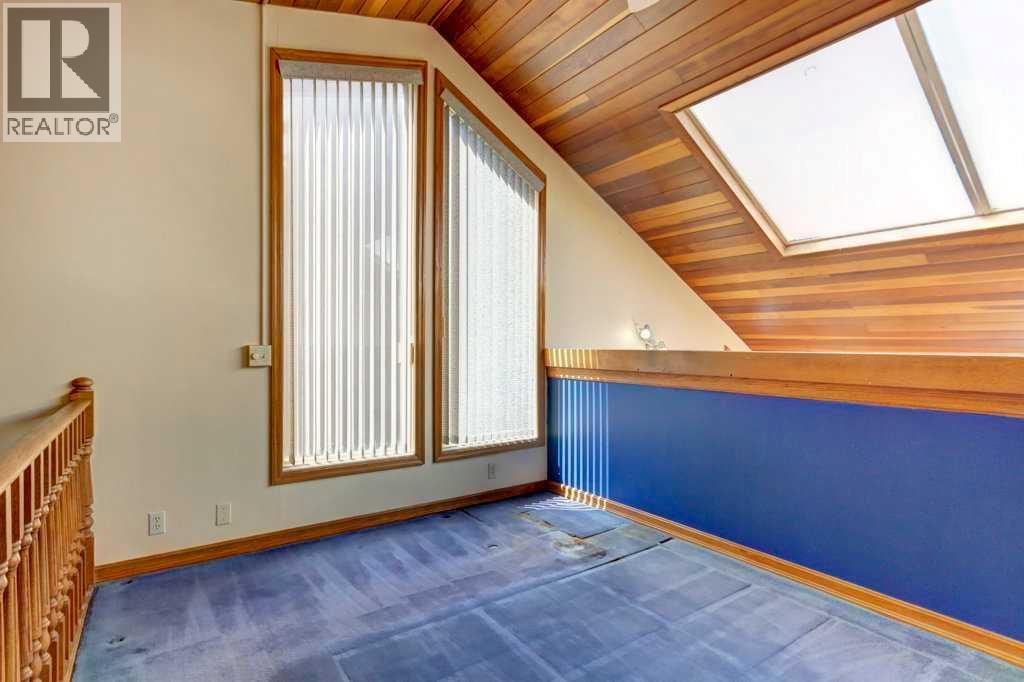
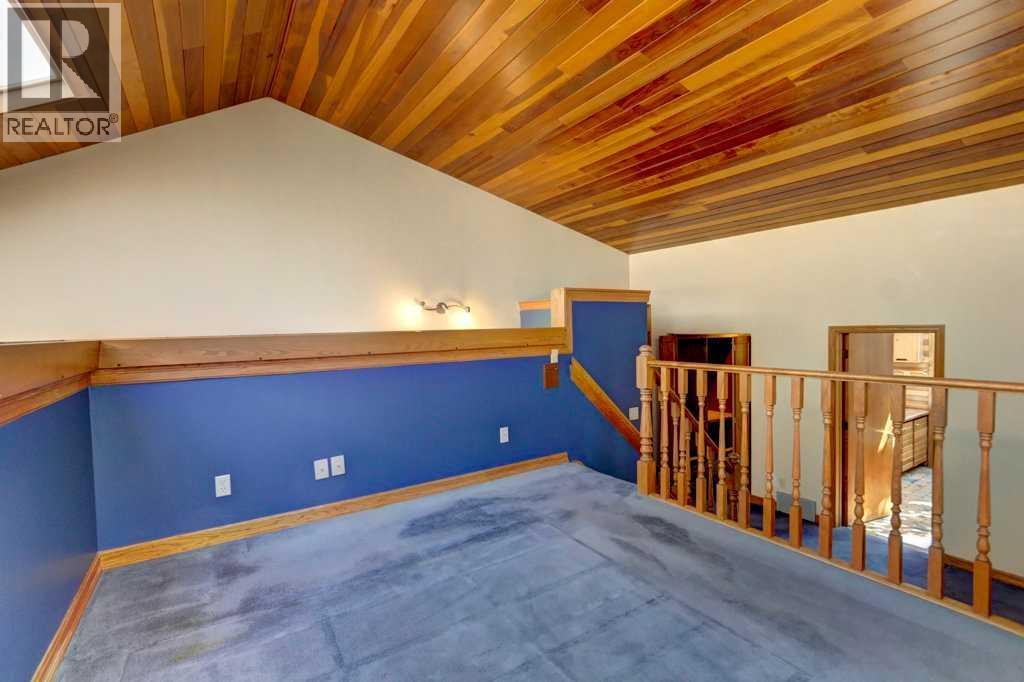
| Third Level | Bonus Room | 11.42 Ft x 9.92 Ft |
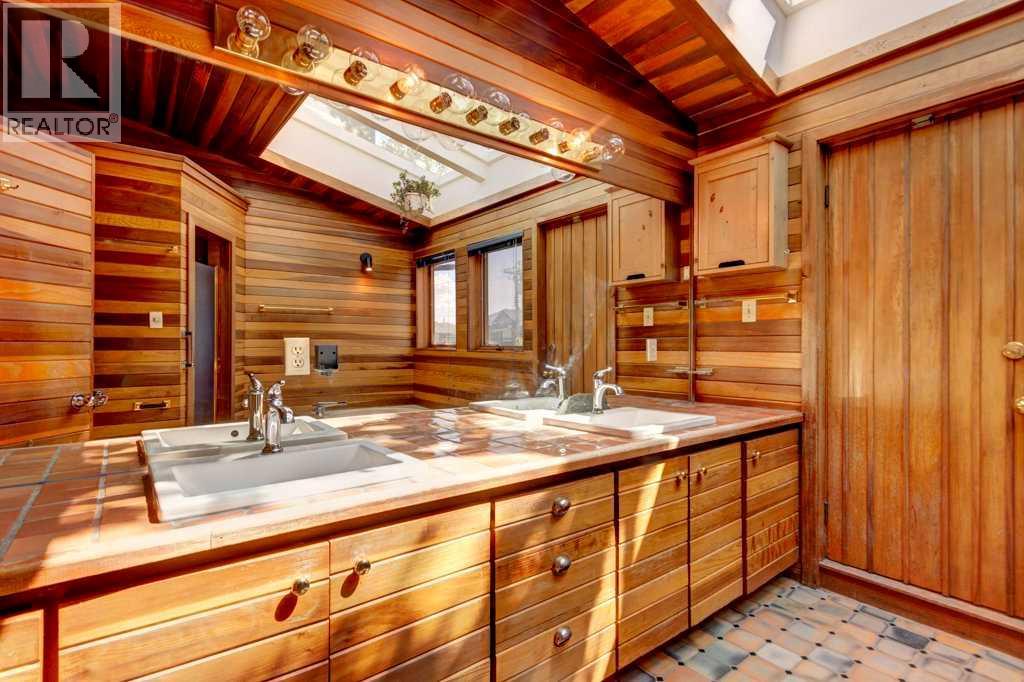
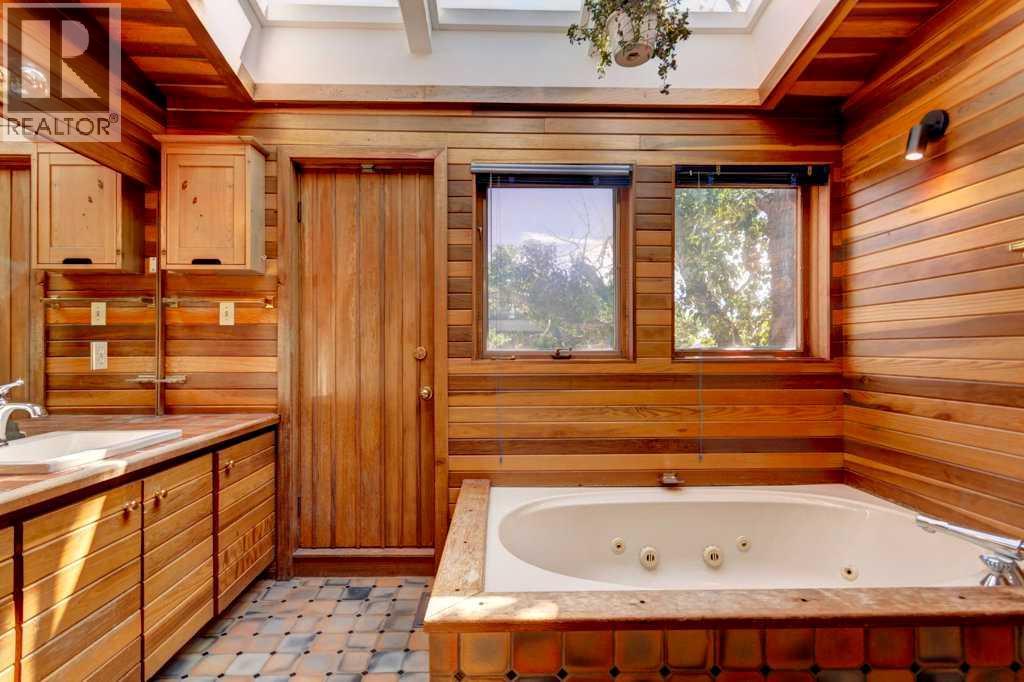
| Third Level | 5pc Bathroom | 11.33 Ft x 10.25 Ft |
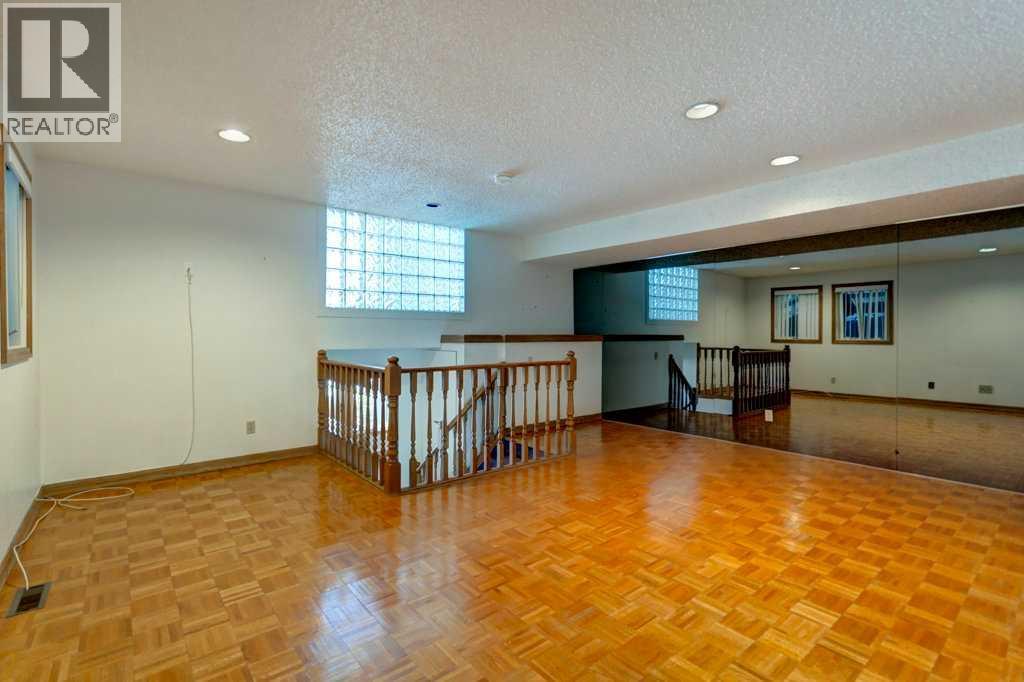
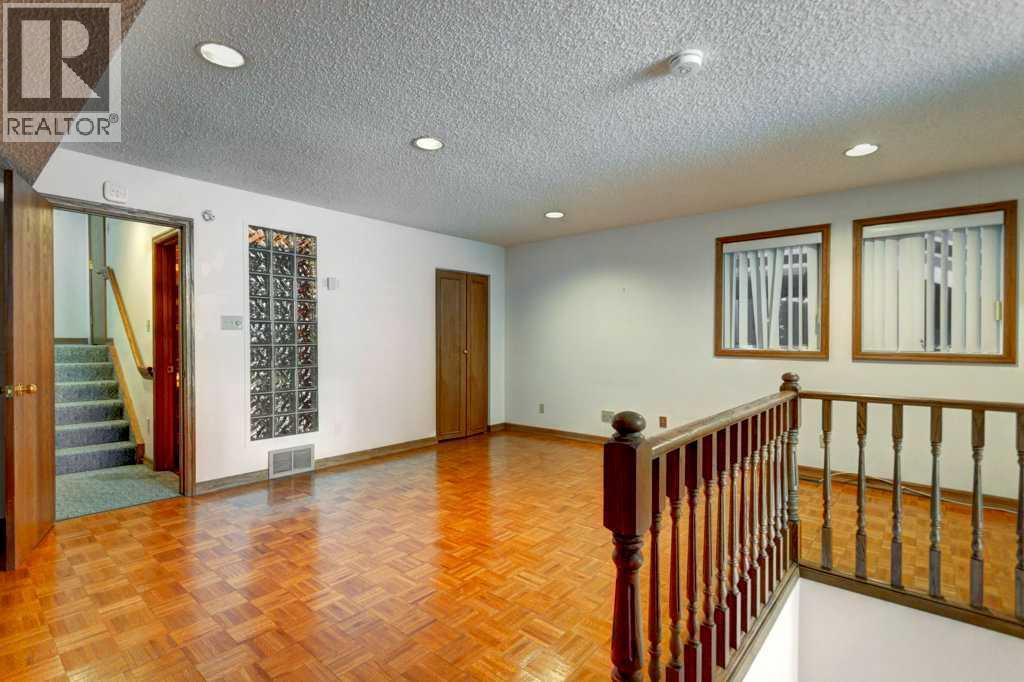
| Lower Level | Recreational, Games Room | 17.83 Ft x 17.42 Ft |
| Lower Level | Recreational, Games Room | 17.92 Ft x 15.42 Ft |
| Lower Level | 3pc Bathroom | 11.33 Ft x 8.42 Ft |
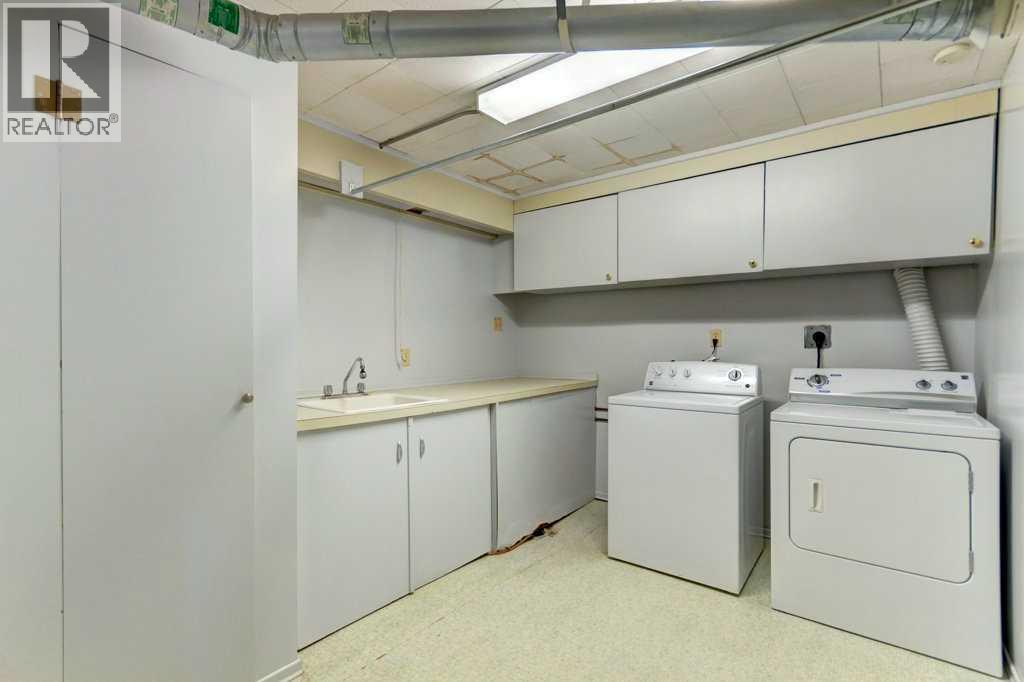
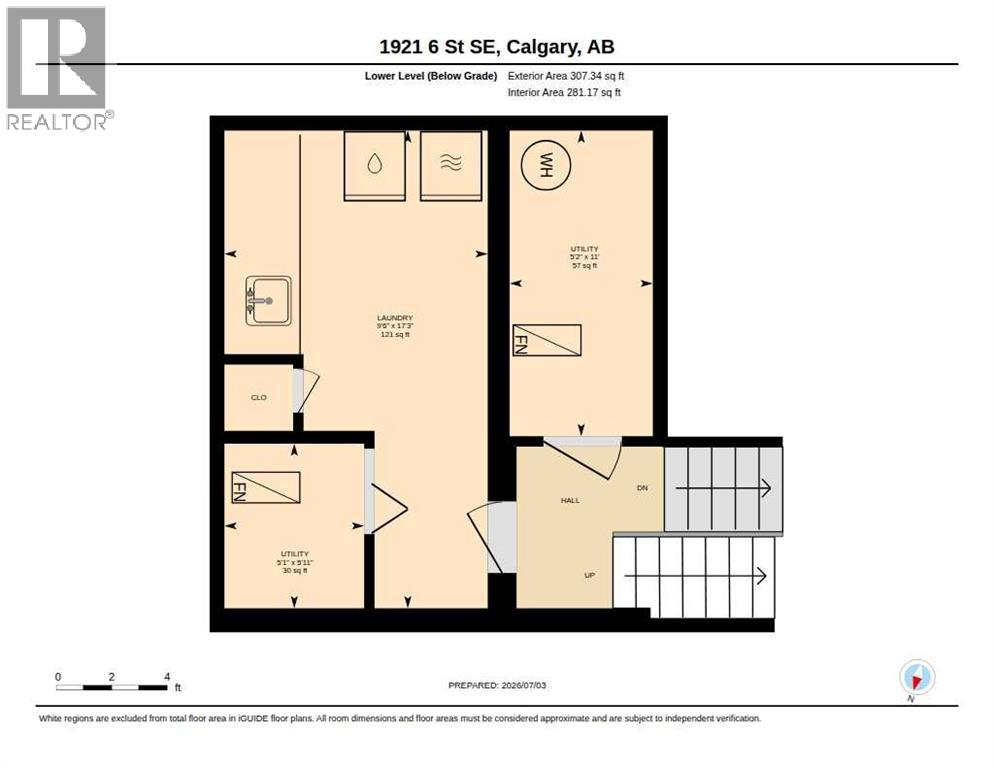
| Lower Level | Laundry Room | 17.25 Ft x 9.50 Ft |
| Main Level | Kitchen | 16.58 Ft x 14.58 Ft |
| Main Level | Living Room | 18.00 Ft x 15.50 Ft |
| Main Level | Dining Room | 18.00 Ft x 12.42 Ft |
| Main Level | 2pc Bathroom | .00 Ft x .00 Ft |
Map
Agents and Offices
- Yoki Nichol
- Jeff A. Nichol
- Office: Royal LePage Solutions