


Row / Townhouse

Year Built: 2021

Area: 1391 sqft

Bedrooms: 4

Bathrooms: 4

Fireplaces: 1

Car Parking: 1
1927 42 Street Nw Calgary, Alberta T3B 5H1
$714,900
Virtual Tour
Open House
This property has open houses!
Starts at: 11:00 am
Ends at: 1:00 pm
Description
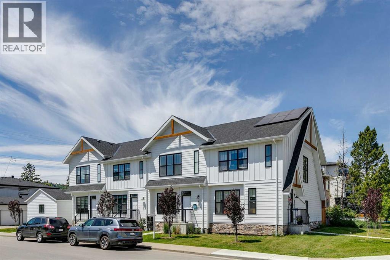
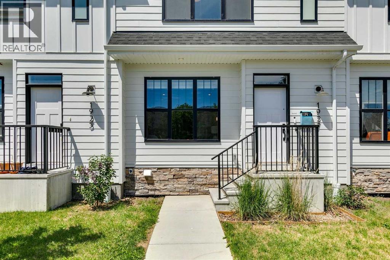
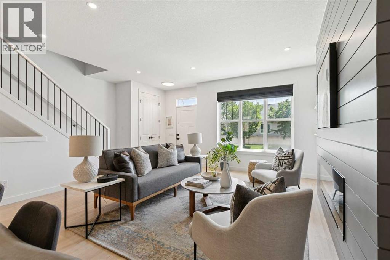
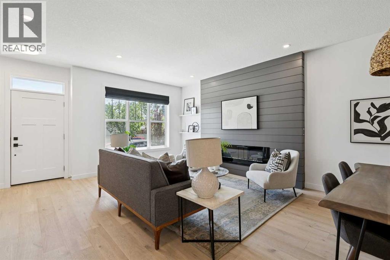
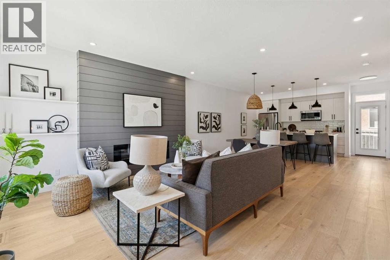
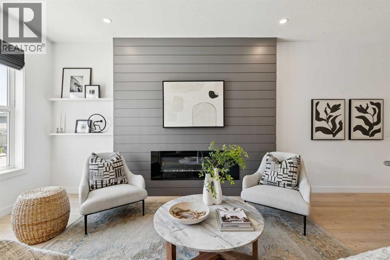
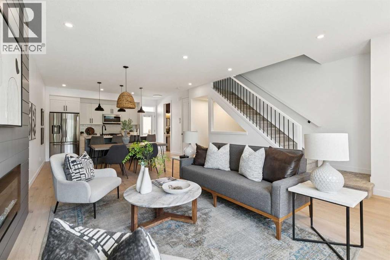
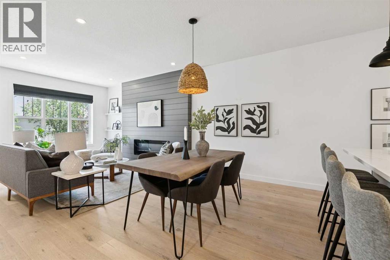
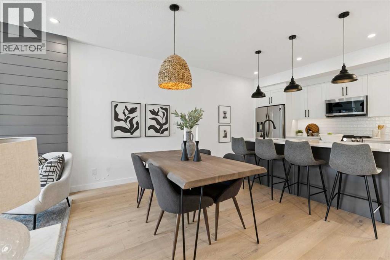
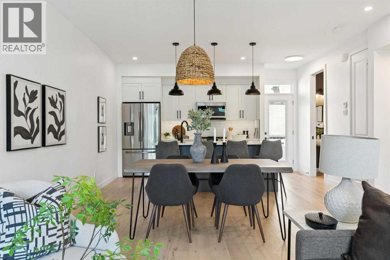
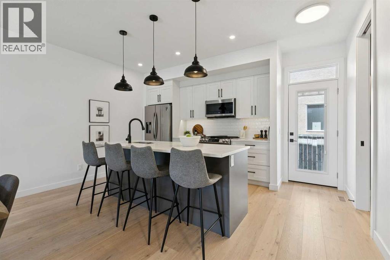
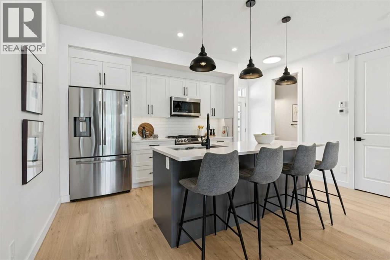
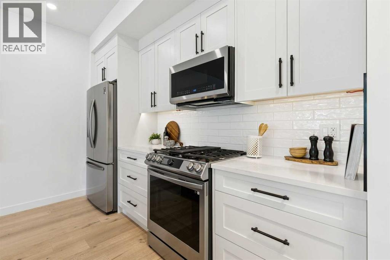
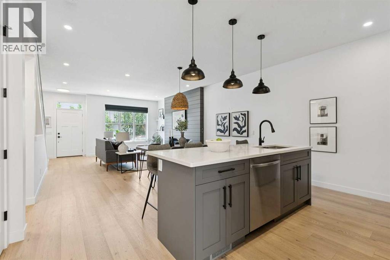
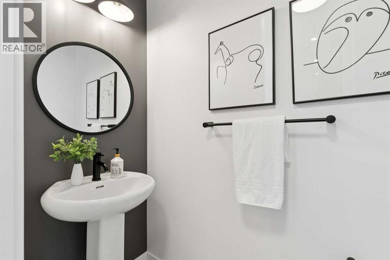
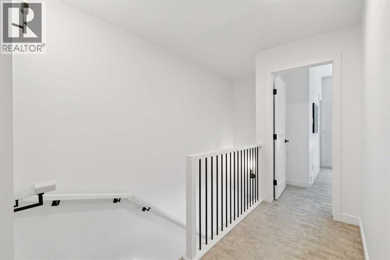
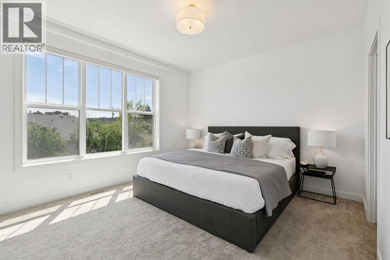
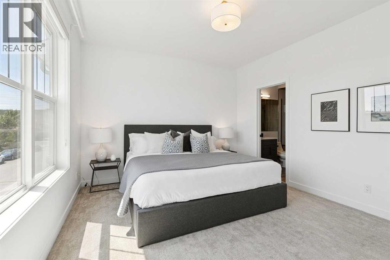
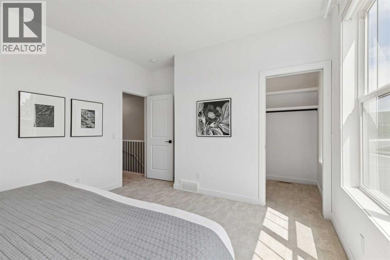
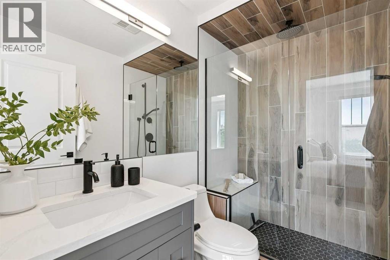
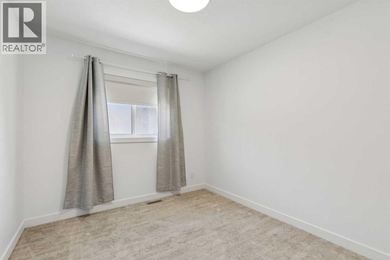
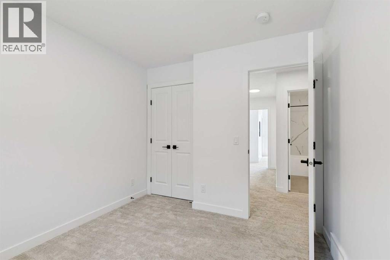
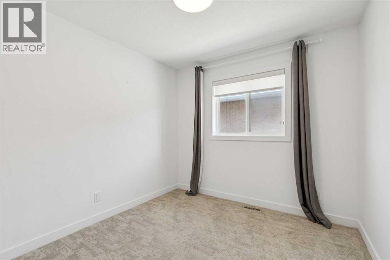
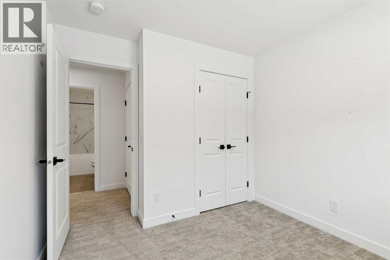
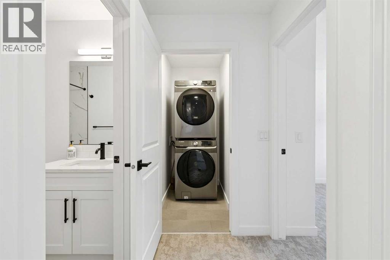
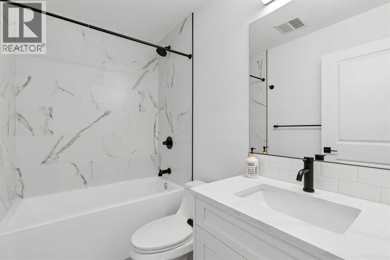
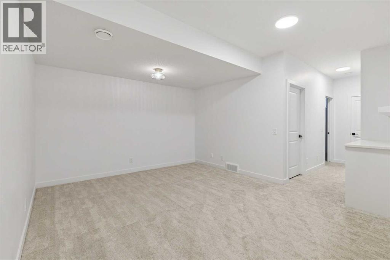
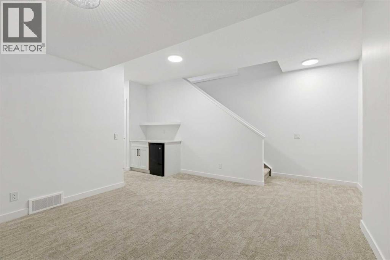
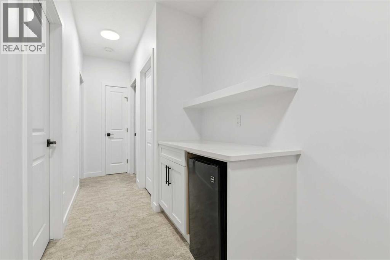
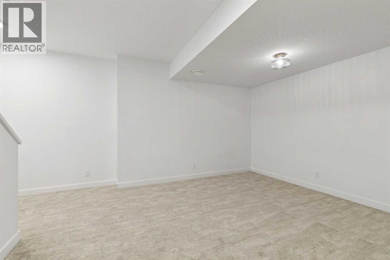
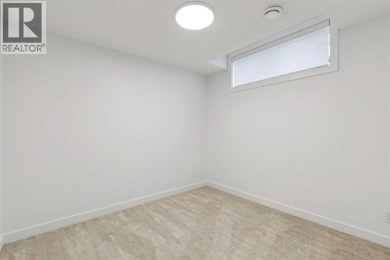
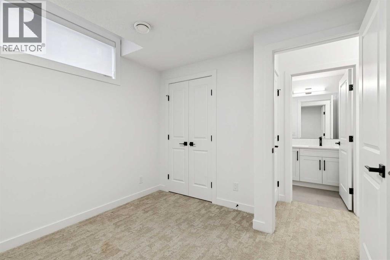
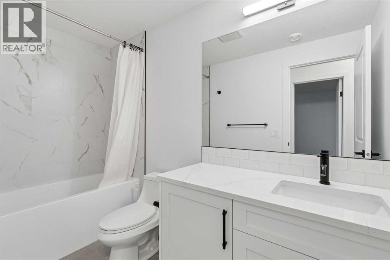
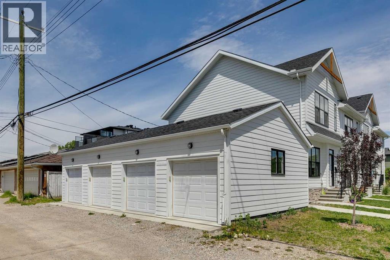
Welcome to this beautifully appointed modern farmhouse-style townhouse ideally situated directly across from a park, offering the perfect blend of style, comfort, and convenience. Boasting over 2,000 sq. ft. of developed living space, this fully finished home features 4 bedrooms and 3.5 bathrooms designed to accommodate families, professionals, and anyone seeking low-maintenance living without compromising on space. The bright and open main floor showcases 9-foot ceilings and stunning wide-plank white oak hardwood flooring throughout. The thoughtfully designed kitchen is both functional and elegant, featuring timeless white shaker cabinetry, quartz countertops, and high-end stainless steel appliances. The open-concept layout flows seamlessly into the dining and living areas, creating an ideal space for everyday living and entertaining. Upstairs, the spacious primary retreat offers 9-foot ceilings, a walk-in closet with a window, and a beautifully finished 3-piece ensuite complete with a walk-in shower featuring 10mm glass and a built-in bench. Two additional bedrooms, a full bathroom, and convenient upper-level laundry with linen storage complete the upper floor. The fully developed lower level continues the home's functional design with 9-foot ceilings, a large family room, dry bar, fourth bedroom, and an additional full bathroom perfect for guests, teenagers, or a home office setup. Large windows throughout flood the home with natural light, creating a warm and inviting atmosphere in every room. With a prime park-front location and thoughtful upgrades throughout, this move-in-ready home offers exceptional value and modern living at its finest. (id:51913)
Property Details
| Amenities Near By : Golf Course, Playground, Recreation Nearby, Schools, Shopping |
| Community Features : Golf Course Development, Fishing, Pets Allowed With Restrictions |
| Features : Other, Pvc Window, Level |
| Parking Space Total : 1 |
| Plan : 2210663 |
| Structure : None |
| MLS® Number : A2321675 |
| Property Type : Single Family |
| Community Name : Montgomery |
Building
| Bathroom Total : 4 |
| Bedrooms Above Ground : 3 |
| Bedrooms Below Ground : 1 |
| Bedrooms Total : 4 |
| Amenities : Other |
| Appliances : Washer, Refrigerator, Dishwasher, Stove, Dryer, Microwave, Window Coverings |
| Basement Development : Finished |
| Basement Type : Full (finished) |
| Constructed Date : 2021 |
| Construction Material : Wood Frame |
| Construction Style Attachment : Attached |
| Cooling Type : Central Air Conditioning |
| Fireplace Present : Yes |
| Fireplace Total : 1 |
| Flooring Type : Ceramic Tile, Hardwood |
| Foundation Type : Poured Concrete |
| Half Bath Total : 1 |
| Heating Fuel : Natural Gas |
| Heating Type : Forced Air |
| Stories Total : 2 |
| Size Interior : 1391 Sqft |
| Total Finished Area : 1391 Sqft |
| Type : Row / Townhouse |
Land
| Size Total : 560 M2|4,051 - 7,250 Sqft |
| Size Total Text : 560 M2|4,051 - 7,250 Sqft |
| Size Frontage : 7.2 M |
| Acreage : No |
| Land Amenities : Golf Course, Playground, Recreation Nearby, Schools, Shopping |
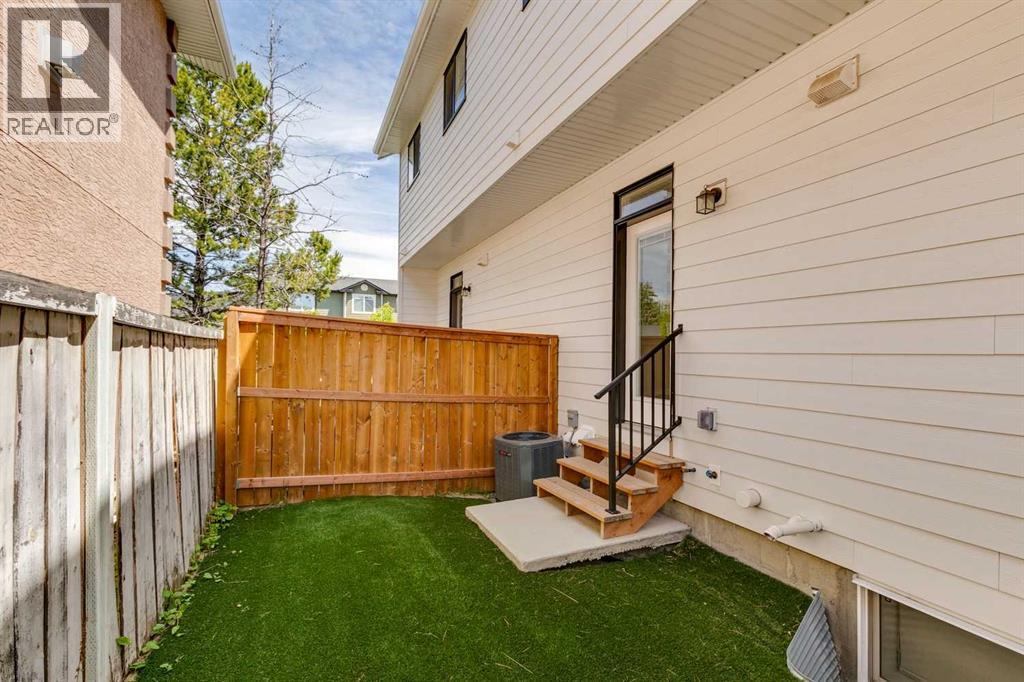
| Fence Type : Fence |
| Landscape Features : Lawn |
| Size Depth : 15.24 M |
| Size Irregular : 560.00 |
| Zoning Description : R-cg |
Rooms
| Level | Type | Dimensions |
|---|---|---|
| Basement | Family Room | 14.58 Ft x 12.50 Ft |
| Basement | Bedroom | 10.08 Ft x 9.75 Ft |
| Basement | 4pc Bathroom | 10.00 Ft x 4.92 Ft |
| Main Level | Kitchen | 11.17 Ft x 9.00 Ft |
| Main Level | Dining Room | 14.92 Ft x 9.75 Ft |
| Main Level | Living Room | 14.92 Ft x 13.25 Ft |
| Main Level | Foyer | 5.33 Ft x 5.25 Ft |
| Main Level | Other | 10.92 Ft x 4.08 Ft |
| Main Level | 2pc Bathroom | 7.33 Ft x 3.08 Ft |
| Upper Level | Laundry Room | 5.17 Ft x 3.25 Ft |
| Upper Level | Primary Bedroom | 13.25 Ft x 12.00 Ft |
| Upper Level | Bedroom | 10.50 Ft x 9.17 Ft |
| Upper Level | Bedroom | 10.50 Ft x 9.17 Ft |
| Upper Level | 4pc Bathroom | 7.83 Ft x 4.92 Ft |
| Upper Level | 3pc Bathroom | 7.92 Ft x 5.25 Ft |
Map
Agents and Offices
- Megan McFadden
- Josh Hamilton
- Office: Century 21 Bamber Realty Ltd.

Latest Listing

408 Greenbriar Common Nw
$550,000
901, 900 Carriage Lane Place
$599,000