Year Built: 1968

Area: 2514 sqft

Bedrooms: 10

Bathrooms: 4

Car Parking: 4
196 Gordon Drive Sw Calgary, Alberta T3E 3W6
$1,250,000
Description
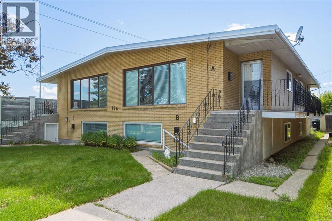
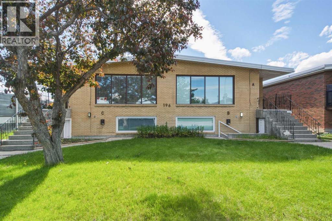
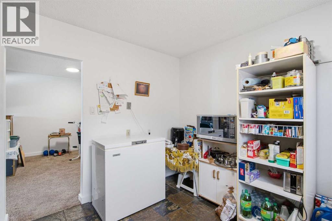
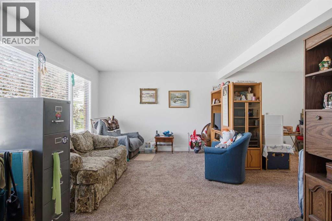
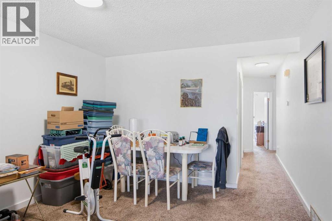
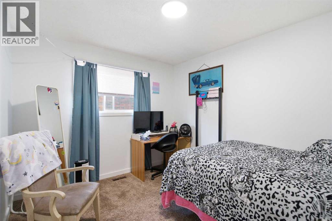
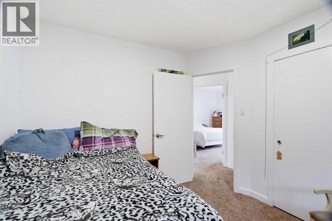
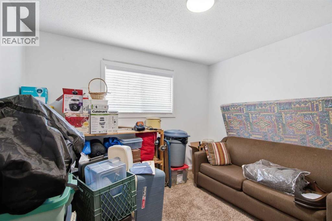
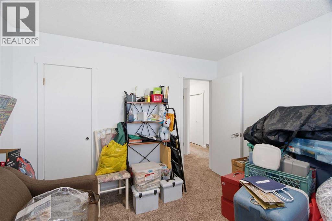
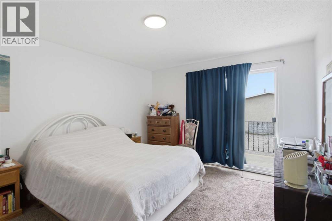
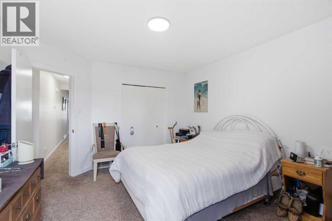
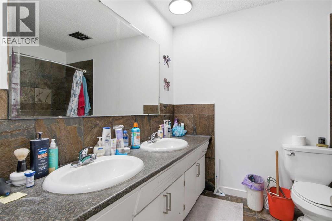
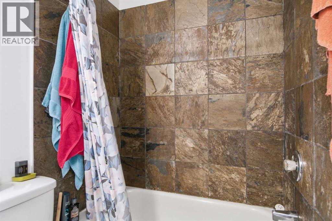
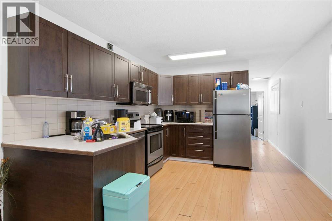
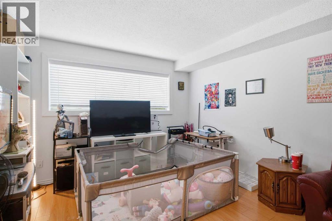
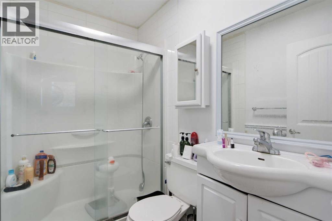
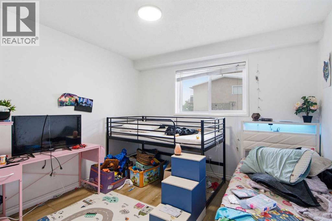
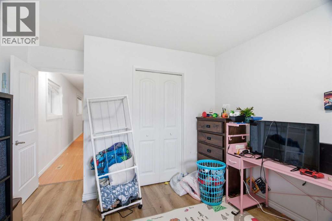
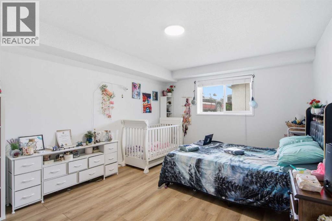
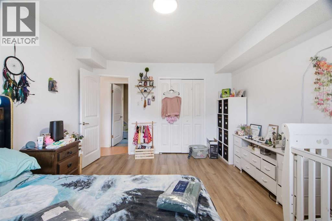
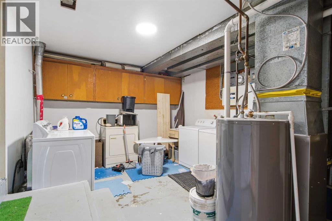
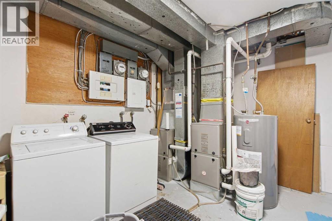
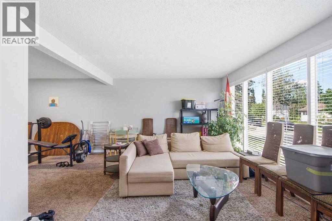
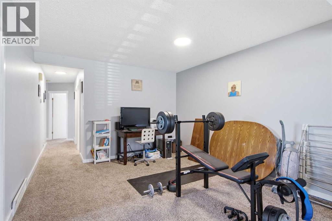
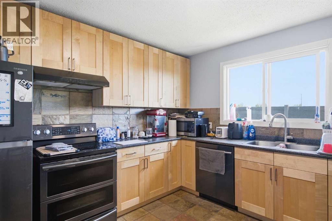
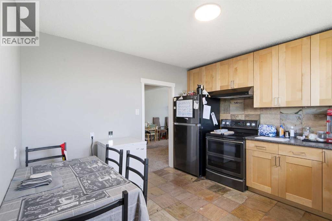
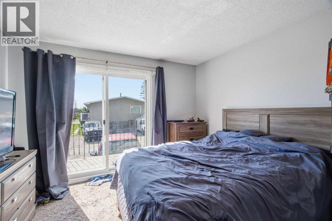
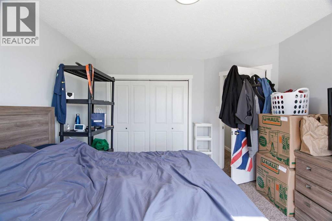
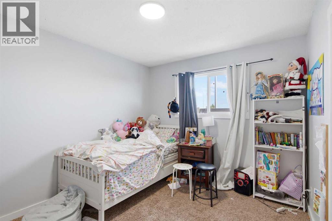
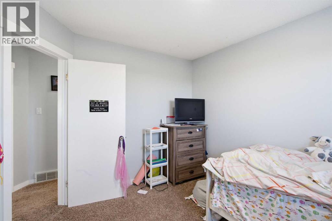
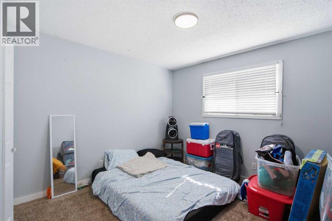
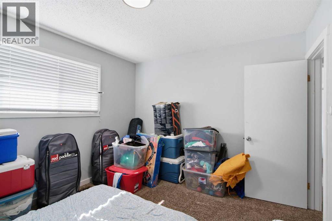
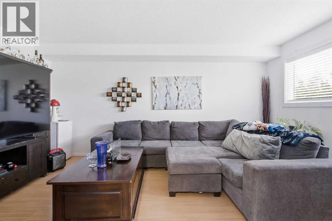
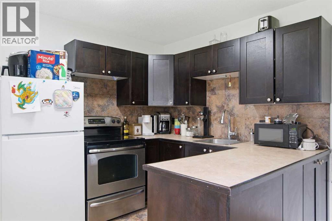
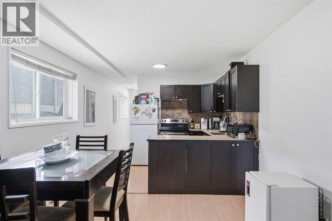
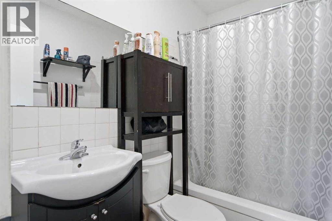
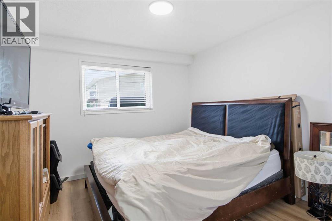
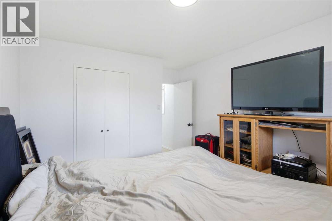
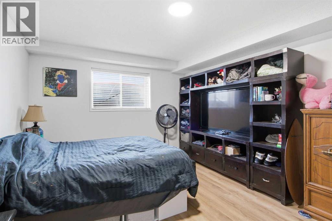
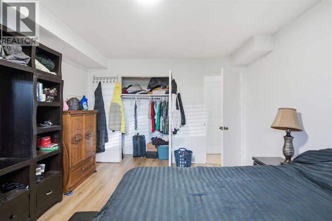
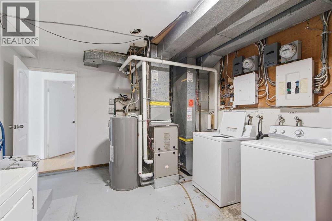
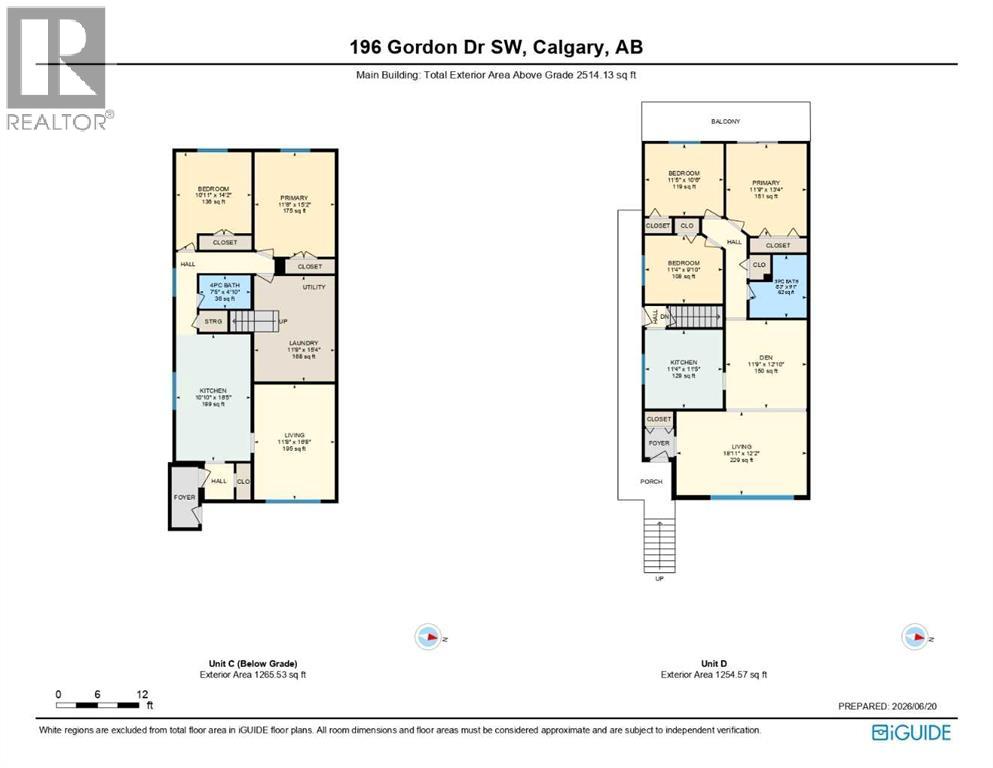
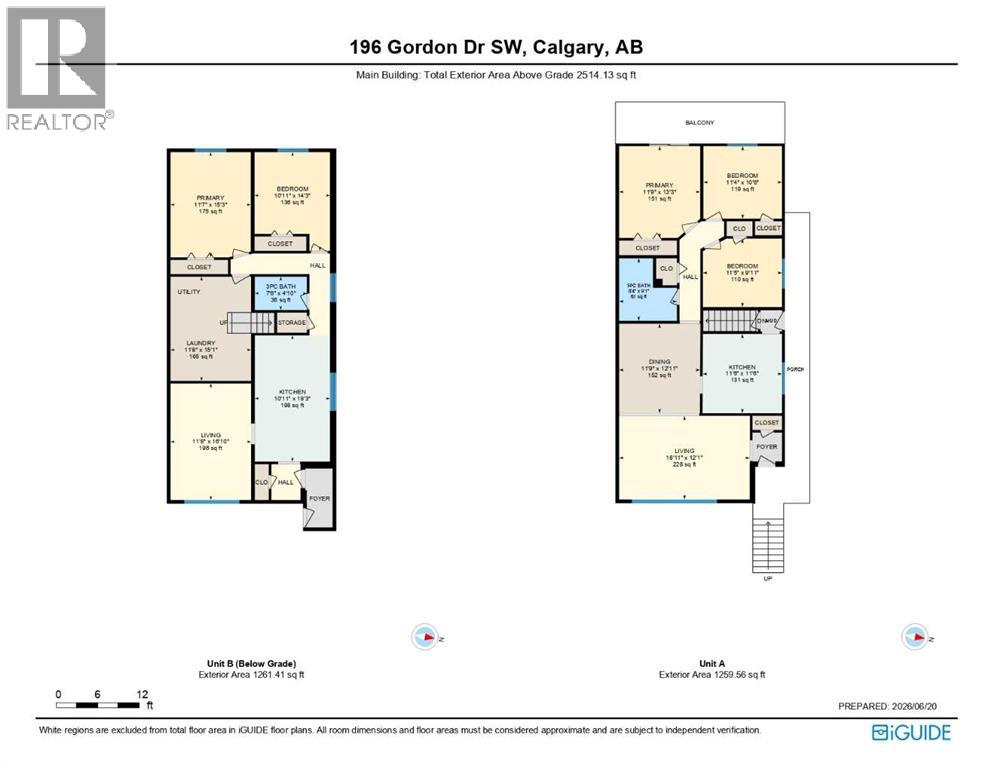
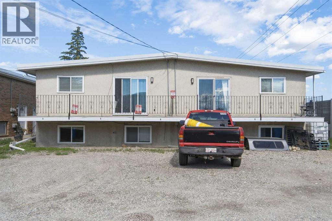
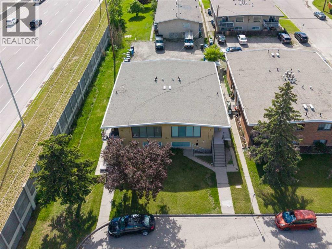
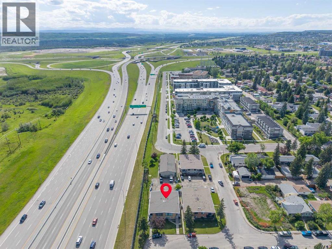
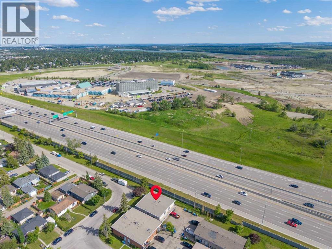
A rare opportunity to acquire a purpose-built 4plex in the established community of Glamorgan, sitting on a 7,471 sq ft M-C1 zoned lot. The building features two large (1259 sq ft) upper-level 3-bedroom, 1-bathroom units and large two lower-level 2-bedroom, 1-bathroom units, all four fully tenanted and generating combined gross rent of $6,500/month ($78,000/year). Every unit has its own dedicated laundry and is individually metered for electricity, water, and gas, meaning tenants handle their own utilities entirely with no landlord involvement required. All four units are also equipped with high-efficiency furnaces. The M-C1 zoning adds long-term upside with flexibility for future redevelopment , while the Glamorgan location offers convenient access to Mount Royal University, Westhills/Signal Hill retail, and major routes including Glenmore Trail and Sarcee Trail. A turnkey, low-hassle income property for investors seeking stable cash flow with minimal day-to-day management. (id:51913)
Property Details
| Amenities Near By : Park, Playground, Recreation Nearby, Schools, Shopping |
| Features : See Remarks, Back Lane, Level |
| Parking Space Total : 4 |
| Plan : 5770jk |
| Structure : Deck |
| MLS® Number : A2333639 |
| Property Type : Multi-family |
| Community Name : Glamorgan |
Building
| Bathroom Total : 4 |
| Bedrooms Above Ground : 6 |
| Bedrooms Below Ground : 4 |
| Bedrooms Total : 10 |
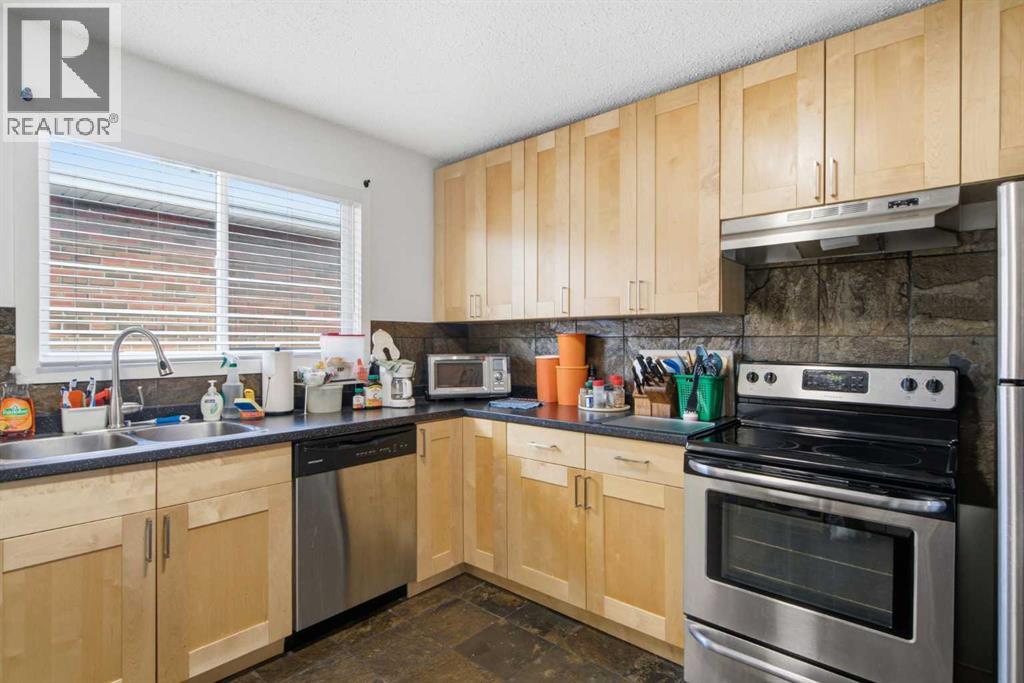
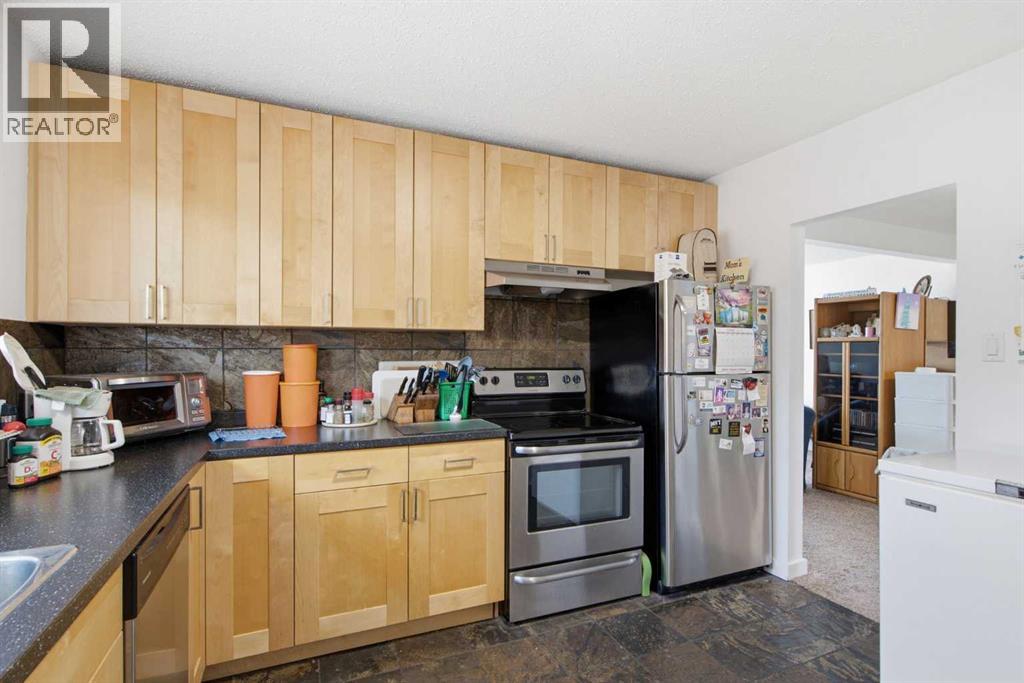
| Appliances : Washer, Refrigerator, Range - Electric, Dishwasher, Dryer, Hood Fan |
| Architectural Style : Bungalow |
| Basement Development : Finished |
| Basement Features : Separate Entrance, Walk-up, Suite |
| Basement Type : Full (finished) |
| Constructed Date : 1968 |
| Construction Material : Wood Frame |
| Construction Style Attachment : Attached |
| Cooling Type : None |
| Exterior Finish : Brick, Stucco |
| Flooring Type : Carpeted, Ceramic Tile, Laminate, Vinyl Plank |
| Foundation Type : Poured Concrete |
| Heating Fuel : Natural Gas |
| Heating Type : Forced Air |
| Stories Total : 1 |
| Size Interior : 2514 Sqft |
| Total Finished Area : 2514.13 Sqft |
Land
| Size Total : 7471 Sqft|7,251 - 10,889 Sqft |
| Size Total Text : 7471 Sqft|7,251 - 10,889 Sqft |
| Size Frontage : 19.81 M |
| Acreage : No |
| Land Amenities : Park, Playground, Recreation Nearby, Schools, Shopping |
| Fence Type : Not Fenced |
| Size Depth : 35.05 M |
| Size Irregular : 7471.00 |
| Zoning Description : M-c1 |
Rooms
| Level | Type | Dimensions |
|---|---|---|
| Lower Level | Bedroom | 11.58 Ft x 15.25 Ft |
| Lower Level | Bedroom | 10.92 Ft x 14.25 Ft |
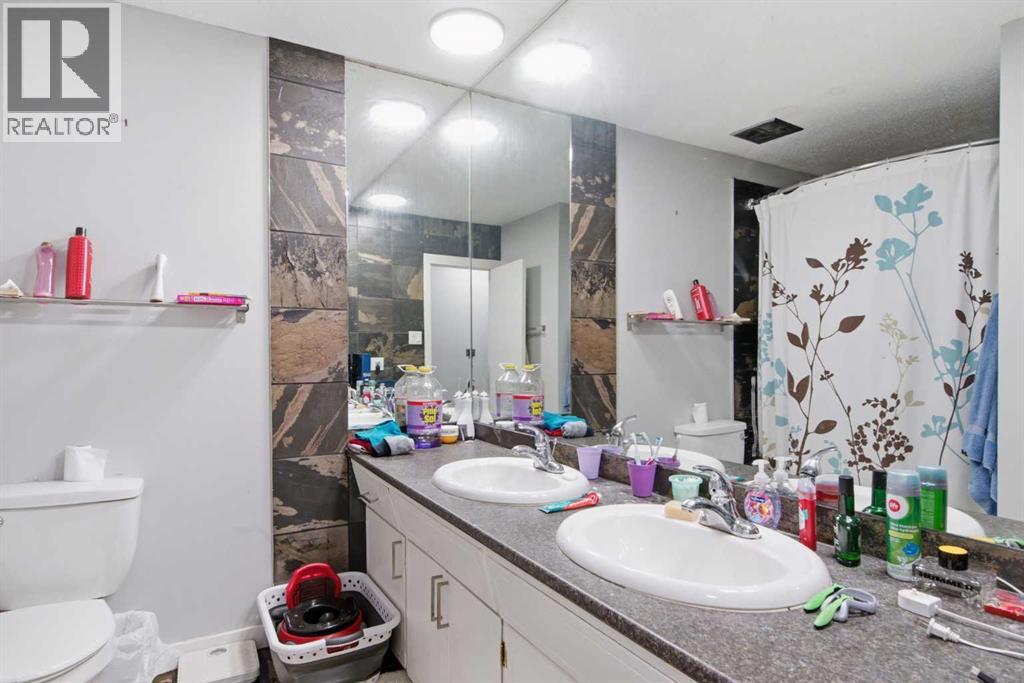
| Lower Level | 3pc Bathroom | 7.50 Ft x 4.83 Ft |
| Lower Level | Bedroom | 10.92 Ft x 14.17 Ft |
| Lower Level | Primary Bedroom | 11.67 Ft x 15.17 Ft |
| Lower Level | 4pc Bathroom | .00 Ft x .00 Ft |
| Main Level | Primary Bedroom | 11.75 Ft x 13.25 Ft |
| Main Level | Bedroom | 11.33 Ft x 10.50 Ft |
| Main Level | Bedroom | 11.42 Ft x 9.92 Ft |
| Main Level | 5pc Bathroom | 8.33 Ft x 9.08 Ft |
| Main Level | Primary Bedroom | 11.42 Ft x 10.50 Ft |
| Main Level | Bedroom | 11.75 Ft x 13.33 Ft |
| Main Level | Bedroom | 11.33 Ft x 9.83 Ft |
| Main Level | 5pc Bathroom | 8.25 Ft x 9.08 Ft |
Map
Agents and Offices
- Anthony Therrien-Bernard
- Santhosh Nathan
- Office: Exp Realty