House

Year Built: 1998

Area: 1405 sqft

Bedrooms: 4

Bathrooms: 4

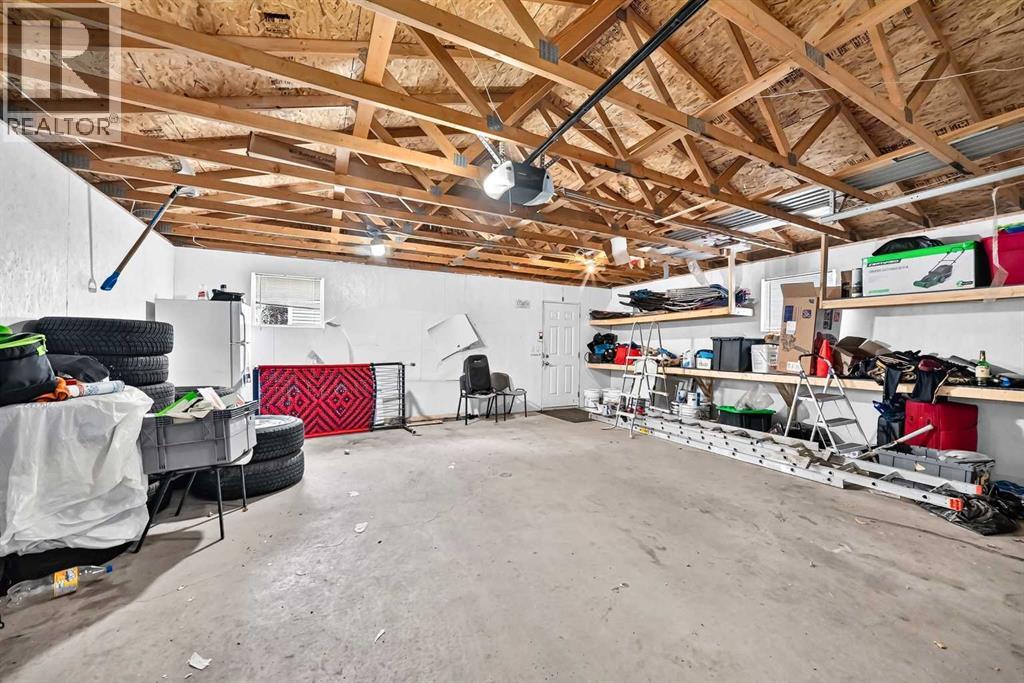
Car Parking: 2
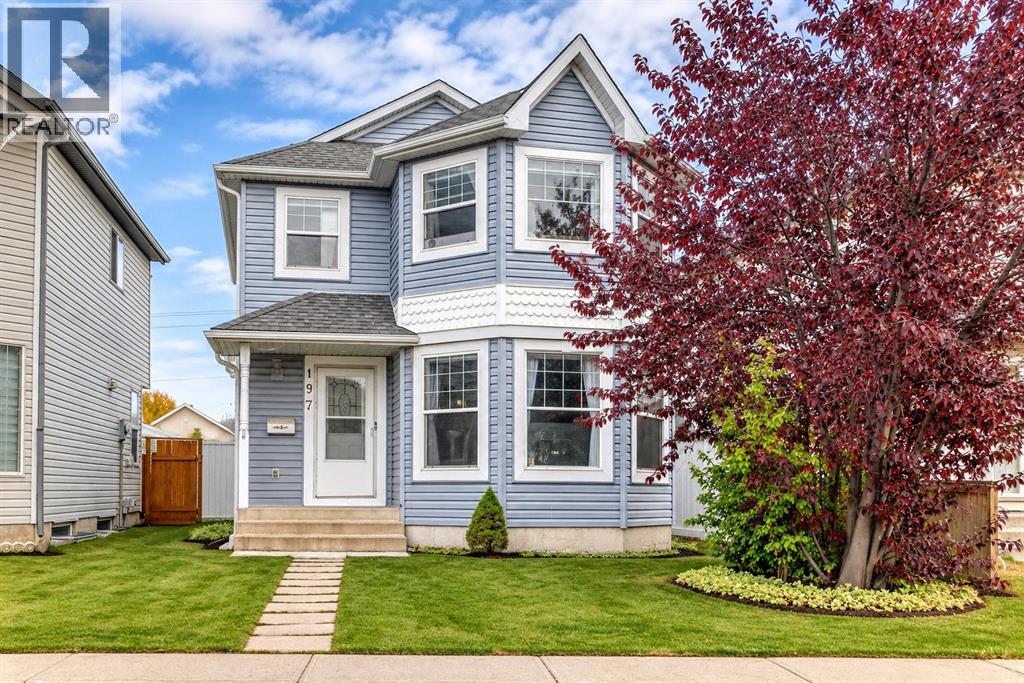
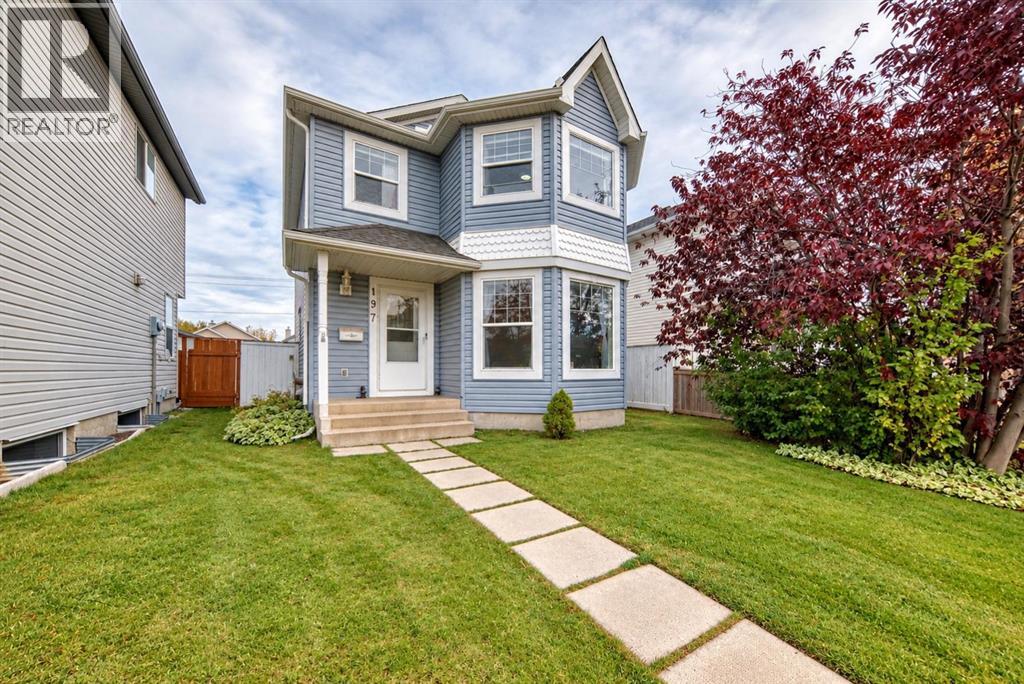
197 Tarington Close Ne Calgary, Alberta T3J 3V7
$519,999
Description
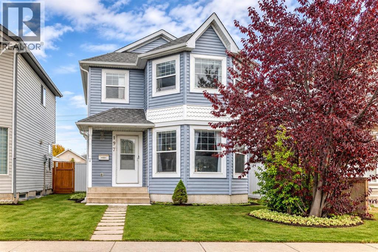
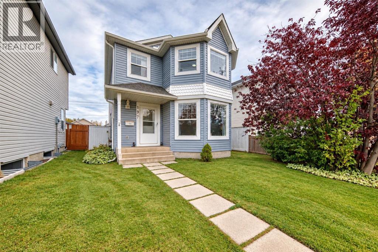
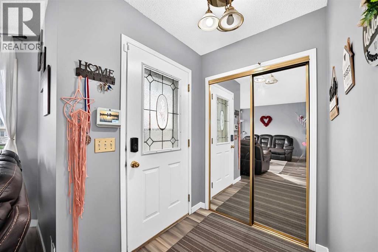
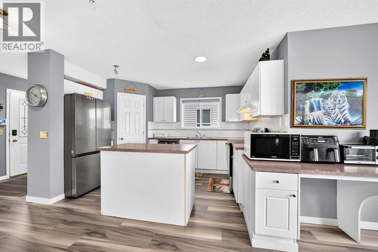
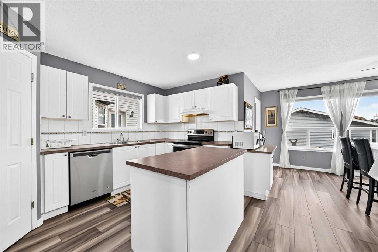
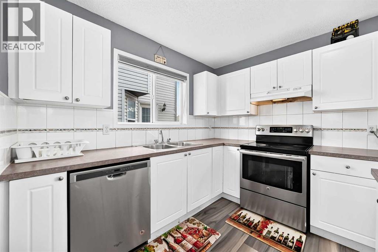
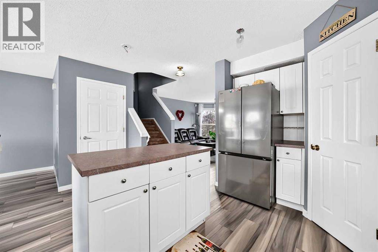
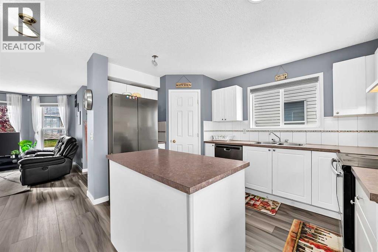
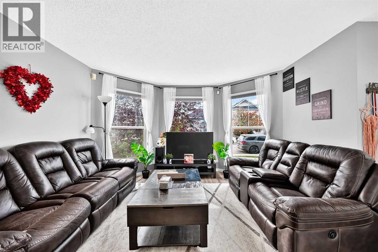
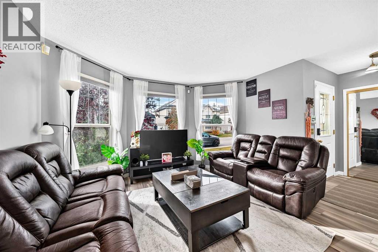
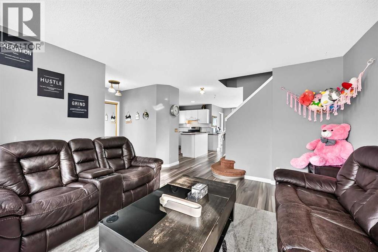
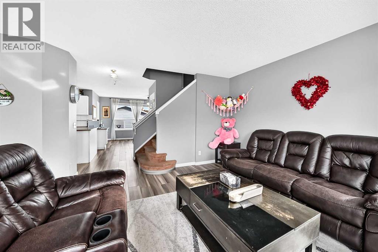
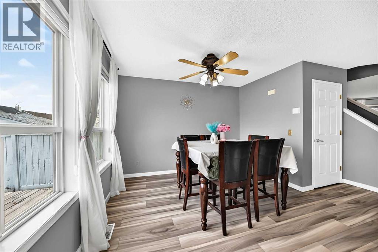
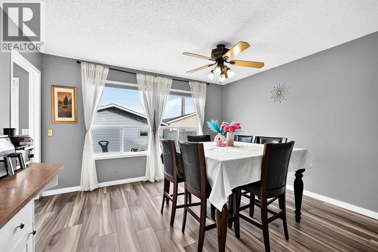
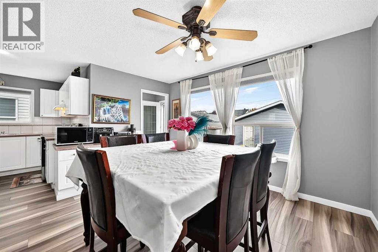
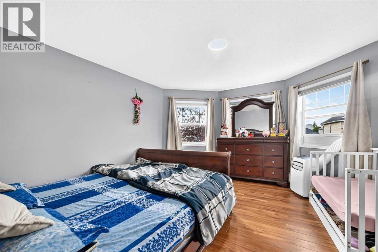
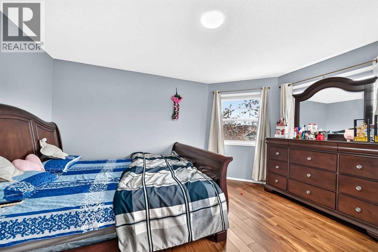
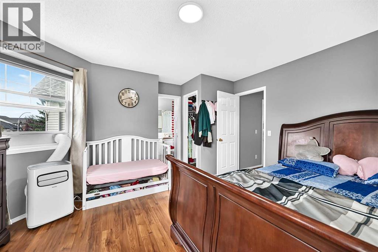
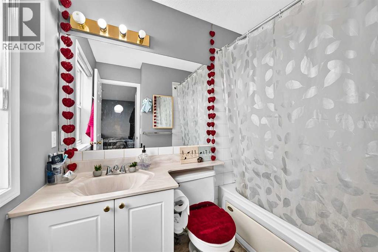
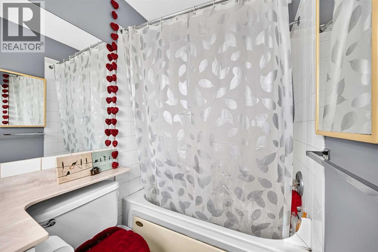
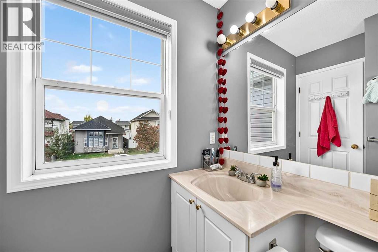
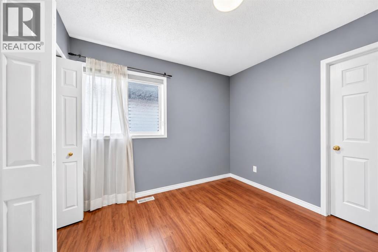
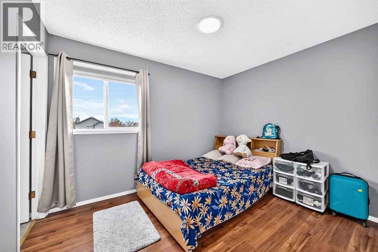
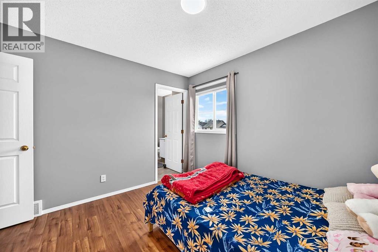
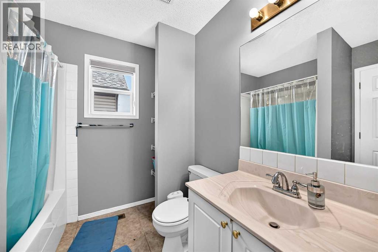
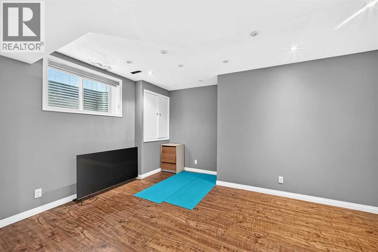
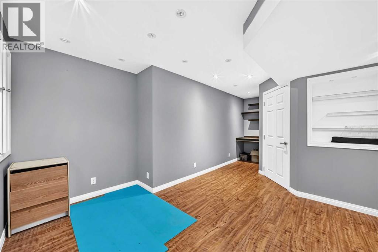
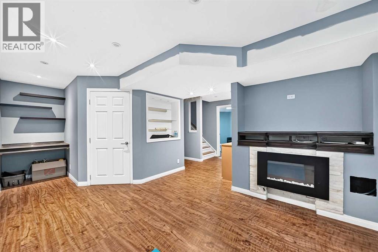
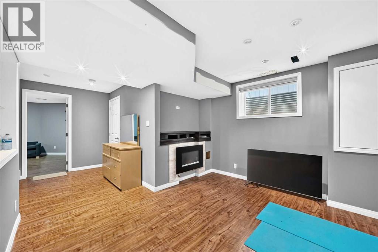
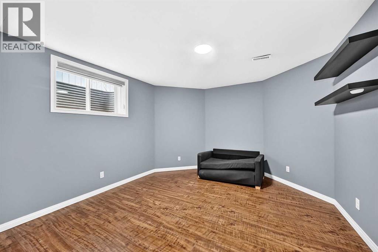
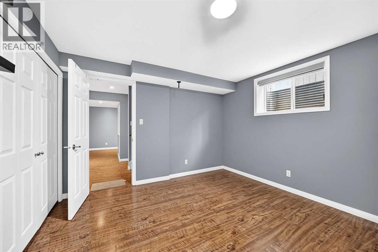
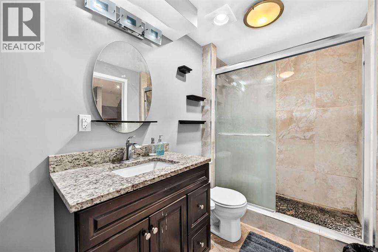
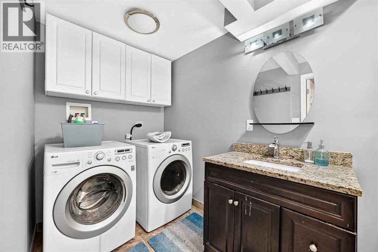
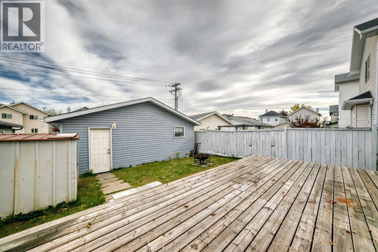
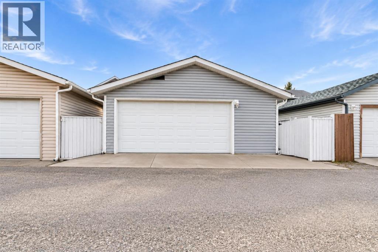
Welcome to 197 Tarington Close NE, a beautifully maintained, move-in-ready two-storey home nestled on a quiet close in Taradale, offering nearly 2,000 sq. ft. of developed living space. Featuring 4 bedrooms, 3.5 bathrooms, and an oversized double detached garage with rear lane access, this home offers comfort and convenience. The bright main floor boasts a spacious living room filled with natural light, a functional kitchen with stainless steel appliances, centre island, corner pantry, and generous dining area. Upstairs features a spacious primary bedroom with walk-in closet and 4-piece ensuite, two additional bedrooms, and a full bathroom. The fully finished basement offers a fourth bedroom, cozy family room with fireplace, office nook, and 3-piece bathroom with laundry. Enjoy a fully fenced backyard with spacious deck and mature landscaping. Conveniently located near schools, parks, shopping, LRT, and Genesis Centre. (id:51913)
Property Details
| Amenities Near By : Park, Playground, Schools, Shopping |
| Features : See Remarks, Back Lane, No Animal Home, No Smoking Home |
| Parking Space Total : 2 |
| Plan : 9810635 |
| Structure : Deck |
| MLS® Number : A2351435 |
| Property Type : Single Family |
| Community Name : Taradale |
Building
| Bathroom Total : 4 |
| Bedrooms Above Ground : 3 |
| Bedrooms Below Ground : 1 |
| Bedrooms Total : 4 |
| Appliances : Range - Electric, Dishwasher, Microwave, Hood Fan, Window Coverings, Garage Door Opener, Washer & Dryer |
| Basement Development : Finished |
| Basement Type : Full (finished) |
| Constructed Date : 1998 |
| Construction Material : Wood Frame |
| Construction Style Attachment : Detached |
| Cooling Type : None |
| Exterior Finish : Vinyl Siding |
| Flooring Type : Carpeted, Hardwood, Laminate, Vinyl |
| Foundation Type : Poured Concrete |
| Half Bath Total : 1 |
| Heating Type : Central Heating |
| Stories Total : 2 |
| Size Interior : 1405 Sqft |
| Total Finished Area : 1404.6 Sqft |
| Type : House |
Land
| Size Total : 333 M2|0-4,050 Sqft |
| Size Total Text : 333 M2|0-4,050 Sqft |
| Size Frontage : 9.81 M |
| Acreage : No |
| Land Amenities : Park, Playground, Schools, Shopping |
| Fence Type : Fence |
| Landscape Features : Landscaped, Lawn |
| Size Depth : 34 M |
| Size Irregular : 333.00 |
| Zoning Description : R-1n |
Rooms
| Level | Type | Dimensions |
|---|---|---|
| Second Level | Other | 6.67 Ft x 4.25 Ft |
| Second Level | Primary Bedroom | 14.25 Ft x 12.92 Ft |
| Second Level | Bedroom | 9.50 Ft x 9.58 Ft |
| Second Level | Bedroom | 8.92 Ft x 11.00 Ft |
| Second Level | 4pc Bathroom | 7.50 Ft x 4.92 Ft |
| Second Level | 4pc Bathroom | 9.50 Ft x 7.33 Ft |
| Basement | Other | 5.25 Ft x 3.50 Ft |
| Basement | Bedroom | 13.50 Ft x 11.75 Ft |
| Basement | 3pc Bathroom | 13.08 Ft x 5.67 Ft |
| Basement | Recreational, Games Room | 12.75 Ft x 11.58 Ft |
| Basement | Furnace | 7.25 Ft x 6.83 Ft |
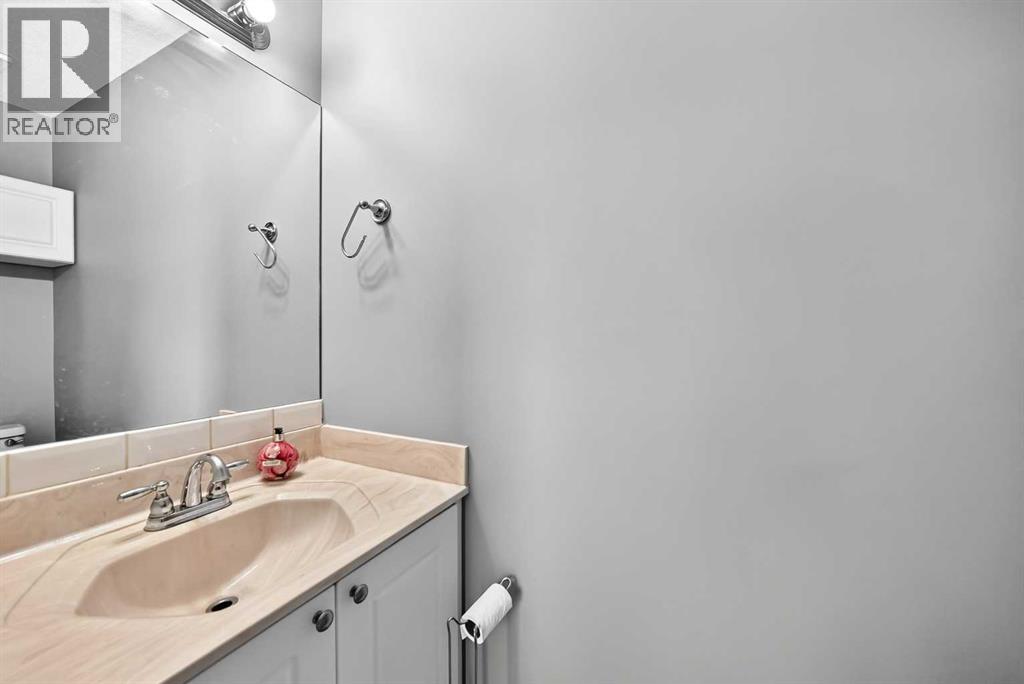
| Main Level | 2pc Bathroom | 7.42 Ft x 2.58 Ft |
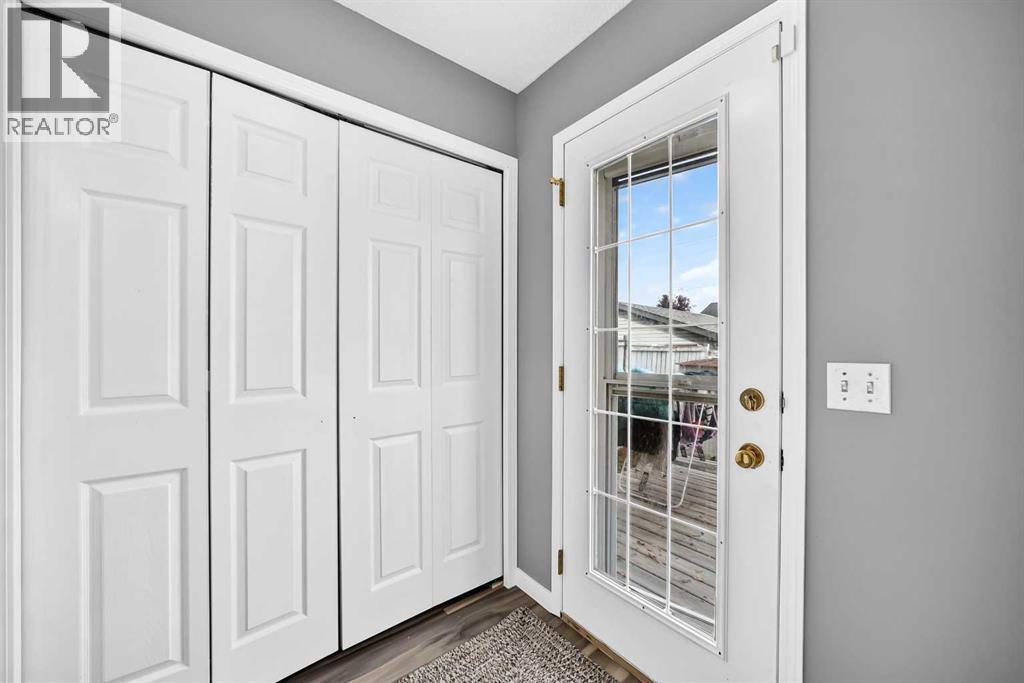
| Main Level | Other | 5.67 Ft x 4.92 Ft |
| Main Level | Pantry | 3.67 Ft x 3.75 Ft |
| Main Level | Living Room | 14.33 Ft x 12.92 Ft |
| Main Level | Kitchen | 12.58 Ft x 13.33 Ft |
| Main Level | Dining Room | 13.17 Ft x 11.00 Ft |
| Main Level | Other | 5.33 Ft x 5.08 Ft |
Map
Agents and Offices
- Chakbir Singh
- Office: Royal LePage Metro