


House

Year Built: 2004

Area: 1673 sqft

Bedrooms: 4

Bathrooms: 4

Fireplaces: 1

Car Parking: 4
198 Everstone Drive Sw Calgary, Alberta T2Y 4V1
$679,000
Description
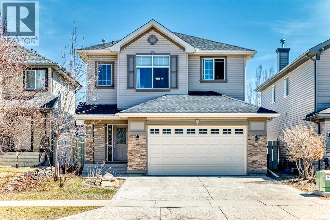
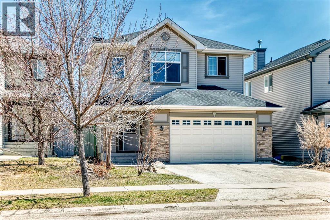
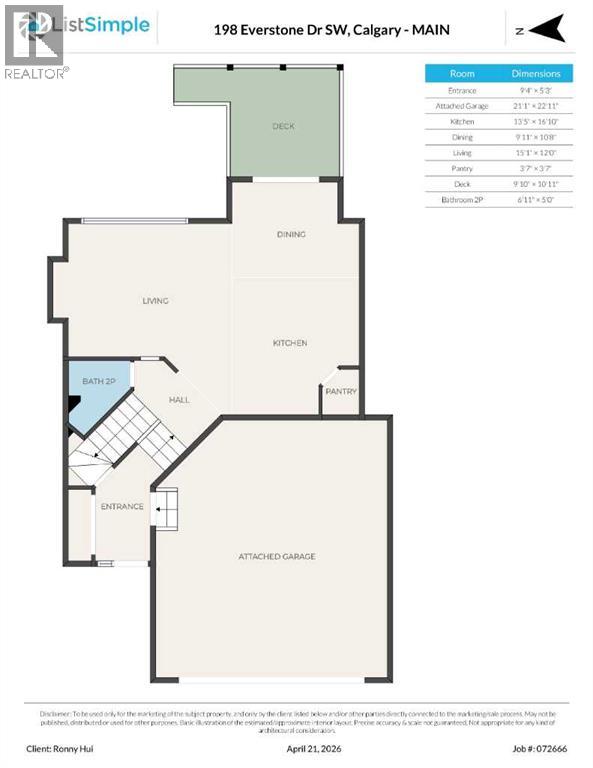
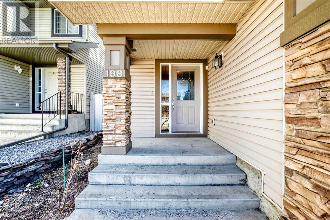
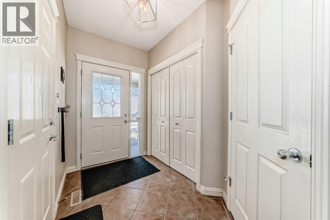
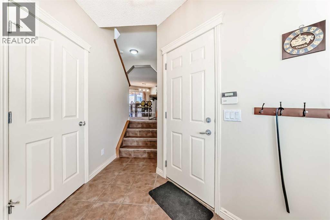
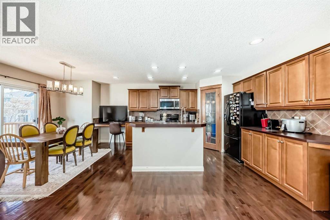
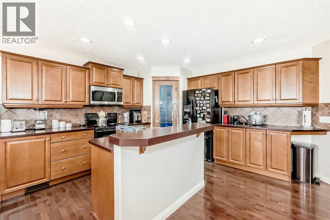
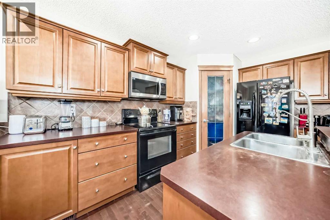
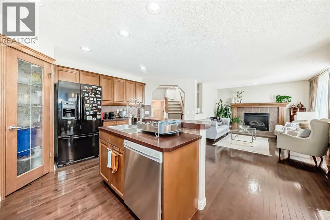
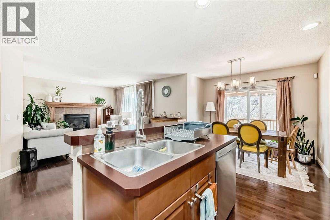
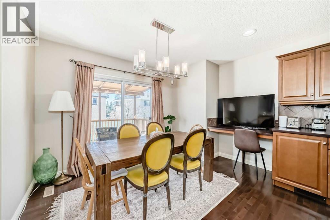
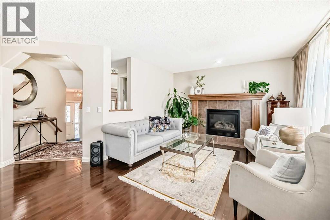
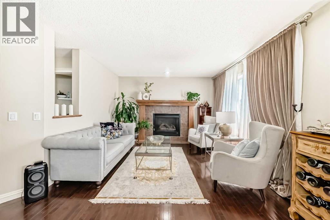
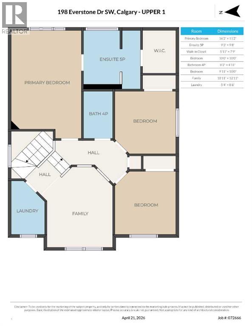
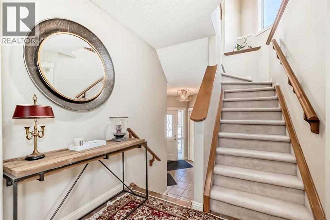
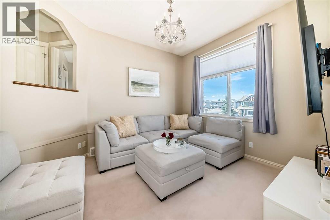
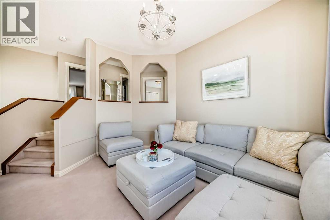
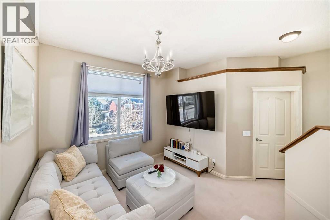
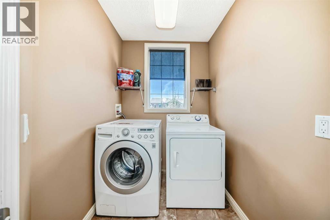
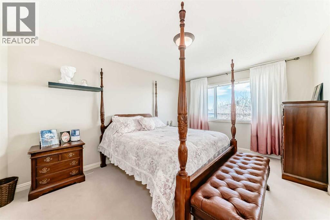
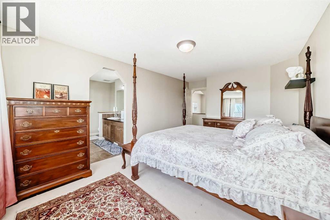
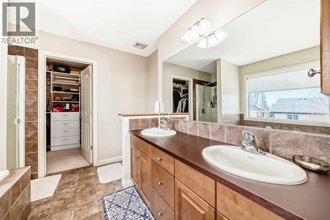
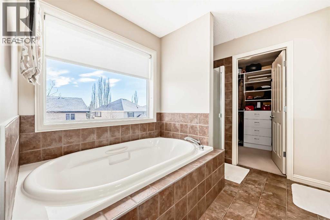
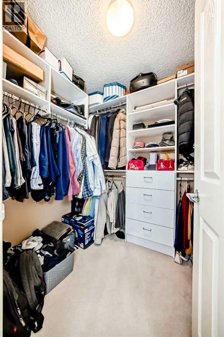
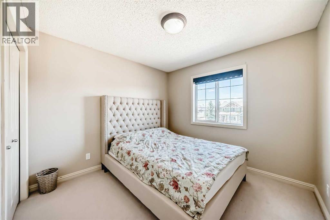
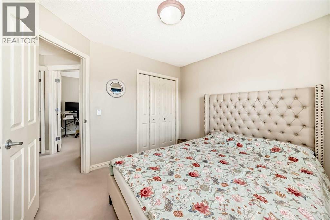
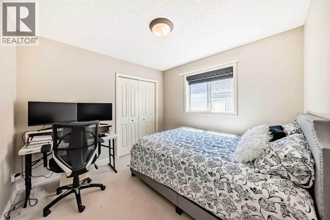
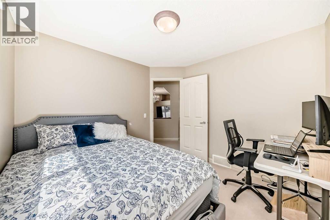
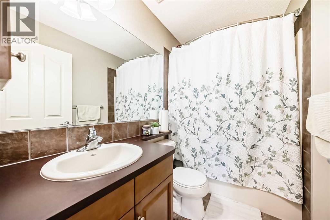
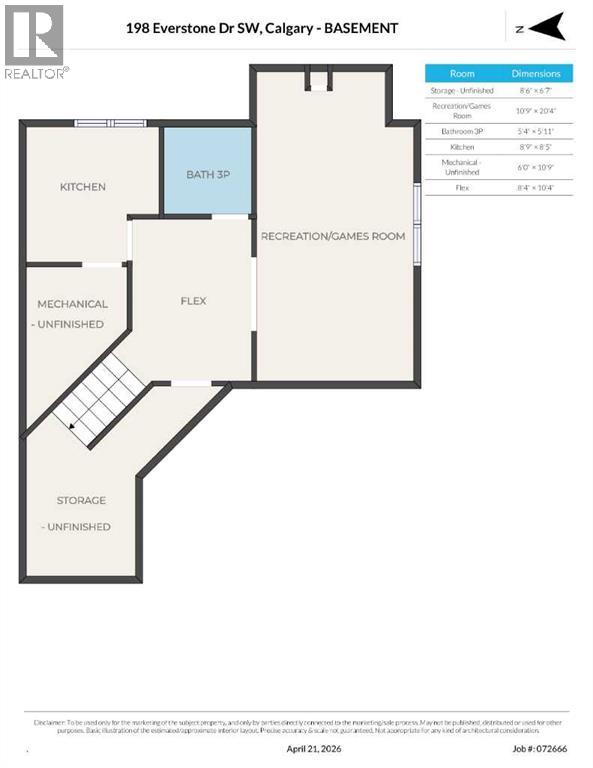
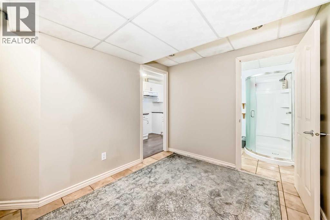
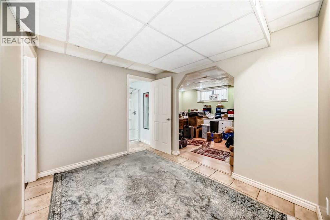
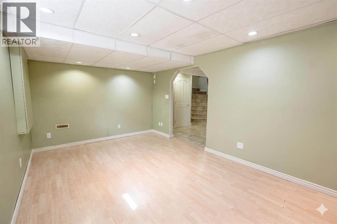
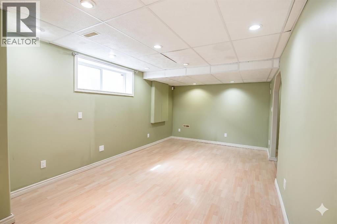
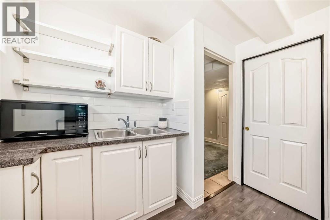
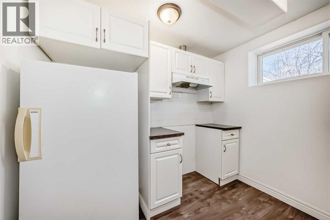
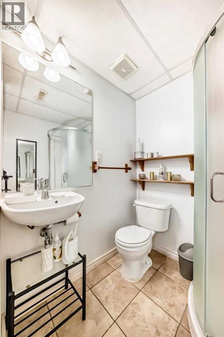
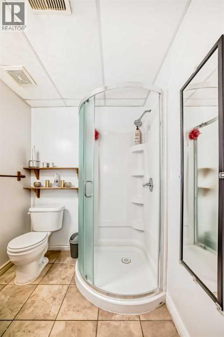
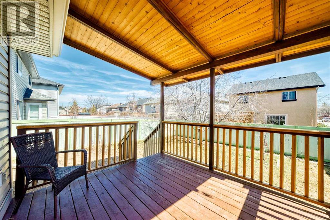
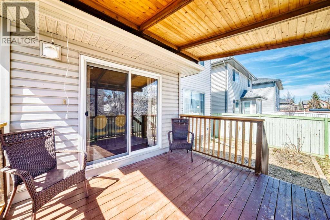
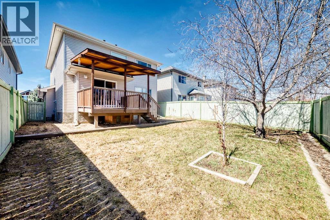
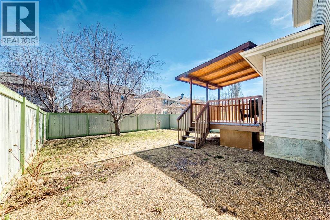
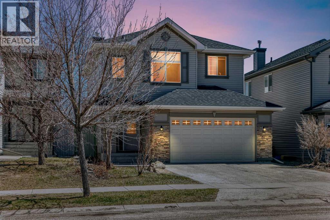
Welcome to this impeccably maintained, smoke-free, and pet-free family home in the highly sought-after community of Evergreen. Boasting over 2,160 sq. ft. of total living space, this 4-bedroom, 3.5-bath residence features an inviting open-concept main floor with rich hardwood and ceramic tile throughout. The bright kitchen is equipped with ample maple cabinetry, a raised breakfast bar, a corner pantry, and a dedicated workstation. From the dining room, step out onto the covered balcony overlooking a beautifully finished backyard.Upstairs, you will find a versatile bonus room neatly tucked away for privacy—perfect as a media room or lounge area. The massive, king-sized primary suite offers a luxurious 5-piece ensuite with a deep soaker tub and a large walk-in closet. Two additional bedrooms sharing a 4-piece full bath and a convenient upper-floor laundry room complete this level.The fully finished basement provides exceptional flexibility with a second kitchen, a large bedroom, and a full bathroom, making it ideal for extended family or an easy conversion back into a spacious recreation room. Additional storage is plentiful with a dedicated flex room and under-stair space. This home also features an oversized double attached garage and a spacious driveway.Perfectly located just steps from top-rated schools, playgrounds, and Fish Creek Provincial Park, other nearby amenities include the LRT, Shawnessy YMCA, and public library. This move-in-ready home offers easy access to Stoney Trail, the Taza Costco, and extensive shopping! Recent upgrades include a new garage door, exterior trim paint in 2022. This home is an absolute must-see! (id:51913)
Property Details
| Amenities Near By : Park, Playground, Recreation Nearby, Schools, Shopping |
| Features : Closet Organizers, No Animal Home, No Smoking Home |
| Parking Space Total : 4 |
| Plan : 0411876 |
| MLS® Number : A2304505 |
| Property Type : Single Family |
| Community Name : Evergreen |
Building
| Bathroom Total : 4 |
| Bedrooms Above Ground : 3 |
| Bedrooms Below Ground : 1 |
| Bedrooms Total : 4 |
| Appliances : Refrigerator, Range - Electric, Dishwasher, Microwave Range Hood Combo, Washer & Dryer |
| Basement Development : Finished |
| Basement Type : Full (finished) |
| Constructed Date : 2004 |
| Construction Material : Wood Frame |
| Construction Style Attachment : Detached |
| Cooling Type : None |
| Exterior Finish : Vinyl Siding |
| Fireplace Present : Yes |
| Fireplace Total : 1 |
| Flooring Type : Carpeted, Ceramic Tile, Hardwood |
| Foundation Type : Poured Concrete |
| Half Bath Total : 1 |
| Heating Fuel : Natural Gas |
| Heating Type : Forced Air |
| Stories Total : 2 |
| Size Interior : 1673 Sqft |
| Total Finished Area : 1673 Sqft |
| Type : House |
Land
| Size Total : 4155 Sqft|4,051 - 7,250 Sqft |
| Size Total Text : 4155 Sqft|4,051 - 7,250 Sqft |
| Size Frontage : 11.73 M |
| Acreage : No |
| Land Amenities : Park, Playground, Recreation Nearby, Schools, Shopping |
| Fence Type : Fence |
| Landscape Features : Lawn |
| Size Depth : 33 M |
| Size Irregular : 4155.00 |
| Zoning Description : R-g |
Rooms
| Level | Type | Dimensions |
|---|---|---|
| Second Level | Primary Bedroom | 16.17 Ft x 11.17 Ft |
| Second Level | 5pc Bathroom | 9.25 Ft x 9.67 Ft |
| Second Level | Other | 5.92 Ft x 7.75 Ft |
| Second Level | Bedroom | 10.00 Ft x 10.00 Ft |
| Second Level | 4pc Bathroom | 8.17 Ft x 4.92 Ft |
| Second Level | Bedroom | 9.92 Ft x 10.00 Ft |
| Second Level | Family Room | 10.92 Ft x 12.92 Ft |
| Second Level | Laundry Room | 5.33 Ft x 8.50 Ft |
| Basement | Storage | 8.50 Ft x 6.58 Ft |
| Basement | Bedroom | 10.75 Ft x 20.33 Ft |
| Basement | 3pc Bathroom | 5.33 Ft x 5.92 Ft |
| Basement | Kitchen | 8.75 Ft x 8.42 Ft |
| Basement | Other | 8.33 Ft x 10.33 Ft |
| Main Level | Kitchen | 13.42 Ft x 16.83 Ft |
| Main Level | Dining Room | 9.92 Ft x 10.67 Ft |
| Main Level | Living Room | 15.08 Ft x 12.00 Ft |
| Main Level | Pantry | 3.58 Ft x 3.58 Ft |
| Main Level | Other | 9.83 Ft x 10.92 Ft |
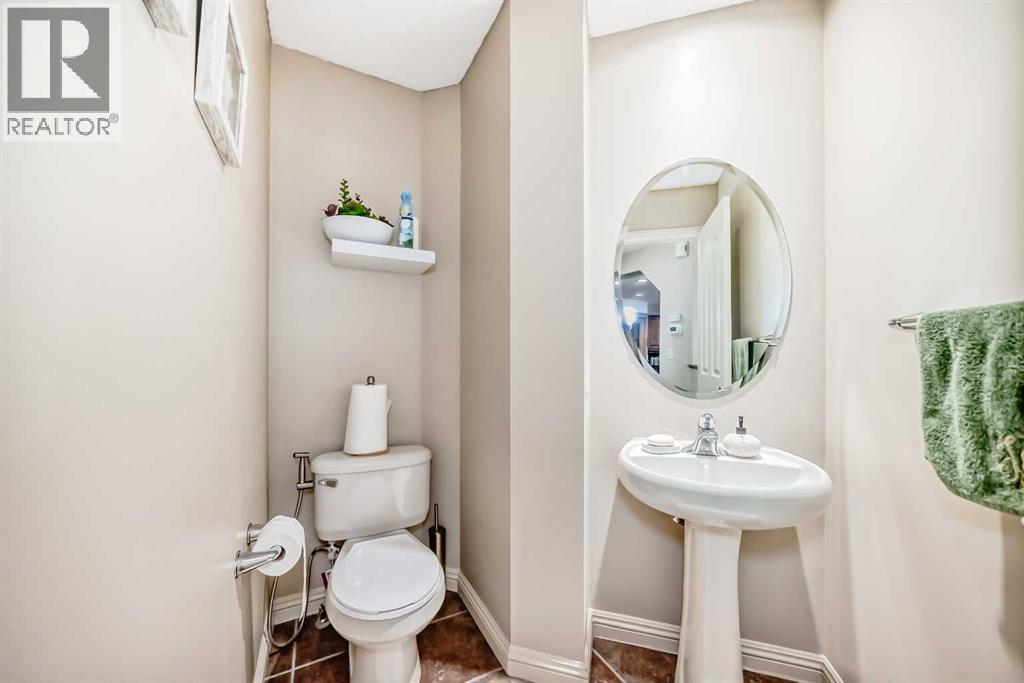
| Main Level | 2pc Bathroom | 6.92 Ft x 5.00 Ft |
Map
Agents and Offices
- Ronny Hui
- Ming Hui
-
Office: Real Broker
RE/MAX Realty Professionals

Latest Listing

2101, 10 Market Boulevard Se
$255,000
270168 Range Road 283
$3,199,900