House

Year Built: 2026

Area: 1544 sqft

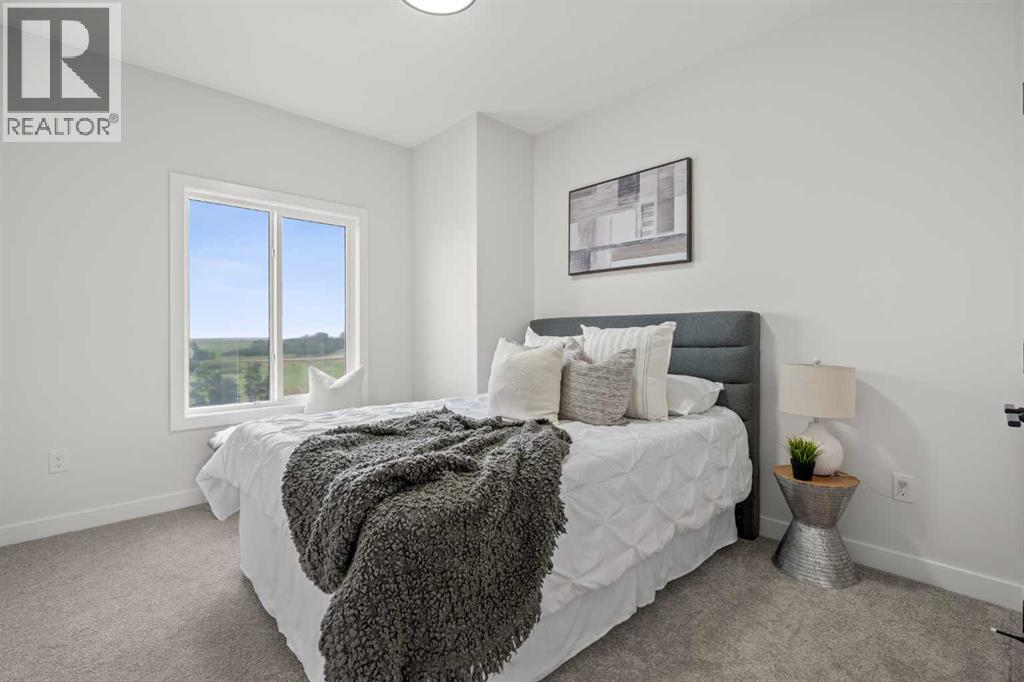
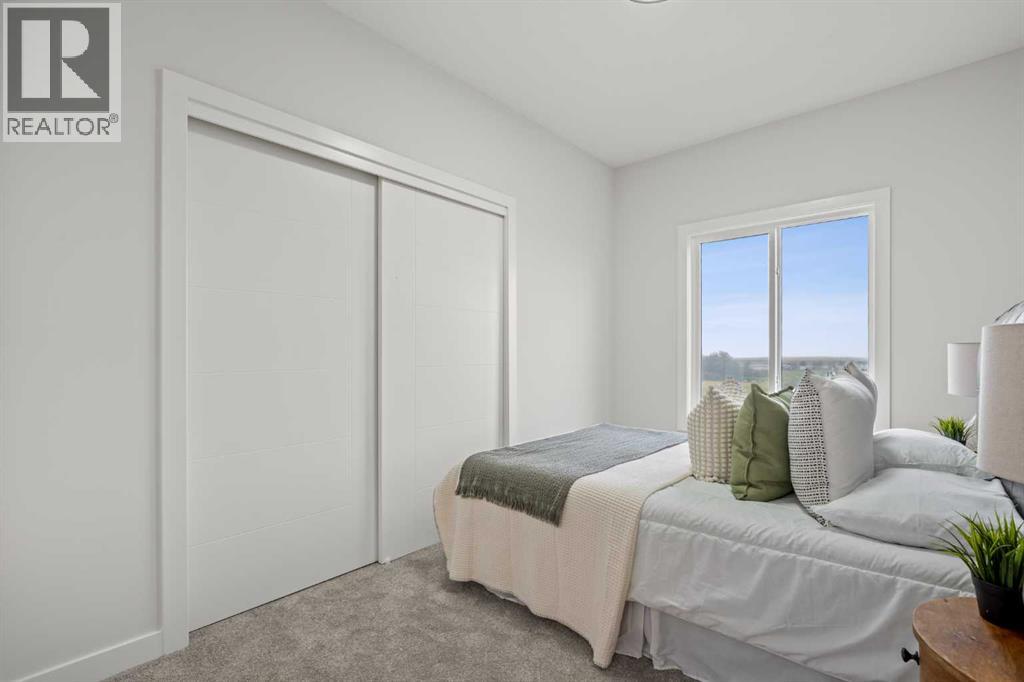
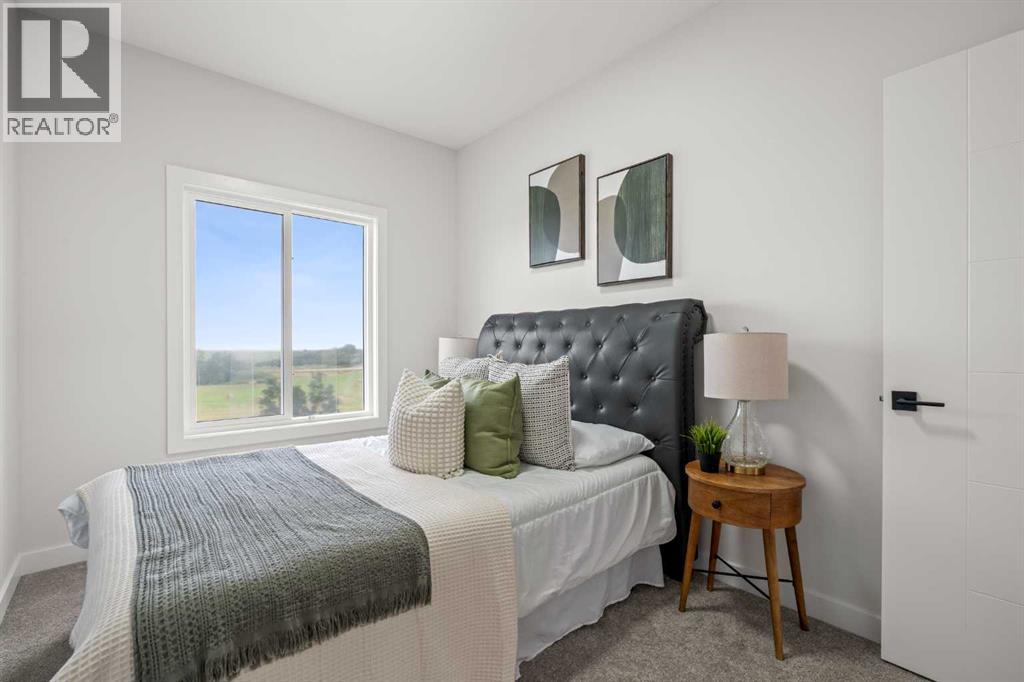
Bedrooms: 3

Bathrooms: 3

Fireplaces: 1

Car Parking: 2
1981 Mccaskill Drive Crossfield, Alberta T0M 0S0
$520,000
Description
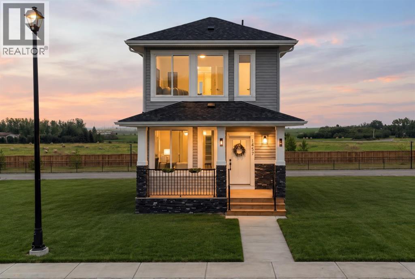
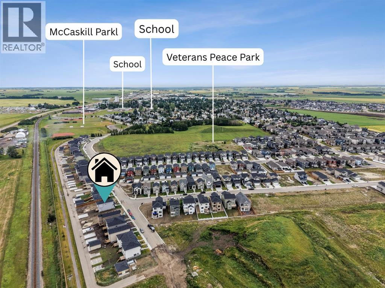
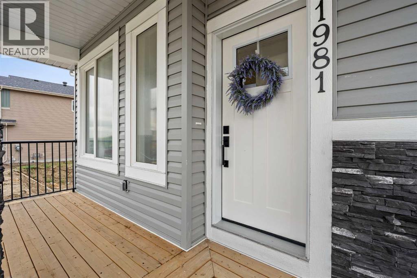
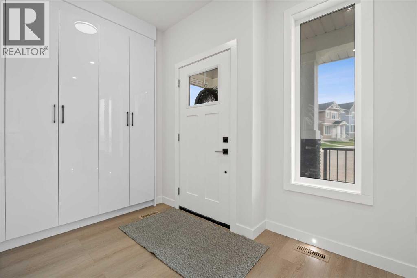
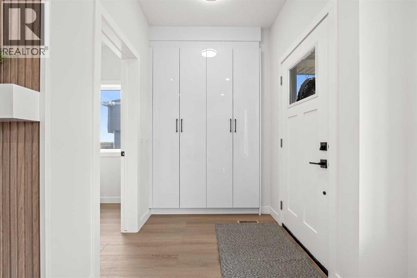
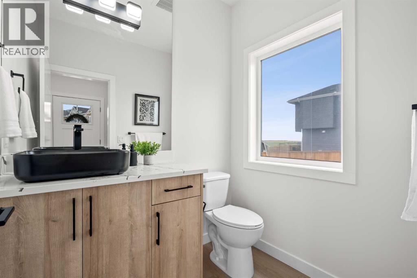
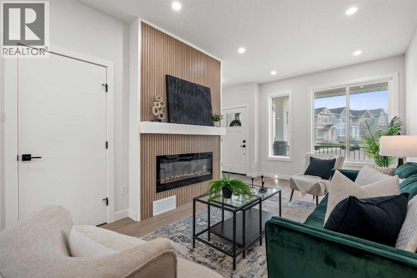

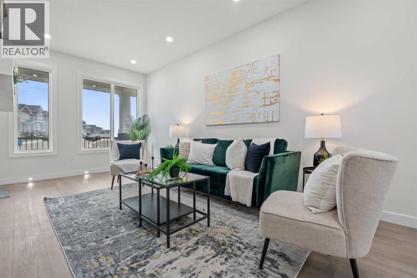
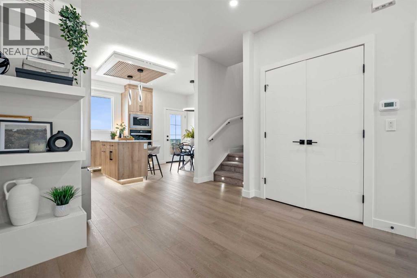
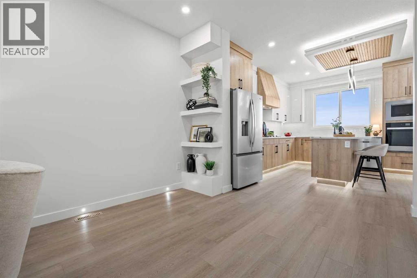
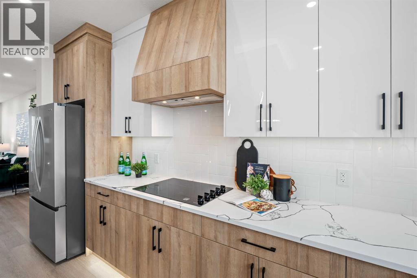
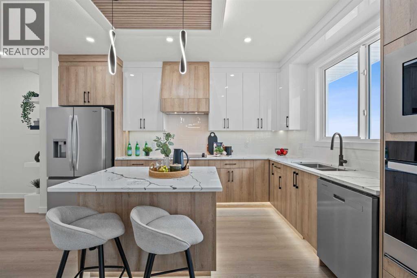
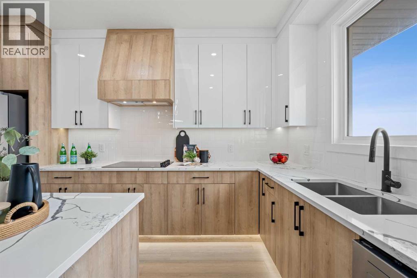
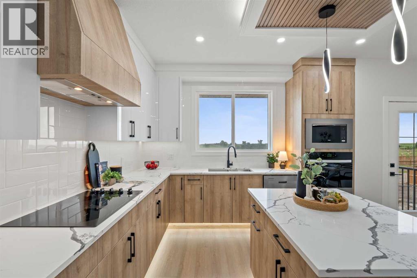
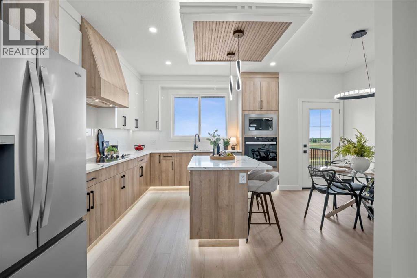
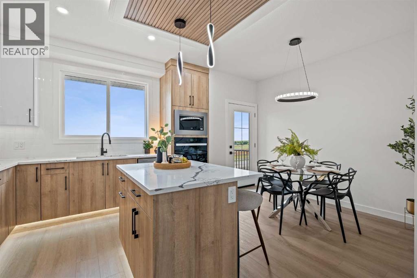
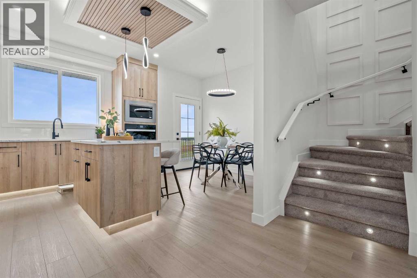
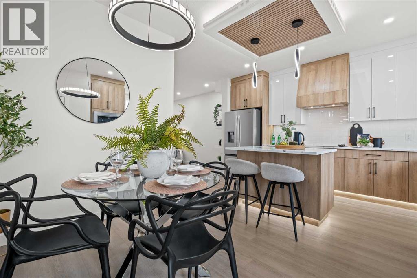
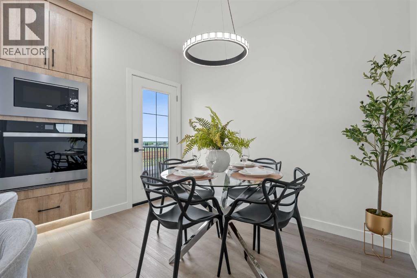
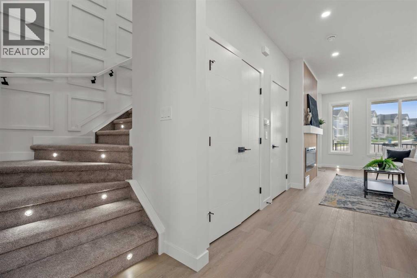
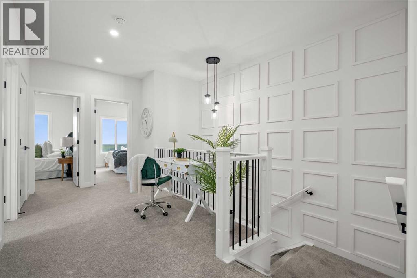
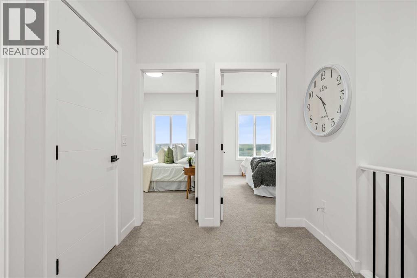
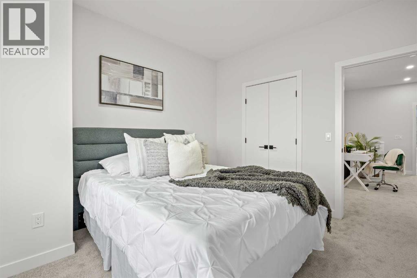
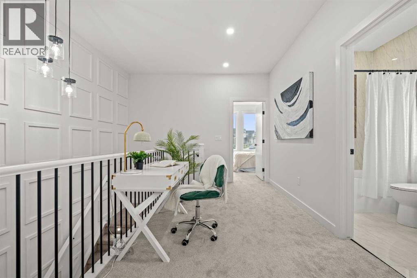
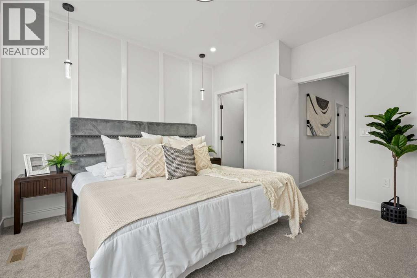
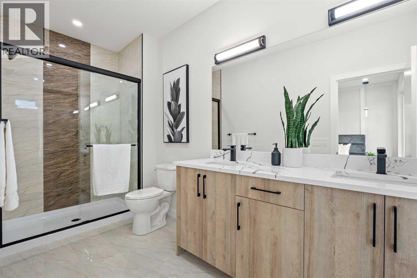
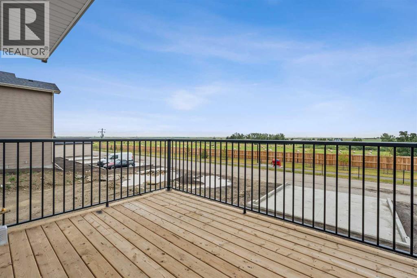
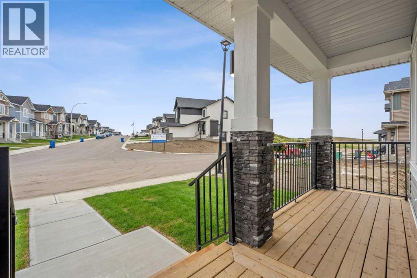
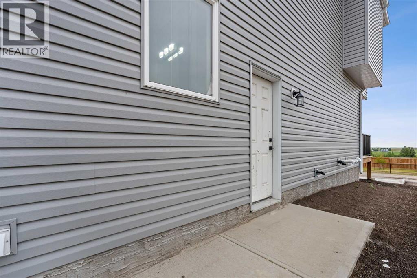

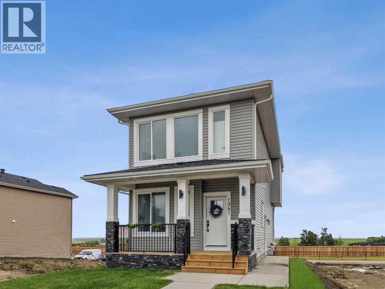
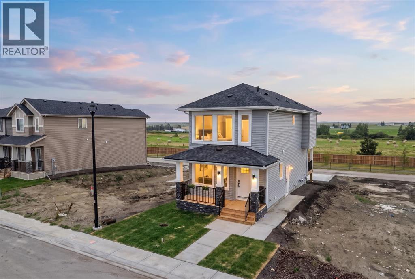
Welcome to this beautifully crafted brand-new laned home by Hemi Custom Homes, offering 1,544 sq. ft. of thoughtfully designed living space in the welcoming community of Crossfield. Featuring 9-foot ceilings throughout, this home is filled with natural light and offers a bright, open layout perfect for modern family living. Start your day on the charming front porch or unwind on the spacious rear deck, ideal for entertaining or relaxing outdoors. The open-concept main floor combines style and functionality with quartz countertops, stainless steel appliances, textured cabinetry, luxury vinyl plank flooring, and a sleek linear electric fireplace that creates a warm, contemporary focal point.Adding to its versatility, the home features a separate side entrance to the basement, making it an excellent opportunity for those looking to develop a future basement suite *subject to approval and permitting by the city/ municipality.* Whether you're looking to offset your mortgage or expand your investment portfolio, this home offers strong rental and income-generating potential. Perfectly situated within walking distance of Crossfield Elementary School and W.G. Murdoch School, as well as parks, playgrounds, restaurants, and everyday amenities, this home offers the best of small-town living with exceptional convenience. Enjoy quick access to Highway 2, placing you just 10 minutes from Airdrie and 30 minutes from Calgary. Built with quality craftsmanship, timeless finishes, and exceptional attention to detail, this brand-new home offers outstanding value in one of Crossfield's fastest-growing communities. Don't miss your opportunity to make it yours. (id:51913)
Property Details
| Amenities Near By : Park, Playground, Recreation Nearby, Schools, Shopping |
| Features : Back Lane, No Animal Home, No Smoking Home, Gas Bbq Hookup |
| Parking Space Total : 2 |
| Plan : 2410344 |
| Structure : Deck |
| MLS® Number : A2338726 |
| Property Type : Single Family |
Building
| Bathroom Total : 3 |
| Bedrooms Above Ground : 3 |
| Bedrooms Total : 3 |
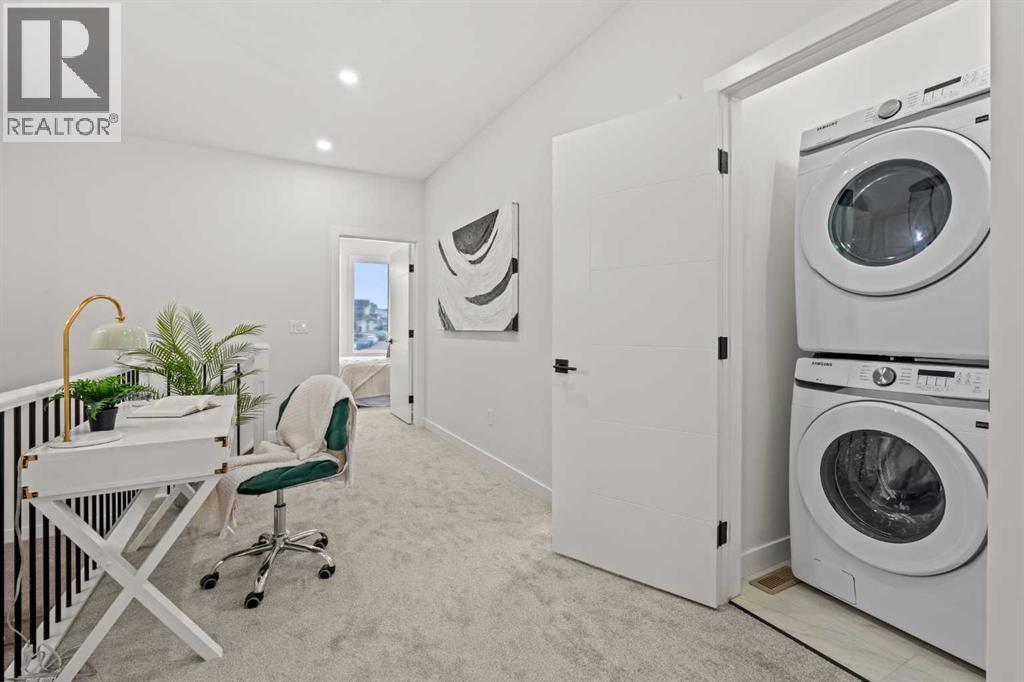
| Appliances : Refrigerator, Range - Gas, Dishwasher, Hood Fan, Washer & Dryer |
| Basement Development : Unfinished |
| Basement Features : Separate Entrance |
| Basement Type : Full (unfinished) |
| Constructed Date : 2026 |
| Construction Material : Poured Concrete, Wood Frame |
| Construction Style Attachment : Detached |
| Cooling Type : None |
| Exterior Finish : Concrete, Stone, Vinyl Siding |
| Fireplace Present : Yes |
| Fireplace Total : 1 |
| Flooring Type : Carpeted, Ceramic Tile, Concrete, Vinyl Plank |
| Foundation Type : Poured Concrete |
| Half Bath Total : 1 |
| Heating Fuel : Natural Gas |
| Heating Type : Forced Air |
| Stories Total : 2 |
| Size Interior : 1544 Sqft |
| Total Finished Area : 1544.37 Sqft |
| Type : House |
Land
| Size Total : 3443 Sqft|0-4,050 Sqft |
| Size Total Text : 3443 Sqft|0-4,050 Sqft |
| Size Frontage : 7.62 M |
| Acreage : No |
| Land Amenities : Park, Playground, Recreation Nearby, Schools, Shopping |
| Fence Type : Not Fenced |
| Landscape Features : Landscaped |
| Size Depth : 35.05 M |
| Size Irregular : 3443.00 |
| Zoning Description : R-3 |
Rooms
| Level | Type | Dimensions |
|---|---|---|
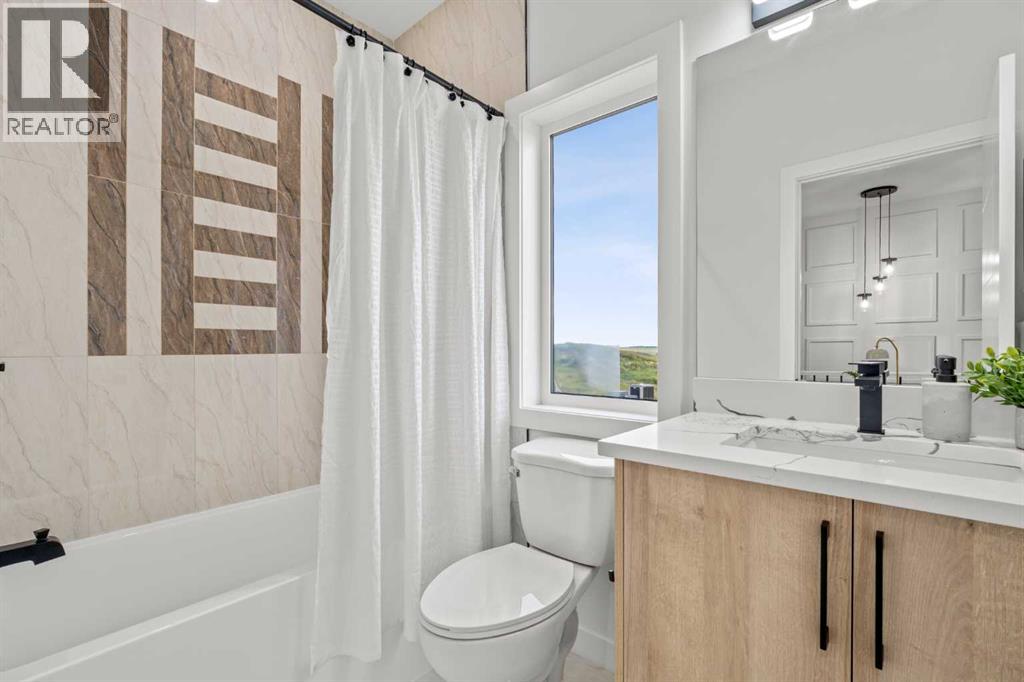
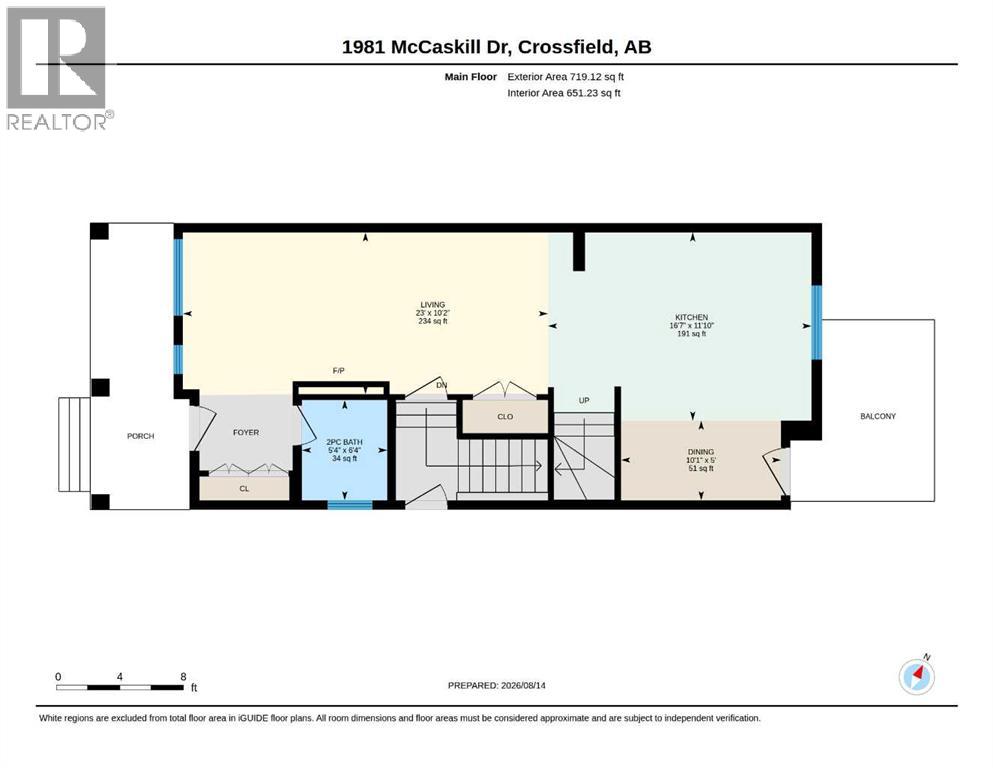
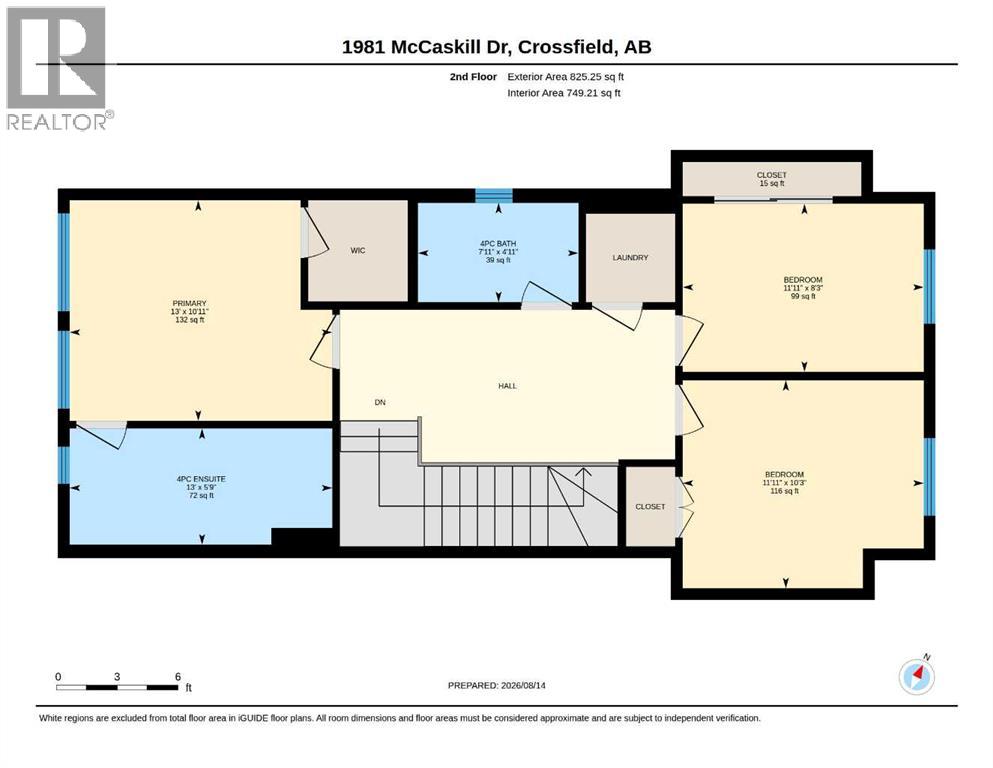
| Second Level | 4pc Bathroom | 4.92 Ft x 7.92 Ft |
| Second Level | 4pc Bathroom | 5.75 Ft x 13.00 Ft |
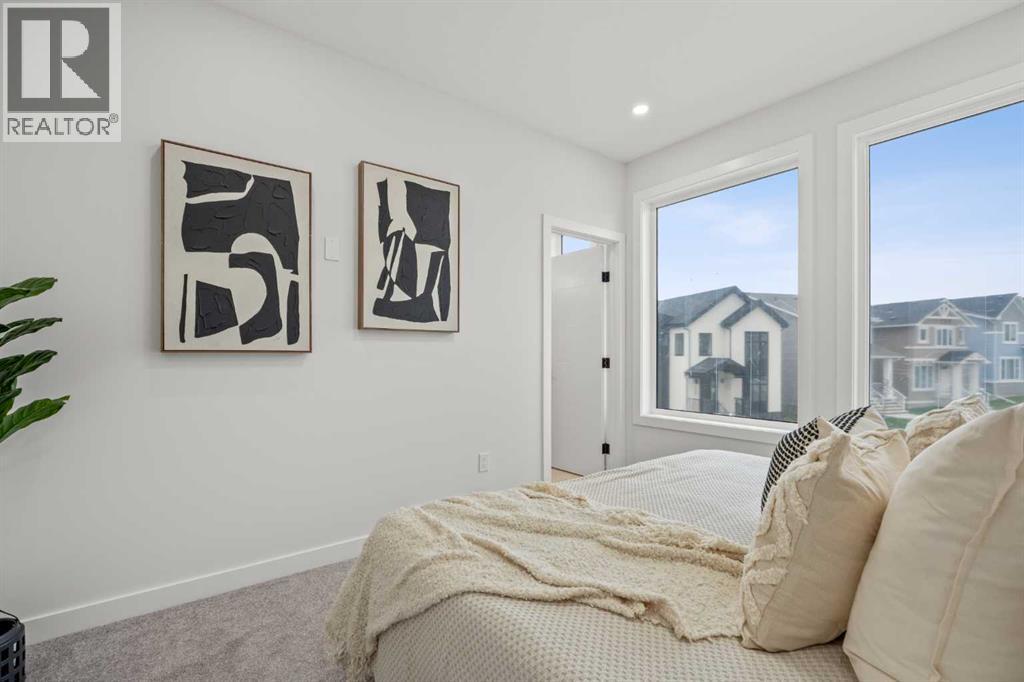
| Second Level | Bedroom | 8.25 Ft x 11.92 Ft |
| Second Level | Bedroom | 10.25 Ft x 11.92 Ft |
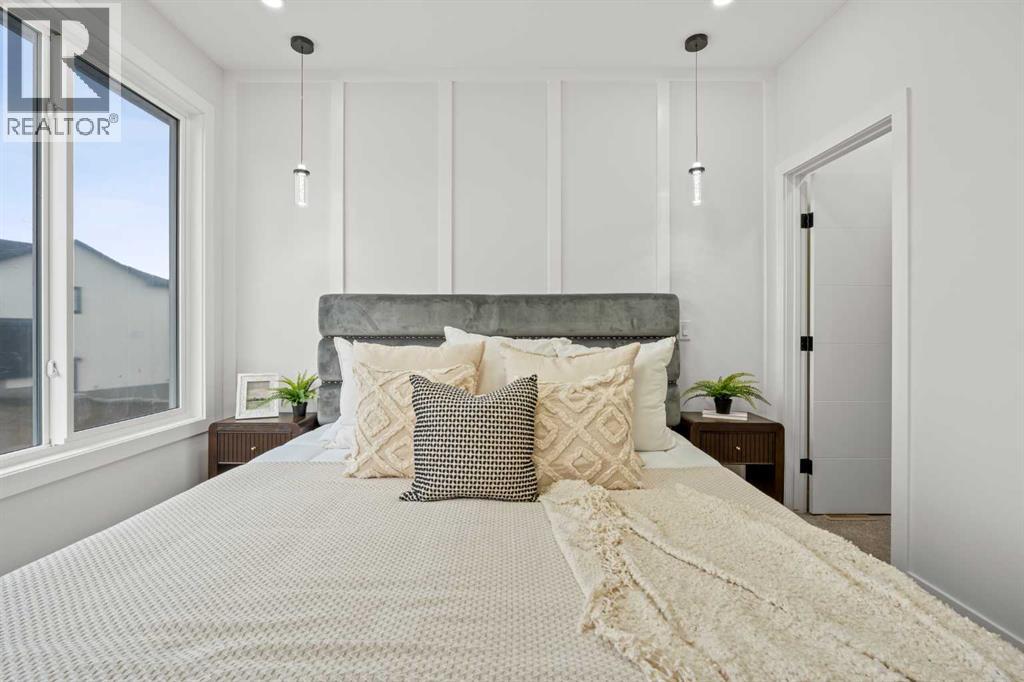
| Second Level | Primary Bedroom | 10.92 Ft x 13.00 Ft |
| Second Level | Other | 15.00 Ft |
| Main Level | 2pc Bathroom | 6.33 Ft x 5.33 Ft |
| Main Level | Dining Room | 5.00 Ft x 10.08 Ft |
| Main Level | Kitchen | 11.83 Ft x 16.58 Ft |
| Main Level | Living Room | 10.17 Ft x 23.00 Ft |
Map
Agents and Offices
- Olivia Chiocchio
- Office: Real Broker