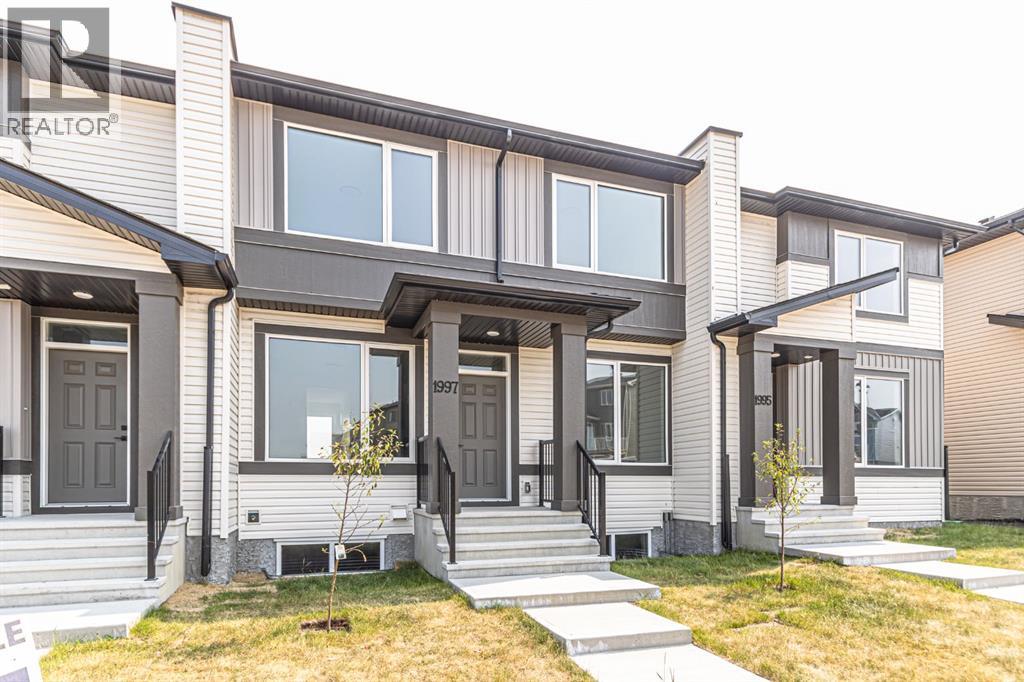
Row / Townhouse

Year Built: 2025

Area: 1537 sqft

Bedrooms: 3

Bathrooms: 3

Car Parking: 2
1997 Mccaskill Drive Crossfield, Alberta T0M 0S0
$439,900
Description
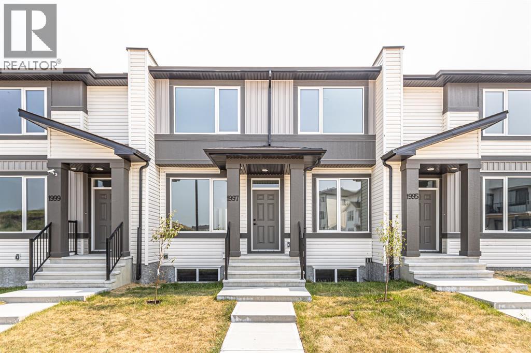
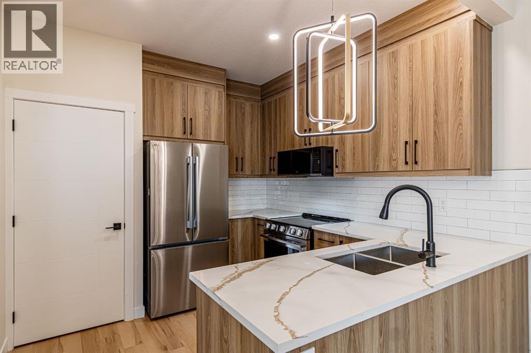

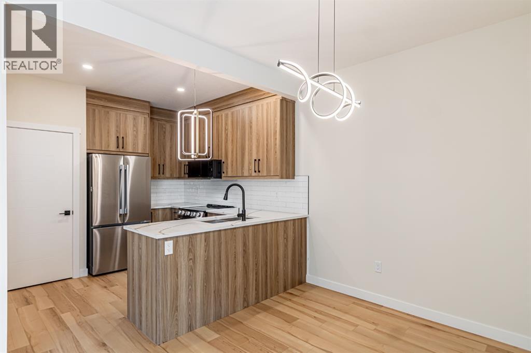
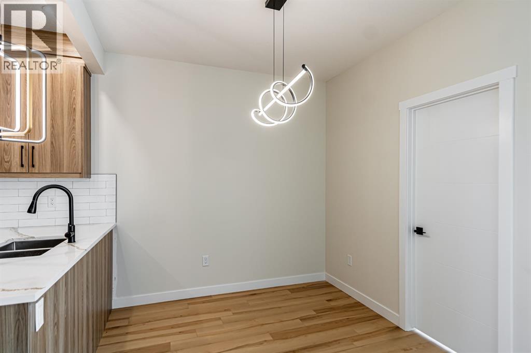
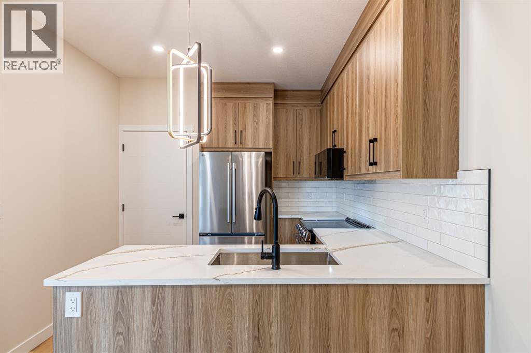
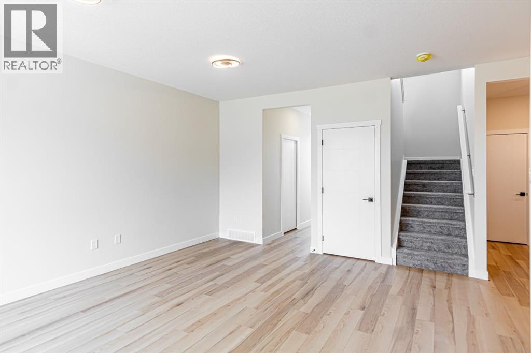
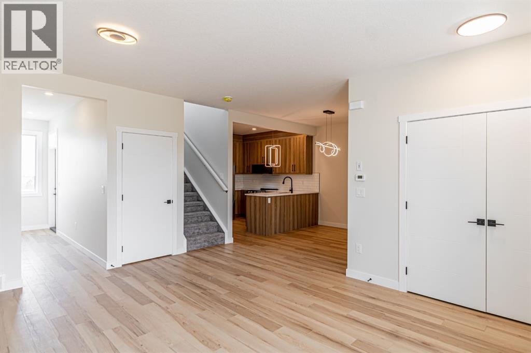
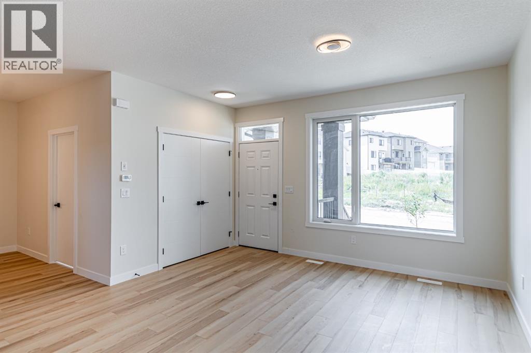
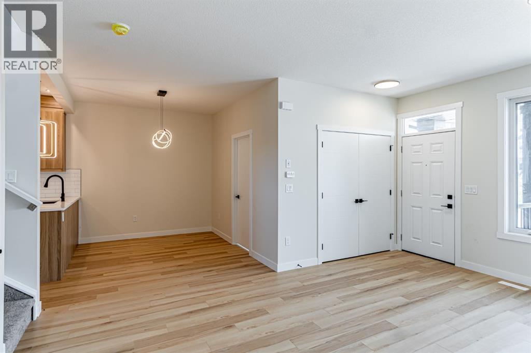
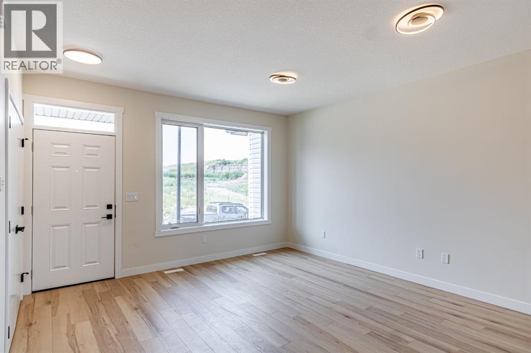
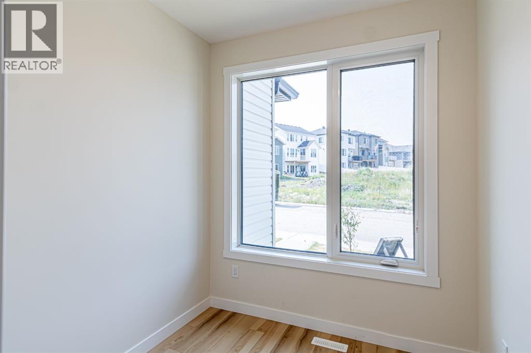
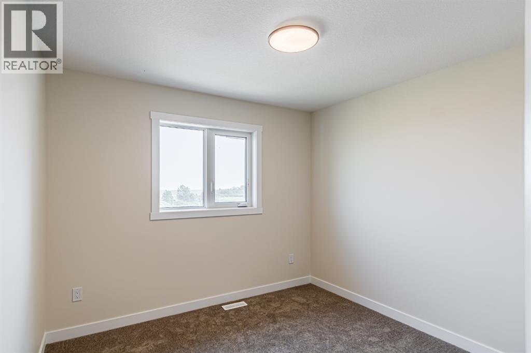
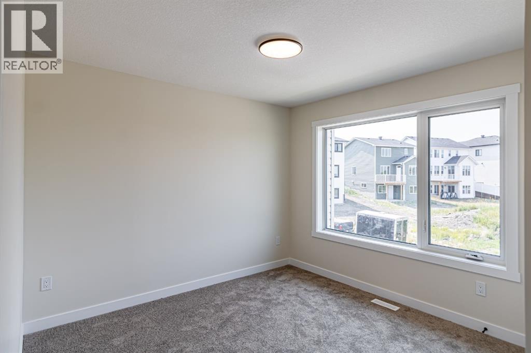
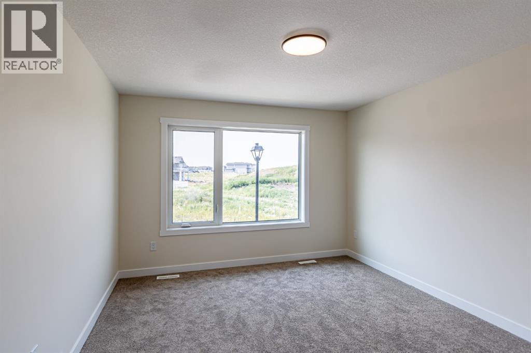
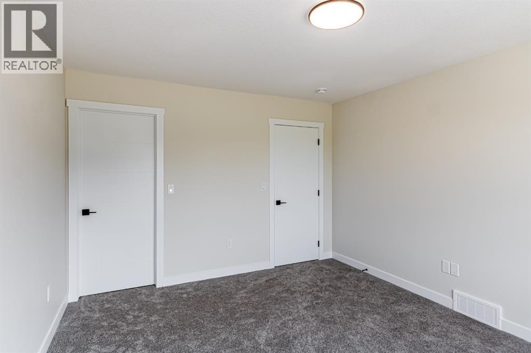
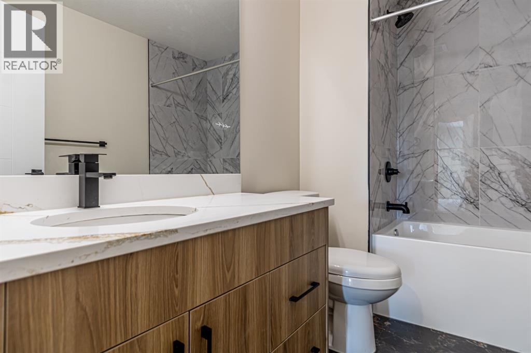

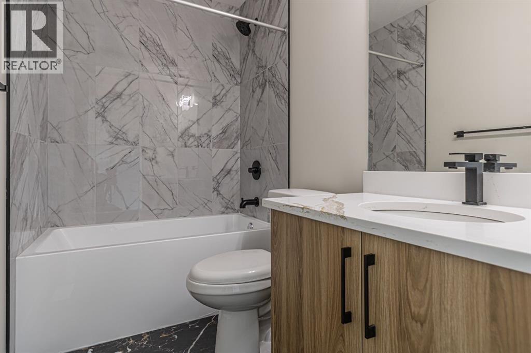
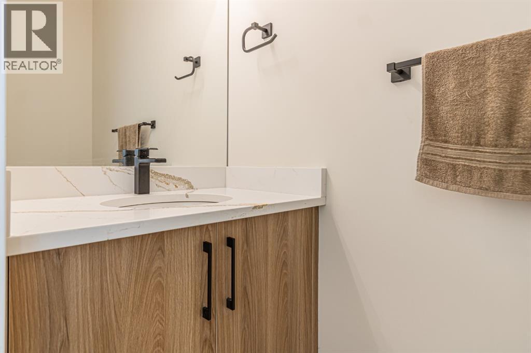
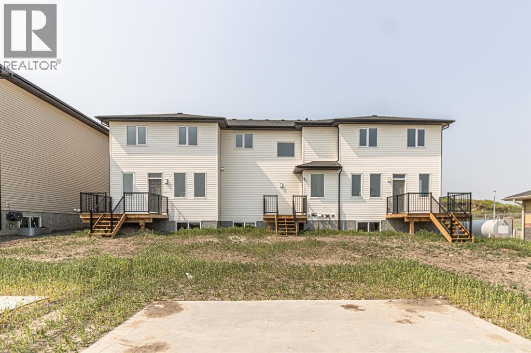
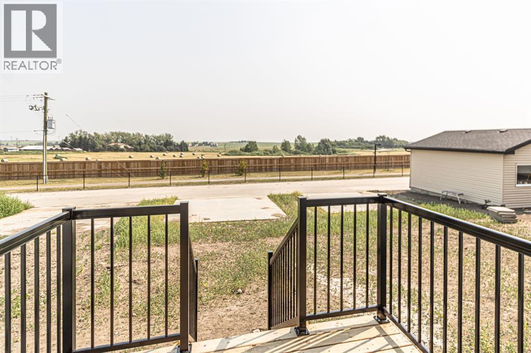
!! NO Condo Fees !! !!*WASHER & DRYER Included*!! !!Quick Possession Available !! !! Brand New TownHome !! This new built home has spacious 3 bedrooms and 2 full bathrooms upstairs and a half-bathroom on the main floor, one main floor DEN-ideal for a Home Office, modern kitchen, quartz countertops and island, front porch, back yard and a sun deck. This is the middle unit of Triplex with well designed living space with modern appliances and custom finishes, 9 feet ceiling on the main floor. Rear lane access and 2 car parking pad. Crossfield is a quiet and rapidly growing town which has well rated one elementary and one high school, day care, golf course, parks, playgrounds, and other amenities. Strategically located near Airdrie that's 10 minutes drive to Superstore, 15 minutes to Balzac, 25 minutes to Calgary Airport and close to Highway 2 for fast and easy commuting. Don't miss the opportunity - book you're showing today! (id:51913)
Property Details
| Amenities Near By : Golf Course, Park, Playground, Recreation Nearby, Schools, Shopping |
| Community Features : Golf Course Development |
| Features : Back Lane, No Animal Home, No Smoking Home |
| Parking Space Total : 2 |
| Plan : 2140344 |
| Structure : Deck |
| MLS® Number : A2334374 |
| Property Type : Single Family |
Building
| Bathroom Total : 3 |
| Bedrooms Above Ground : 3 |
| Bedrooms Total : 3 |
| Appliances : Washer, Refrigerator, Dishwasher, Stove, Dryer, Microwave Range Hood Combo |
| Basement Development : Unfinished |
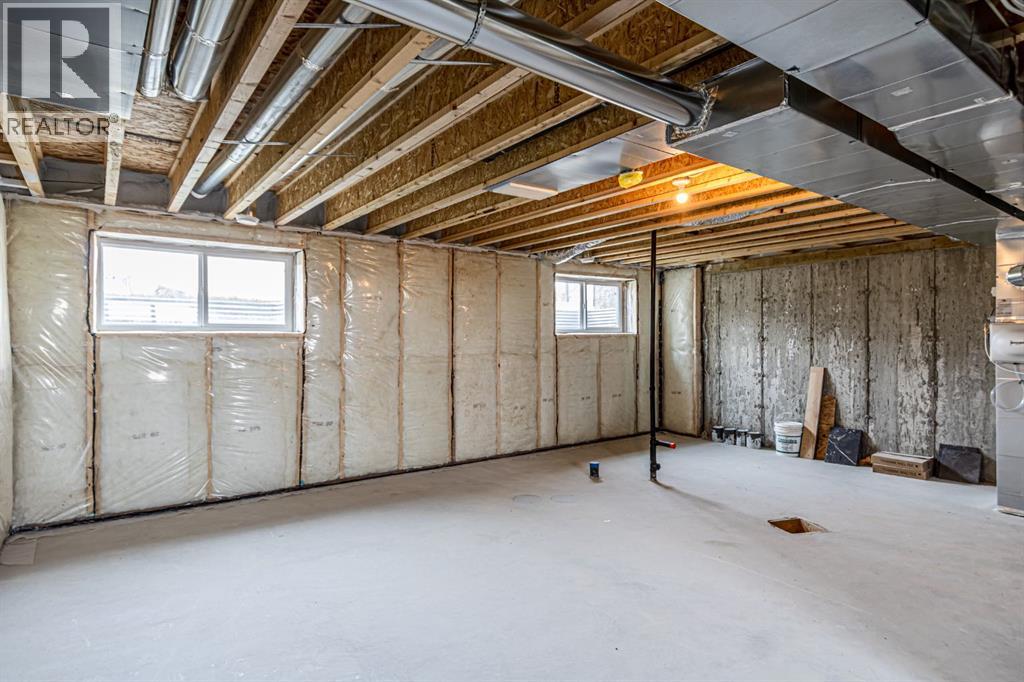
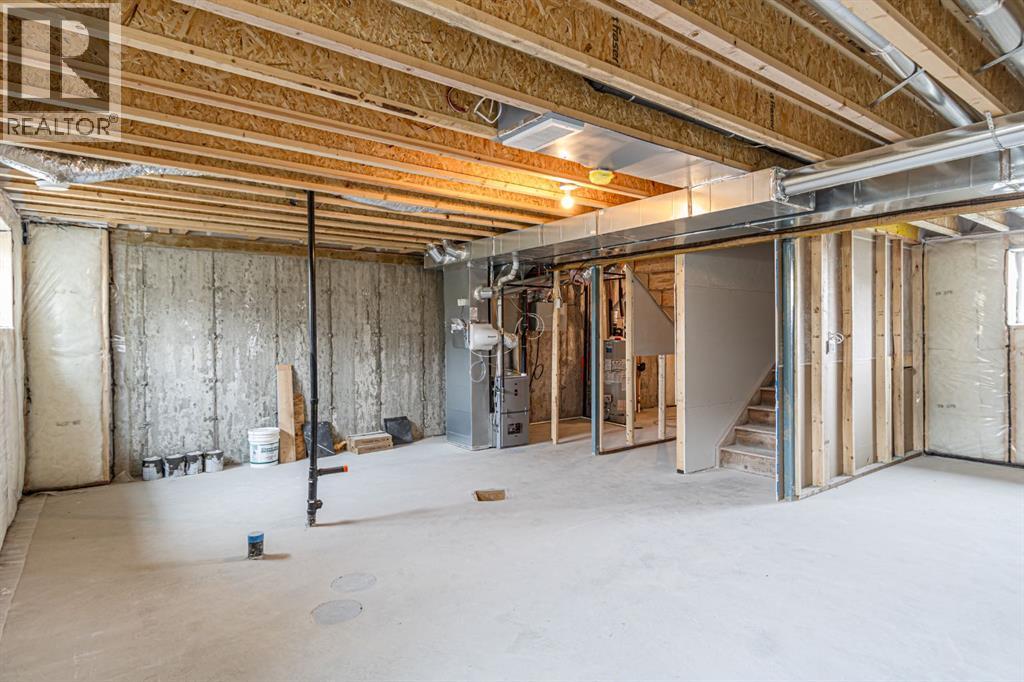
| Basement Type : Full (unfinished) |
| Constructed Date : 2025 |
| Construction Material : Poured Concrete, Wood Frame |
| Construction Style Attachment : Attached |
| Cooling Type : None |
| Exterior Finish : Concrete, Vinyl Siding |
| Flooring Type : Carpeted, Vinyl, Vinyl Plank |
| Foundation Type : Poured Concrete |
| Half Bath Total : 1 |
| Heating Type : Other |
| Stories Total : 2 |
| Size Interior : 1537 Sqft |
| Total Finished Area : 1536.91 Sqft |
| Type : Row / Townhouse |
Land
| Size Total : 2850 Sqft|0-4,050 Sqft |
| Size Total Text : 2850 Sqft|0-4,050 Sqft |
| Size Frontage : 7.62 M |
| Acreage : No |
| Land Amenities : Golf Course, Park, Playground, Recreation Nearby, Schools, Shopping |
| Fence Type : Not Fenced |
| Size Depth : 34.75 M |
| Size Irregular : 2850.00 |
| Zoning Description : R3 |
Rooms
| Level | Type | Dimensions |
|---|---|---|
| Main Level | Office | 7.83 Ft x 7.58 Ft |
| Main Level | 2pc Bathroom | 7.50 Ft x 3.00 Ft |
| Upper Level | Primary Bedroom | 14.08 Ft x 11.42 Ft |
| Upper Level | Bedroom | 10.42 Ft x 9.92 Ft |
| Upper Level | Bedroom | 10.33 Ft x 10.08 Ft |
| Upper Level | 3pc Bathroom | 8.33 Ft x 4.92 Ft |
| Upper Level | 3pc Bathroom | 8.92 Ft x 6.50 Ft |
Map
Agents and Offices
- Aman Batth
- Office: Insta Realty