


Row / Townhouse

Year Built: 2008

Area: 1810 sqft

Bedrooms: 3

Bathrooms: 3

Fireplaces: 1

Car Parking: 1
2, 1728 27 Avenue Sw Calgary, Alberta T2T 1G8 New
$599,000
Description
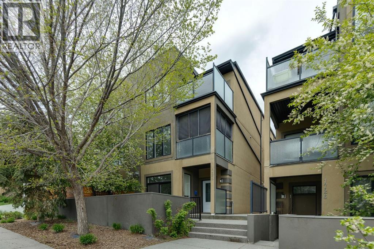
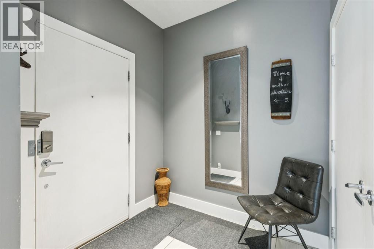
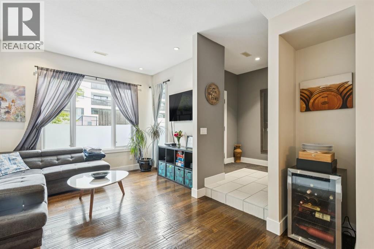
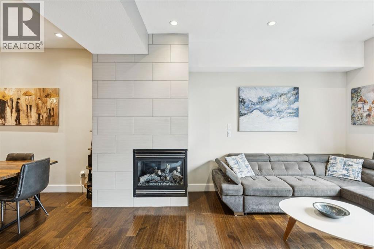
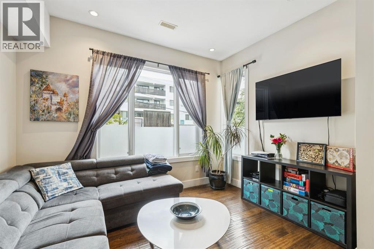
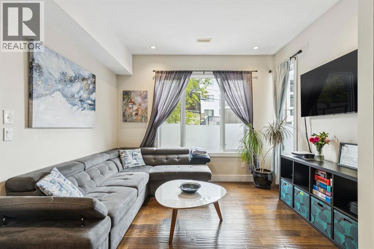
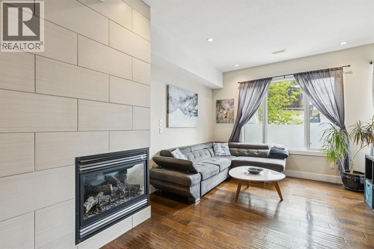
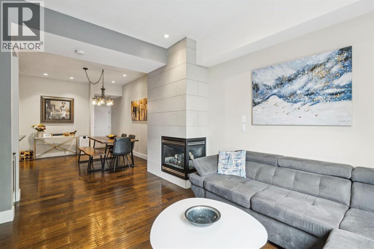
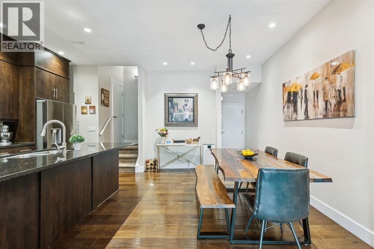
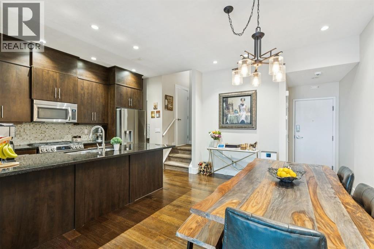
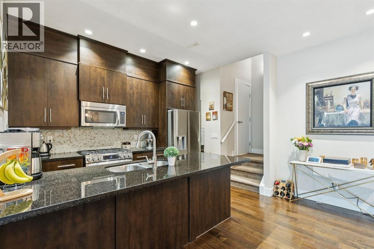
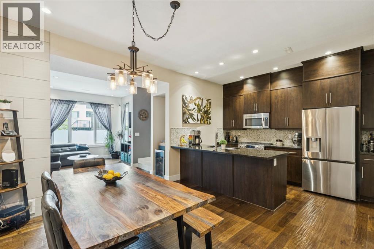
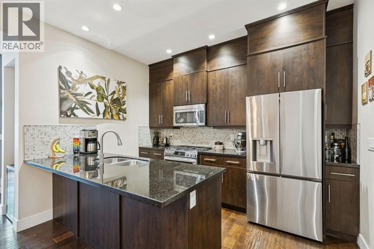
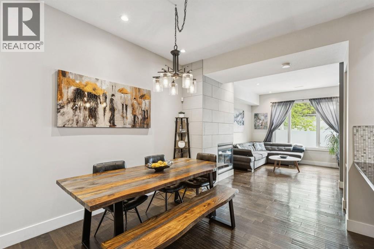
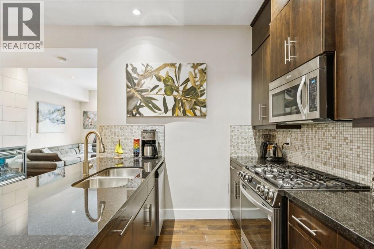
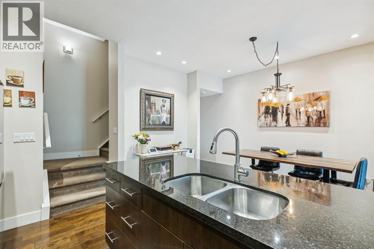
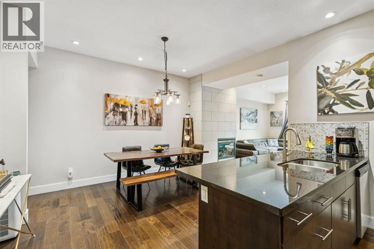
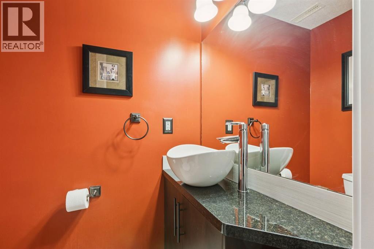
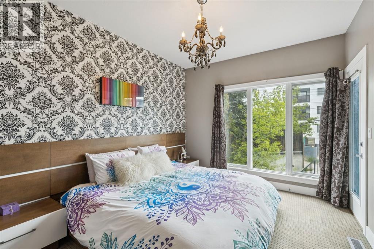
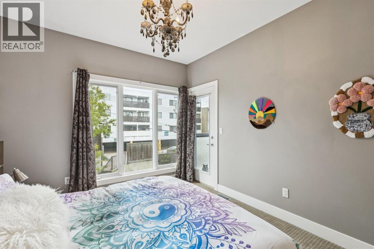
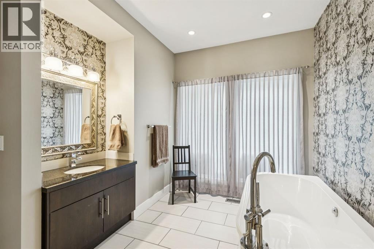
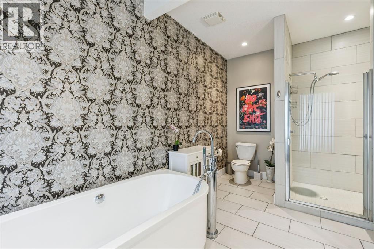
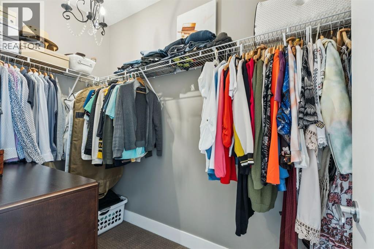
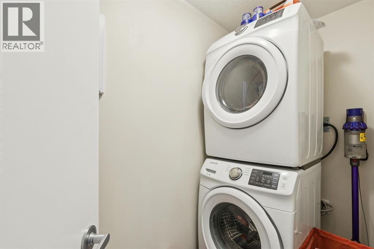
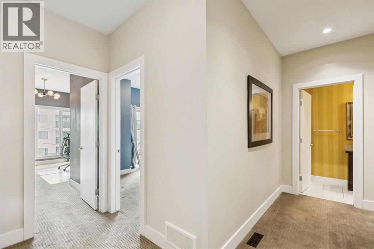
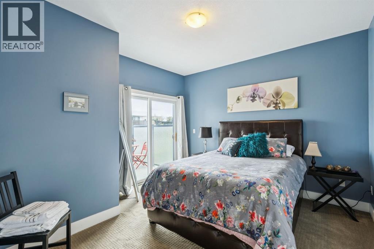
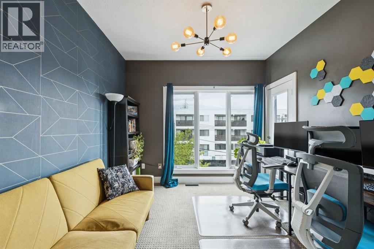
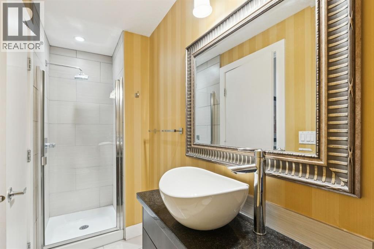
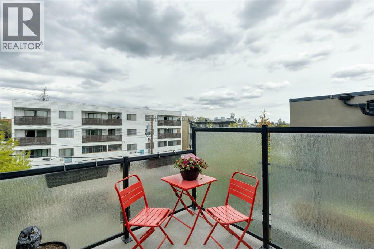
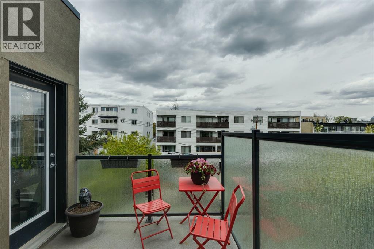
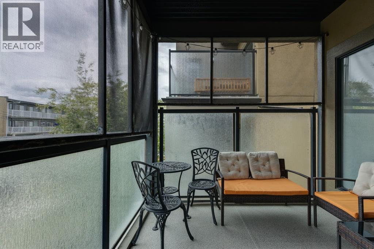
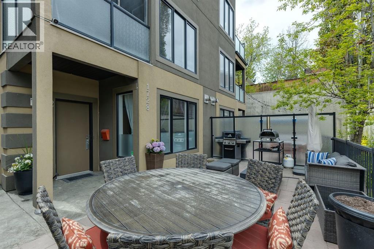
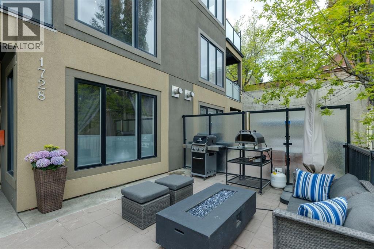
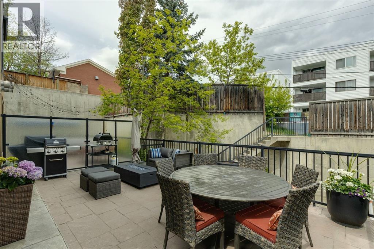
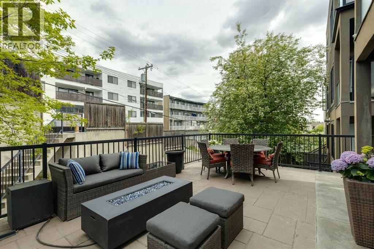
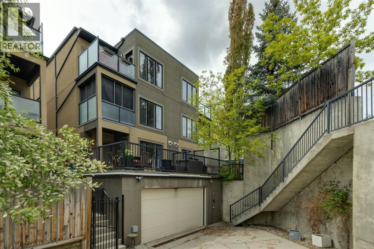
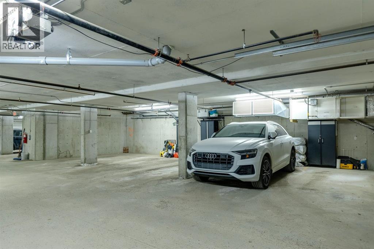
Three bedroom executive townhouse located in the highly desirable neighbourhood of South Calgary. Features over 1800 sqft of developed living space. Bright, open design concept with tiled entry, 9 ft ceilings, hardwood floors. Living room has a gas fireplace a spacious main floor patio, open kitchen with dining room, perfect for entertaining those large family gatherings. Granite counter tops, stainless steel appliances, eat up bar, beautiful espresso full height cabinets, 2 piece bath off kitchen completes main floor. Second floor offers master suite, with a dedicated balcony, walk in closet, HUGE spa like 4 piece en suite. Laundry conveniently located on this level. NEW washer & dryer. 2nd & 3rd bedrooms on third level with another full bath and THIRD balcony! Extra space - use as homework/office/storage. Pets welcome with board approval. Single underground parking + 2 visitor stalls + parking available on street without permit! Low condo fees. Walk 2 blocks to Tim's, Starbucks, liquor store, services. Less than 15 min walk to trendy 17th ave OR Marda Loop. Minutes to downtown. (id:51913)
Property Details
| Amenities Near By : Park, Playground, Recreation Nearby, Schools, Shopping |
| Community Features : Pets Allowed |
| Features : Back Lane, No Smoking Home |
| Parking Space Total : 1 |
| Plan : 0814134 |
| MLS® Number : A2314986 |
| Property Type : Single Family |
| Community Name : South Calgary |
Building
| Bathroom Total : 3 |
| Bedrooms Above Ground : 3 |
| Bedrooms Total : 3 |
| Appliances : Refrigerator, Gas Stove(s), Dishwasher, Microwave Range Hood Combo, Washer/dryer Stack-up |
| Basement Type : None |
| Constructed Date : 2008 |
| Construction Material : Wood Frame |
| Construction Style Attachment : Attached |
| Cooling Type : None |
| Exterior Finish : Stucco |
| Fireplace Present : Yes |
| Fireplace Total : 1 |
| Flooring Type : Carpeted, Ceramic Tile, Hardwood |
| Foundation Type : Poured Concrete |
| Half Bath Total : 1 |
| Heating Fuel : Natural Gas |
| Heating Type : Forced Air |
| Stories Total : 3 |
| Size Interior : 1810 Sqft |
| Total Finished Area : 1810.48 Sqft |
| Type : Row / Townhouse |
Land
| Size Total Text : Unknown |
| Acreage : No |
| Land Amenities : Park, Playground, Recreation Nearby, Schools, Shopping |
| Fence Type : Not Fenced |
| Zoning Description : M-c1 |
Rooms
| Level | Type | Dimensions |
|---|---|---|
| Second Level | Primary Bedroom | 12.67 Ft x 10.33 Ft |
| Second Level | 4pc Bathroom | Measurements not available |
| Third Level | Bedroom | 11.08 Ft x 10.33 Ft |
| Third Level | Bedroom | 12.25 Ft x 12.00 Ft |
| Third Level | 3pc Bathroom | Measurements not available |
| Main Level | Kitchen | 12.00 Ft x 8.42 Ft |
| Main Level | Dining Room | 13.42 Ft x 9.83 Ft |
| Main Level | Living Room | 15.83 Ft x 11.83 Ft |
| Main Level | 2pc Bathroom | Measurements not available |
Map
Agents and Offices
- Tudor Constantinescu
- Office: RE/MAX First


Latest Listing

85 Royal Elm Green Nw
$549,900
1104, 11 Chaparral Ridge Drive Se
$289,900