


Row / Townhouse

Year Built: 2008

Area: 1316 sqft

Bedrooms: 3

Bathrooms: 4

Fireplaces: 1

Car Parking: 1
2, 1932 35 Street Sw Calgary, Alberta T3E 2X3
$574,900
Description
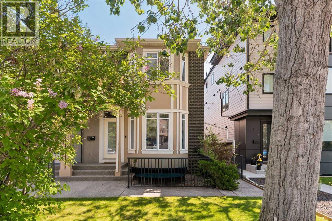
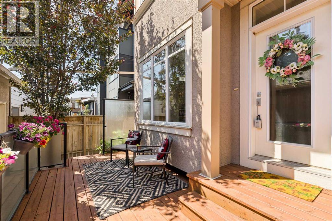
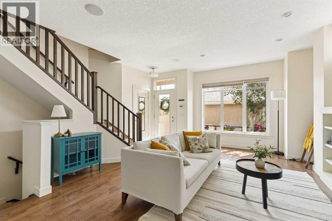
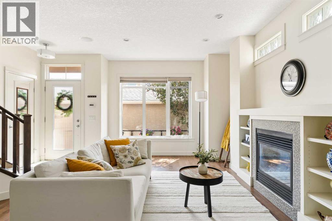
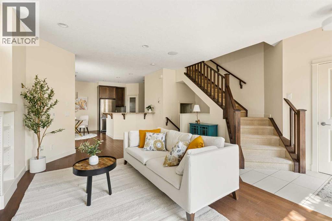
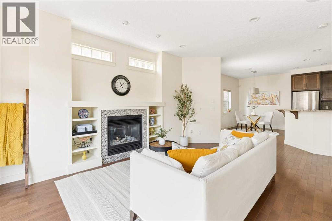
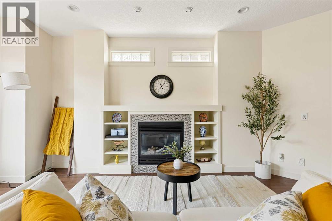
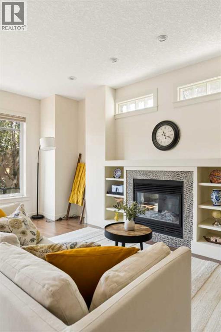
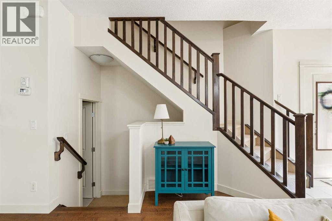
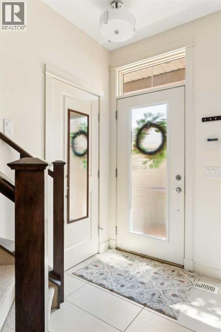
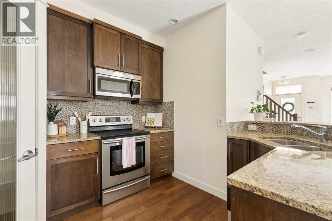
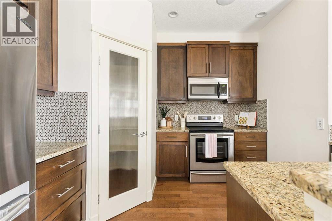
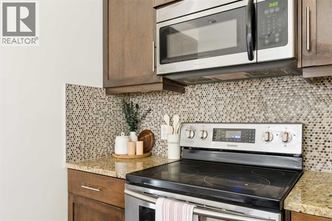
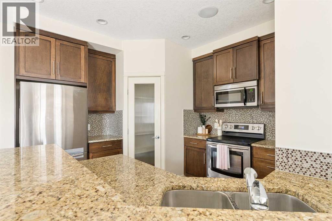
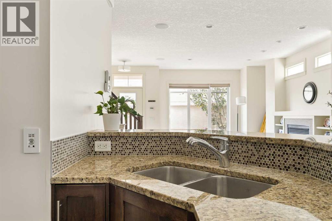
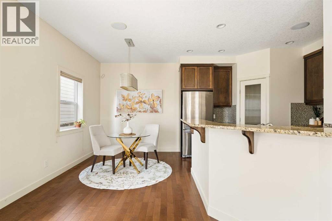
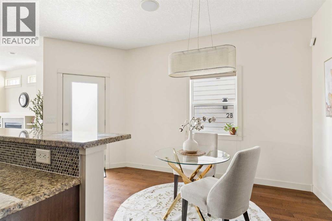
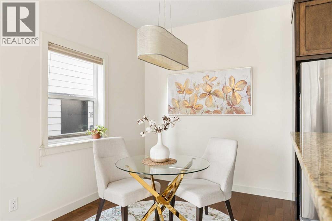
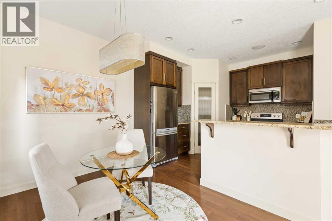
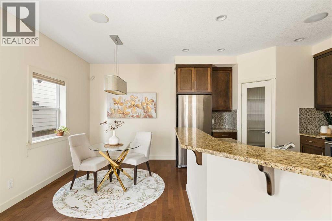
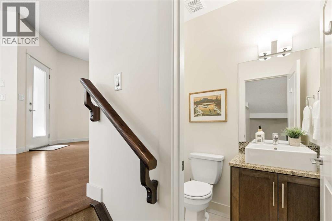
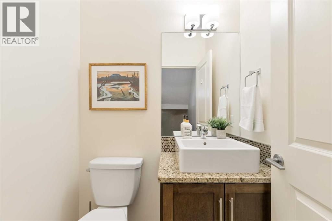
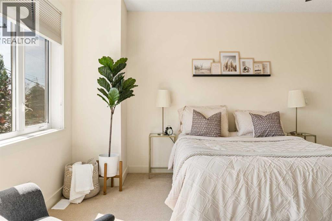
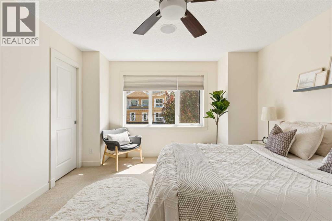
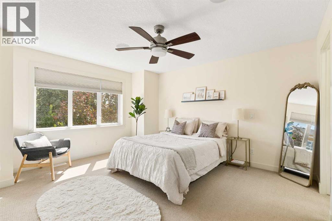
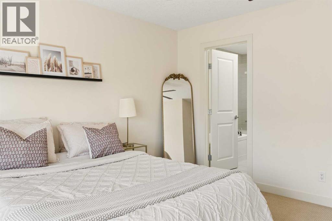
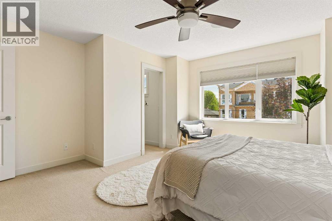
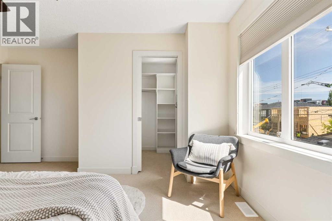
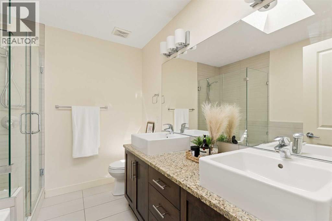
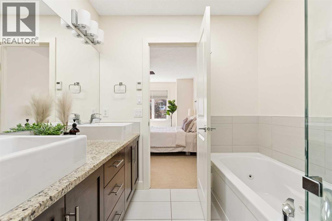
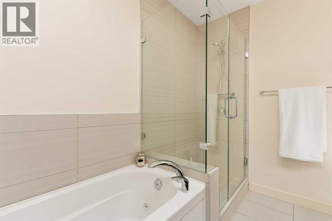
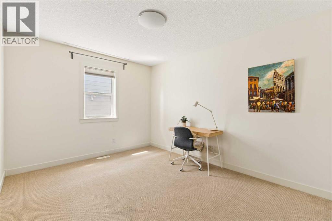
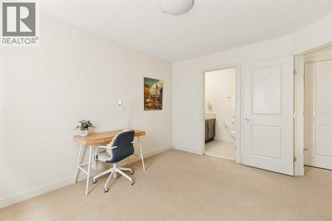
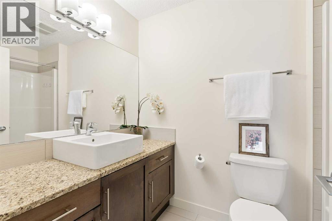
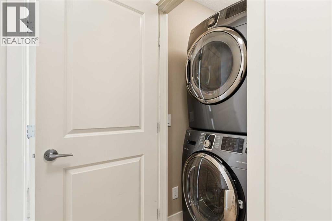
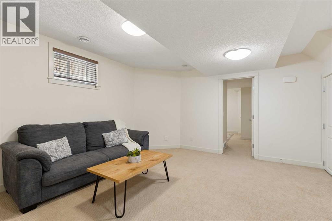
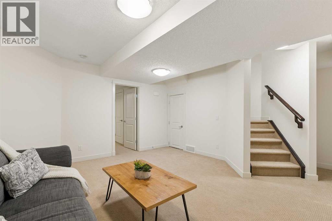
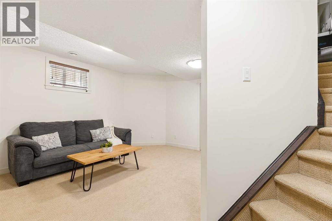
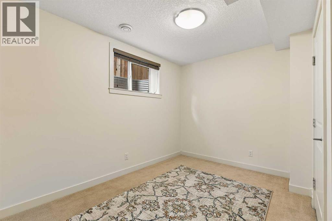
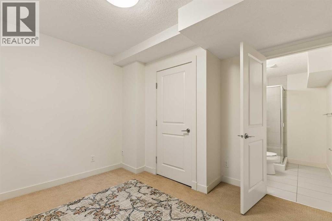
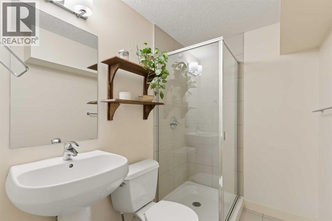
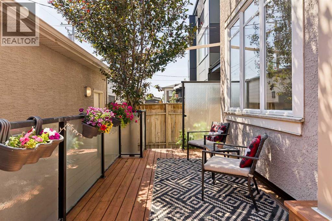
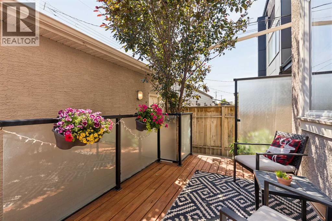
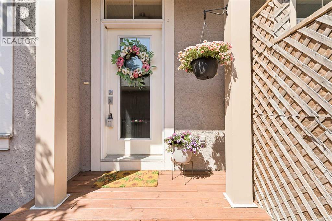
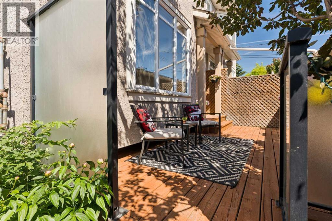
**Open House Sunday August 23rd 11:00-1:00** Situated in the highly desirable inner-city community of Killarney, this beautifully crafted townhouse combines timeless style, thoughtful design, and an exceptional location. Large windows fill the main floor with natural light, creating a bright and inviting living space. The living room is anchored by a cozy gas fireplace with custom built-ins, while rich hardwood flooring adds warmth throughout. The well-appointed kitchen features granite countertops, stainless steel appliances, a corner pantry, and a generous breakfast bar, flowing seamlessly into the adjoining dining area—perfect for everyday living and effortless entertaining. A convenient 2-piece powder room completes the main level. Upstairs, the spacious primary retreat features a walk-in closet and a luxurious 5-piece ensuite with dual vanities, a glass shower, and a relaxing jetted tub. The second bedroom is equally well-appointed with its own walk-in closet and private 4-piece ensuite. A convenient upper-level laundry room completes the floor. The fully finished basement extends the living space with a large recreation room, a third bedroom, and a private 3-piece ensuite—ideal for guests, a home office, or growing families. Outside, unwind on your private patio retreat, and enjoy the convenience of a single detached garage. Located in one of Calgary's most sought-after inner-city neighbourhoods, you'll enjoy easy access to the Killarney Aquatic & Recreation Centre, parks, playgrounds, excellent schools, the nearby LRT station, and the shops, cafés, and restaurants along 17th Avenue. Bright, beautifully maintained, and completely move-in ready, this home offers the perfect blend of comfort, style, and walkable urban living. Book your private showing today. (id:51913)
Property Details
| Amenities Near By : Park, Playground, Schools, Shopping |
| Community Features : Pets Allowed With Restrictions |
| Features : Treed |
| Parking Space Total : 1 |
| Plan : 1010657 |
| Structure : Deck |
| MLS® Number : A2324156 |
| Property Type : Single Family |
| Community Name : Killarney/Glengarry |
Building
| Bathroom Total : 4 |
| Bedrooms Above Ground : 2 |
| Bedrooms Below Ground : 1 |
| Bedrooms Total : 3 |
| Appliances : Washer, Refrigerator, Dishwasher, Stove, Dryer, Microwave Range Hood Combo, Window Coverings |
| Basement Development : Finished |
| Basement Type : Full (finished) |
| Constructed Date : 2008 |
| Construction Material : Wood Frame |
| Construction Style Attachment : Attached |
| Cooling Type : None |
| Exterior Finish : Brick, Stucco |
| Fireplace Present : Yes |
| Fireplace Total : 1 |
| Flooring Type : Carpeted, Ceramic Tile, Hardwood |
| Foundation Type : Poured Concrete |
| Half Bath Total : 1 |
| Heating Fuel : Natural Gas |
| Heating Type : Forced Air |
| Stories Total : 2 |
| Size Interior : 1316 Sqft |
| Total Finished Area : 1316.5 Sqft |
| Type : Row / Townhouse |
Land
| Size Total : 557 M2|4,051 - 7,250 Sqft |
| Size Total Text : 557 M2|4,051 - 7,250 Sqft |
| Acreage : No |
| Land Amenities : Park, Playground, Schools, Shopping |
| Fence Type : Partially Fenced |
| Size Irregular : 557.00 |
| Zoning Description : M-c1 |
Rooms
| Level | Type | Dimensions |
|---|---|---|
| Second Level | 4pc Bathroom | 1.64 M x 2.60 M |
| Second Level | 5pc Bathroom | 2.25 M x 2.71 M |
| Second Level | Bedroom | 3.89 M x 3.21 M |
| Second Level | Primary Bedroom | 4.55 M x 4.33 M |
| Basement | 3pc Bathroom | 2.13 M x 1.51 M |
| Basement | Bedroom | 3.18 M x 4.60 M |
| Basement | Recreational, Games Room | 5.42 M x 4.80 M |
| Basement | Furnace | 2.99 M x 1.96 M |
| Main Level | 2pc Bathroom | 1.52 M x 1.33 M |
| Main Level | Dining Room | 2.67 M x 3.16 M |
| Main Level | Kitchen | 2.94 M x 3.77 M |
| Main Level | Living Room | 4.54 M x 7.16 M |
Map
Agents and Offices
- Christina Giuffre
- Chassidy Mellon
- Office: Century 21 Bamber Realty Ltd.

Latest Listing

126 Springwood Drive Sw
$587,400
205, 15 Everstone Drive Sw
$450,000