Row / Townhouse

Year Built: 2019

Area: 2024 sqft

Bedrooms: 3

Bathrooms: 4

Fireplaces: 1

Car Parking: 2
2, 1936 25a Street Sw Calgary, Alberta T3E 1Y5
$679,900
Virtual Tour
Open House
This property has open houses!
Starts at: 12:00 pm
Ends at: 12:30 pm
Description
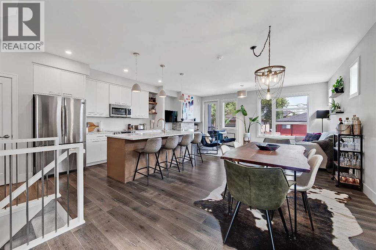
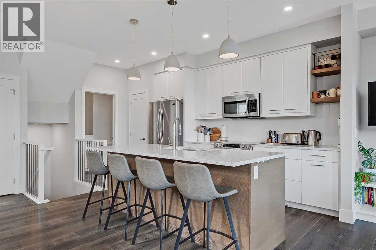
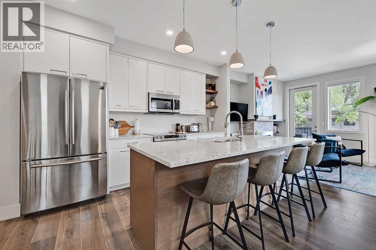
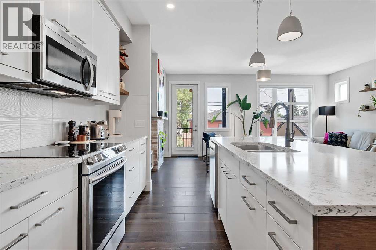
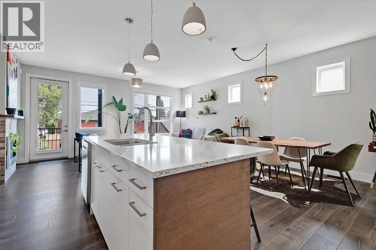
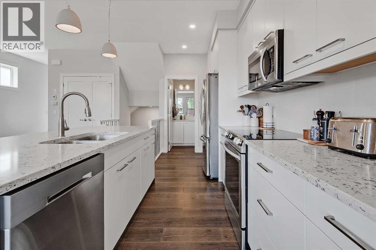
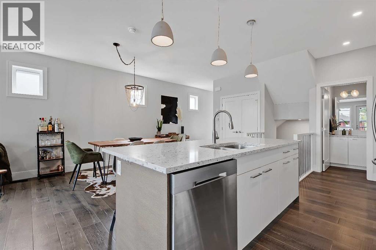
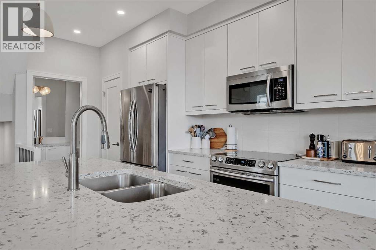
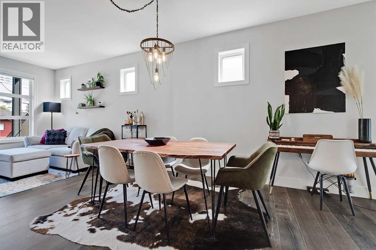
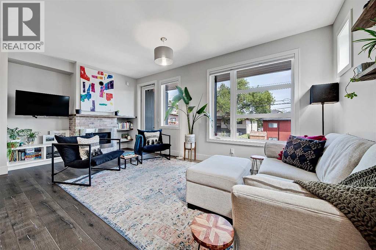
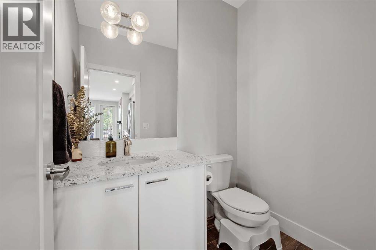
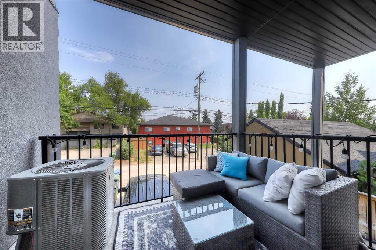
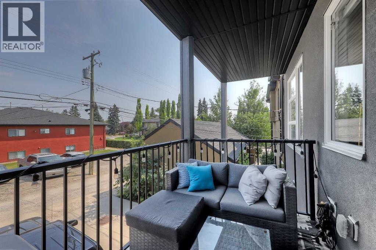
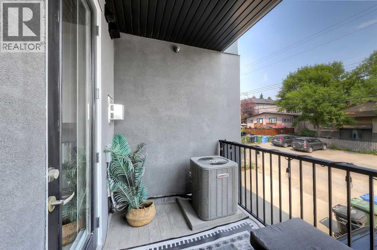
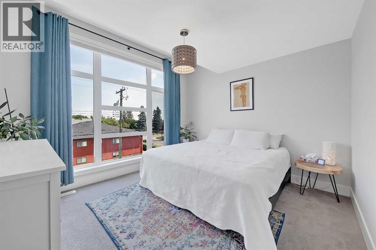
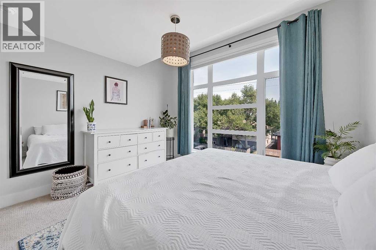
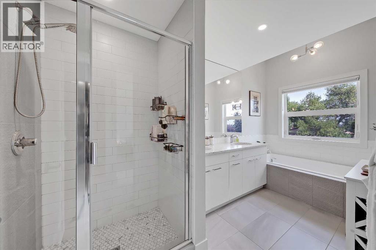
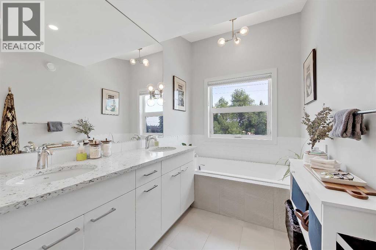
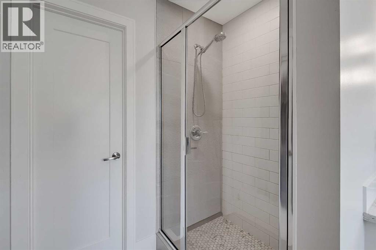
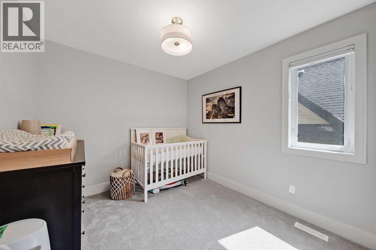
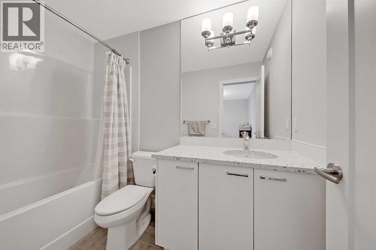
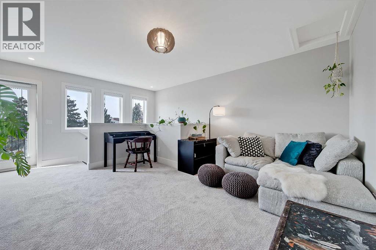
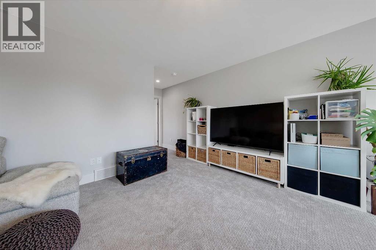
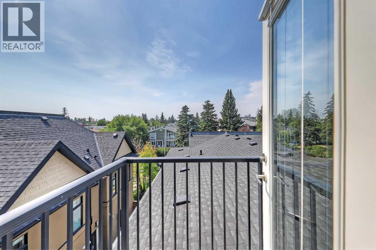
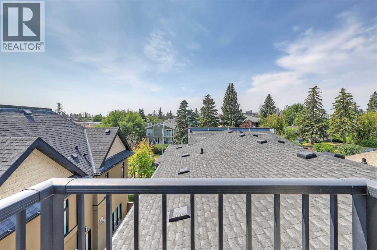
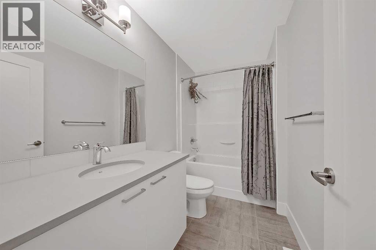
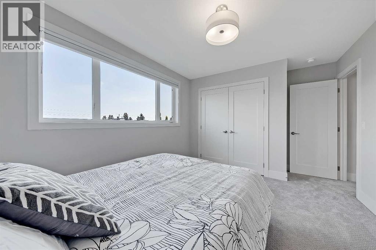
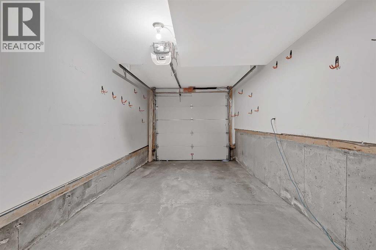
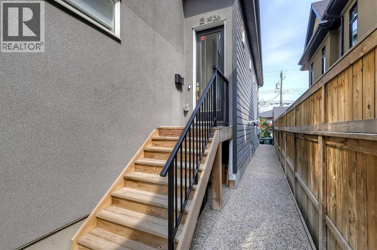
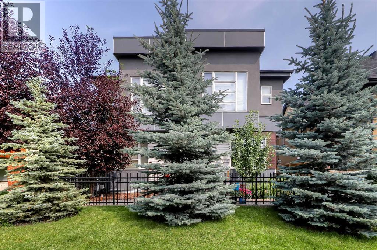
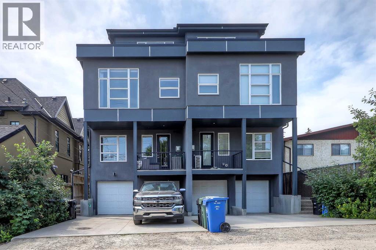
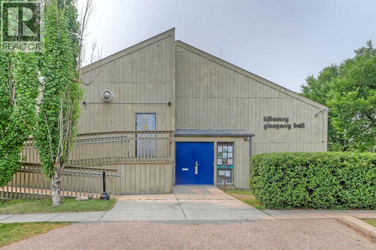
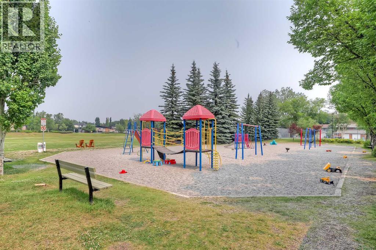
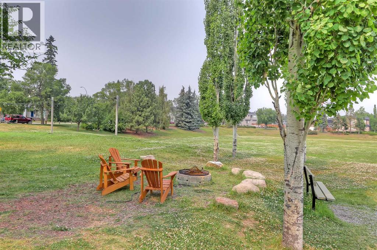
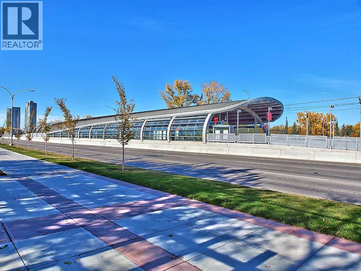
**OPEN HOUSE THIS WEEKEND: SATURDAY, AUGUST 29, 12 PM - 1:30 PM** LIKE-NEW 3-STOREY TOWNHOME W/ ATTACHED GARAGE, DUAL BALCONIES, 2 PRIMARY-STYLE BEDS & LOFT IN KILLARNEY. Rarely found in townhome living, this home offers over 2,000 sq.ft. of living space, including 3 bedrooms, 3.5 bathrooms, an attached single garage with an additional parking pad, and two outdoor balconies. The bright open-concept main floor showcases high ceilings, oversized windows, high-end laminate flooring, and a spacious dining area. The stylish kitchen is finished with quartz countertops, stainless steel appliances, an electric stove with a gas hookup behind, white dovetail cabinetry, dual sinks, a central island with a breakfast bar, and ample storage. At the rear, the spacious living room features a gas fireplace with custom built-ins and direct access to a private balcony. A powder room completes the main level. Upstairs, the primary retreat features soaring ceilings, a W.I.C and a luxurious 5-pc ensuite with dual quartz vanities, a soaker tub, and a fully tiled shower. The second bedroom offers its own ensuite, with tiled flooring, quartz countertops, and a tub/shower combination. A laundry room with a sink, quartz counters, shelving and a washer/dryer combo is conveniently on this level. The third-floor loft opens to a second private balcony and provides exceptional flexibility as a family room, media room, home office or fitness space. This level also includes the third bedroom and another full 4-pc ensuite, making it ideal for guests or multigenerational living. Additional features include central air conditioning, a high-efficiency furnace, and low-maintenance living in one of Calgary's most desirable inner-city communities. This home enjoys an A+ inner-city location close to parks, schools, and the Killarney Aquatic & Recreation Centre. Shopping and amenities are close by in Marda Loop and 17th Avenue. Crowchild Trail, Bow Trail and Sarcee Trail make commuting easy. (id:51913)
Property Details
| Amenities Near By : Park, Playground, Schools, Shopping |
| Community Features : Pets Allowed, Pets Allowed With Restrictions |
| Features : See Remarks, Closet Organizers |
| Parking Space Total : 2 |
| Plan : 1811678 |
| MLS® Number : A2334739 |
| Property Type : Single Family |
| Community Name : Richmond |
Building
| Bathroom Total : 4 |
| Bedrooms Above Ground : 3 |
| Bedrooms Total : 3 |
| Appliances : Washer, Refrigerator, Dishwasher, Stove, Dryer, Microwave Range Hood Combo, Window Coverings |
| Basement Type : See Remarks |
| Constructed Date : 2019 |
| Construction Material : Wood Frame |
| Construction Style Attachment : Attached |
| Cooling Type : Central Air Conditioning |
| Fireplace Present : Yes |
| Fireplace Total : 1 |
| Flooring Type : Carpeted, Laminate |
| Foundation Type : Poured Concrete |
| Half Bath Total : 1 |
| Heating Type : Forced Air |
| Stories Total : 3 |
| Size Interior : 2024 Sqft |
| Total Finished Area : 2023.78 Sqft |
| Type : Row / Townhouse |
Land
| Size Total Text : Unknown |
| Acreage : No |
| Land Amenities : Park, Playground, Schools, Shopping |
| Fence Type : Not Fenced |
| Zoning Description : M-c1 |
Rooms
| Level | Type | Dimensions |
|---|---|---|
| Second Level | Primary Bedroom | 12.42 Ft x 11.25 Ft |
| Second Level | Bedroom | 9.83 Ft x 8.83 Ft |
| Second Level | 4pc Bathroom | .00 Ft x .00 Ft |
| Second Level | 5pc Bathroom | .00 Ft x .00 Ft |
| Third Level | Bedroom | 11.58 Ft x 10.33 Ft |
| Third Level | Bonus Room | 14.00 Ft x 5.17 Ft |
| Third Level | 4pc Bathroom | .00 Ft x .00 Ft |
| Main Level | Living Room | 19.67 Ft x 10.33 Ft |
| Main Level | Kitchen | 16.00 Ft x 8.75 Ft |
| Main Level | Dining Room | 11.83 Ft x 9.75 Ft |
| Main Level | 2pc Bathroom | .00 Ft x .00 Ft |
Map
Agents and Offices
- Michael Ferianec
- Office: RE/MAX House Of Real Estate