Row / Townhouse

Year Built: 2025

Area: 1908 sqft

Bedrooms: 3

Bathrooms: 4

Fireplaces: 1

Car Parking: 2
2, 617 4th Street Canmore, Alberta T1W 2G7
$1,998,000
Description
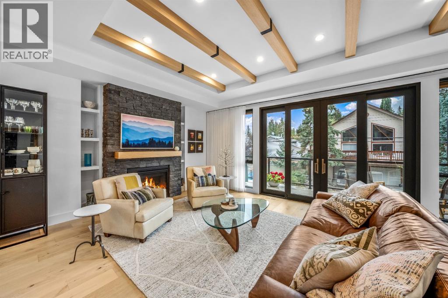
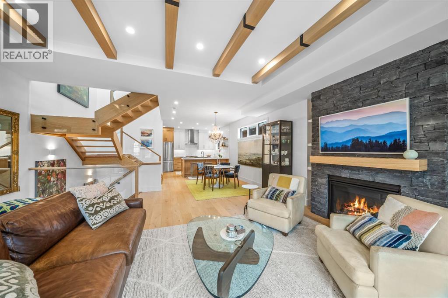
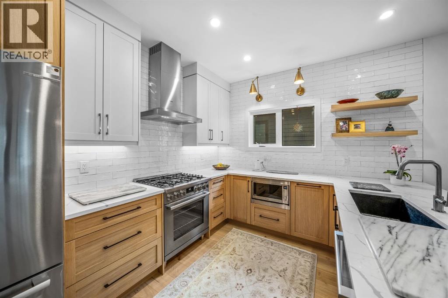
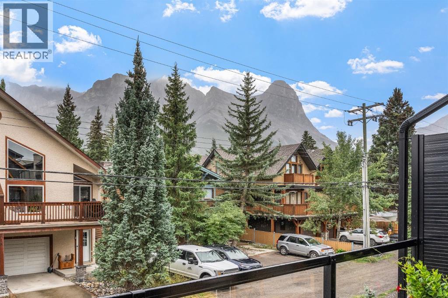
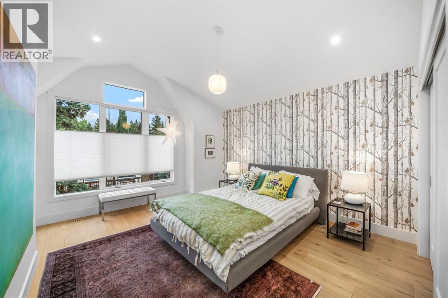
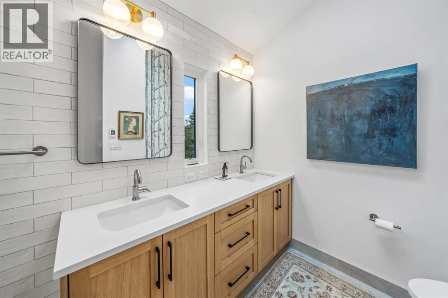
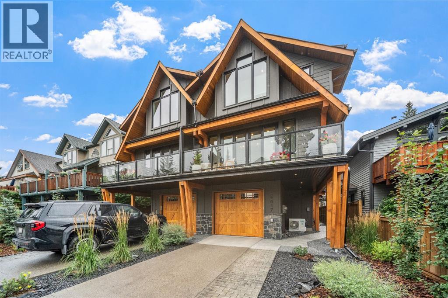
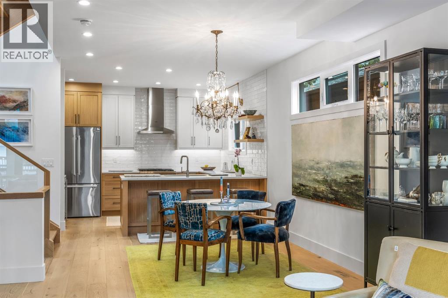
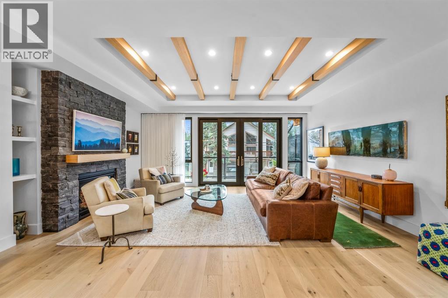
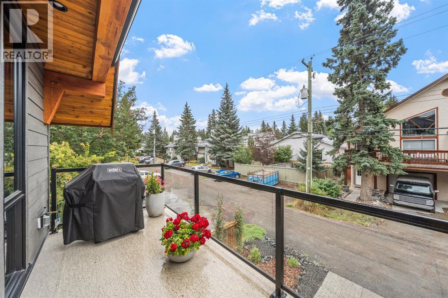
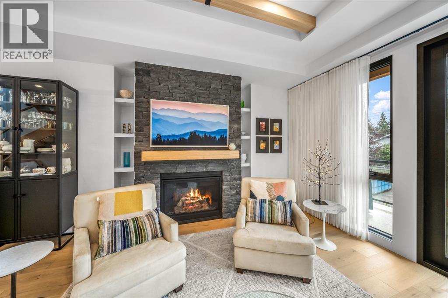
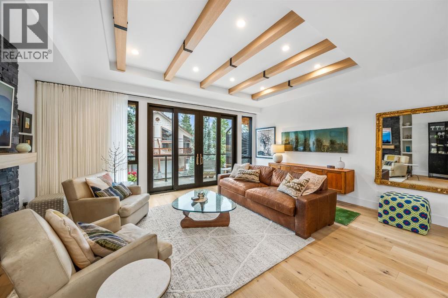
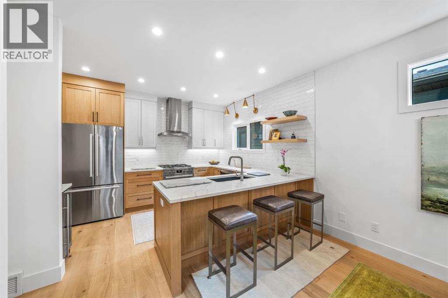
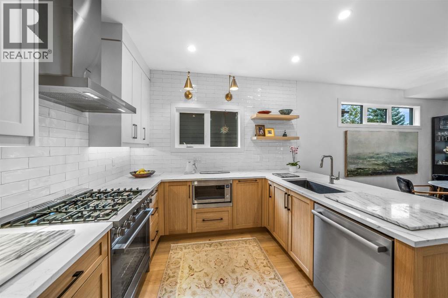
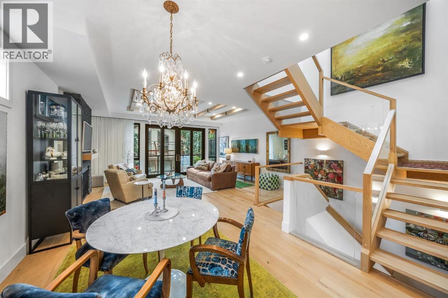
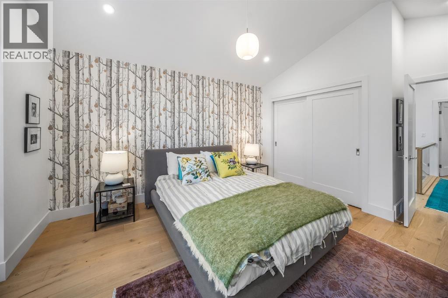
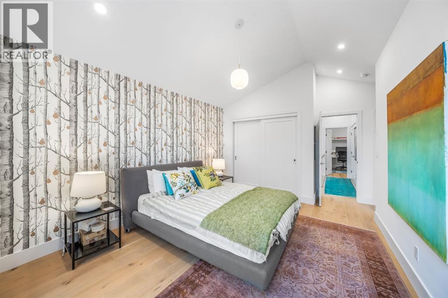
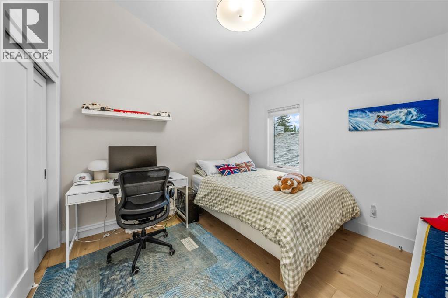
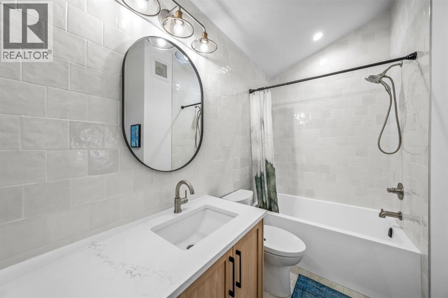
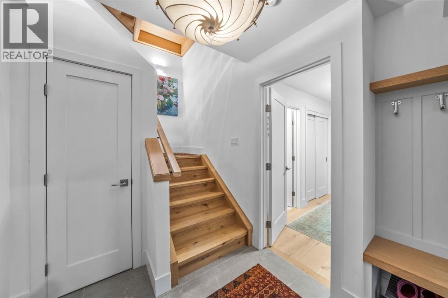
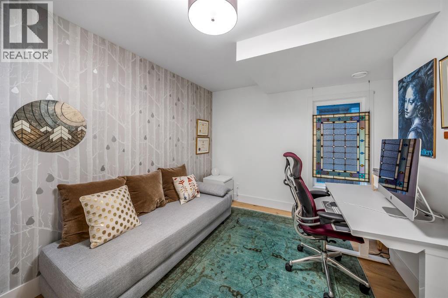
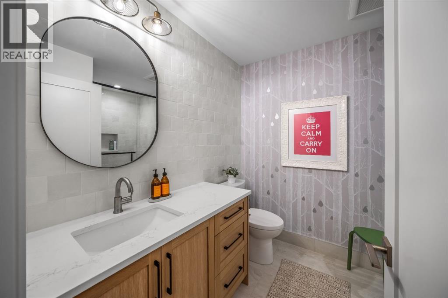
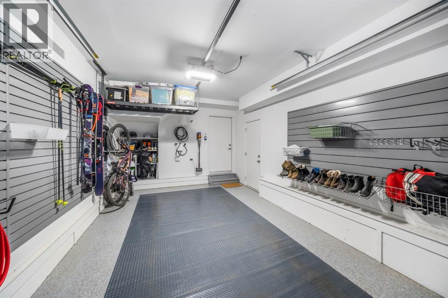
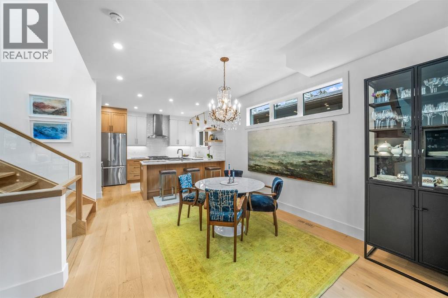
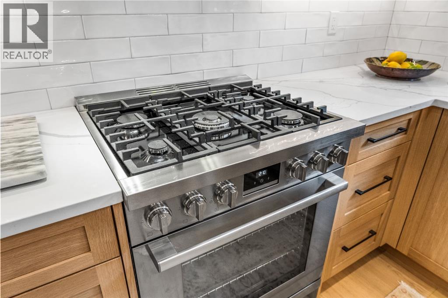
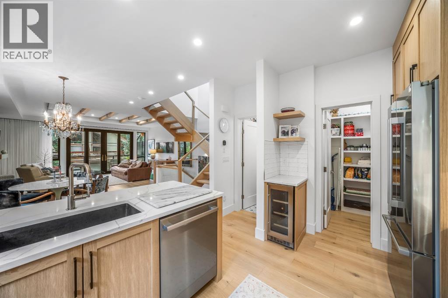
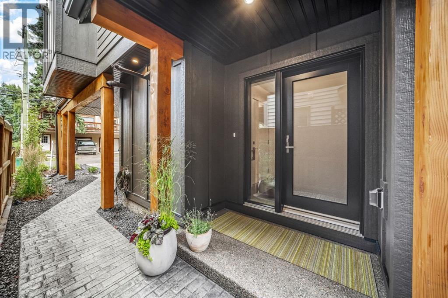
Completed in 2025 by Sticks and Stones Custom Homes, this sophisticated three-bedroom townhome brings together thoughtful design, quality construction and one of South Canmore’s most desirable locations. With approximately 1,908 square feet of living space and a southeast-facing orientation, the home captures abundant natural light and impressive views toward Canmore’s iconic mountain peaks.The main living level is designed around gathering, with an open kitchen, dining and living space extending toward expansive windows and a double-opening patio door that connects the interior with the mountain setting beyond. Hardwood floors, wood cabinetry and refined contemporary finishes create an atmosphere that feels equally suited to everyday mountain living and entertaining family and friends.Quality is evident throughout the construction. ICF walls between residences provide enhanced separation, while triple-pane low-E argon windows contribute to year-round comfort and efficiency. This home features air conditioning for comfortable summer living, a heated garage, high efficiency on demand water heating and a water softener.Each of the three bedrooms enjoys its own ensuite bathroom, offering exceptional privacy for family and guests. Two bedrooms are located on the upper level, including a spacious primary retreat with vaulted ceilings, generous closet space and a quiet reading nook or home office. A third bedroom at grade level provides flexibility for guests, family or a private workspace.The garage is equally well considered for life in the Rockies, with dedicated storage systems providing organized space for bikes, skis and mountain equipment.Located just steps from the Bow River pathway and only a few blocks from Main Street, this is a home where the best of Canmore is easily accessible on foot or by bike. Morning coffee downtown, evenings at Canmore’s restaurants and cafés, and days spent hiking, skiing or riding the surrounding trails all begin from your doorst ep.Nearly new, beautifully finished and built by one of Canmore’s respected custom home builders, 2-617 4th Street offers a refined, low-maintenance approach to contemporary mountain living in the heart of South Canmore. (id:51913)
Property Details
| Community Features : Pets Allowed |
| Features : Closet Organizers, Level |
| Parking Space Total : 2 |
| Plan : 2511918 |
| View Type : View |
| MLS® Number : A2341673 |
| Property Type : Single Family |
| Community Name : South Canmore |
Building
| Bathroom Total : 4 |
| Bedrooms Above Ground : 3 |
| Bedrooms Total : 3 |
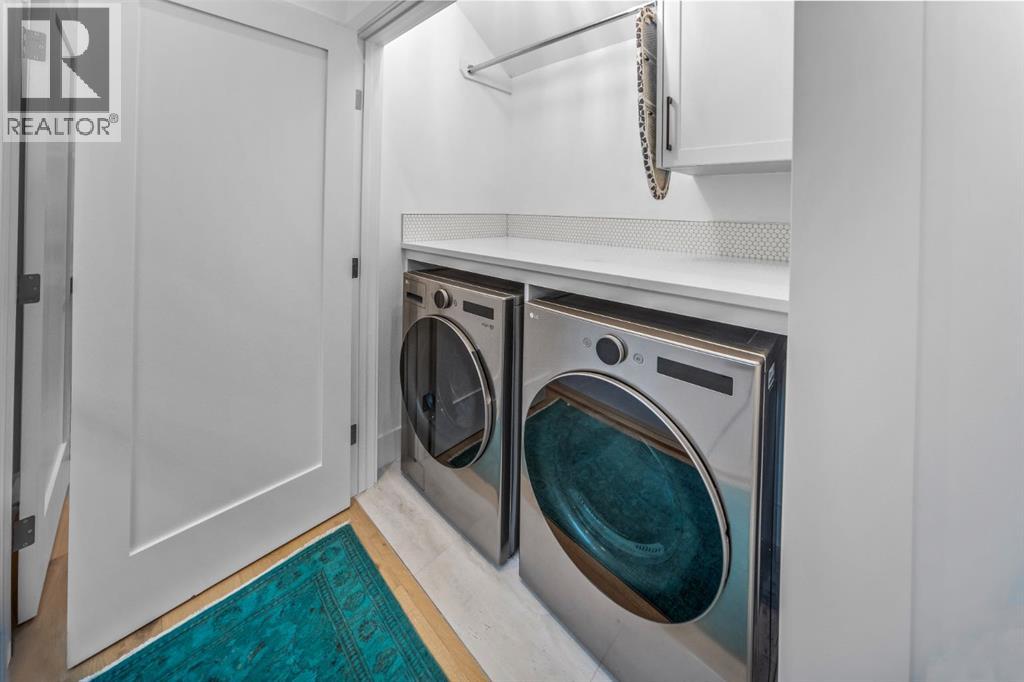
| Appliances : Washer, Refrigerator, Dishwasher, Wine Fridge, Stove, Dryer, Window Coverings |
| Basement Type : None |
| Constructed Date : 2025 |
| Construction Material : Wood Frame, Icf Block |
| Construction Style Attachment : Attached |
| Cooling Type : Central Air Conditioning |
| Fireplace Present : Yes |
| Fireplace Total : 1 |
| Flooring Type : Hardwood, Tile |
| Foundation Type : Poured Concrete |
| Half Bath Total : 1 |
| Heating Type : Forced Air, Radiant Heat, Other |
| Stories Total : 3 |
| Size Interior : 1908 Sqft |
| Total Finished Area : 1908 Sqft |
| Type : Row / Townhouse |
Land
| Size Total Text : Unknown |
| Acreage : No |
| Fence Type : Not Fenced |
| Zoning Description : R4 |
Rooms
| Level | Type | Dimensions |
|---|---|---|
| Second Level | Living Room | 16.58 Ft x 20.25 Ft |
| Second Level | Dining Room | 10.92 Ft x 12.75 Ft |
| Second Level | Kitchen | 10.42 Ft x 13.42 Ft |
| Second Level | 2pc Bathroom | Measurements not available |
| Third Level | Primary Bedroom | 17.58 Ft x 14.92 Ft |
| Third Level | 4pc Bathroom | Measurements not available |
| Third Level | Bedroom | 10.42 Ft x 10.92 Ft |
| Third Level | 4pc Bathroom | Measurements not available |
| Main Level | Bedroom | 10.42 Ft x 10.42 Ft |
| Main Level | 3pc Bathroom | Measurements not available |
Map
Agents and Offices
- Christopher Vincent
- Laura Wright
- Office: Sotheby's International Realty Canada