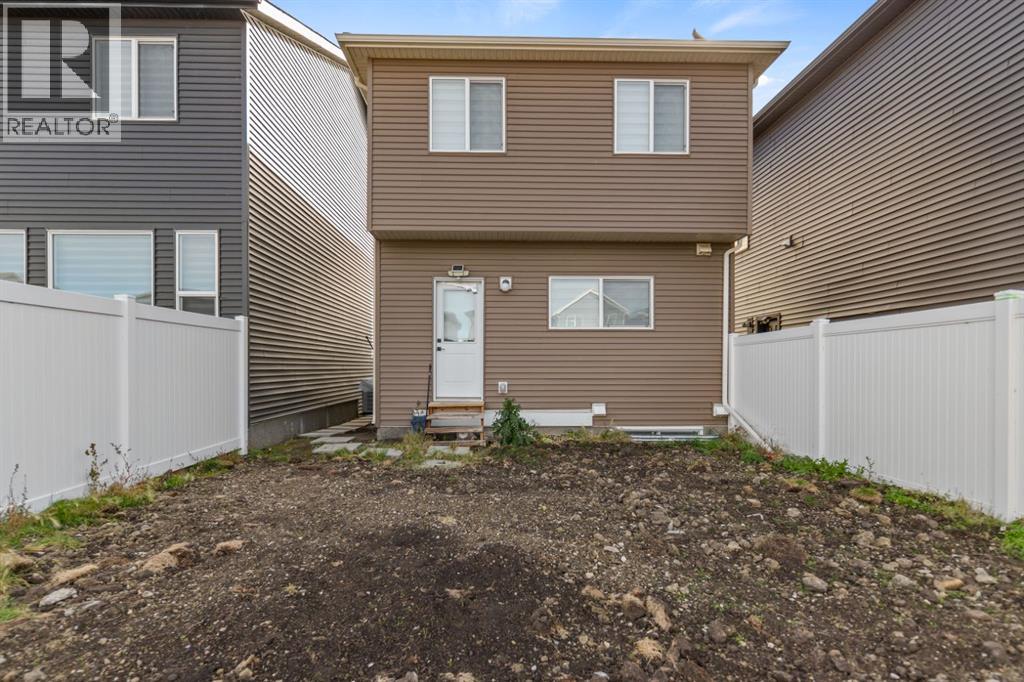
House

Year Built: 2023

Area: 1520 sqft

Bedrooms: 5

Bathrooms: 4

Car Parking: 2
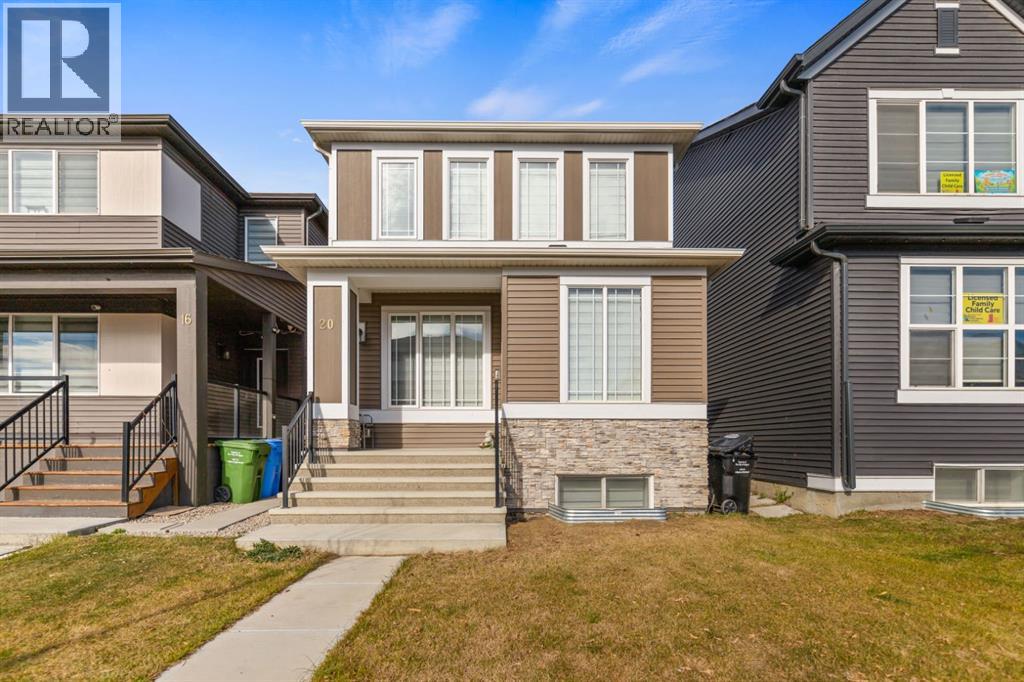
20 Corner Glen Avenue Ne Calgary, Alberta T3N 2L6
$631,999
Virtual Tour
Open House
This property has open houses!
Starts at: 1:00 pm
Ends at: 3:00 pm
Join us for an open house! Tour the home, explore the layout, and picture the possibilities. Stop by, ask questions, and see if it's the right fit for you. Everyone is welcome!
Starts at: 1:00 pm
Ends at: 4:00 pm
Join us for an open house! Tour the home, explore the layout, and picture the possibilities. Stop by, ask questions, and see if it's the right fit for you. Everyone is welcome!
Description
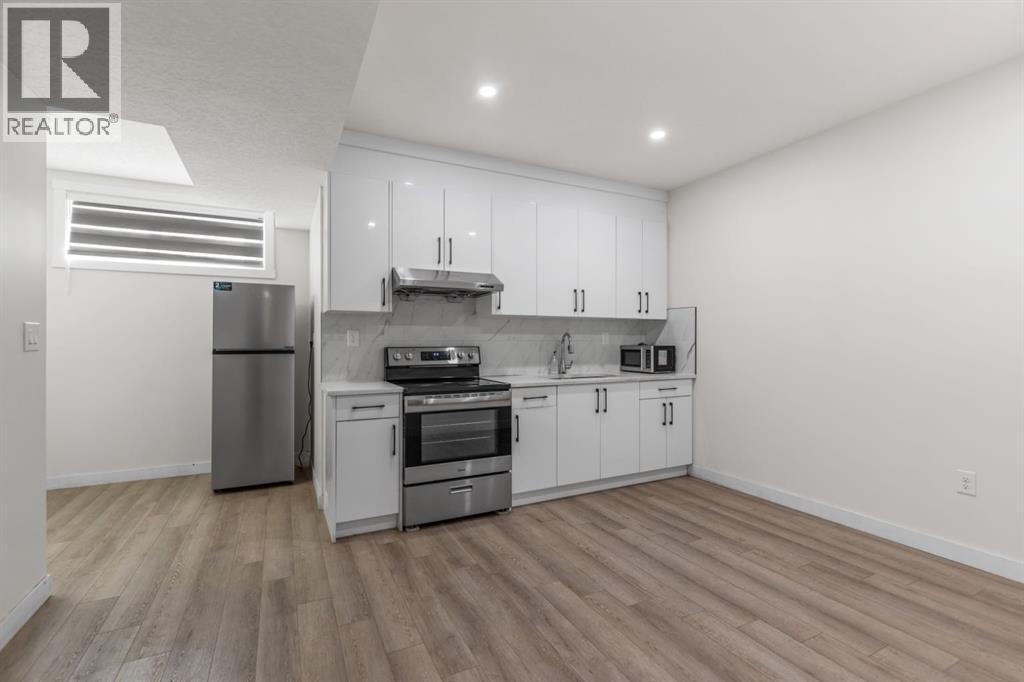
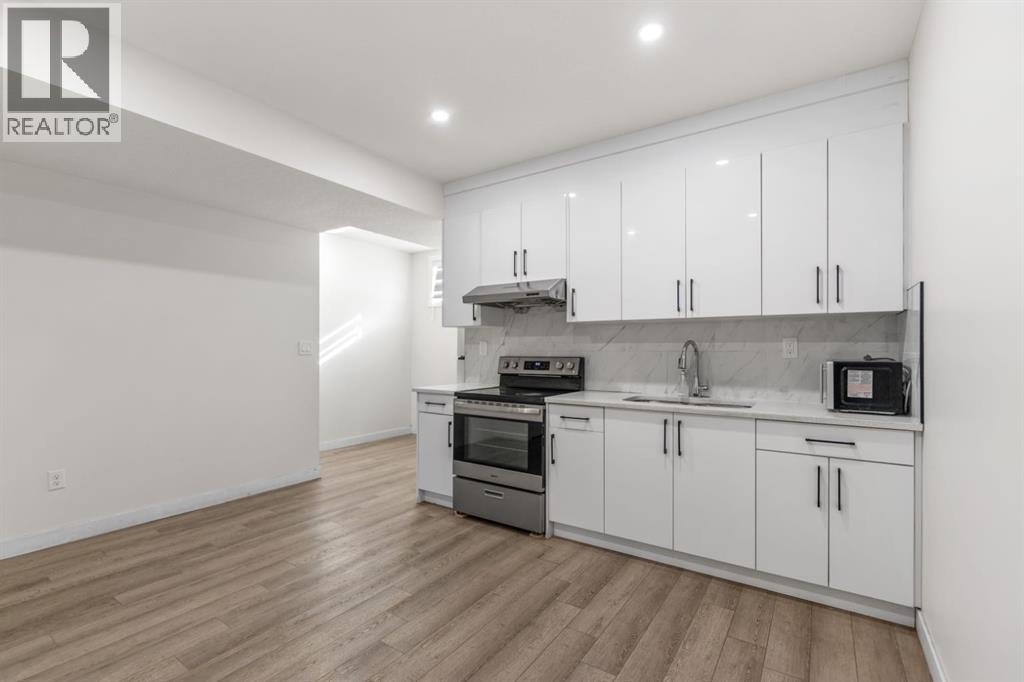
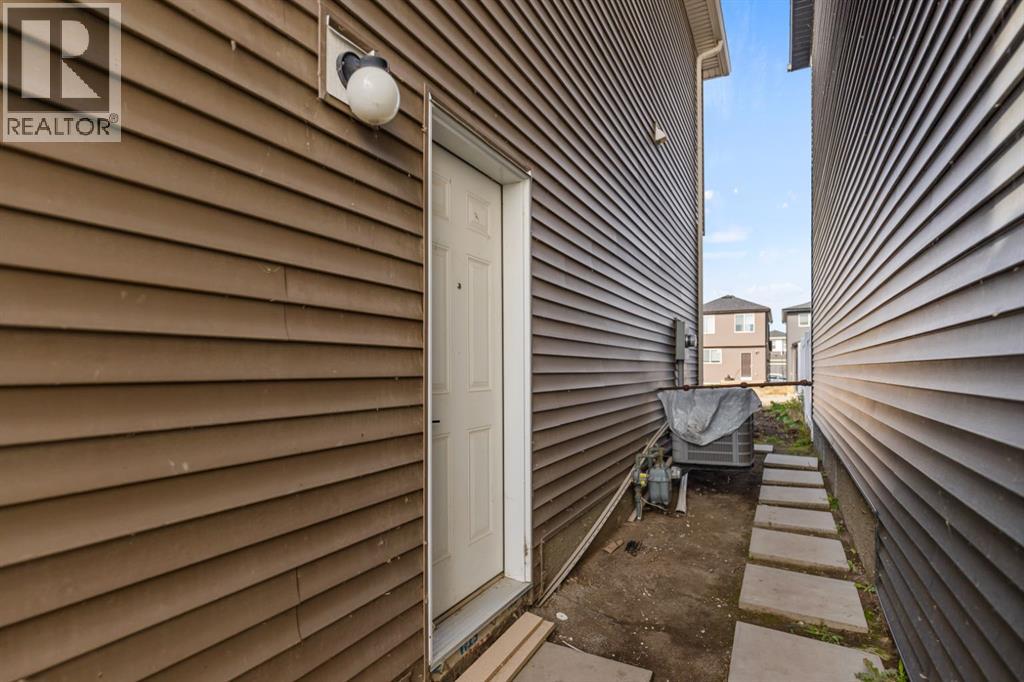
Exceptional Value in the Growing Community of Cornerstone! Welcome to this beautiful west-facing entry, 5-bedroom, 3.5-bathroom home offering space, comfort, and versatility. Enjoy central air conditioning and a developed basement with a separate entrance and additional living space, ideal for extended family or potential rental use, subject to applicable requirements.Nearby parks, playgrounds, community ponds, walking pathways, shopping, restaurants, and everyday services add to the appeal. With convenient access to major roads, Calgary International Airport, and Northeast Calgary golf courses, this home is well situated for families, professionals, and investors.Don’t miss the opportunity to make it yours. Call your favorite REALTOR® today! (id:51913)
Property Details
| Amenities Near By : Park, Playground, Shopping, Water Nearby |
| Community Features : Lake Privileges |
| Features : Back Lane, No Animal Home, No Smoking Home, Parking |
| Parking Space Total : 2 |
| Plan : 2311614 |
| MLS® Number : A2352358 |
| Property Type : Single Family |
| Community Name : Cornerstone |
Building
| Bathroom Total : 4 |
| Bedrooms Above Ground : 3 |
| Bedrooms Below Ground : 2 |
| Bedrooms Total : 5 |
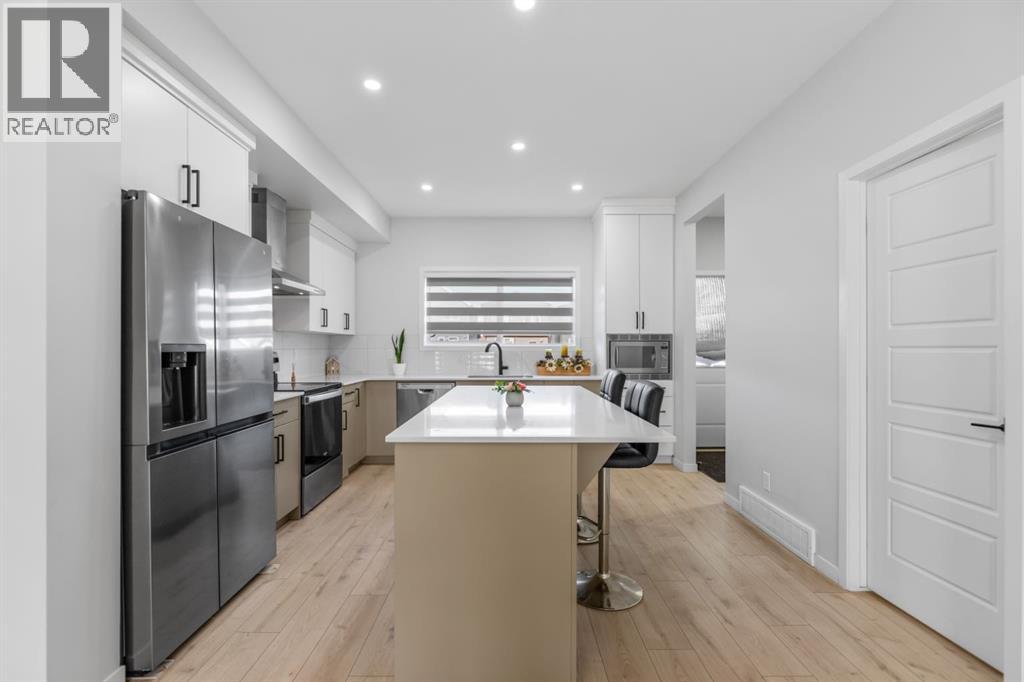
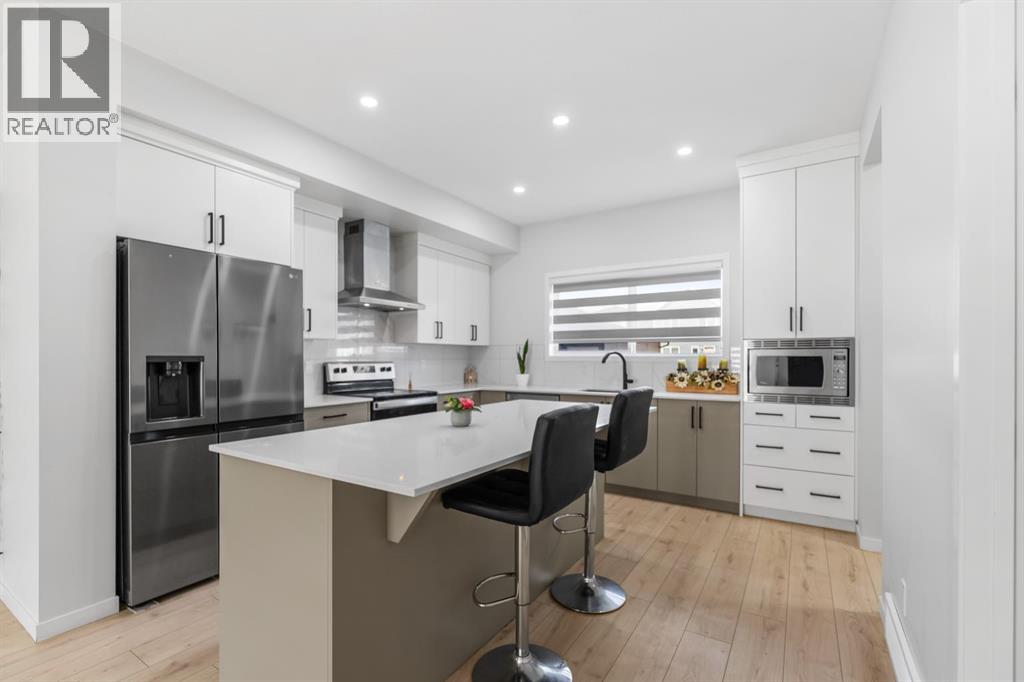
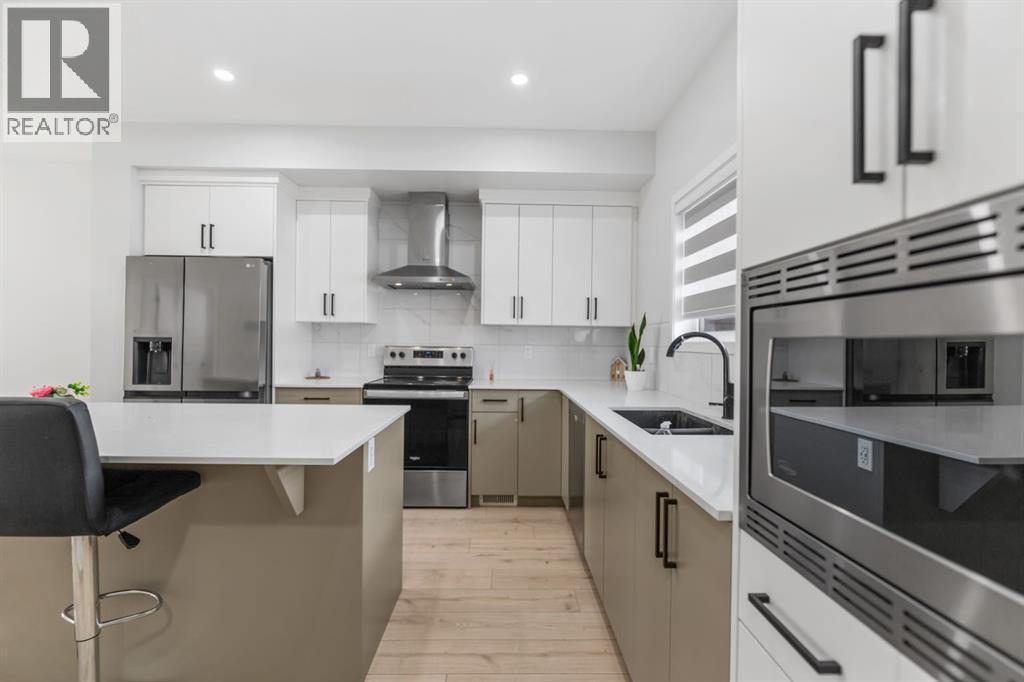
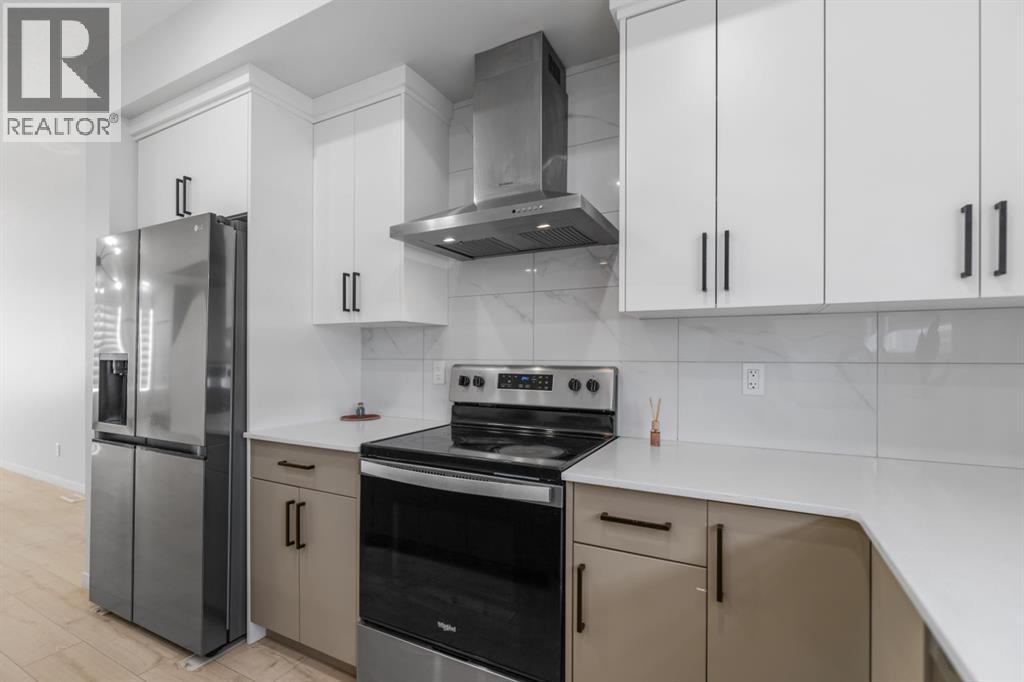
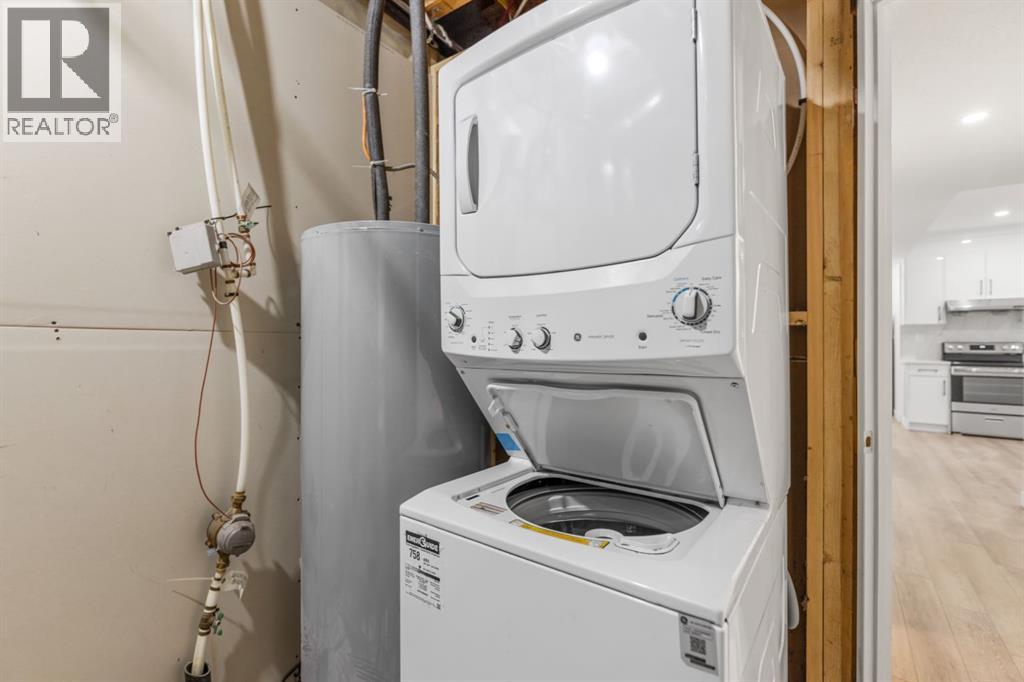
| Appliances : Washer, Refrigerator, Cooktop - Electric, Range - Electric, Dishwasher, Dryer, Microwave, Window Coverings |
| Basement Development : Finished |
| Basement Features : Separate Entrance, Suite |
| Basement Type : Full (finished) |
| Constructed Date : 2023 |
| Construction Material : Wood Frame |
| Construction Style Attachment : Detached |
| Cooling Type : Central Air Conditioning |
| Exterior Finish : Vinyl Siding |
| Flooring Type : Carpeted, Tile, Vinyl Plank |
| Foundation Type : Poured Concrete |
| Half Bath Total : 1 |
| Heating Type : Forced Air |
| Stories Total : 2 |
| Size Interior : 1520 Sqft |
| Total Finished Area : 1520 Sqft |
| Type : House |
Land
| Size Total : 263 M2|0-4,050 Sqft |
| Size Total Text : 263 M2|0-4,050 Sqft |
| Size Frontage : 7.77 M |
| Acreage : No |
| Land Amenities : Park, Playground, Shopping, Water Nearby |
| Fence Type : Fence, Partially Fenced |
| Land Disposition : Cleared |
| Size Depth : 34 M |
| Size Irregular : 263.00 |
| Zoning Description : R-g |
Rooms
| Level | Type | Dimensions |
|---|---|---|
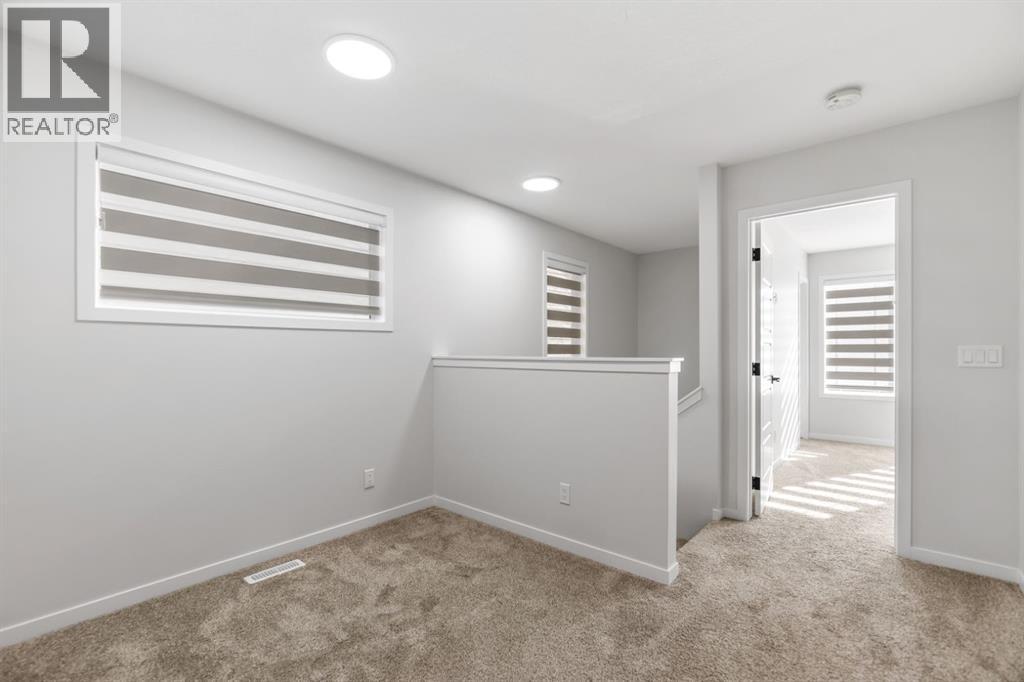
| Second Level | Bonus Room | 10.17 Ft x 7.67 Ft |
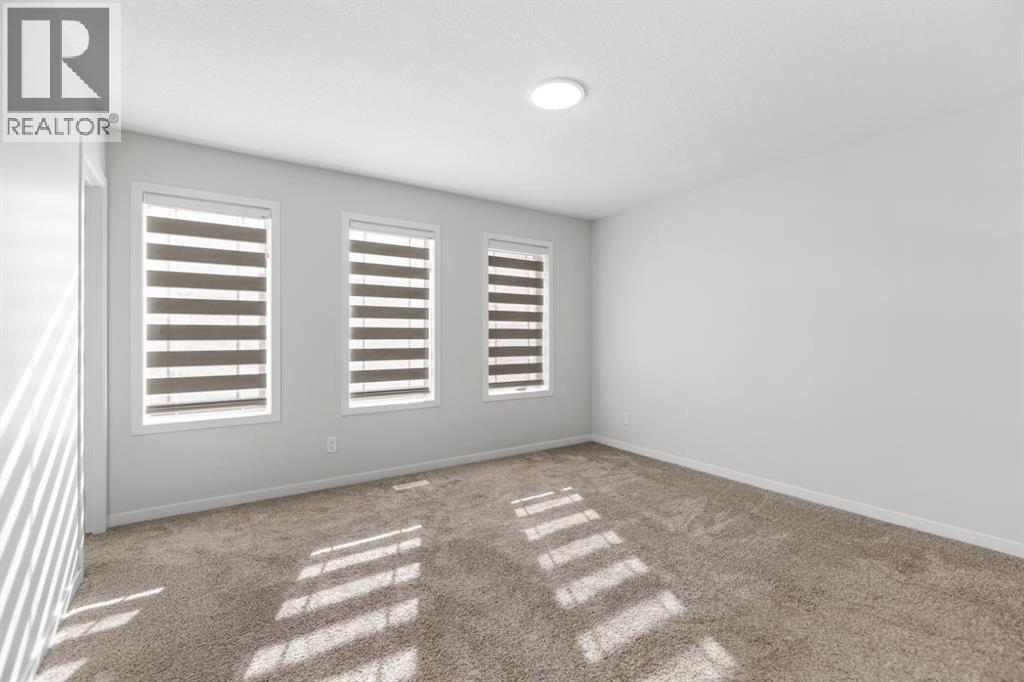
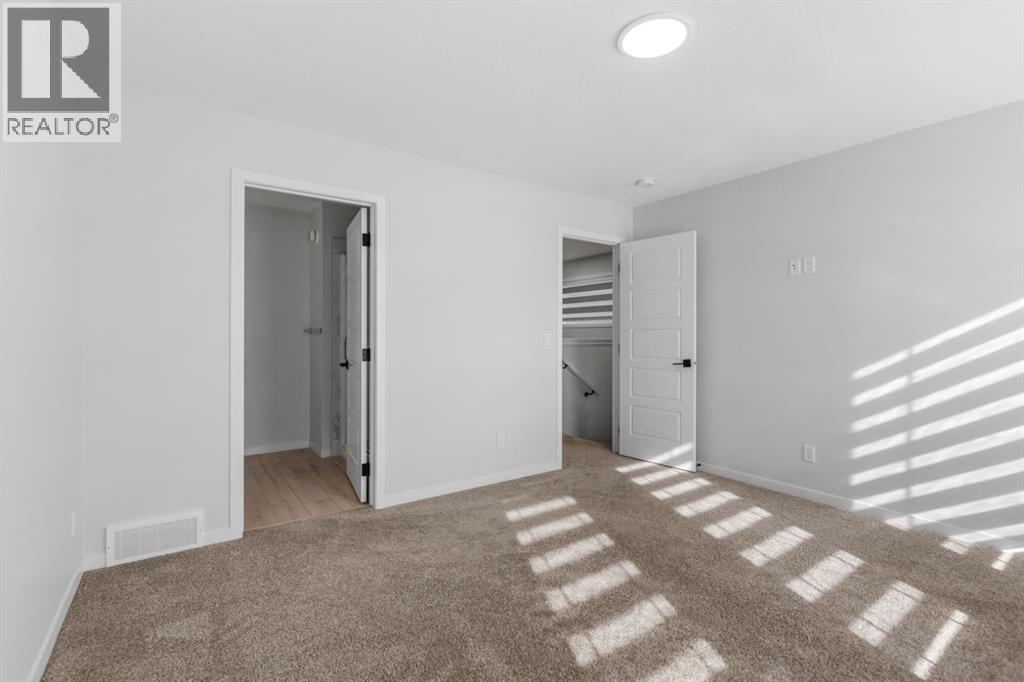
| Second Level | Primary Bedroom | 13.25 Ft x 12.00 Ft |
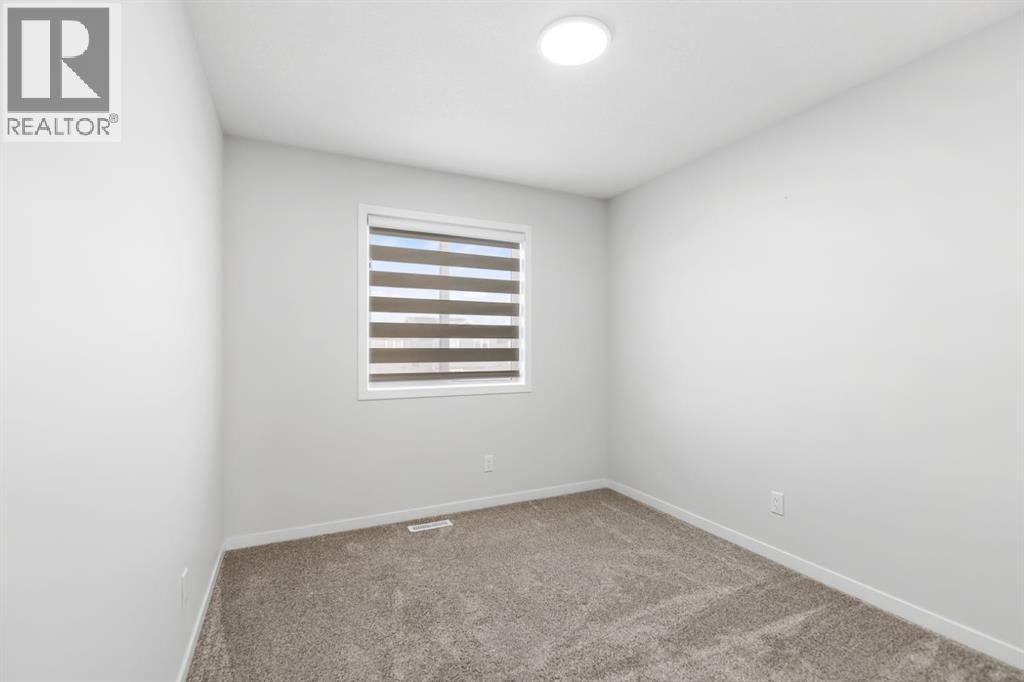
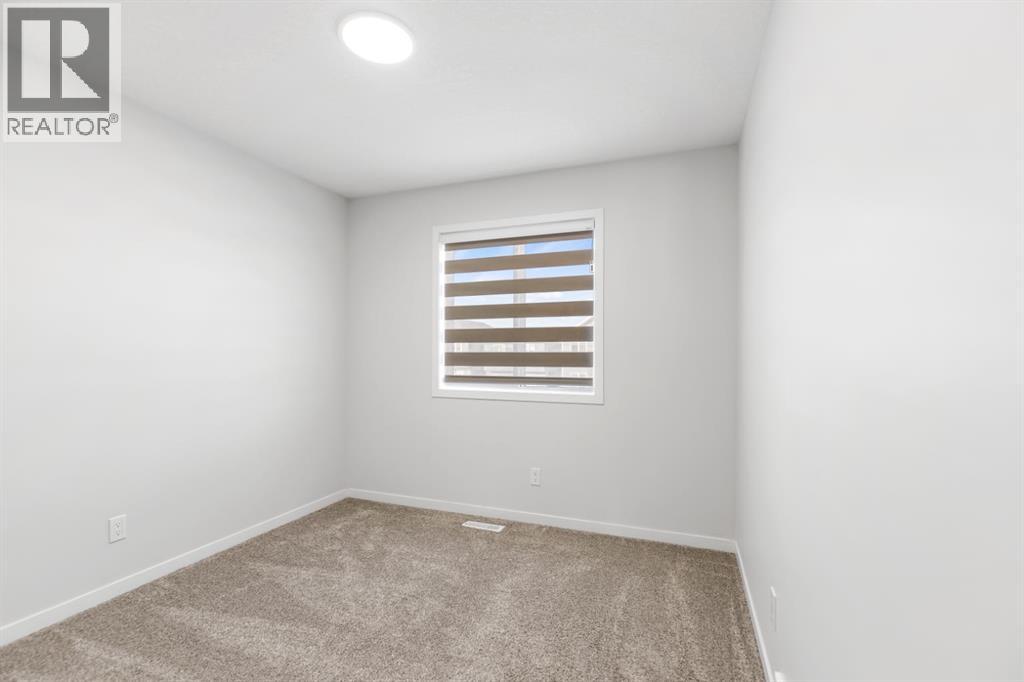
| Second Level | Bedroom | 9.92 Ft x 9.42 Ft |
| Second Level | Bedroom | 10.42 Ft x 9.08 Ft |
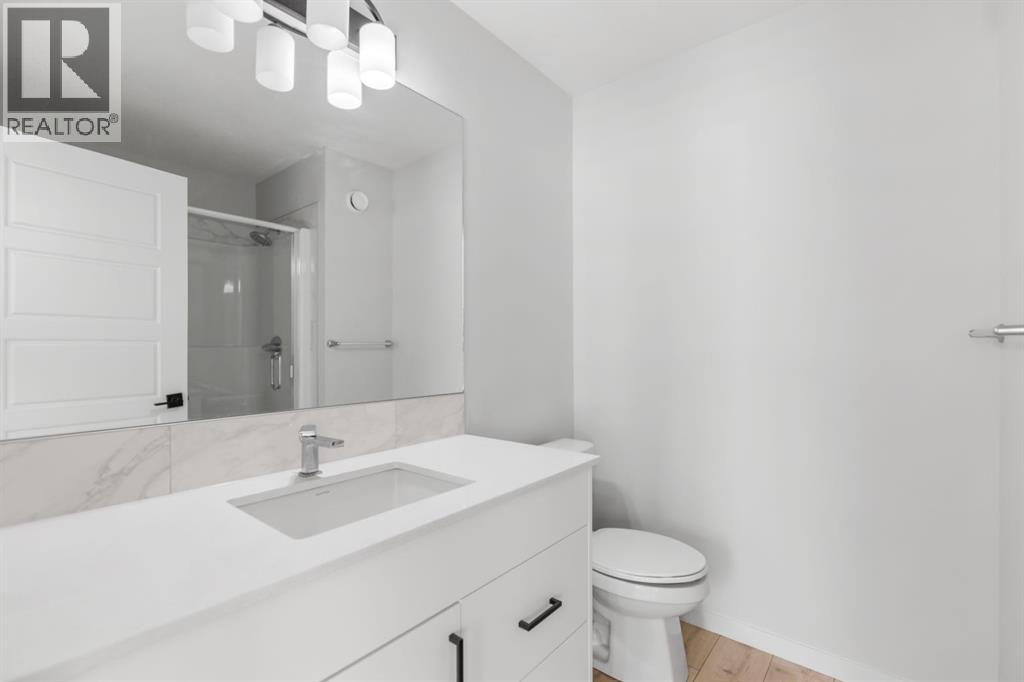
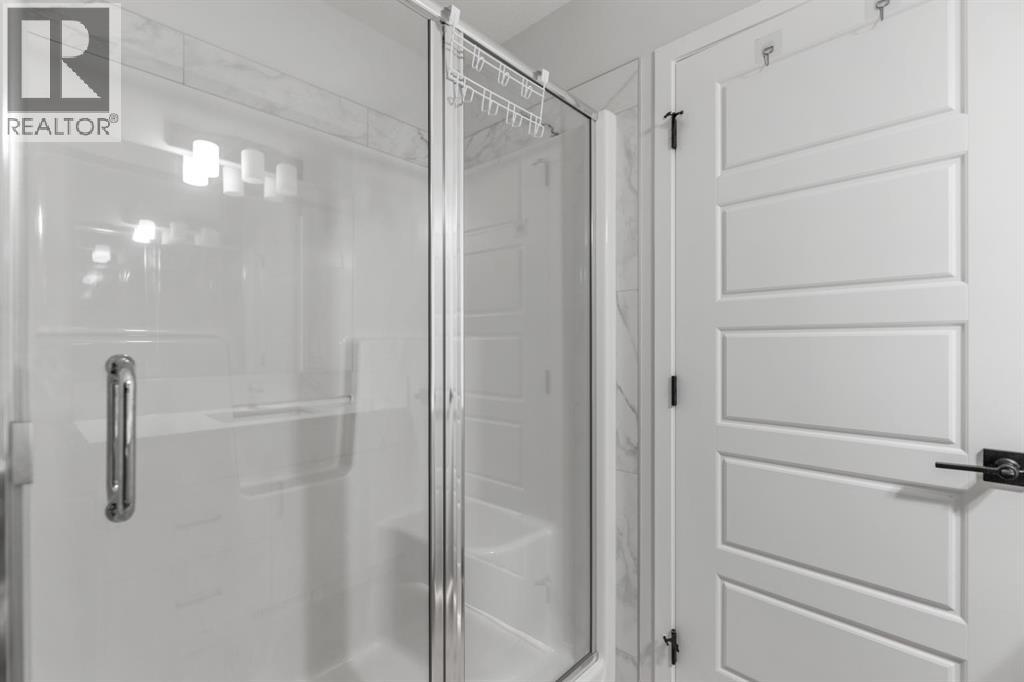
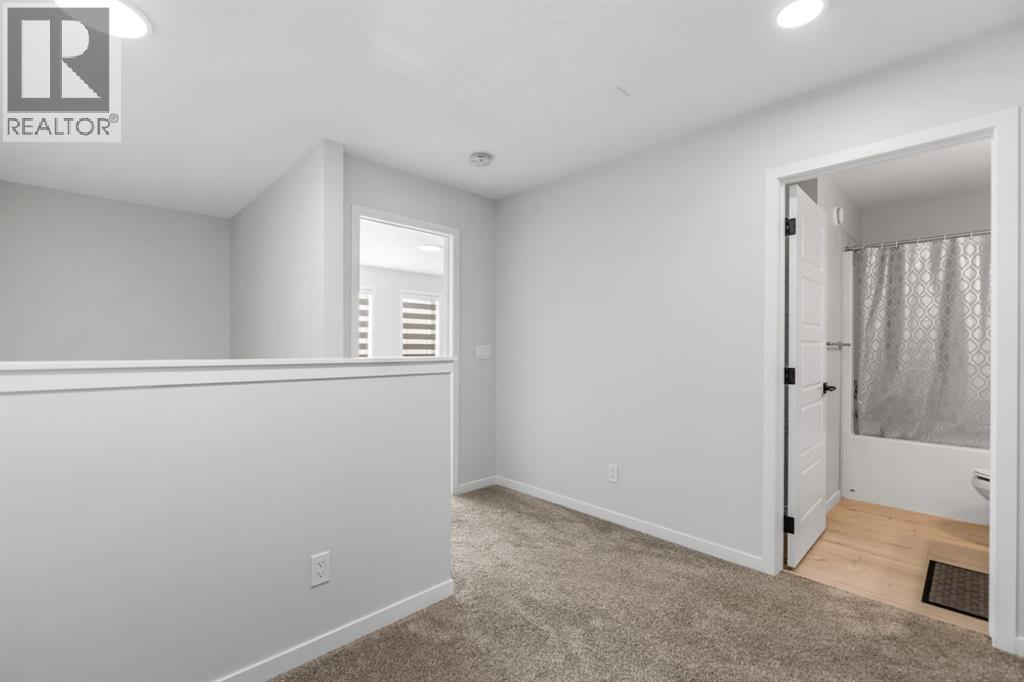
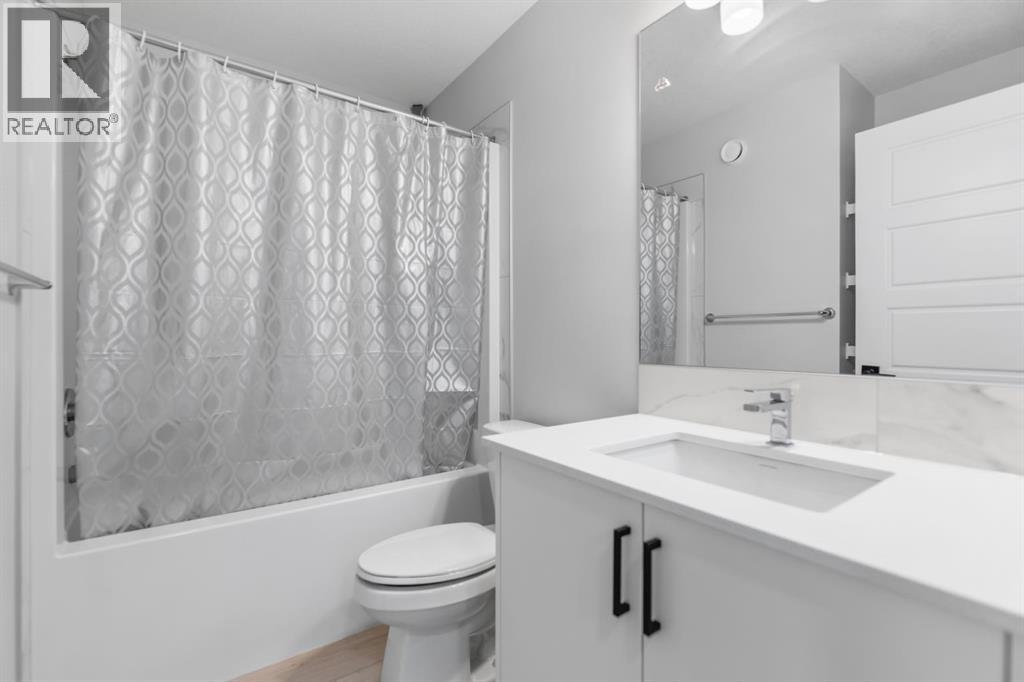
| Second Level | 3pc Bathroom | 8.25 Ft x 6.58 Ft |
| Second Level | 4pc Bathroom | 8.25 Ft x 4.92 Ft |
| Second Level | Other | 5.17 Ft x 4.50 Ft |
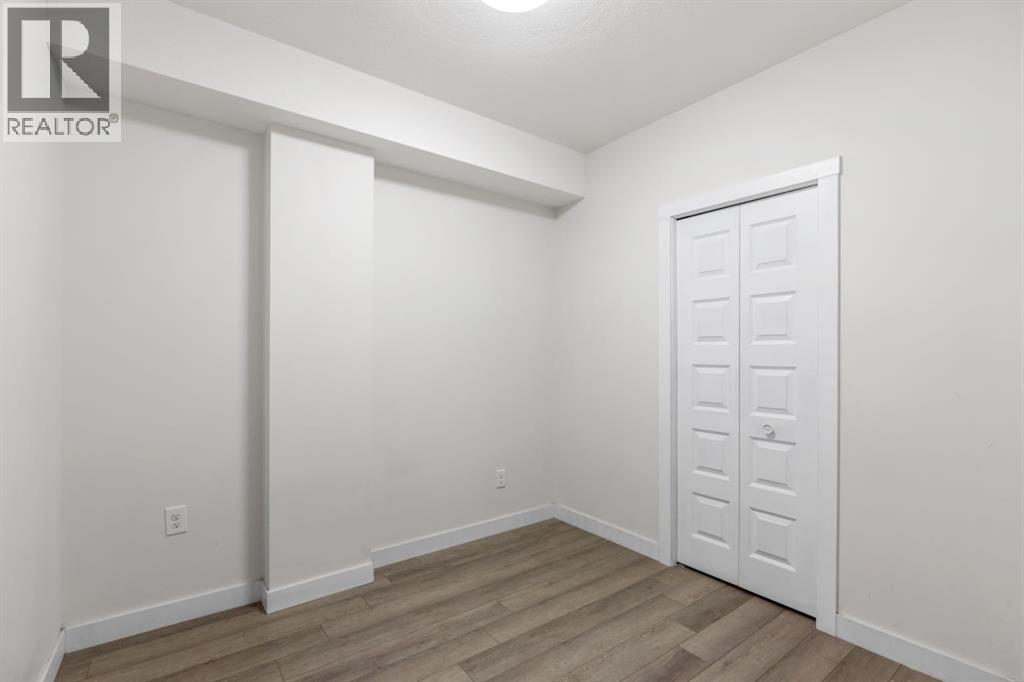
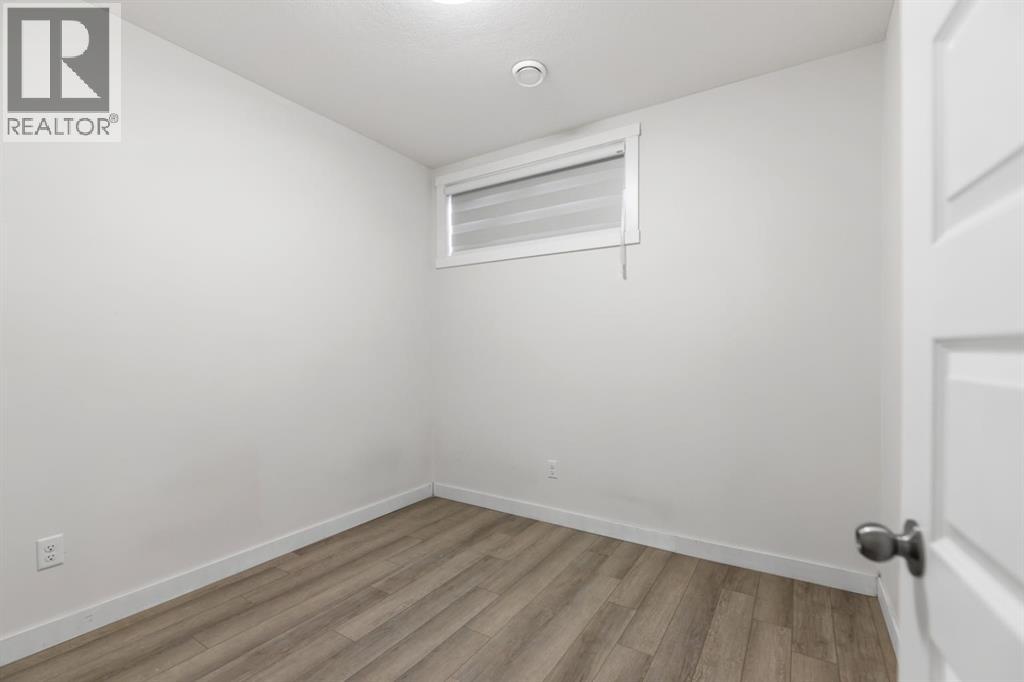
| Lower Level | Bedroom | 8.92 Ft x 8.42 Ft |
| Lower Level | Furnace | 10.08 Ft x 7.83 Ft |
| Lower Level | Kitchen | 14.17 Ft x 12.50 Ft |
| Lower Level | Bedroom | 9.33 Ft x 9.17 Ft |
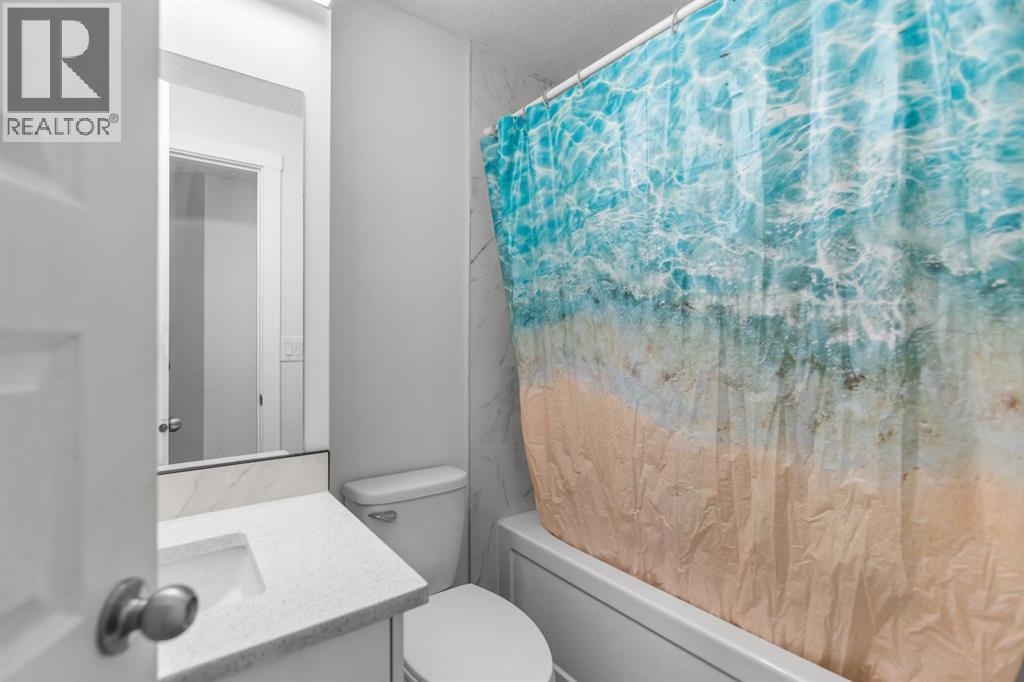
| Lower Level | 4pc Bathroom | 7.42 Ft x 4.92 Ft |
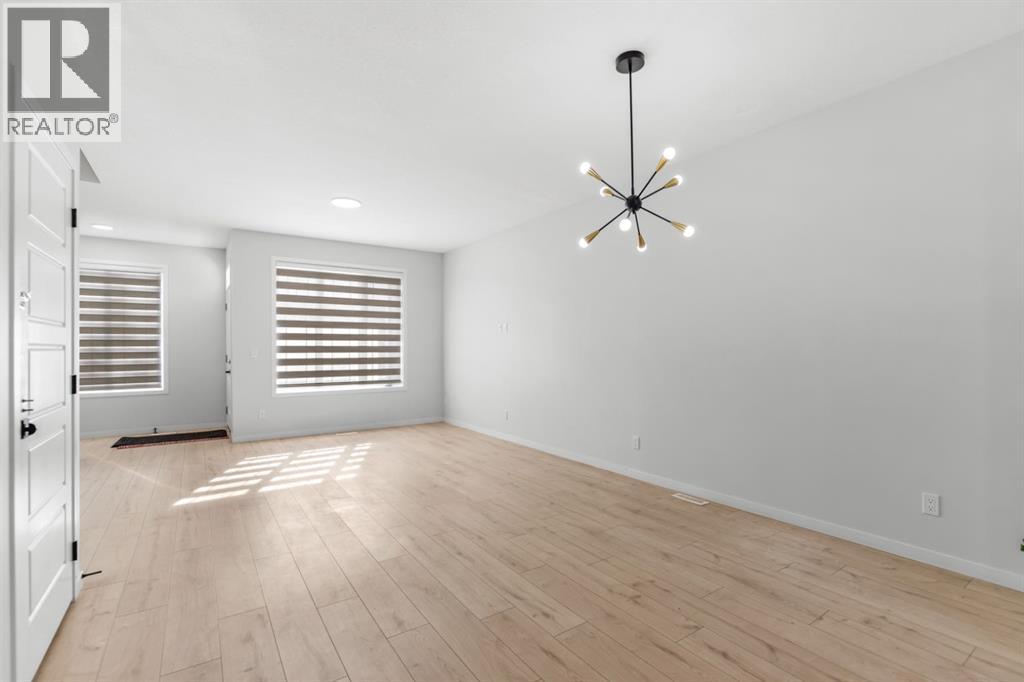
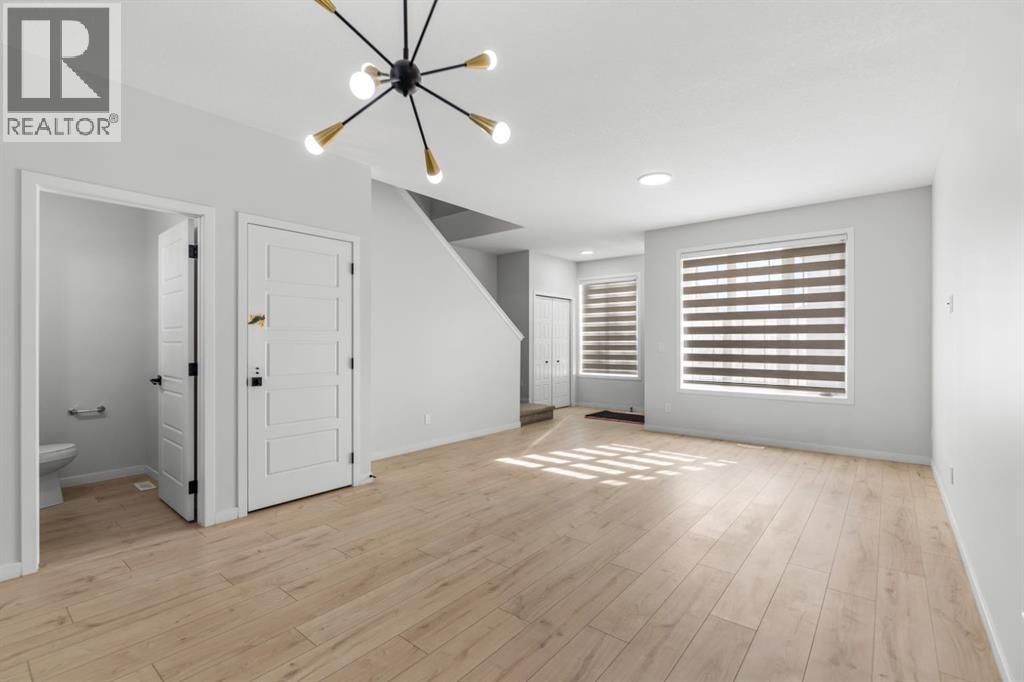
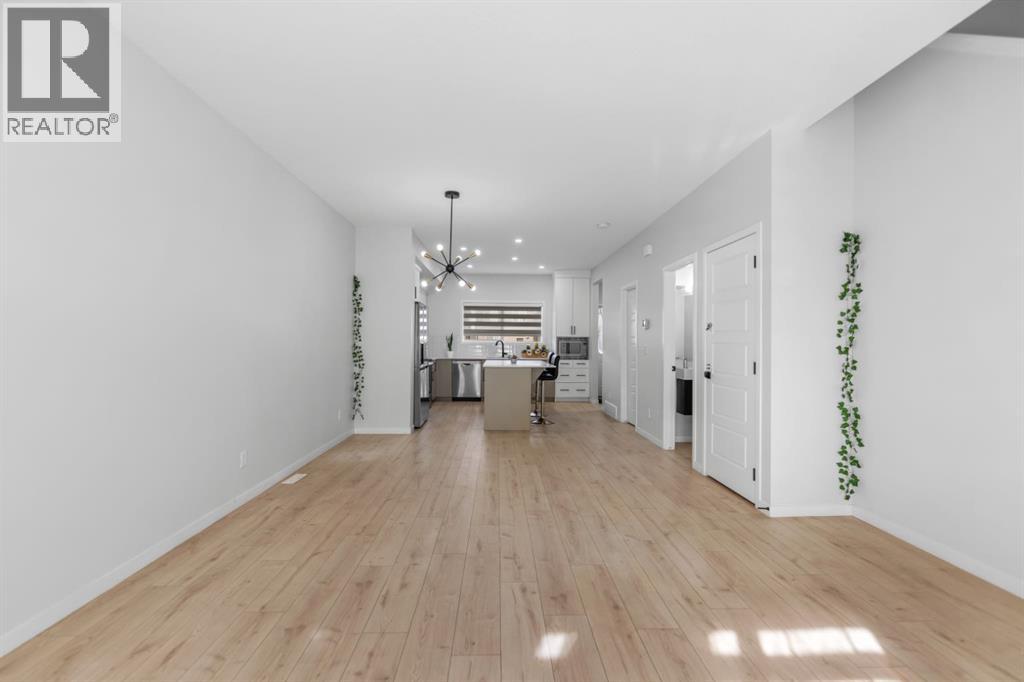
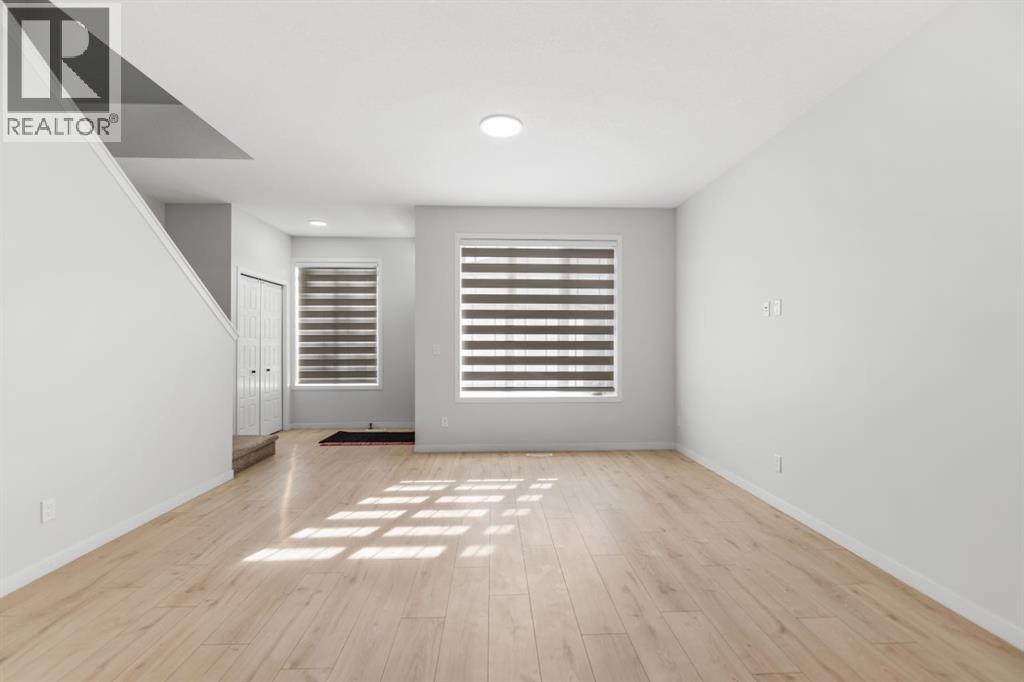
| Main Level | Dining Room | 12.42 Ft x 9.25 Ft |
| Main Level | Living Room | 14.50 Ft x 12.50 Ft |
| Main Level | Kitchen | 12.92 Ft x 12.50 Ft |
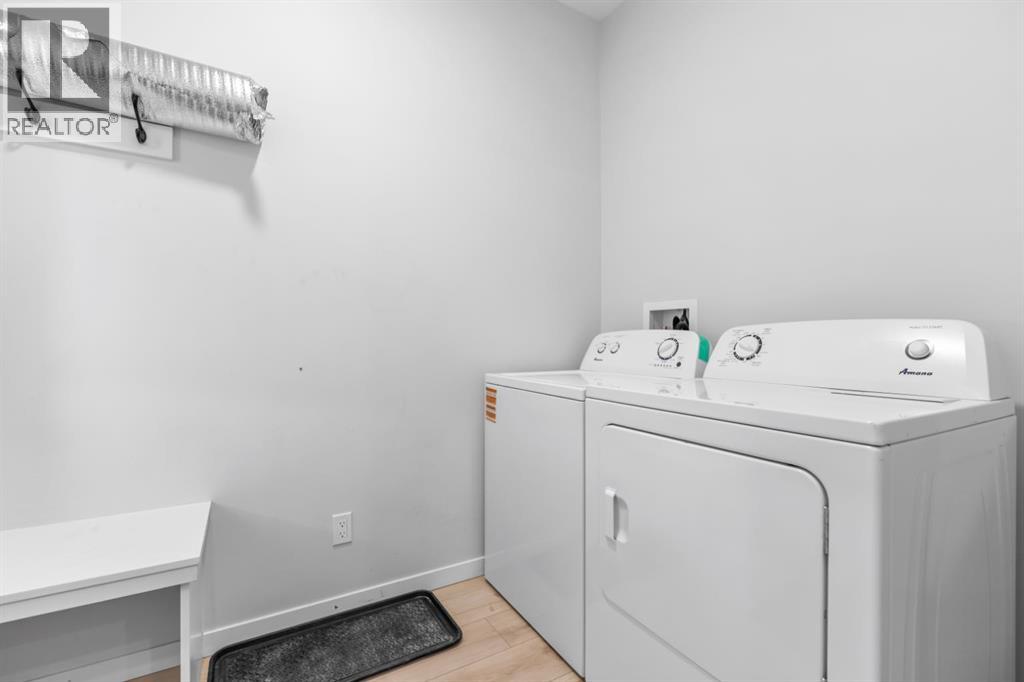
| Main Level | Laundry Room | 9.17 Ft x 5.58 Ft |
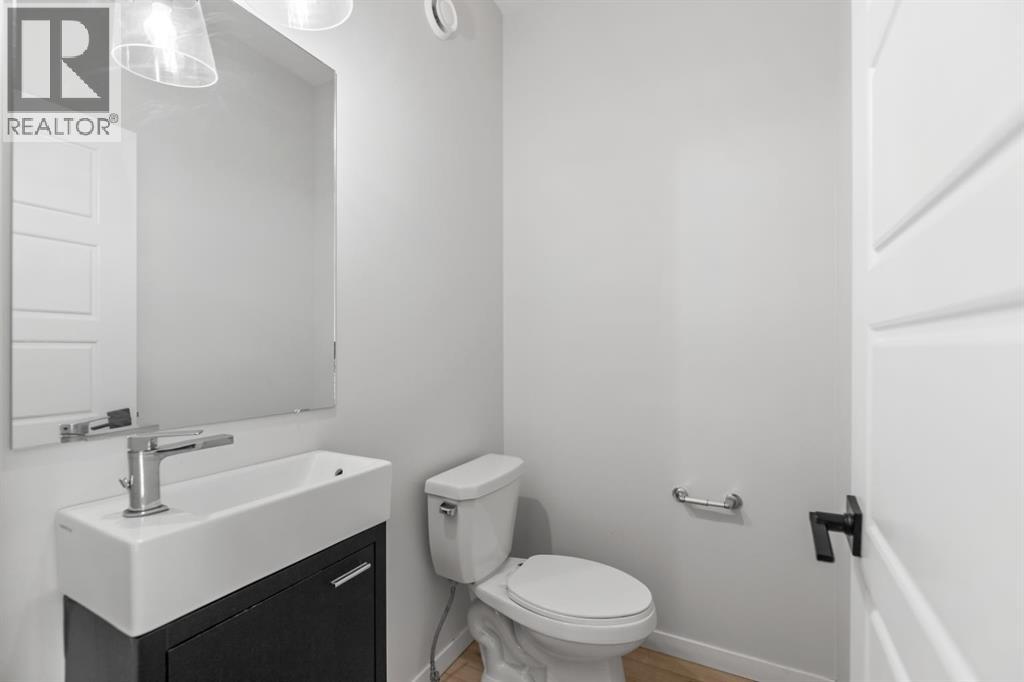
| Main Level | 2pc Bathroom | 5.58 Ft x 4.17 Ft |
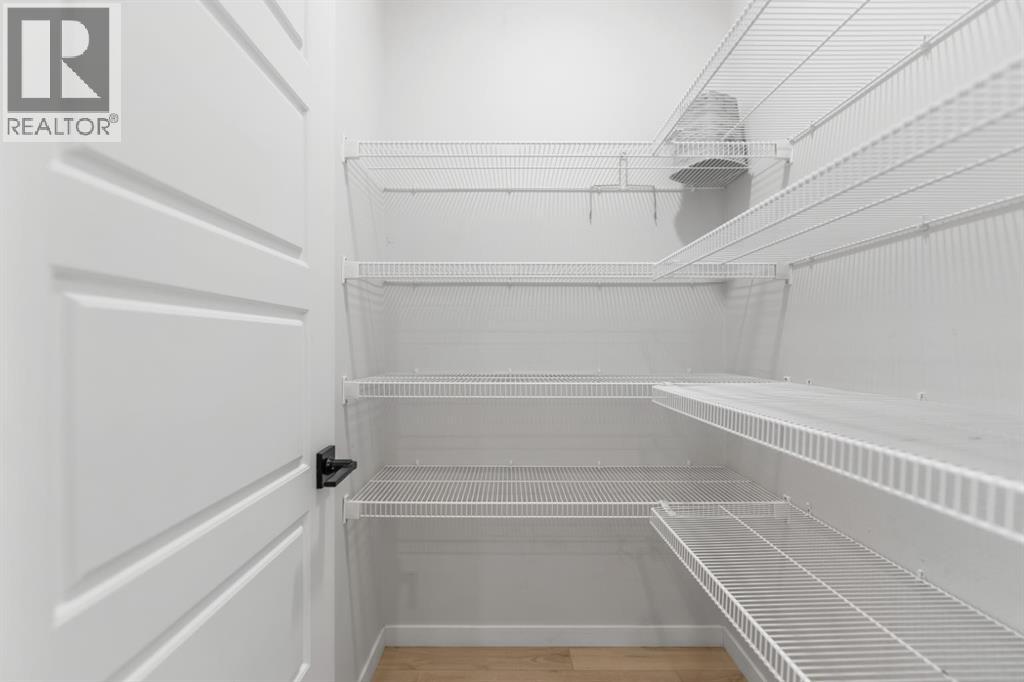
| Main Level | Pantry | 5.08 Ft x 4.33 Ft |
Map
Agents and Offices
- Harman Dhaliwal
- Office: Royal LePage Blue Sky