


Apartment

Year Built: 2008

Area: 718 sqft

Bedrooms: 1

Bathrooms: 1

Car Parking: 1
2001, 8710 Horton Road Sw Calgary, Alberta T2V 0P7
$249,000
Description
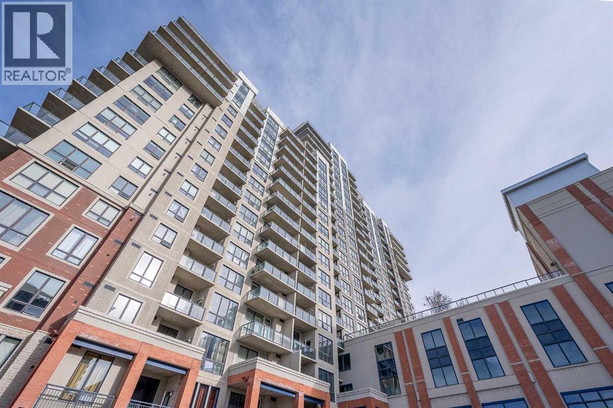
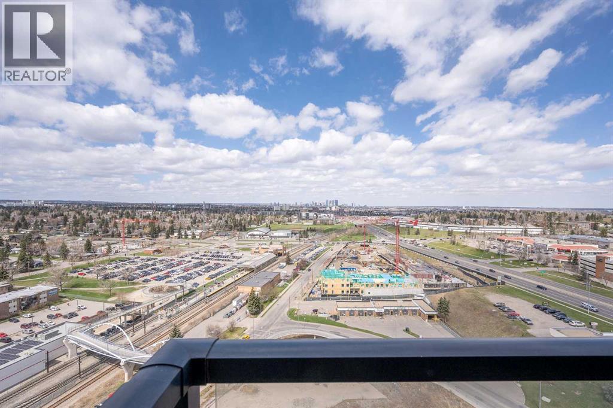
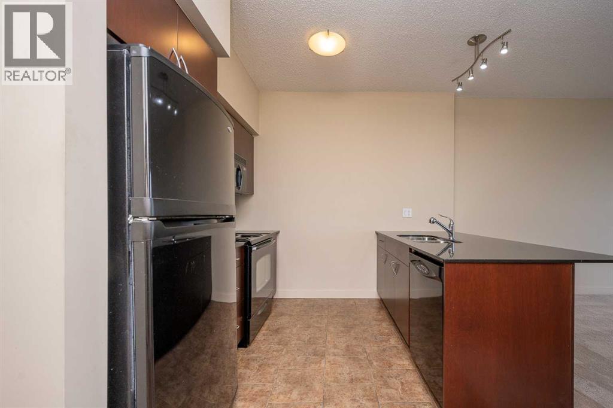
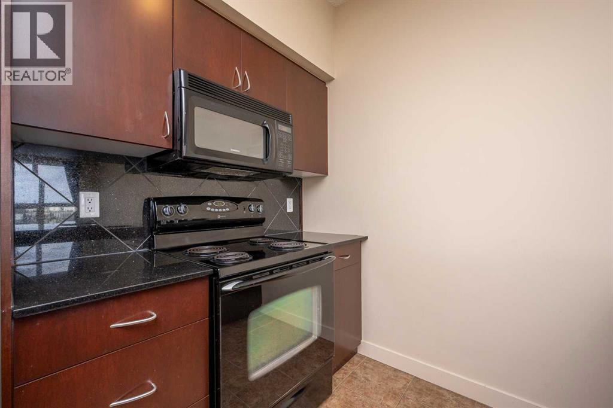
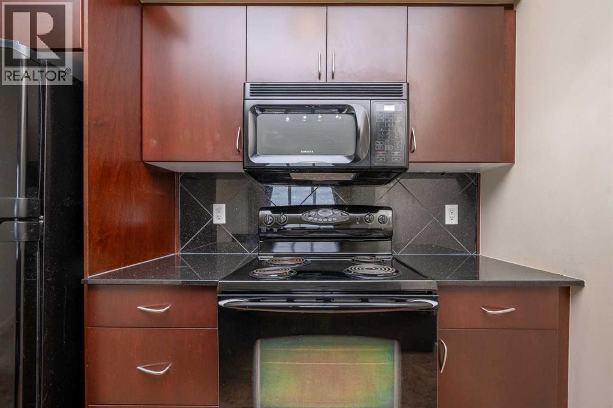
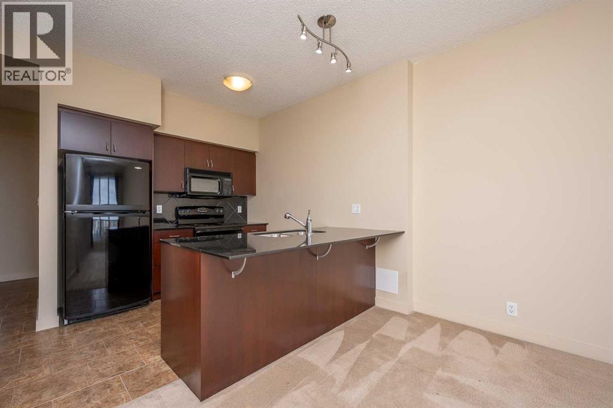
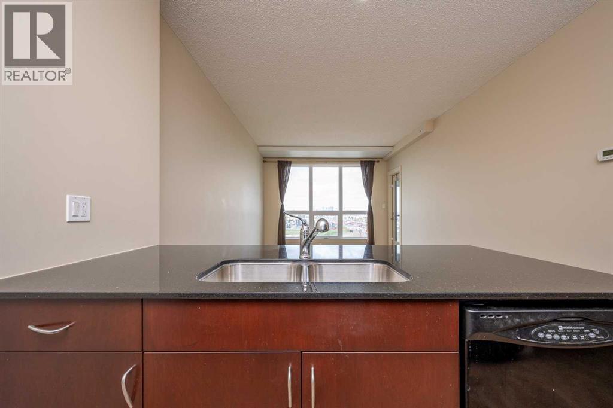
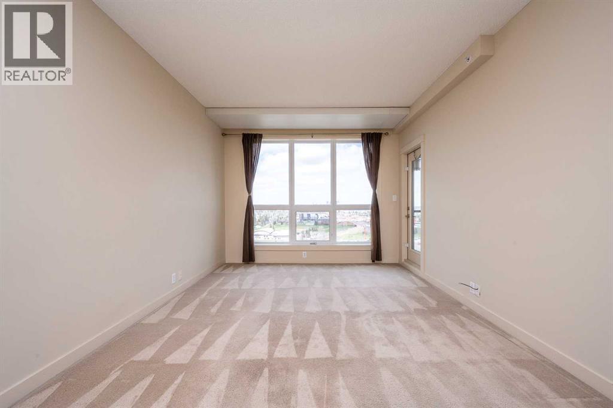
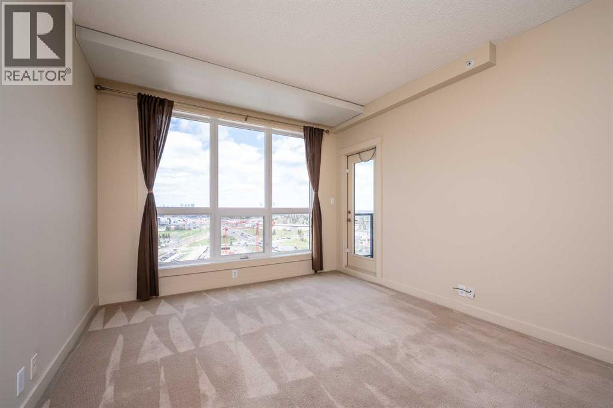
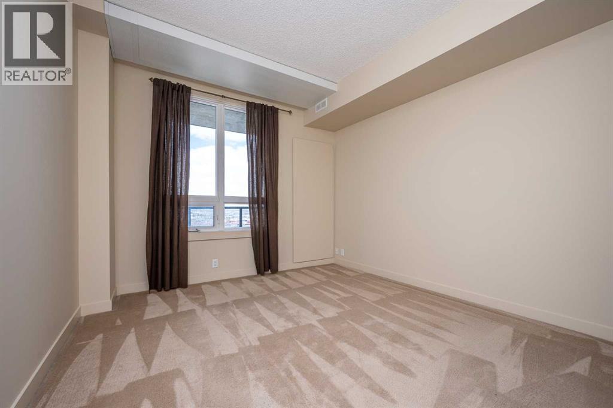
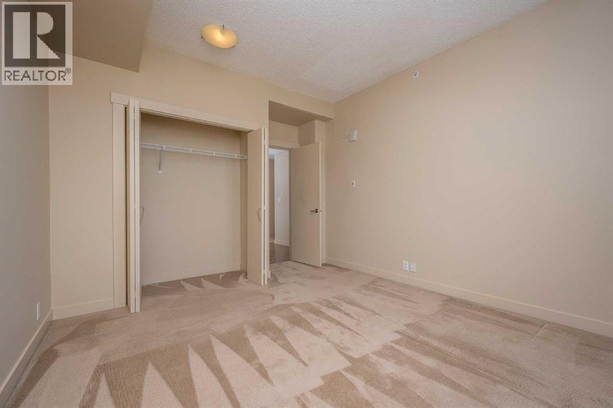
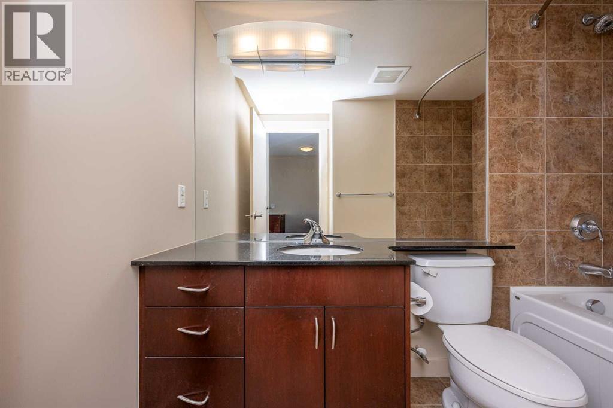
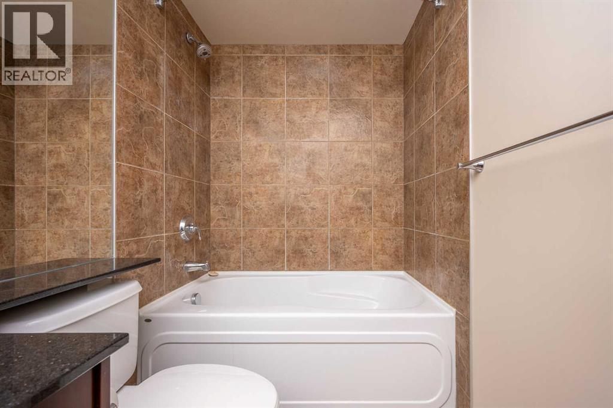
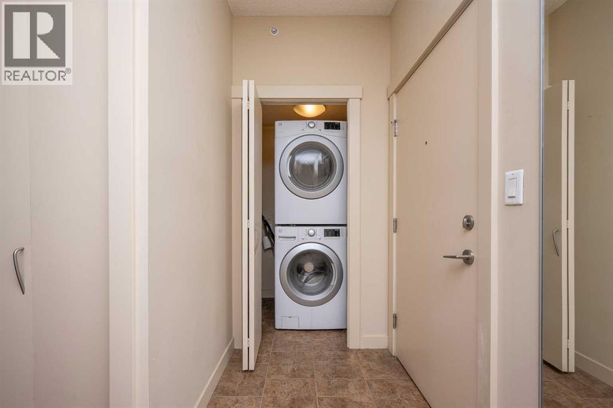
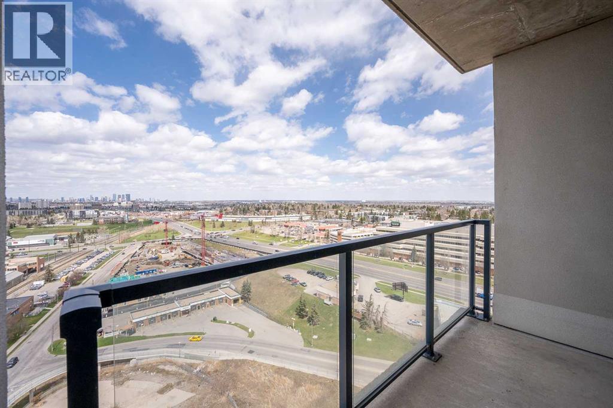
Welcome to London at Heritage Station - where modern comfort, unbeatable convenience, and vibrant urban living come together. This beautifully maintained End-Unit condo features 1 Bedroom + Den, 1 Bathroom, and stunning Downtown views. Thoughtfully updated with a bright, open-concept layout, this home offers both style and functionality. Enjoy the airy atmosphere created by 9-foot Ceilings and large South-facing windows that fill the space with natural light. The modern kitchen is designed for everyday living and entertaining, featuring granite countertops, espresso cabinetry, ample storage, and a large island with breakfast bar seating. The living area seamlessly extends to the private South-facing balcony with a gas hookup, perfect for summer BBQs and relaxing evenings outdoors. The spacious primary bedroom offers generous closet space and easy access to the well-appointed 4-piece bathroom complete with granite countertops and additional storage. In-suite laundry and a heated underground parking stall add everyday comfort and convenience. Residents of London at Heritage Station enjoy exceptional amenities including weekday concierge service, 24-hour security, secure package handling, three high-speed elevators, a rooftop patio, and an impressive 17th-floor sunroom terrace showcasing panoramic city and mountain views. One of the building’s most desirable features is its direct indoor access to Save-On-Foods, Tim Hortons, restaurants, and the Shops at Heritage. Ideally located just steps from the Heritage LRT Station, commuting is effortless. Situated on Horton Road SW, you’re minutes from schools, parks, playgrounds, shopping, restaurants, and walking paths - offering a truly connected and walkable lifestyle. Whether you’re a first-time buyer, investor, or professional seeking stylish urban living, this exceptional condo offers the perfect blend of comfort, convenience, and location. Don’t miss your opportunity - book your private showing today! (id:51913)
Property Details
| Amenities Near By : Park, Playground, Schools, Shopping |
| Community Features : Pets Allowed With Restrictions |
| Features : No Animal Home, No Smoking Home, Gas Bbq Hookup |
| Parking Space Total : 1 |
| Plan : 0812824 |
| MLS® Number : A2308919 |
| Property Type : Single Family |
| Community Name : Haysboro |
Building
| Bathroom Total : 1 |
| Bedrooms Above Ground : 1 |
| Bedrooms Total : 1 |
| Amenities : Party Room |
| Appliances : Washer, Refrigerator, Dishwasher, Stove, Oven, Dryer, Microwave |
| Constructed Date : 2008 |
| Construction Material : Poured Concrete |
| Construction Style Attachment : Attached |
| Cooling Type : None |
| Exterior Finish : Brick, Concrete |
| Flooring Type : Carpeted, Ceramic Tile |
| Heating Type : Hot Water |
| Stories Total : 21 |
| Size Interior : 718 Sqft |
| Total Finished Area : 717.89 Sqft |
| Type : Apartment |
Land
| Size Total Text : Unknown |
| Acreage : No |
| Land Amenities : Park, Playground, Schools, Shopping |
| Zoning Description : C-c2 F4.0h80 |
Rooms
| Level | Type | Dimensions |
|---|---|---|
| Main Level | Living Room/dining Room | 17.42 Ft x 11.25 Ft |
| Main Level | Kitchen | 9.58 Ft x 9.08 Ft |
| Main Level | Primary Bedroom | 12.50 Ft x 11.17 Ft |
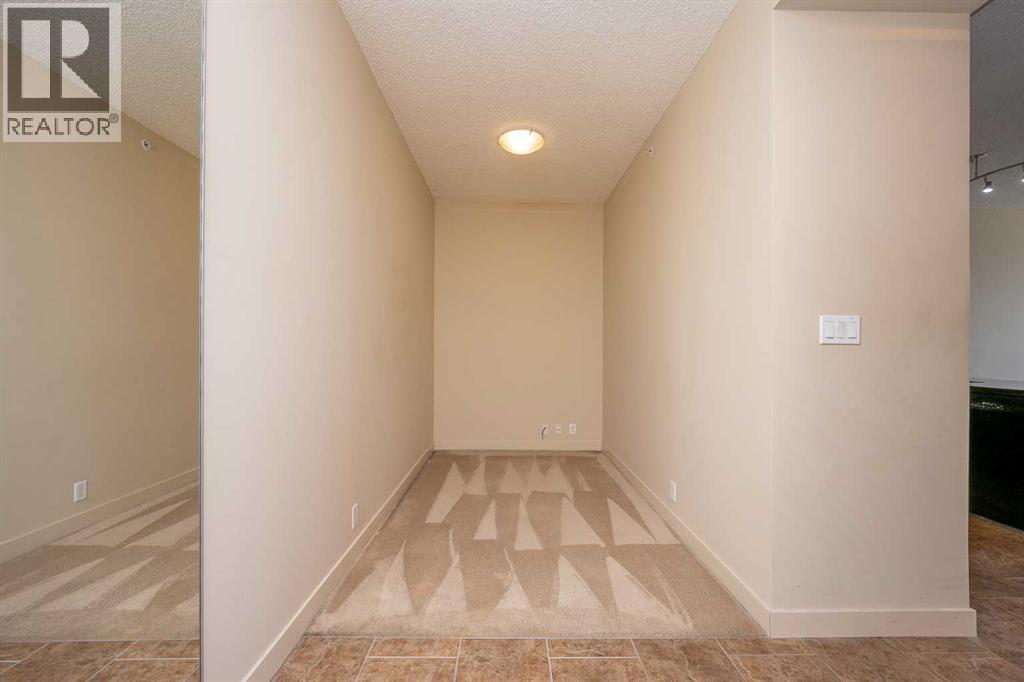
| Main Level | Den | 9.75 Ft x 6.08 Ft |
| Main Level | 4pc Bathroom | 8.67 Ft x 4.92 Ft |
| Main Level | Laundry Room | 4.08 Ft x 3.58 Ft |
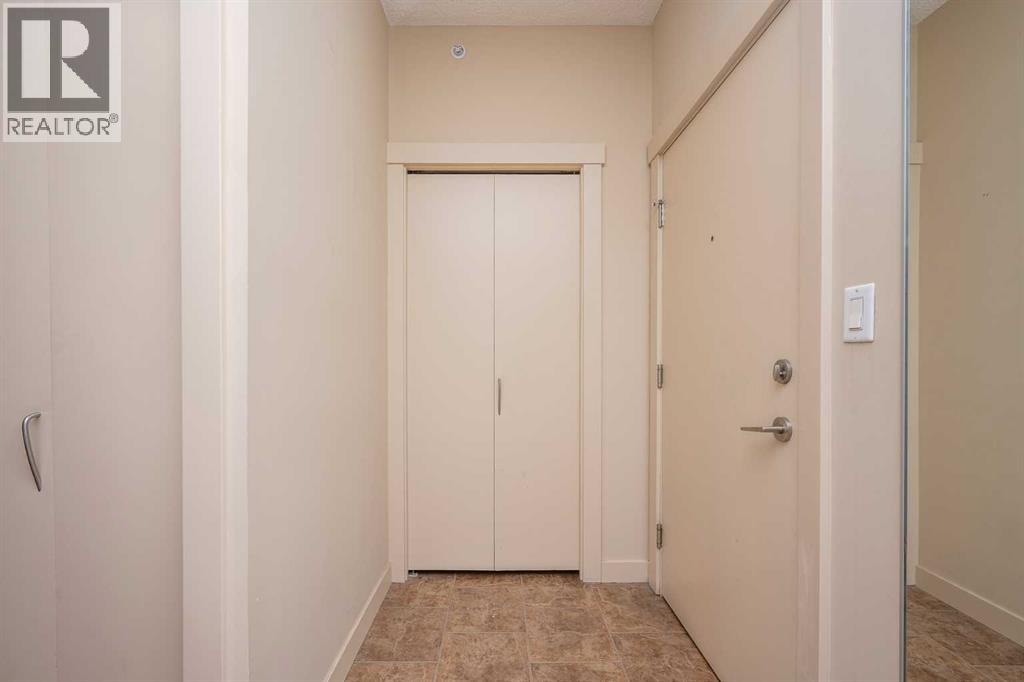
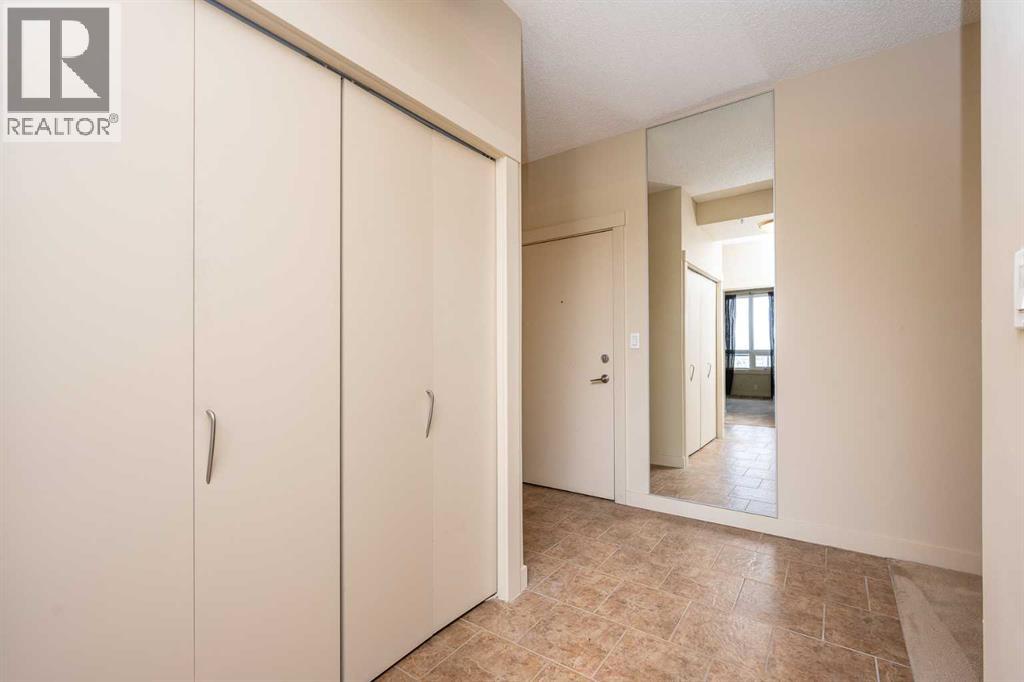
| Main Level | Foyer | 8.58 Ft x 4.25 Ft |
| Main Level | Other | 10.58 Ft x 5.58 Ft |
Map
Agents and Offices
- Maria Chiu
- Cecilia Mondaca
- Office: Unison Realty Group Ltd.

Latest Listing

217 Coopers Grove Sw
$725,000
119, 69 Springborough Court Sw
$275,000