


Duplex

Year Built: 2026

Area: 1740 sqft

Bedrooms: 4

Bathrooms: 3

Fireplaces: 1

Car Parking: 2
2002 Cobblebrook Crescent Sw Airdrie, Alberta T4B 5X1
$599,900
Description
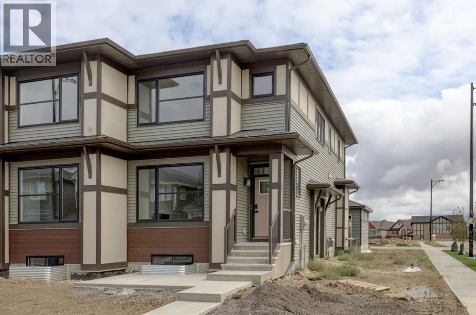
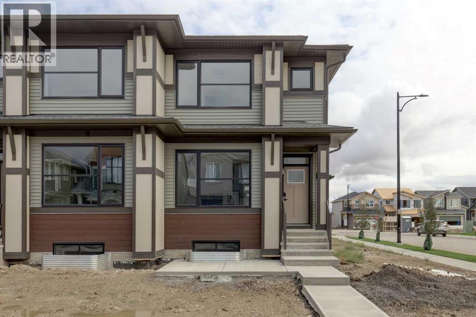
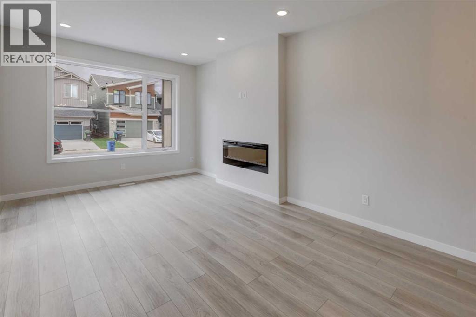
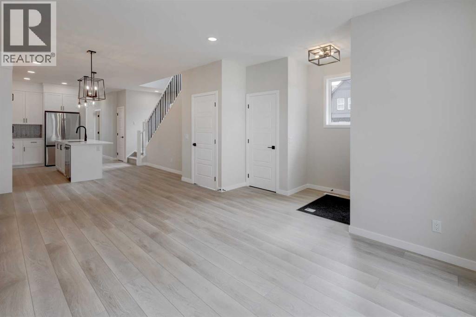
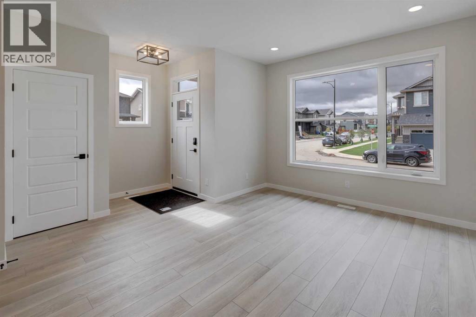
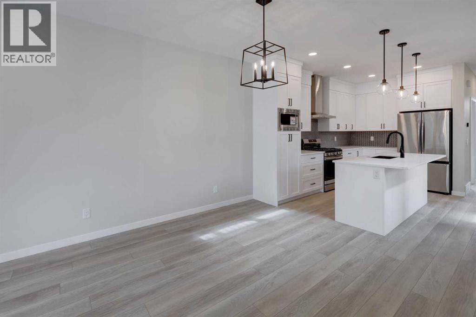
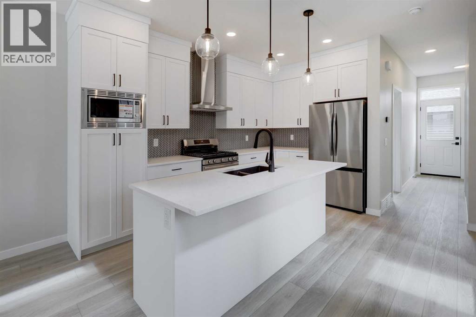
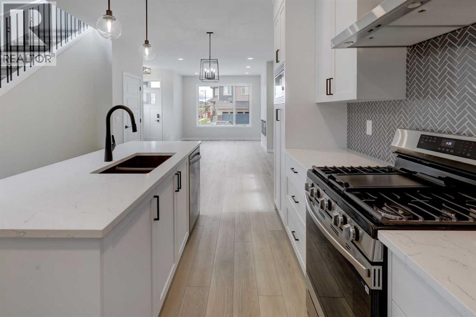
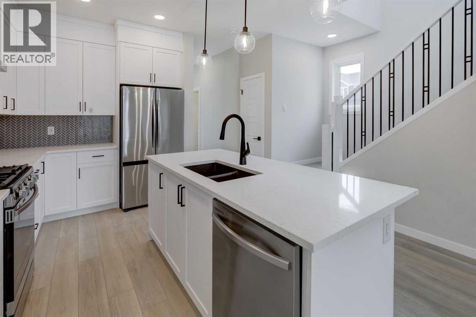
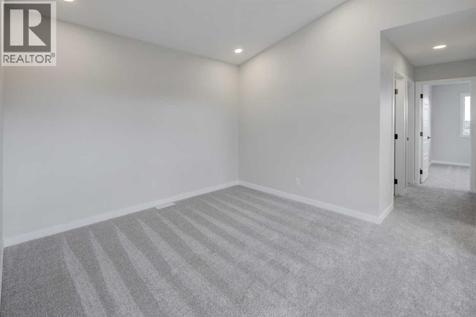
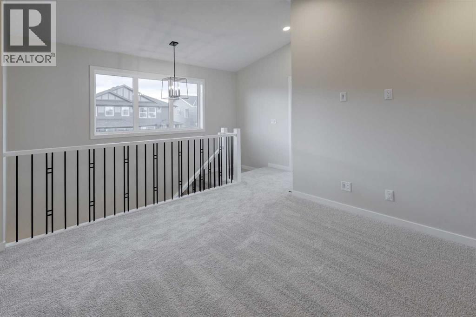
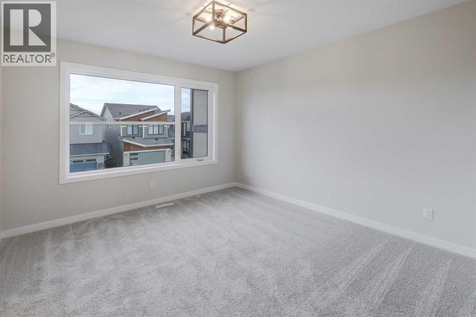
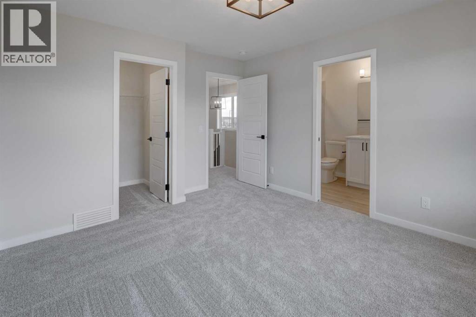
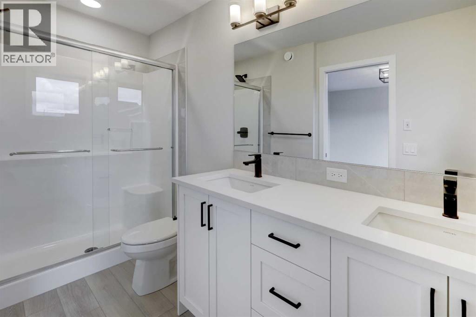
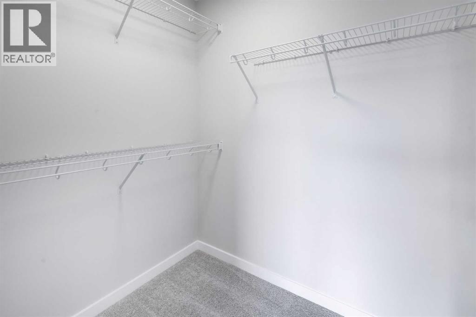
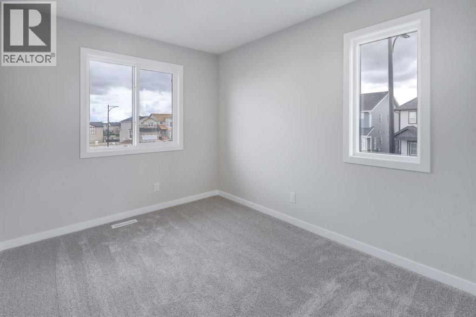
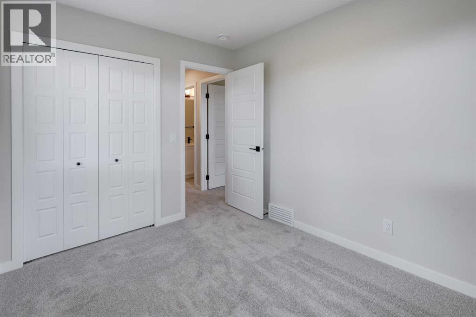
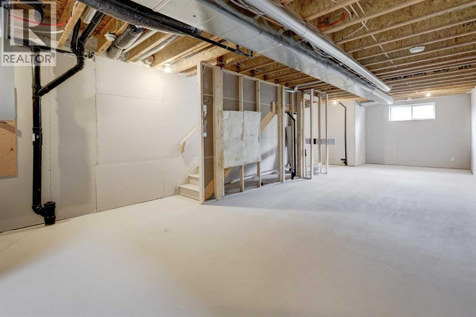
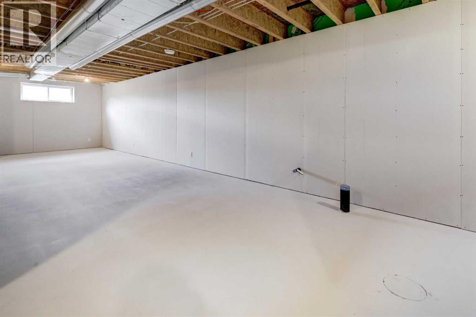
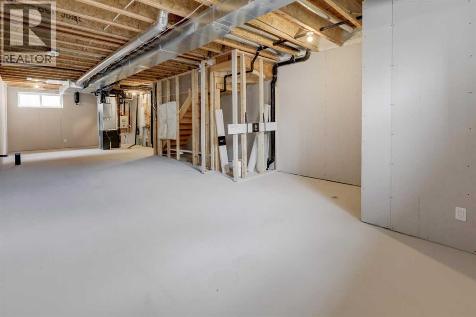
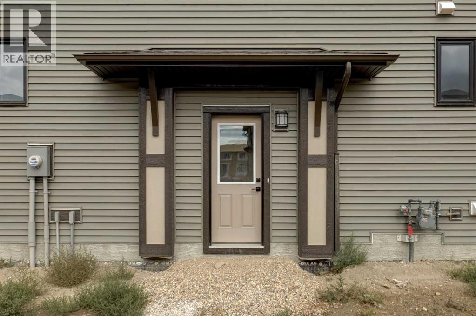
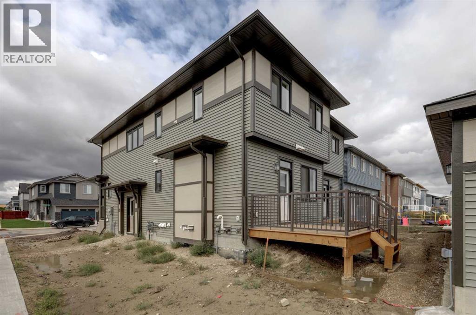
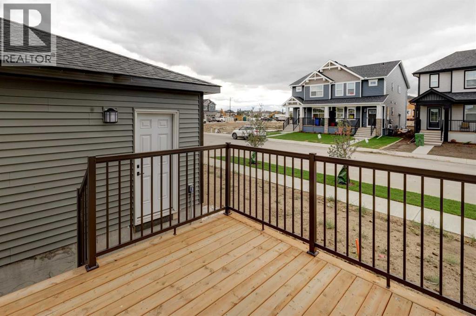
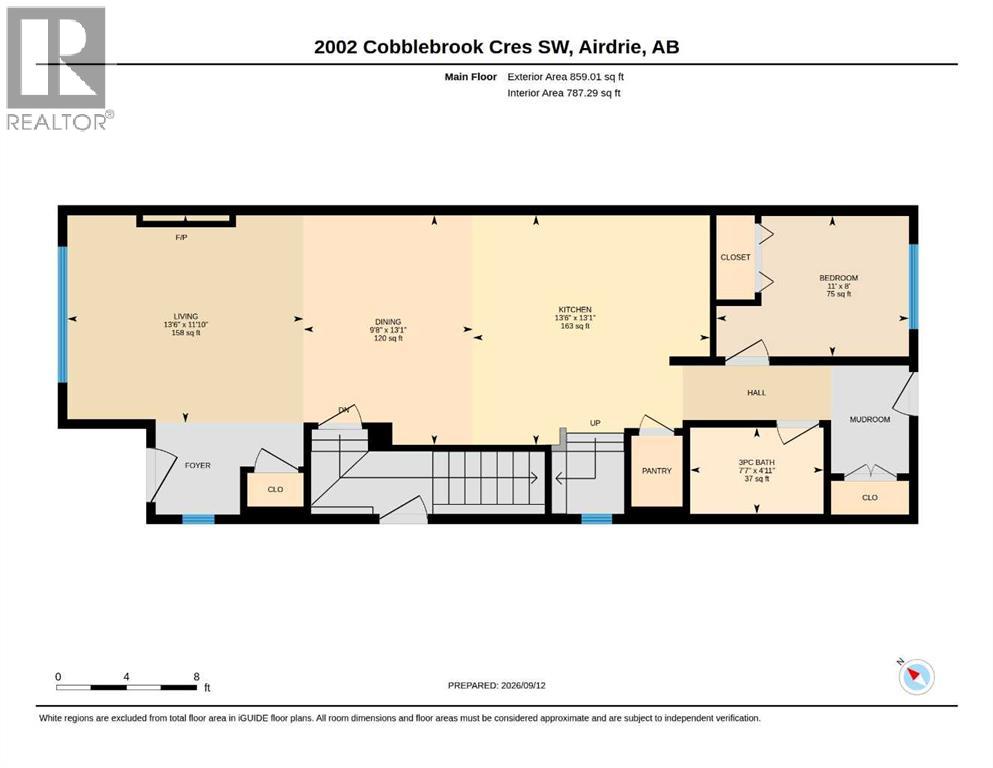
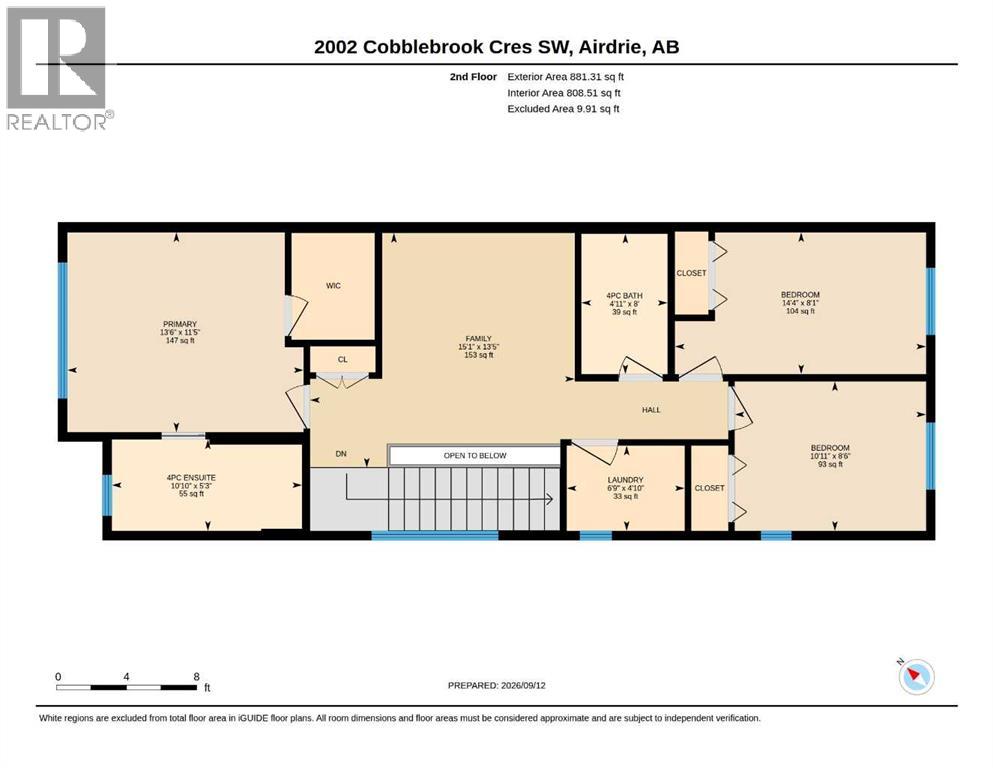
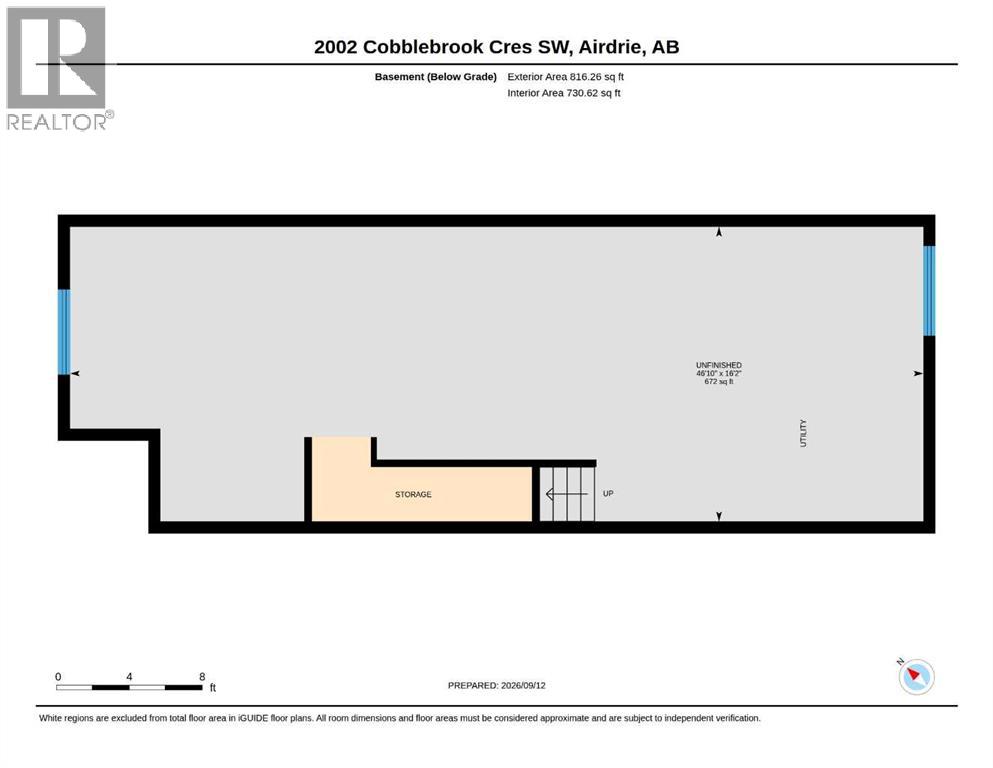
PRICE CHANGE !! FIRST TIME BUYERS may qualify for the new GST REBATE PROGRAM. This gorgeous half duplex—THE COHEN by Excel Homes—is loaded w/upgrades, high end finishings & ready for quick possession. Perfectly situated in Airdries COBBLESTONE CREEK, residents can find sanctuary in Cobblestone's network of parks, paths & recreational amenities - with direct access & pathway connections to amazing Chinook Winds Regional Park & across the street from Airdries new rec Centre - tennis, pickleball & basketball courts - so many options to say active & socialize! Nearby schools have you covered from K to 9. Introducing the COHEN: an amazing, BRAND NEW attached home by EXCEL HOMES offering 1740 SF above grade, DOUBLE DETACHED GARAGE (22 X 20), and a private SEPARATE ENTRANCE. Step into a life of luxury and convenience with this stunning residence, where every detail has been meticulously crafted for comfort and style. The open floor plan, complemented by neutral designer tones, creates a welcoming atmosphere that is both elegant and comfortable. The chef-quality kitchen stands as the heart of the home, equipped with ceiling-height cabinets, two banks of pot/pan drawers, and upgraded stainless steel appliances, including chimney fan and built-in microwave. The expansive engineered stone countertops, a large island with seating, and a convenient pantry make it a dream kitchen for those who love to cook and entertain. The main floor also uniquely features a 4th bedroom & a full bathroom. Metal railings lead to the second level where leisure meets luxury in the large central bonus room featuring vaulted ceilings & pot lighting — ideal for movie nights and family gatherings. The primary bedroom is a true retreat, boasting a walk-in closet and a spa-like ensuite with dual sink & stone vanity tops. Additionally, two more generously sized bedrooms provide ample space and easy access to the main bathroom. The convenience continues with a laundry room strategically located on the sam e floor. The possibilities extend into the UNDEVELOPED basement W/SEPERATE SIDE ENTRY. The basement has been drywalled, electrical and rough in's for washer/dryer, bathroom & kitchen. This is a certified BUILT GREEN HOME WITH PLATINUM RATING. This home comes with all the built green features that makes Excel Homes a wise choice. Front yard sod is included. Step into a life of luxury and convenience with this stunning residence, where every detail has been meticulously crafted for comfort and style. The open floor plan, complemented by neutral designer tones, creates a welcoming atmosphere that is both elegant and comfortable. (id:51913)
Property Details
| Amenities Near By : Schools, Shopping |
| Features : Back Lane, Gas Bbq Hookup |
| Parking Space Total : 2 |
| Plan : 2412227 |
| Structure : Deck, See Remarks |
| MLS® Number : A2343644 |
| Property Type : Single Family |
| Community Name : Cobblestone Creek |
Building
| Bathroom Total : 3 |
| Bedrooms Above Ground : 4 |
| Bedrooms Total : 4 |
| Appliances : Refrigerator, Dishwasher, Stove, Microwave Range Hood Combo, Washer & Dryer |
| Basement Development : Unfinished |
| Basement Features : Separate Entrance |
| Basement Type : Full (unfinished) |
| Constructed Date : 2026 |
| Construction Style Attachment : Semi-detached |
| Cooling Type : None |
| Exterior Finish : Vinyl Siding |
| Fireplace Present : Yes |
| Fireplace Total : 1 |
| Flooring Type : Carpeted, Vinyl Plank |
| Foundation Type : Poured Concrete |
| Heating Fuel : Natural Gas |
| Heating Type : Forced Air |
| Stories Total : 2 |
| Size Interior : 1740 Sqft |
| Total Finished Area : 1740.32 Sqft |
| Type : Duplex |
Land
| Size Total : 325.8 M2|0-4,050 Sqft |
| Size Total Text : 325.8 M2|0-4,050 Sqft |
| Size Frontage : 9.94 M |
| Acreage : No |
| Land Amenities : Schools, Shopping |
| Fence Type : Not Fenced |
| Size Depth : 34 M |
| Size Irregular : 325.80 |
| Zoning Description : R2 |
Rooms
| Level | Type | Dimensions |
|---|---|---|
| Second Level | Family Room | 15.08 Ft x 13.42 Ft |
| Second Level | Primary Bedroom | 13.50 Ft x 11.42 Ft |
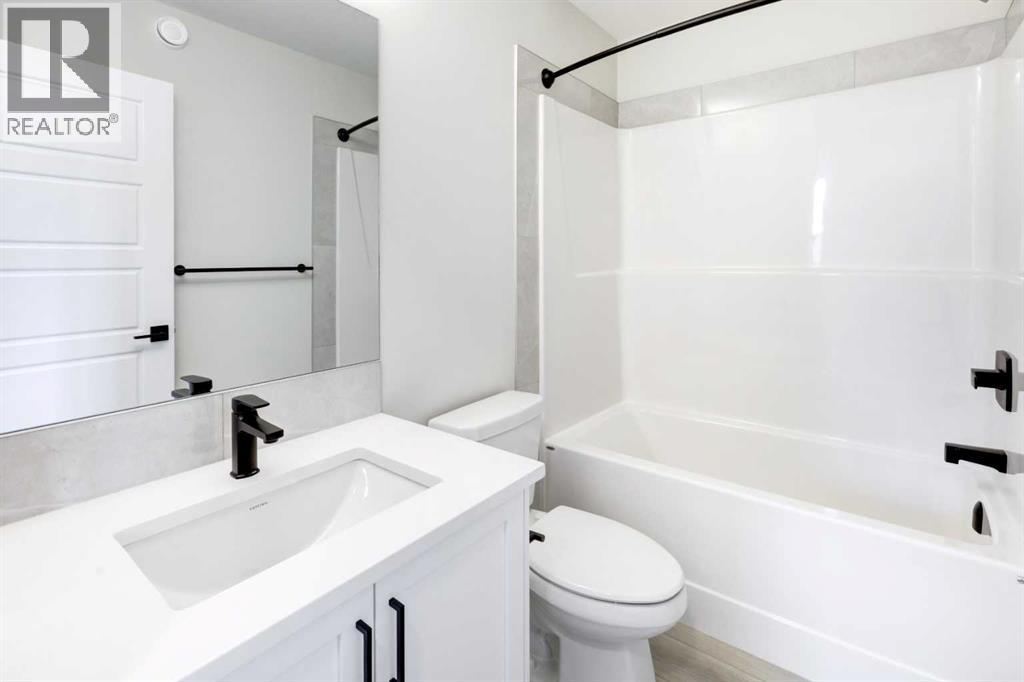
| Second Level | 4pc Bathroom | 10.83 Ft x 5.25 Ft |
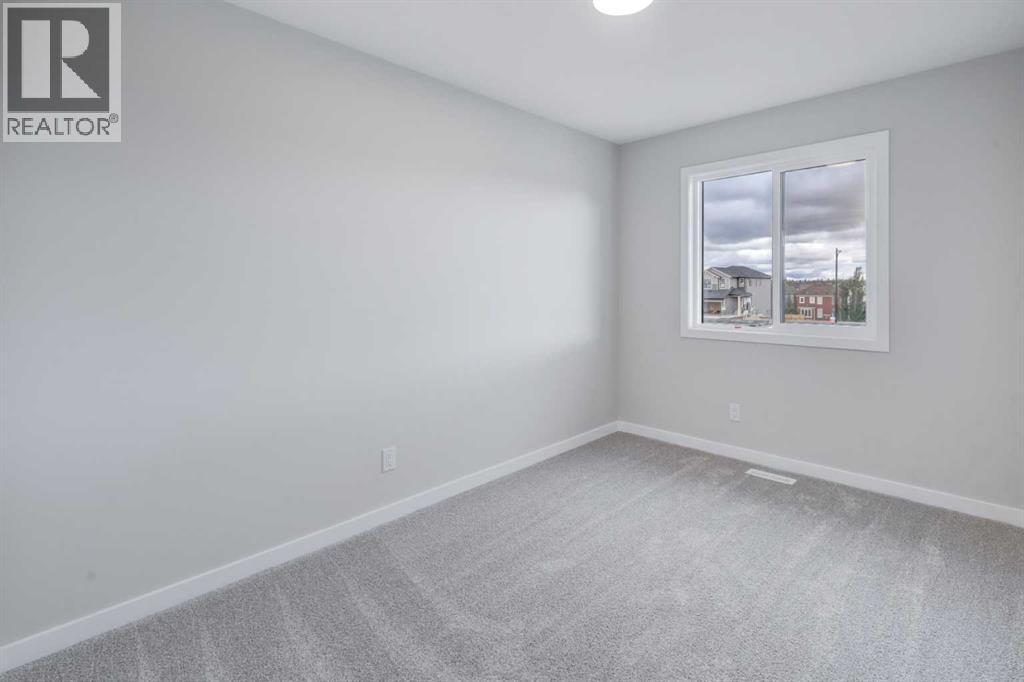
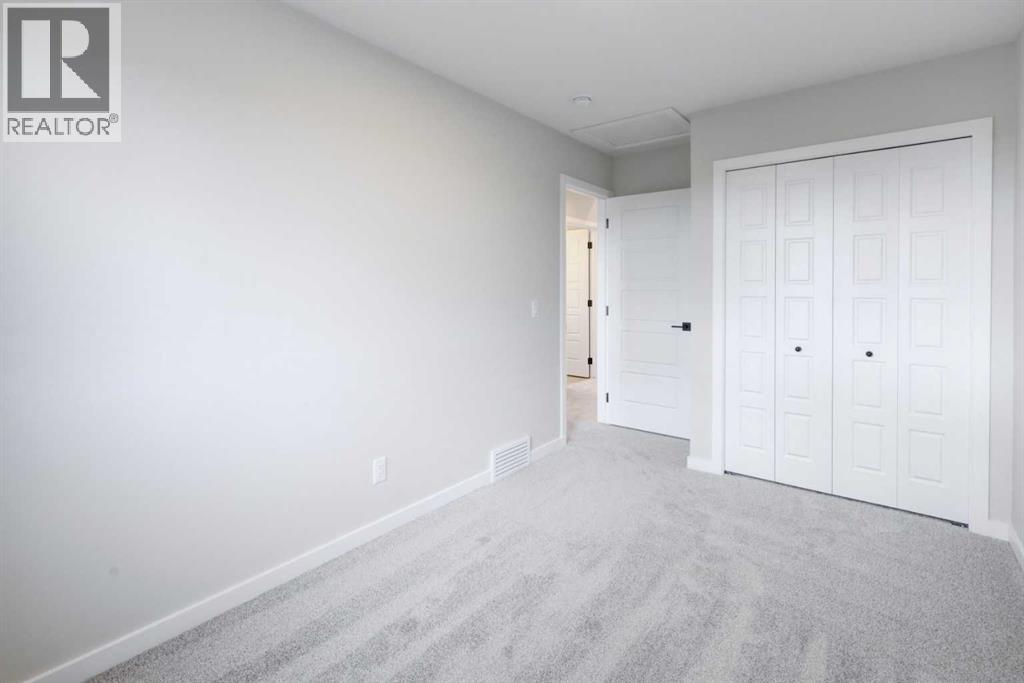
| Second Level | Bedroom | 14.33 Ft x 8.08 Ft |
| Second Level | Bedroom | 10.92 Ft x 8.50 Ft |
| Second Level | 4pc Bathroom | 8.00 Ft x 4.92 Ft |
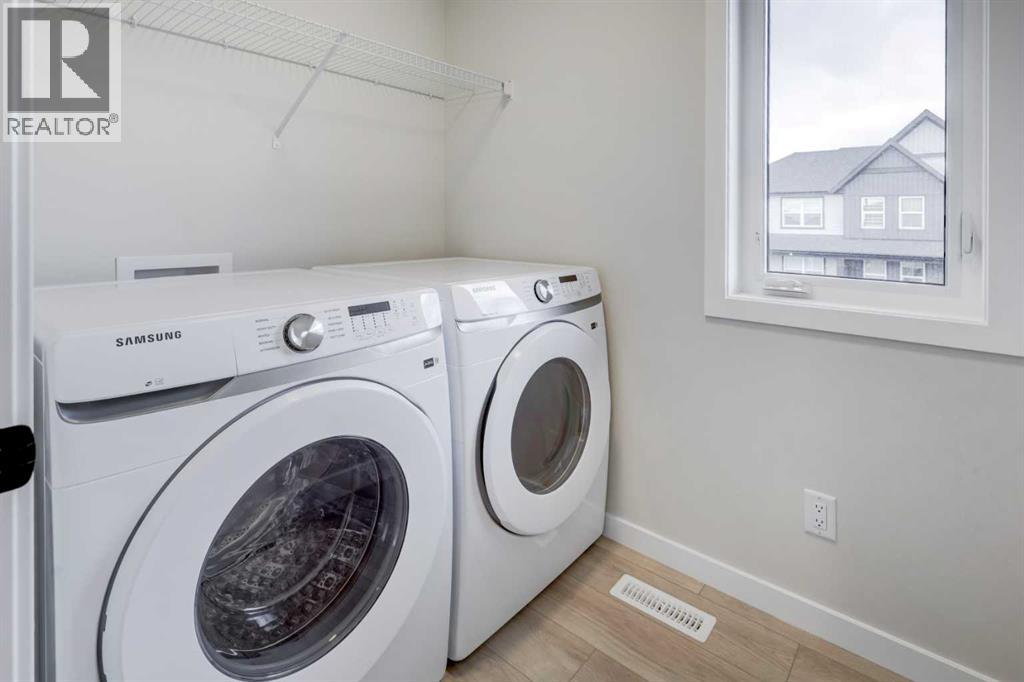
| Second Level | Laundry Room | 6.75 Ft x 4.83 Ft |
| Main Level | Living Room | 13.50 Ft x 11.83 Ft |
| Main Level | Dining Room | 13.08 Ft x 9.67 Ft |
| Main Level | Kitchen | 13.50 Ft x 13.08 Ft |
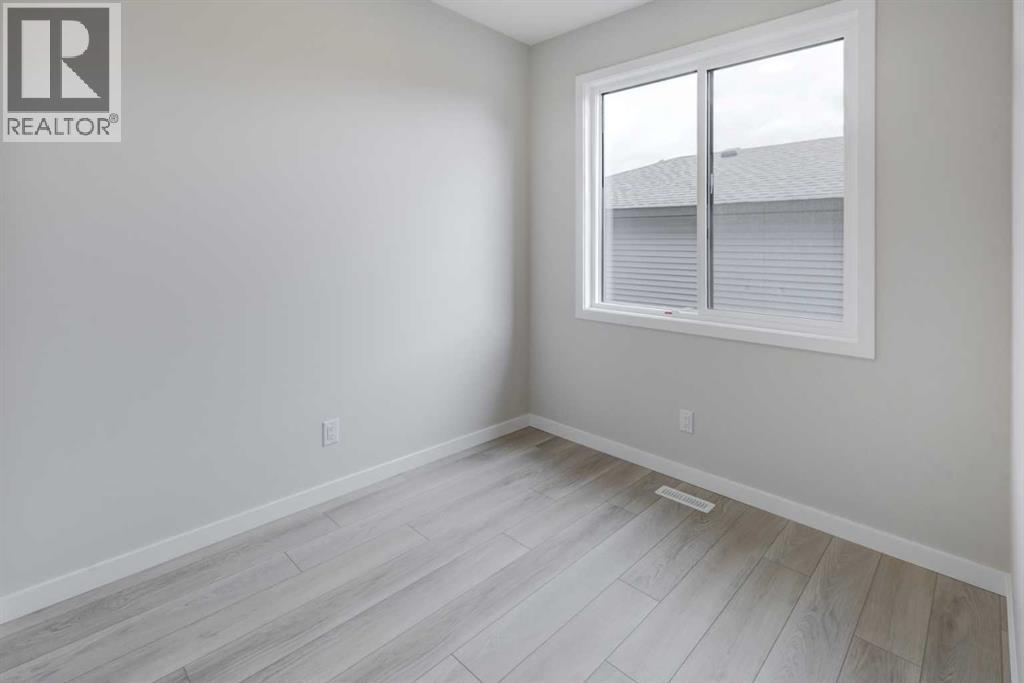
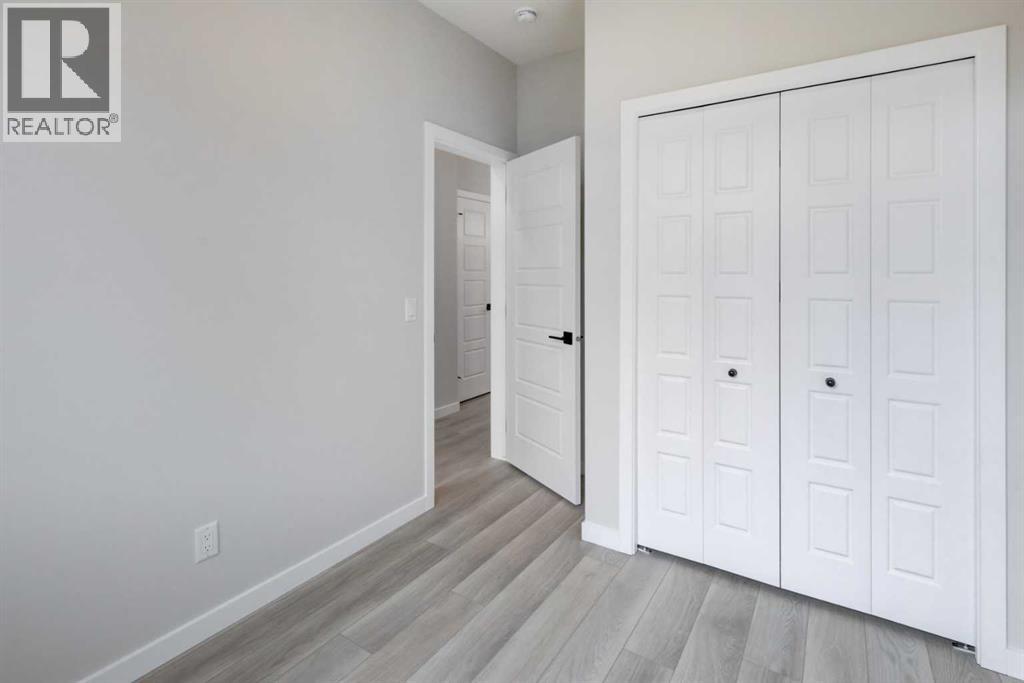
| Main Level | Bedroom | 11.67 Ft x 8.00 Ft |
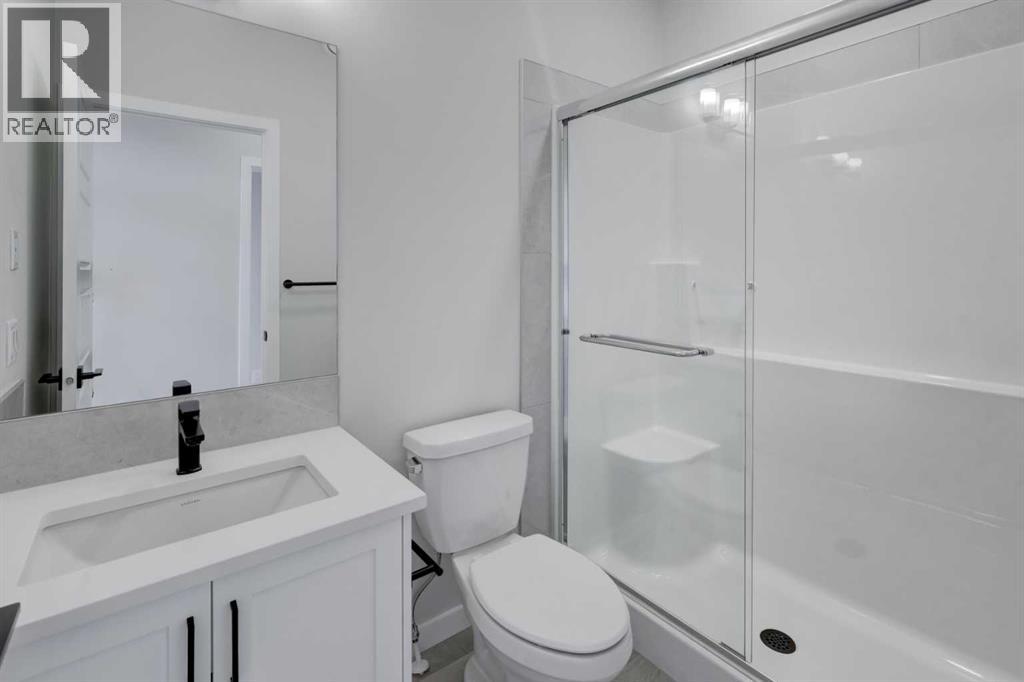
| Main Level | 3pc Bathroom | 7.58 Ft x 4.92 Ft |
Map
Agents and Offices
- Jan Graham
- Ian Porter
- Office: Cir Realty

Latest Listing

1415 Lake Ontario Drive Se
$889,999
603/604, 3316 Rideau Place Sw
$729,000