Apartment

Year Built: 1980

Area: 674 sqft

Bedrooms: 2

Bathrooms: 1

Car Parking: 1
201, 1602 11 Avenue Sw Calgary, Alberta T3C 0N2
$214,900
Description
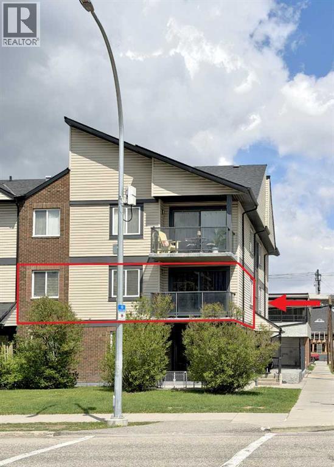
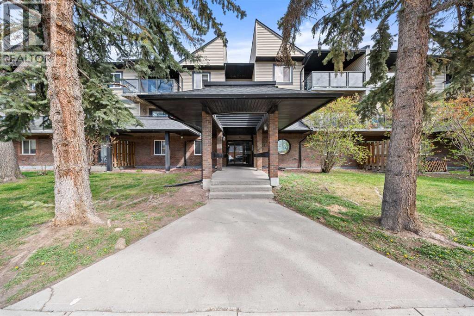
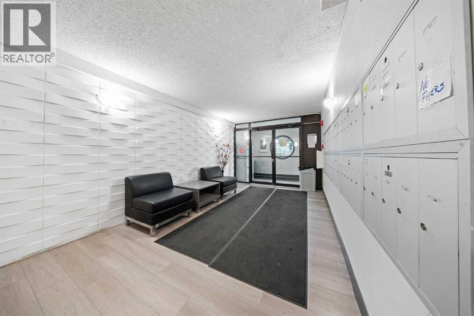
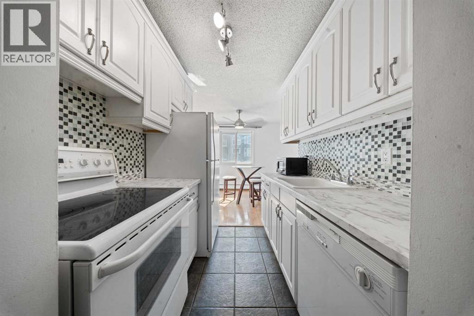
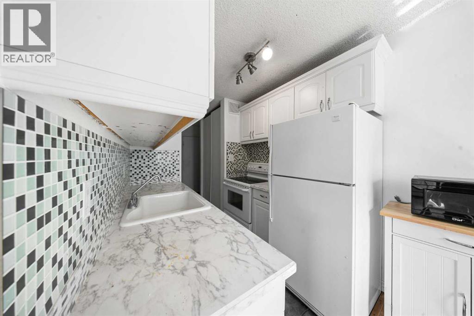
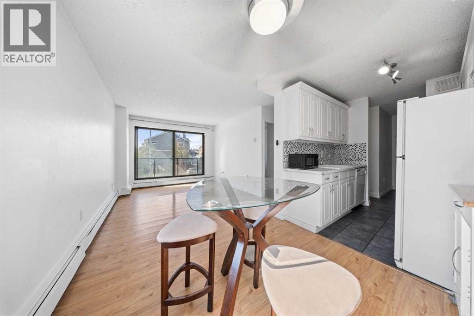
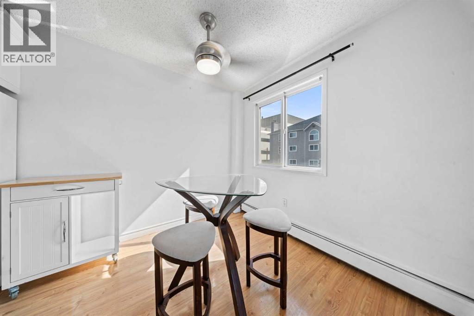
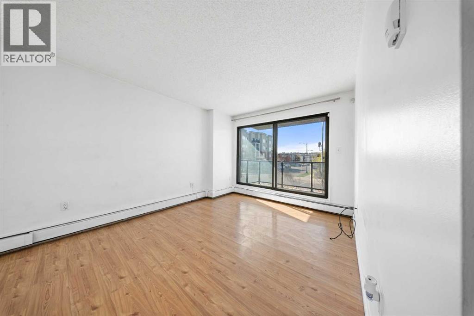
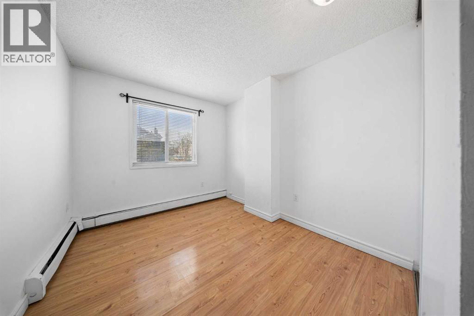
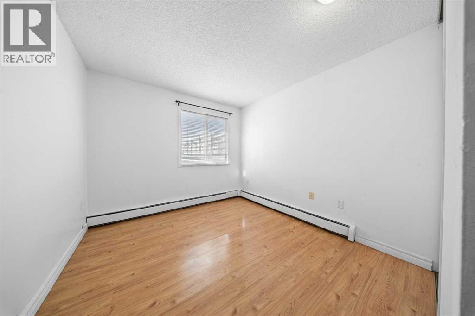
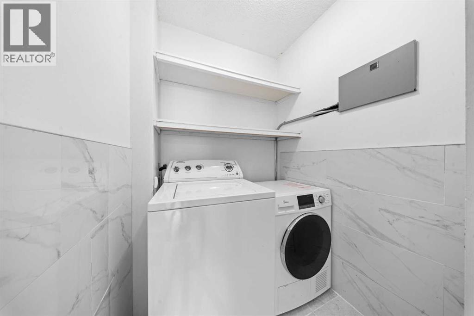
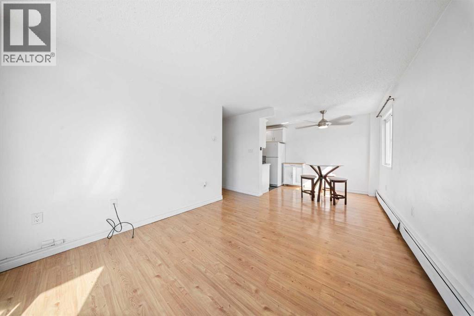
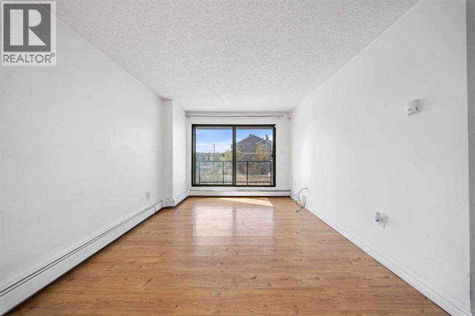
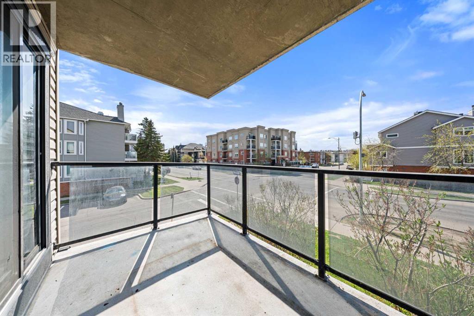
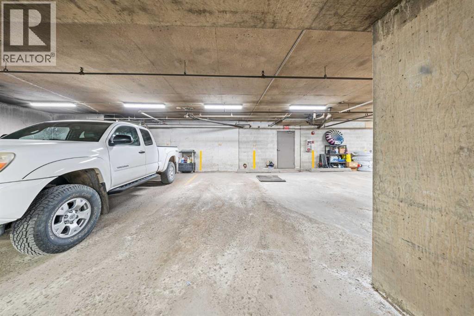
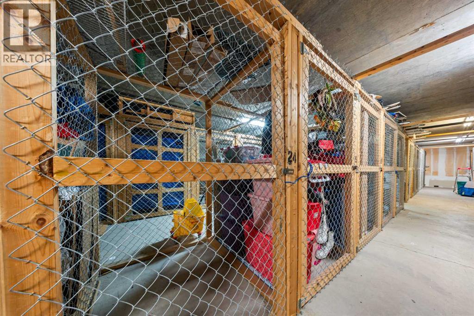
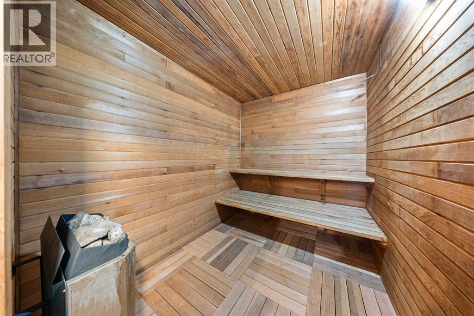
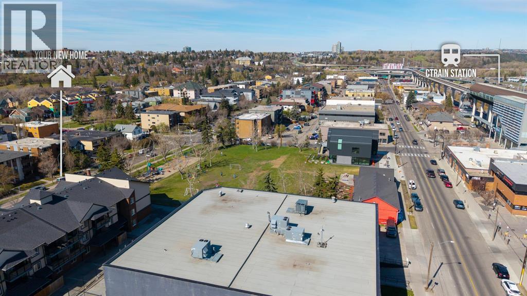
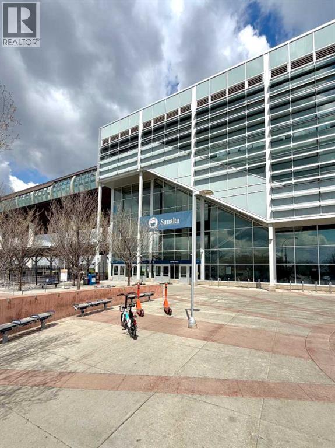
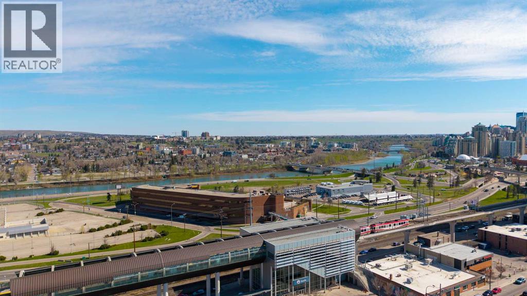
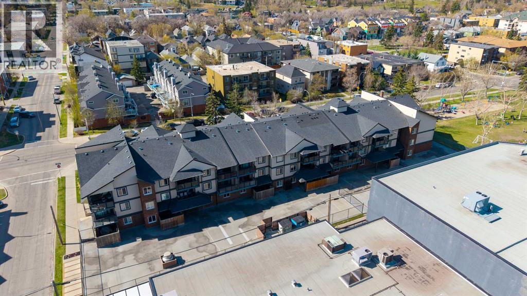
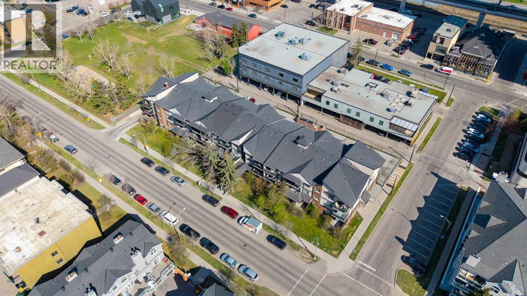
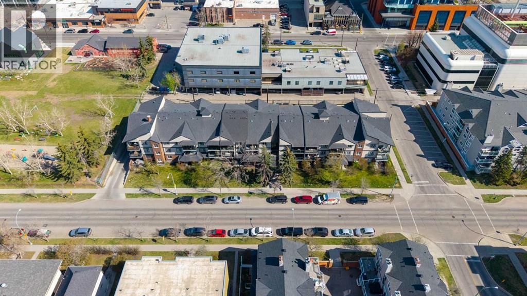
Bright corner unit in the desirable community of Sunalta! This 2 bedroom, 1 bathroom condo offers south and east exposure with plenty of natural light throughout. Features include laminate flooring, a functional galley-style kitchen, spacious living and dining areas, and the convenience of in-suite laundry.Building amenities include heated underground parking, an assigned storage locker, sauna, party room, visitor parking, and pet-friendly policies subject to board approval. Ideally located steps from the Sunalta C-Train Station, parks, community centre, coffee shops, restaurants, and minutes to downtown Calgary and the Bow River pathway system.An excellent opportunity for first-time home buyers, investors, or those looking for convenient inner-city living. (id:51913)
Property Details
| Amenities Near By : Park, Playground, Recreation Nearby, Schools, Shopping |
| Community Features : Pets Allowed With Restrictions |
| Features : Other, No Smoking Home, Sauna, Parking |
| Parking Space Total : 1 |
| Plan : 8210520 |
| MLS® Number : A2309356 |
| Property Type : Single Family |
| Community Name : Sunalta |
Building
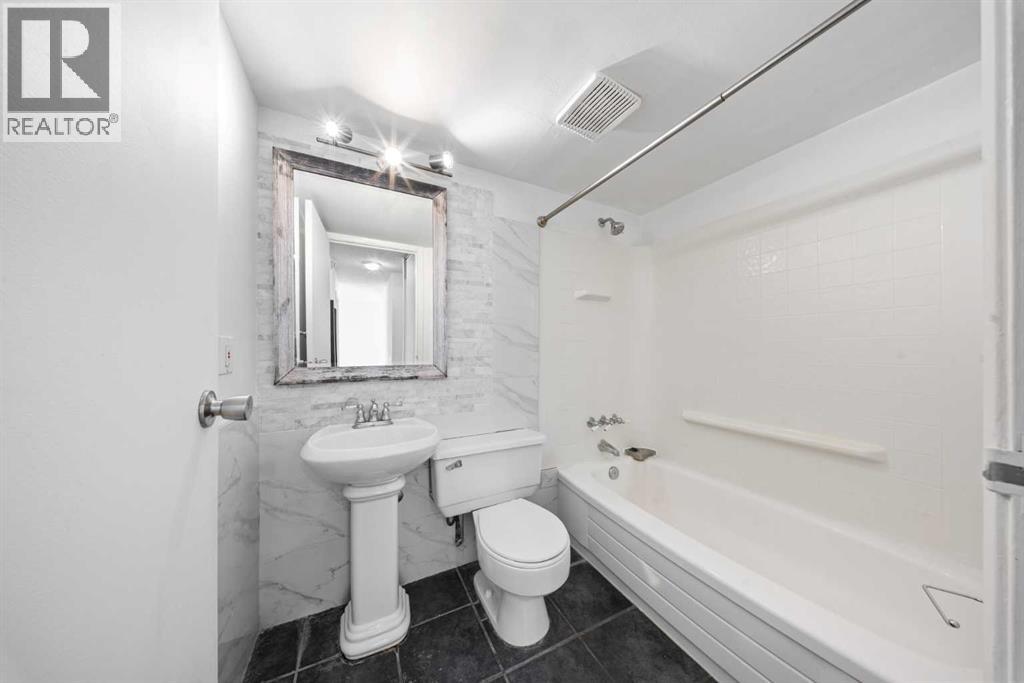
| Bathroom Total : 1 |
| Bedrooms Above Ground : 2 |
| Bedrooms Total : 2 |
| Amenities : Party Room, Sauna |
| Appliances : Refrigerator, Dishwasher, Stove, Microwave, Washer & Dryer |
| Constructed Date : 1980 |
| Construction Material : Wood Frame |
| Construction Style Attachment : Attached |
| Cooling Type : None |
| Exterior Finish : Brick, Vinyl Siding |
| Flooring Type : Ceramic Tile, Laminate |
| Heating Type : Forced Air |
| Stories Total : 3 |
| Size Interior : 674 Sqft |
| Total Finished Area : 674.46 Sqft |
| Type : Apartment |
Land
| Size Total Text : Unknown |
| Acreage : No |
| Land Amenities : Park, Playground, Recreation Nearby, Schools, Shopping |
| Zoning Description : M-h1 |
Rooms
| Level | Type | Dimensions |
|---|---|---|
| Main Level | Living Room | 13.33 Ft x 10.50 Ft |
| Main Level | Dining Room | 7.25 Ft x 8.75 Ft |
| Main Level | Kitchen | 6.92 Ft x 8.75 Ft |
| Main Level | 4pc Bathroom | 7.25 Ft x 4.92 Ft |
| Main Level | Bedroom | 12.50 Ft x 9.00 Ft |
| Main Level | Primary Bedroom | 12.50 Ft x 9.67 Ft |
Map
Agents and Offices
- James III Pooten
- Alex Briones
- Office: Real Broker