Apartment

Year Built: 1977

Area: 642 sqft

Bedrooms: 1

Bathrooms: 1

Fireplaces: 1

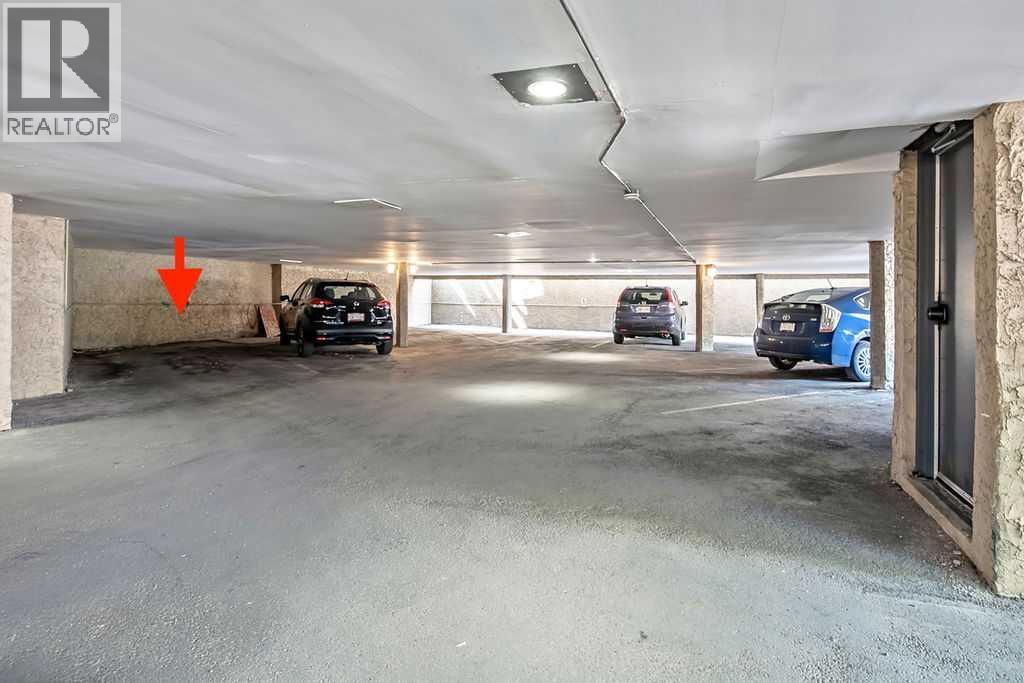
Car Parking: 1
201, 618 2 Avenue Nw Calgary, Alberta T2N 0E1
$200,000
Description
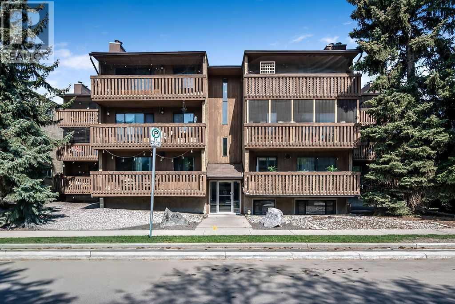
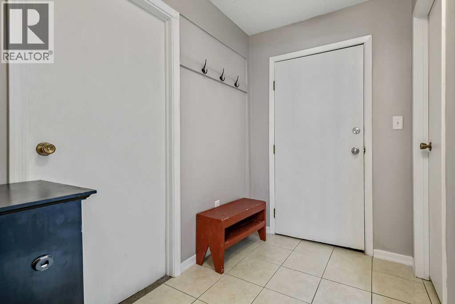
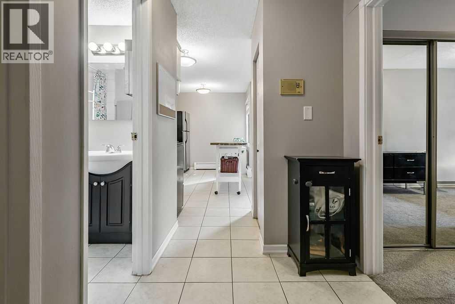
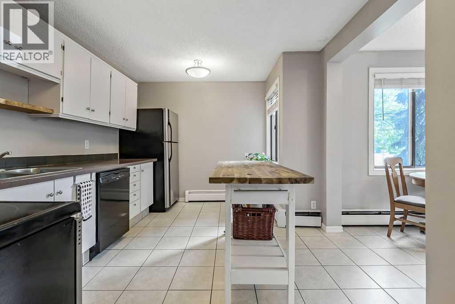
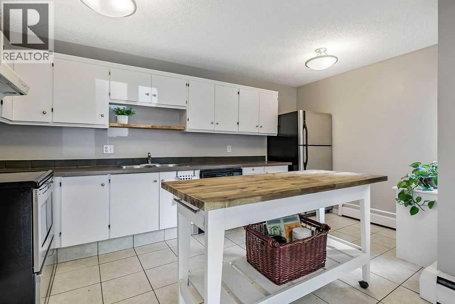
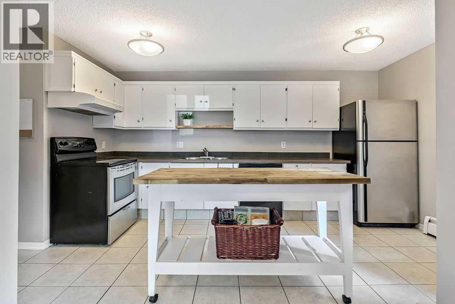
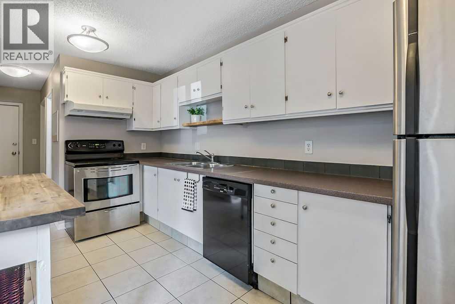
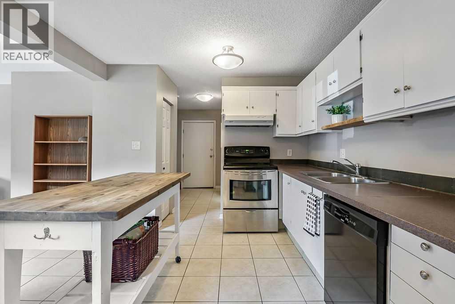
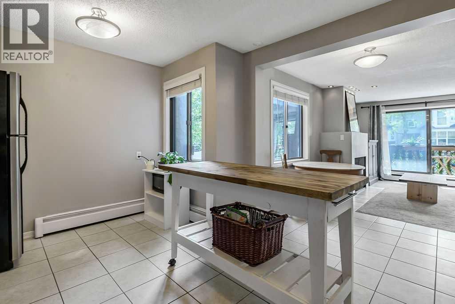
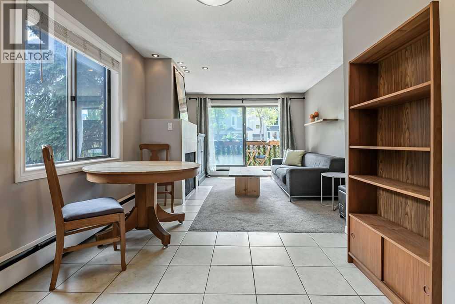
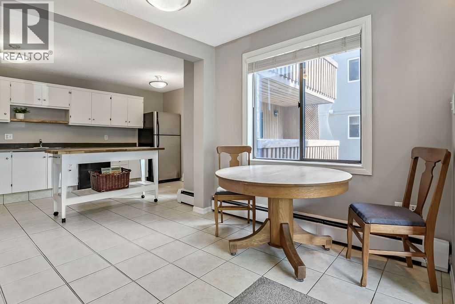
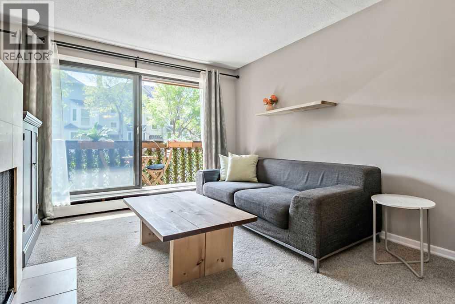
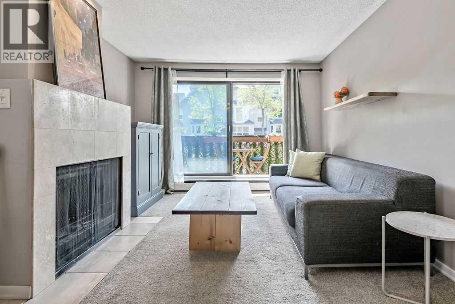
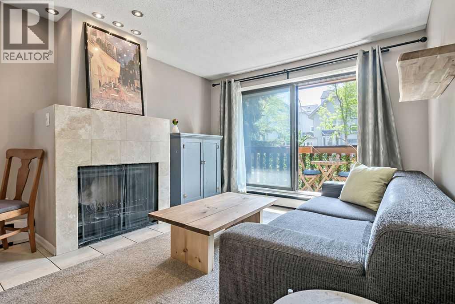
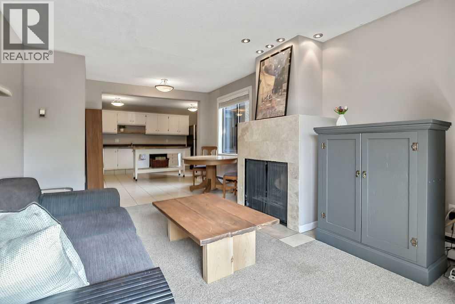
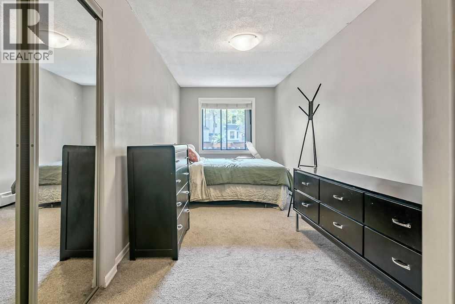
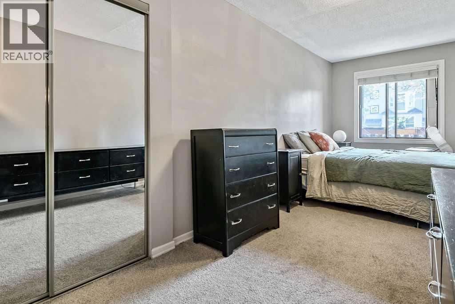
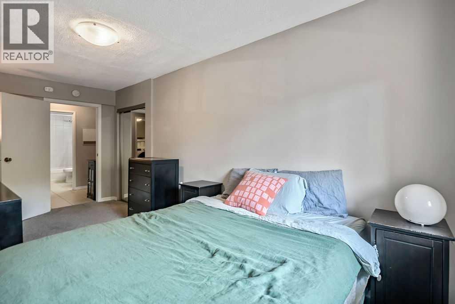
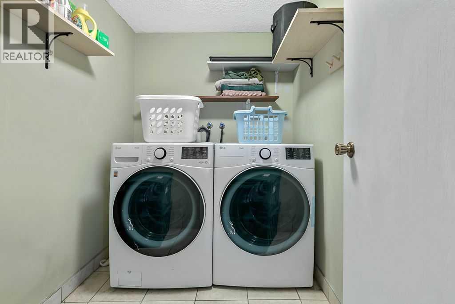
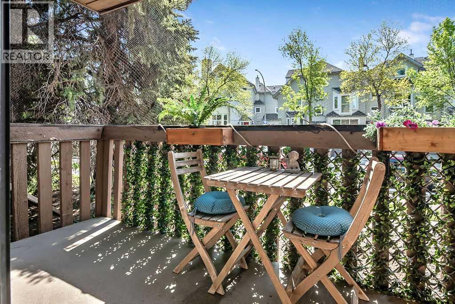
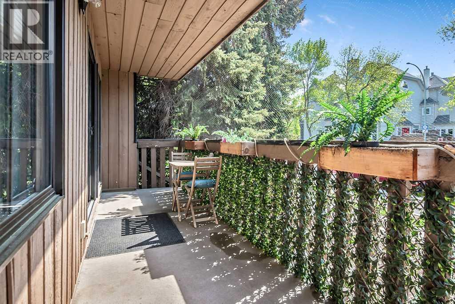
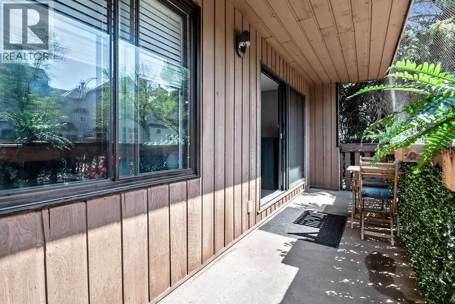
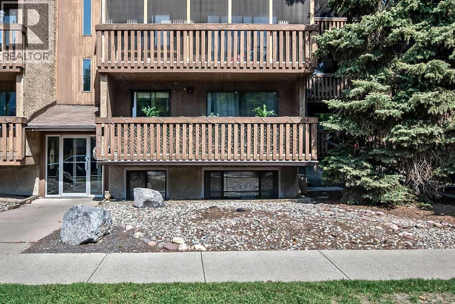
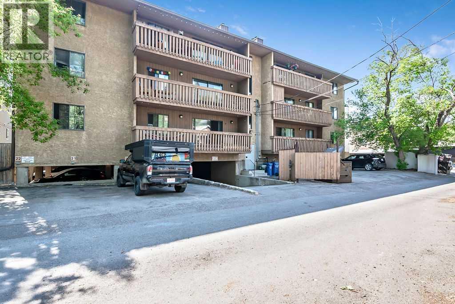
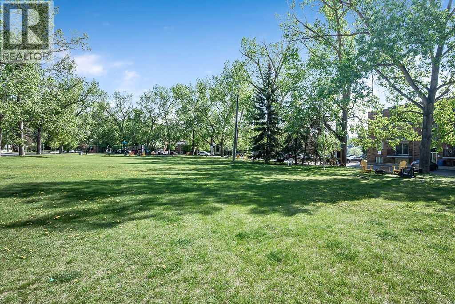
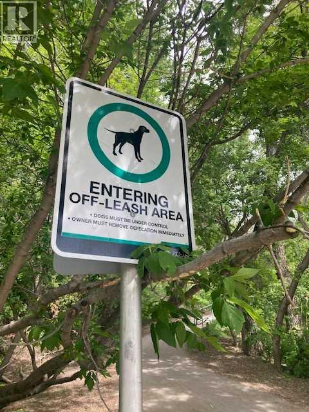
***Open House Saturday June 13 12-2pm*** Welcome Home!! This beautifully located 642 sq. ft. 1-bedroom apartment is nestled in the heart of the highly sought-after community of Sunnyside! Step inside and you’re greeted by a spacious foyer that offers a welcoming first impression. To the left, you’ll find convenient in-suite laundry with plenty of additional space for storage and everyday functionality. To the right is the generously sized primary bedroom, complete with a large window that fills the space with natural light. The foyer opens into a bright and functional kitchen featuring ample cupboard and counter space, a dishwasher, and plenty of room to prepare meals or entertain. The open-concept living room is warm and inviting, highlighted by a cozy fireplace and oversized windows that flood the space with natural light. Step outside onto the large south-facing deck — the perfect spot to enjoy your morning coffee or host friends for a summer BBQ. Location is everything, and this home delivers! Just a short 5-minute walk to the trendy shops, cafés, and restaurants of Kensington, while also being within walking distance to downtown, the river pathways, Sunnyside LRT, parks, off leash dog park, and schools. Whether you’re a first-time buyer, investor, or looking to enjoy inner-city living, this home offers incredible value in an unbeatable location. Don’t miss your opportunity — Welcome Home!! (id:51913)
Property Details
| Amenities Near By : Park, Playground, Schools, Shopping |
| Community Features : Pets Allowed, Pets Allowed With Restrictions |
| Features : No Smoking Home, Parking |
| Parking Space Total : 1 |
| Plan : 7810987 |
| Structure : Deck |
| MLS® Number : A2315405 |
| Property Type : Single Family |
| Community Name : Sunnyside |
Building
| Bathroom Total : 1 |
| Bedrooms Above Ground : 1 |
| Bedrooms Total : 1 |
| Appliances : Washer, Refrigerator, Range - Electric, Dishwasher, Dryer, Hood Fan, Window Coverings |
| Constructed Date : 1977 |
| Construction Material : Wood Frame |
| Construction Style Attachment : Attached |
| Cooling Type : None |
| Exterior Finish : Wood Siding |
| Fireplace Present : Yes |
| Fireplace Total : 1 |
| Flooring Type : Carpeted, Ceramic Tile |
| Heating Type : Baseboard Heaters |
| Stories Total : 4 |
| Size Interior : 642 Sqft |
| Total Finished Area : 642.5 Sqft |
| Type : Apartment |
Land
| Size Total Text : Unknown |
| Acreage : No |
| Land Amenities : Park, Playground, Schools, Shopping |
| Zoning Description : M-cg D72 |
Rooms
| Level | Type | Dimensions |
|---|---|---|
| Main Level | Other | 5.33 Ft x 7.67 Ft |
| Main Level | Living Room | 11.33 Ft x 12.92 Ft |
| Main Level | Dining Room | 4.83 Ft x 9.08 Ft |
| Main Level | Kitchen | 8.50 Ft x 14.58 Ft |
| Main Level | Primary Bedroom | 7.83 Ft x 17.92 Ft |
| Main Level | Laundry Room | 5.58 Ft x 7.42 Ft |
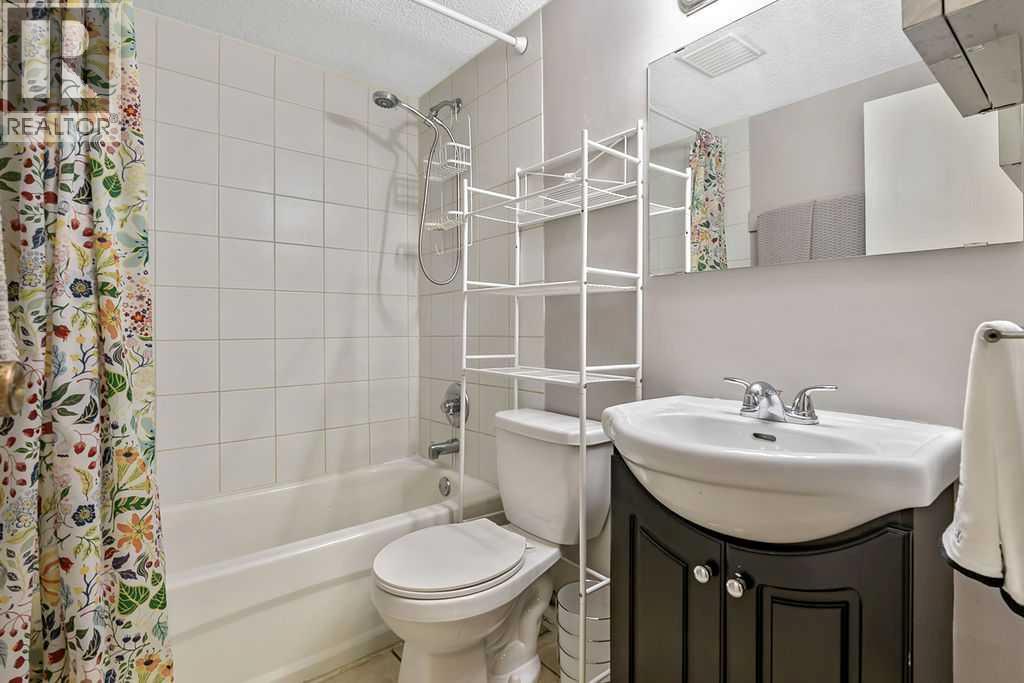
| Main Level | 4pc Bathroom | Measurements not available |
Map
Agents and Offices
- Clayton Becker
- Office: Cir Realty