Duplex

Year Built: 2018

Area: 1983 sqft

Bedrooms: 4

Bathrooms: 4

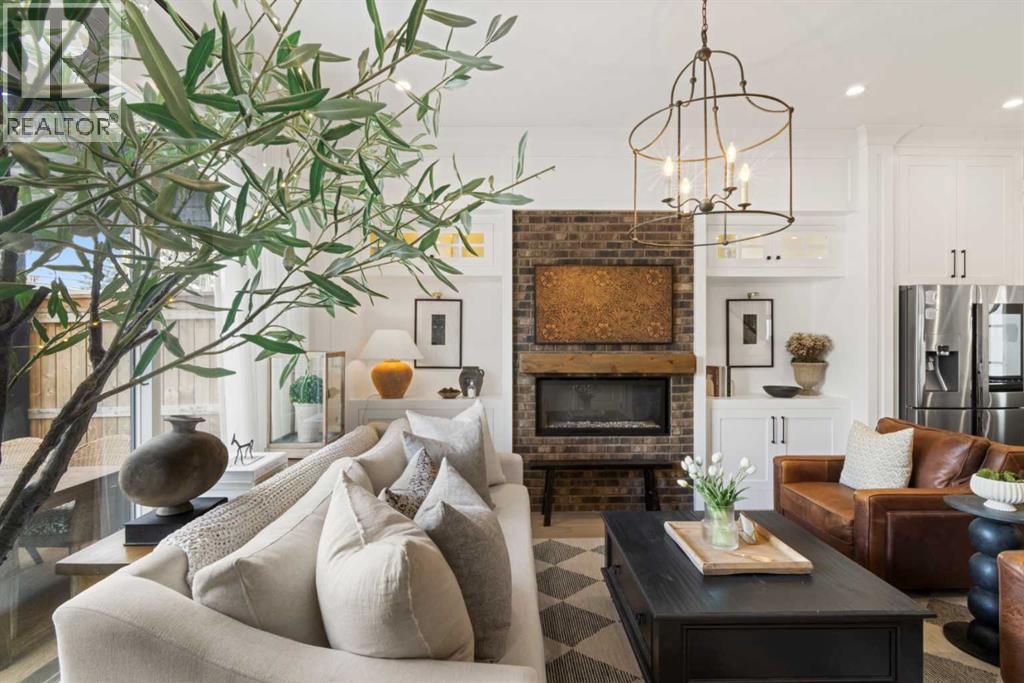
Fireplaces: 1

Car Parking: 2
2012 49 Avenue Sw Calgary, Alberta T2T 2V4
$1,315,000
Description
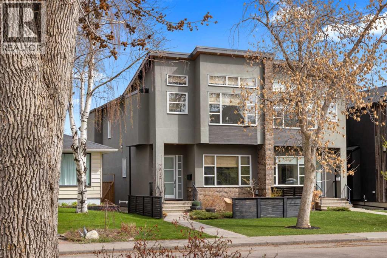
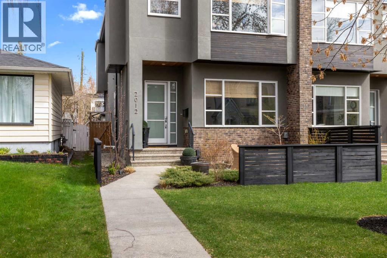
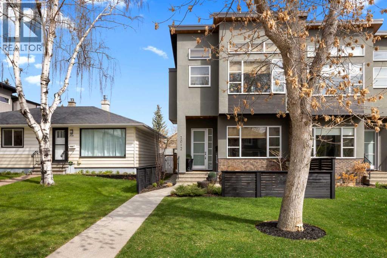
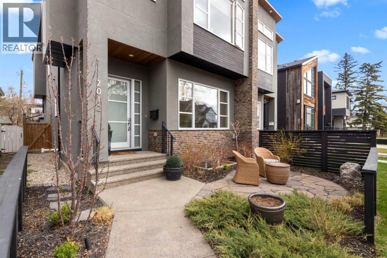
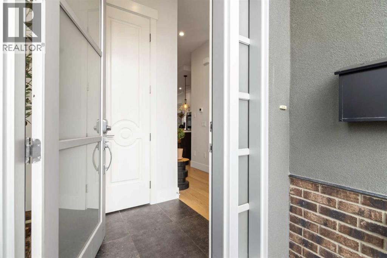
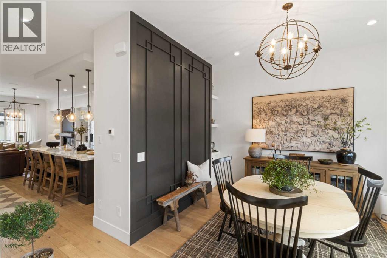
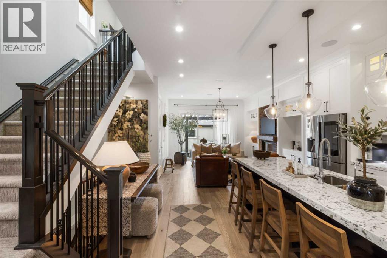
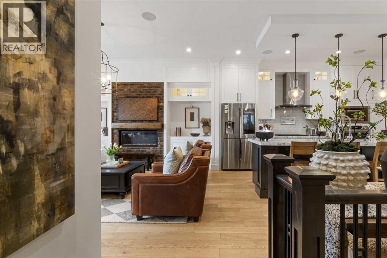
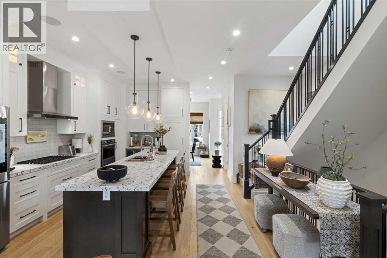
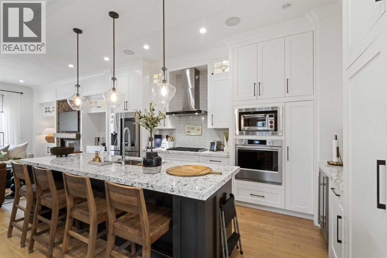
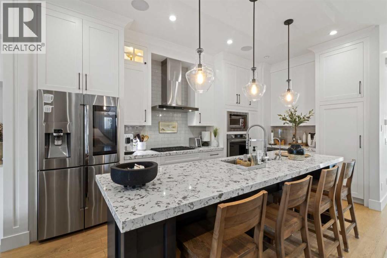
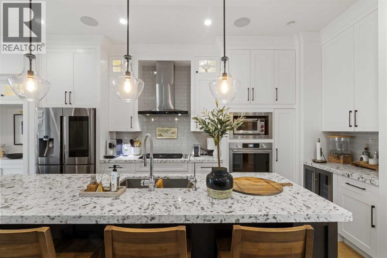
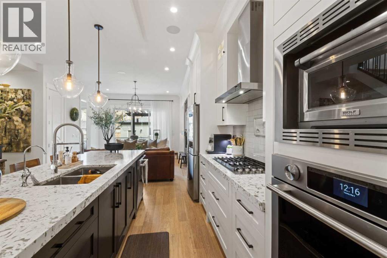
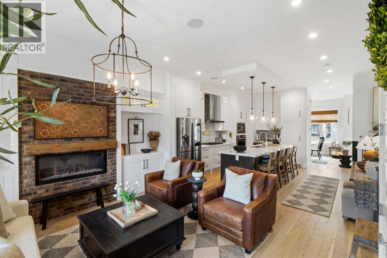
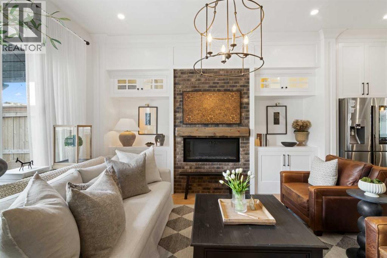
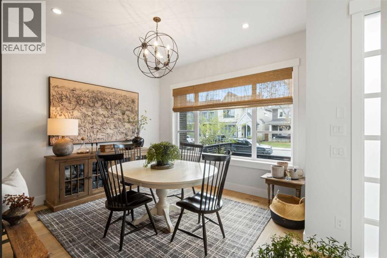
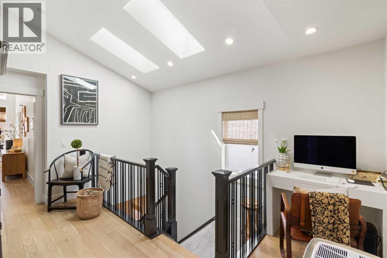
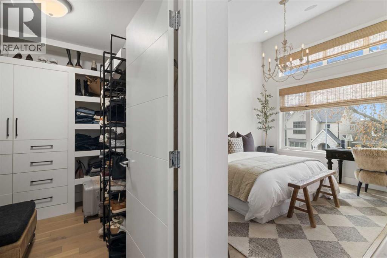
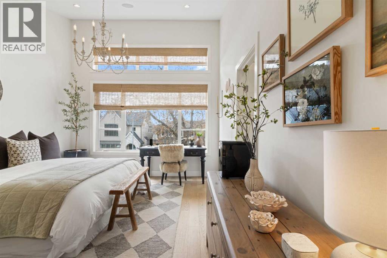
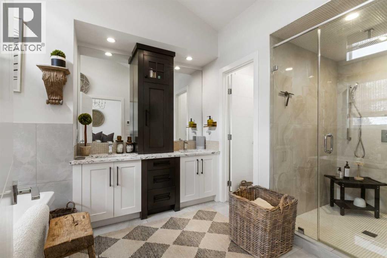
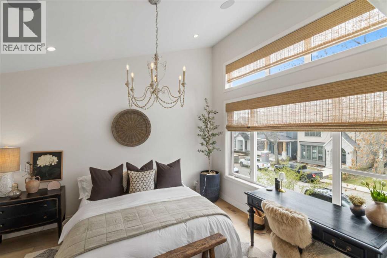
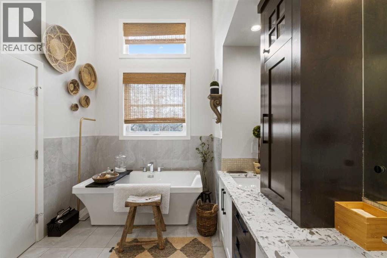
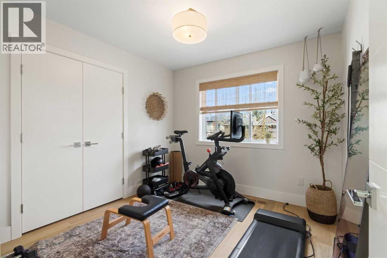
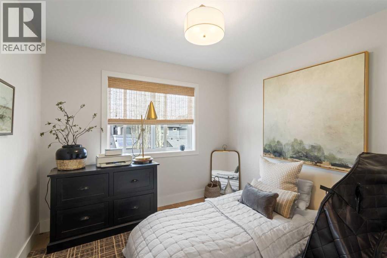
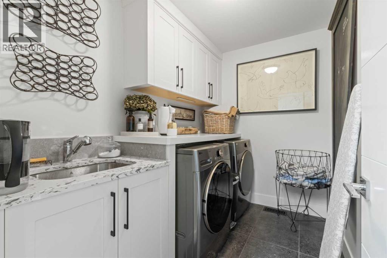
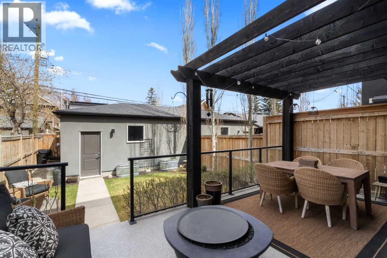
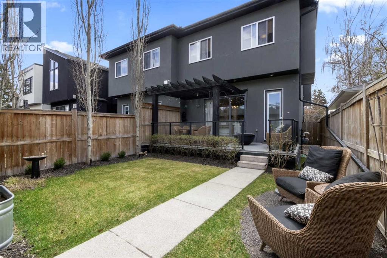
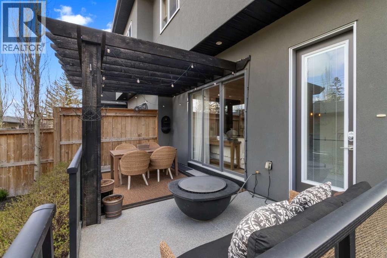
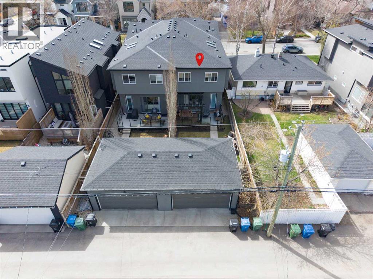
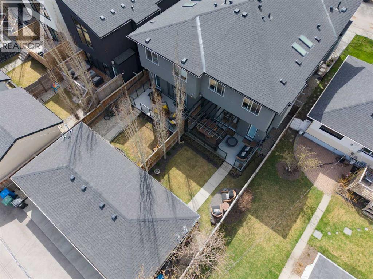
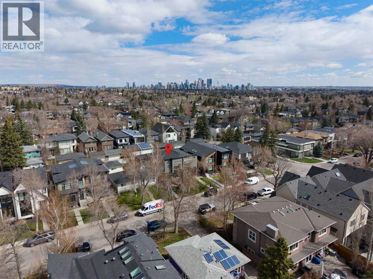
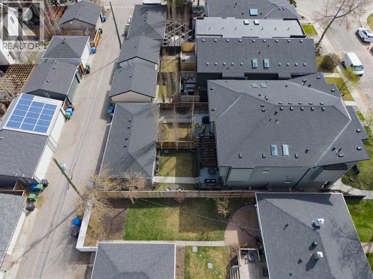
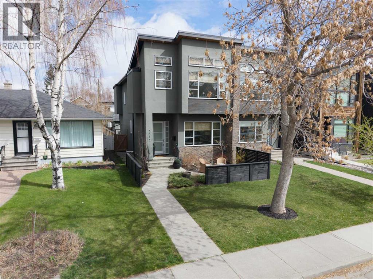
Stunning one-owner home in Altadore, showcasing pride of ownership. This beautifully maintained home offers hardwood floors, vaulted ceilings in the primary bedroom and ensuite, large bright windows that flood the home with natural light. An entertainers dream of a kitchen offers a brand new oven. Upgrades to the home also include a new washer and dryer, new water tank, a Kinetico water system and Kinetico K5 drinking water system. Enjoy exceptional indoor-outdoor living with a welcoming front patio with a water feature and lighting in the front and back garden. Hunter Douglas blinds included. Close to Crowchild and nearby River Park and the new Glenmore Athletic park, and walking distance to Sandy Beach. A rare opportunity to own a meticulously cared for home in one of Calgary's most sought after communities. Welcome Home! (id:51913)
Property Details
| Amenities Near By : Schools, Shopping |
| Features : Back Lane |
| Parking Space Total : 2 |
| Plan : 1100aj |
| Structure : Deck |
| MLS® Number : A2308793 |
| Property Type : Single Family |
| Community Name : Altadore |
Building
| Bathroom Total : 4 |
| Bedrooms Above Ground : 3 |
| Bedrooms Below Ground : 1 |
| Bedrooms Total : 4 |
| Appliances : Refrigerator, Water Purifier, Range - Gas, Dishwasher, Stove, Hood Fan, Window Coverings, Garage Door Opener, Washer & Dryer |
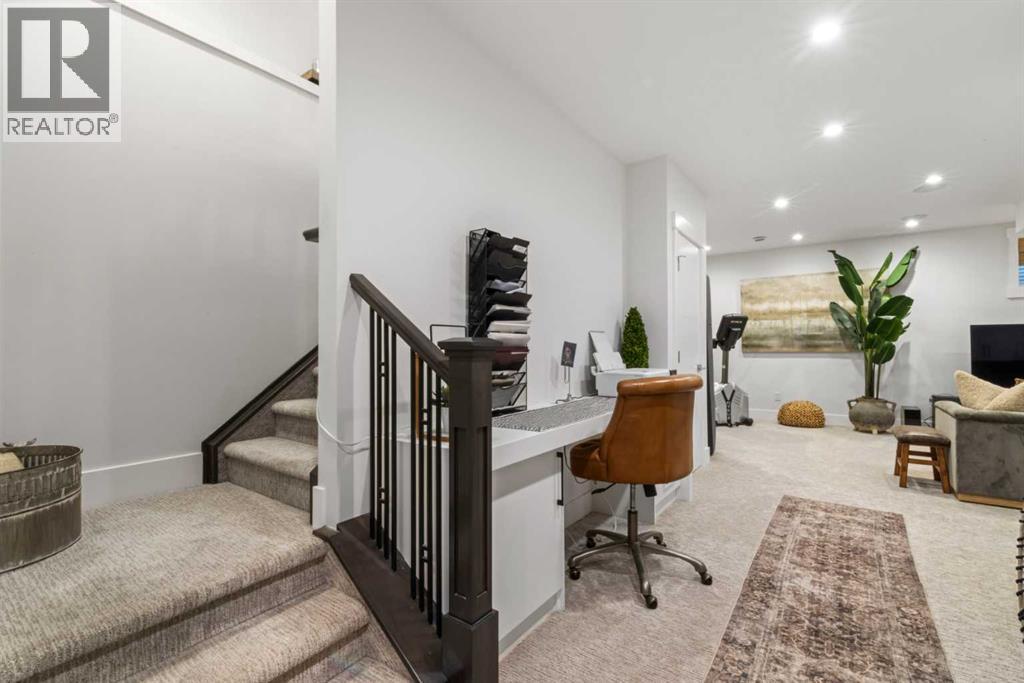
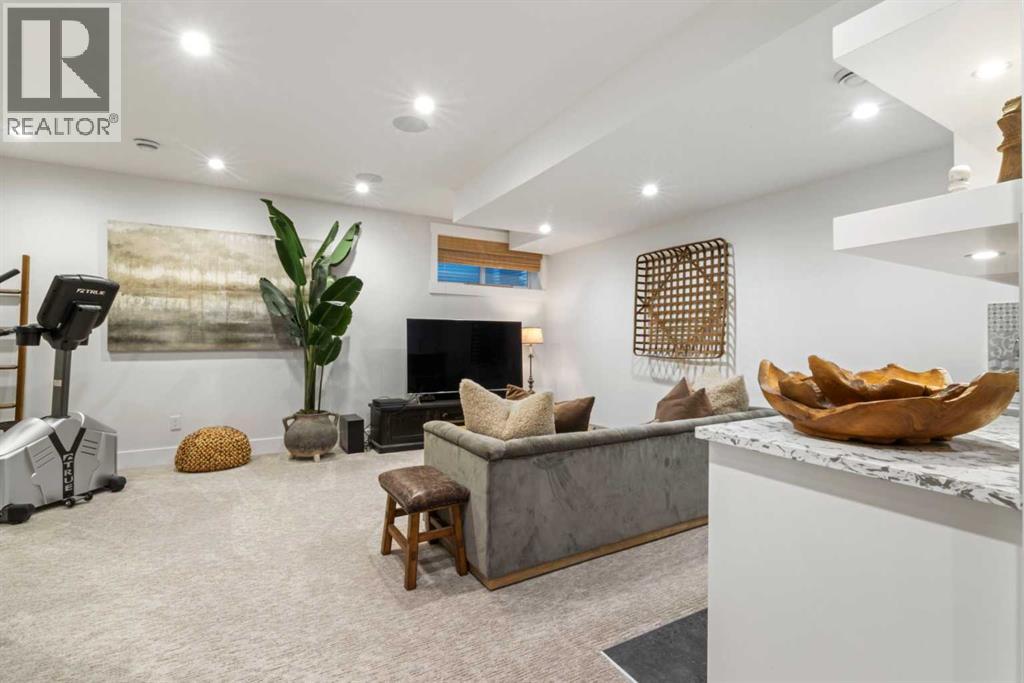
| Basement Development : Finished |
| Basement Type : Full (finished) |
| Constructed Date : 2018 |
| Construction Material : Wood Frame |
| Construction Style Attachment : Semi-detached |
| Cooling Type : None |
| Exterior Finish : Stone, Stucco |
| Fireplace Present : Yes |
| Fireplace Total : 1 |
| Flooring Type : Carpeted, Hardwood |
| Foundation Type : Poured Concrete |
| Half Bath Total : 1 |
| Heating Fuel : Natural Gas |
| Heating Type : Forced Air |
| Stories Total : 2 |
| Size Interior : 1983 Sqft |
| Total Finished Area : 1982.79 Sqft |
| Type : Duplex |
Land
| Size Total : 284 M2|0-4,050 Sqft |
| Size Total Text : 284 M2|0-4,050 Sqft |
| Size Frontage : 7.62 M |
| Acreage : No |
| Land Amenities : Schools, Shopping |
| Fence Type : Fence |
| Landscape Features : Landscaped, Lawn |
| Size Irregular : 284.00 |
| Zoning Description : R-cg |
Rooms
| Level | Type | Dimensions |
|---|---|---|
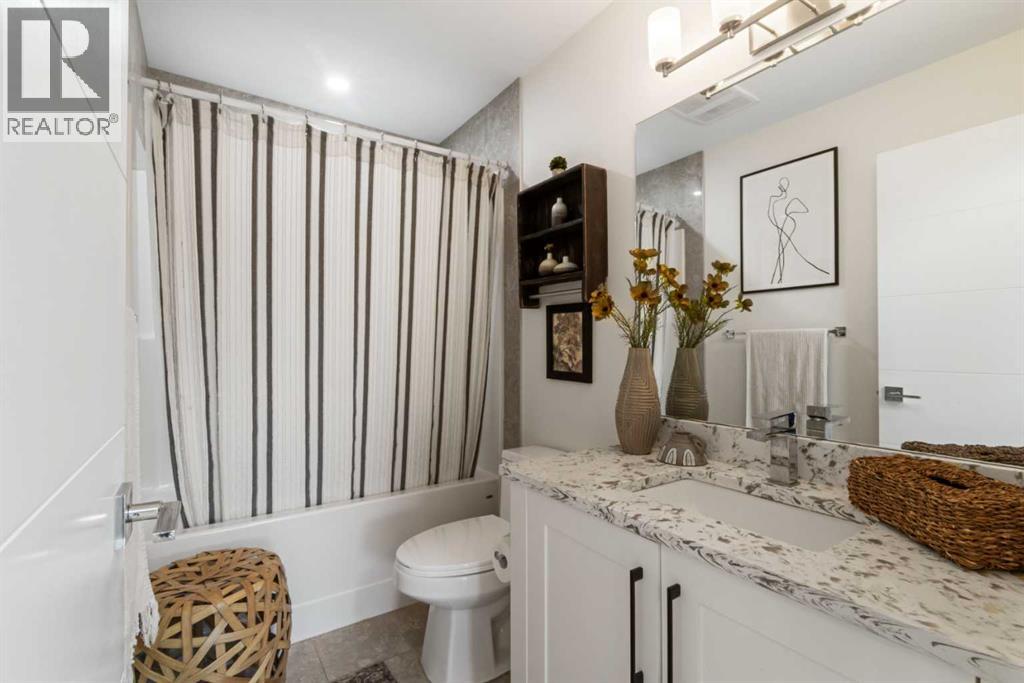
| Second Level | 4pc Bathroom | 8.67 Ft x 4.75 Ft |
| Second Level | 5pc Bathroom | 9.08 Ft x 15.67 Ft |
| Second Level | Bedroom | 9.50 Ft x 9.92 Ft |
| Second Level | Bedroom | 9.92 Ft x 9.92 Ft |
| Second Level | Primary Bedroom | 112.50 Ft x 14.08 Ft |
| Second Level | Other | 8.83 Ft x 8.25 Ft |
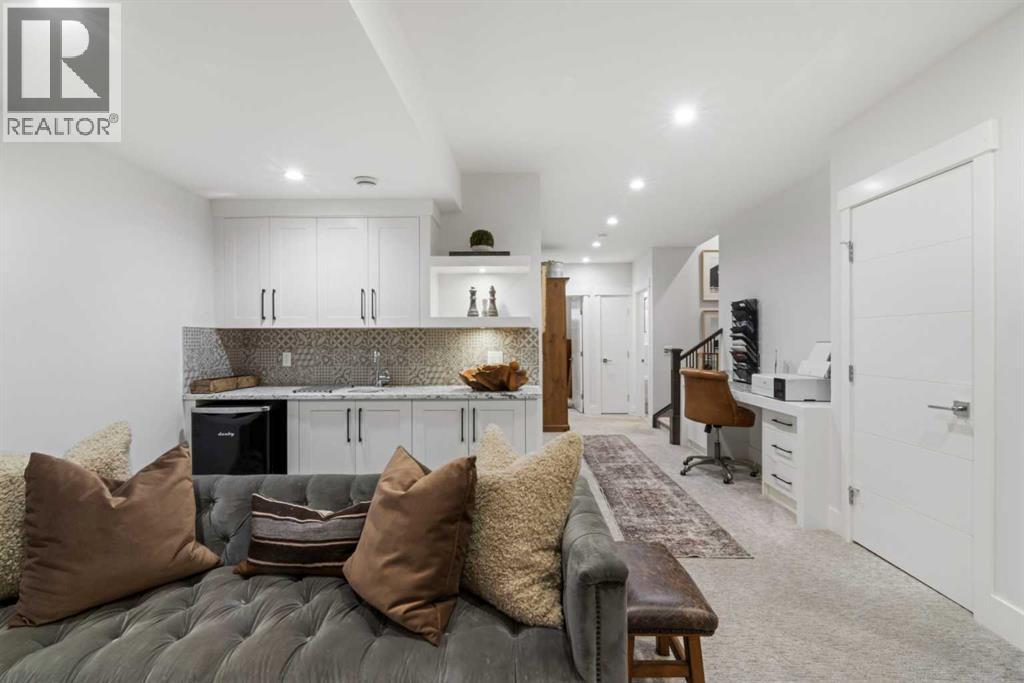
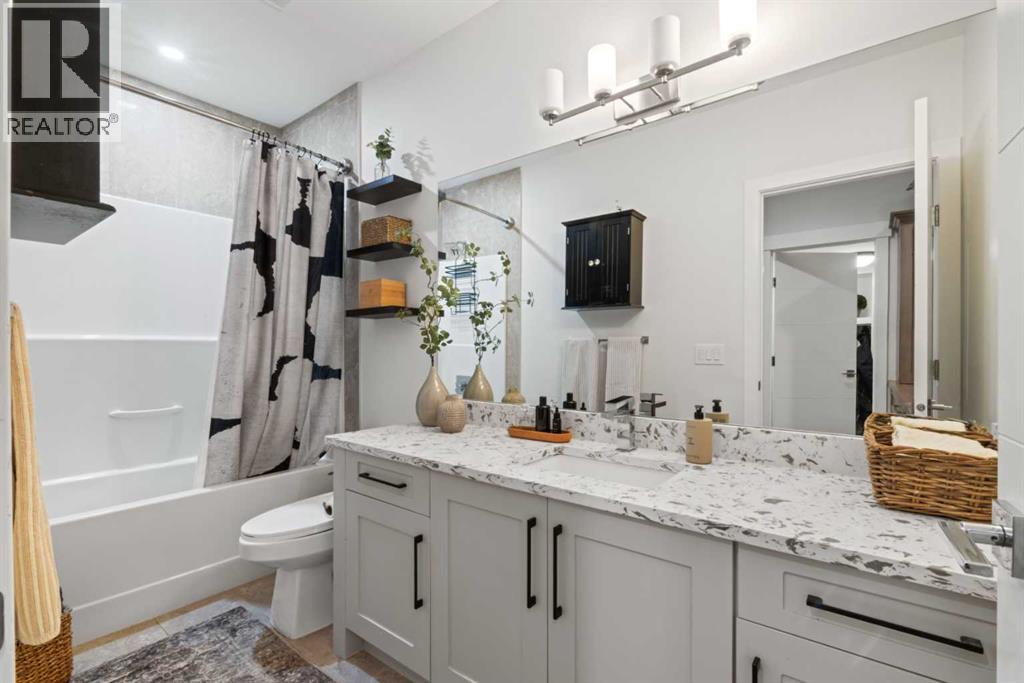
| Basement | 4pc Bathroom | 4.83 Ft x 11.33 Ft |
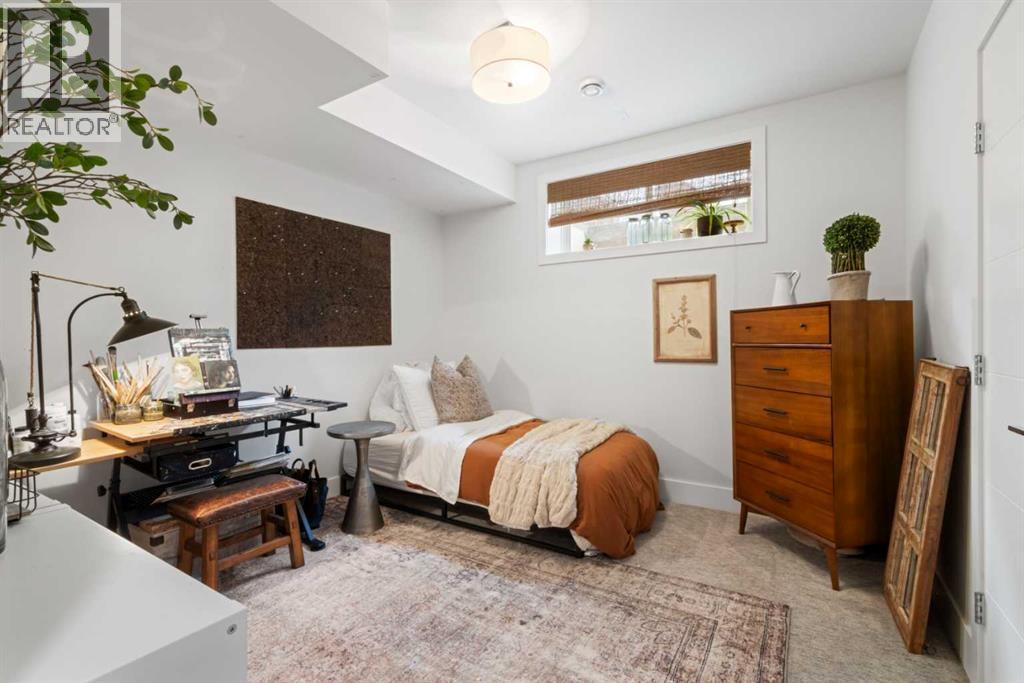
| Basement | Bedroom | 11.08 Ft x 11.17 Ft |
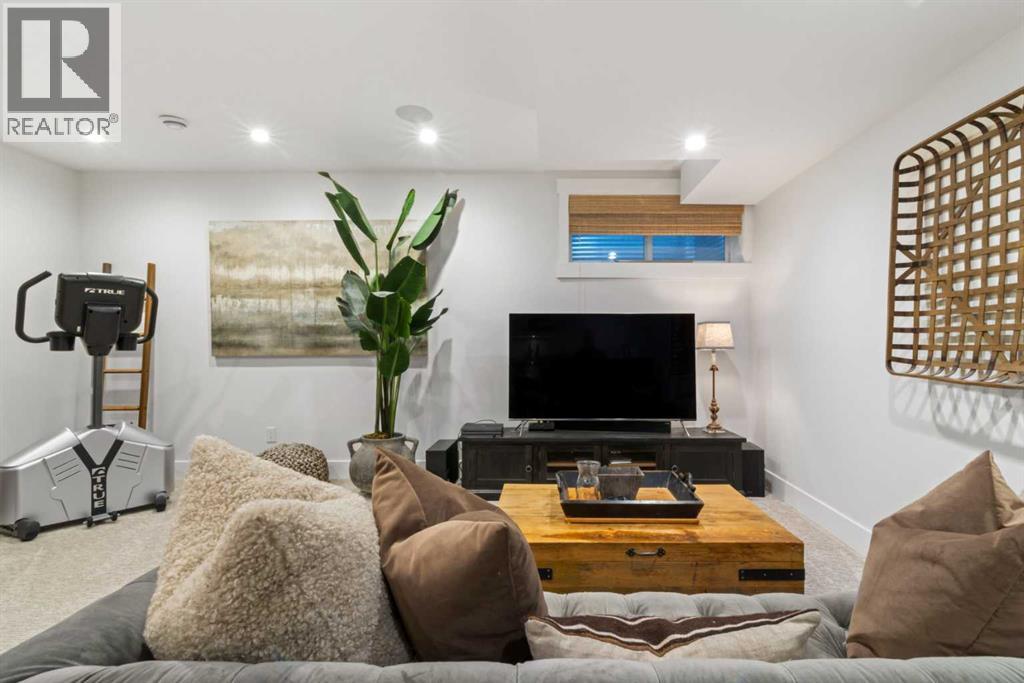
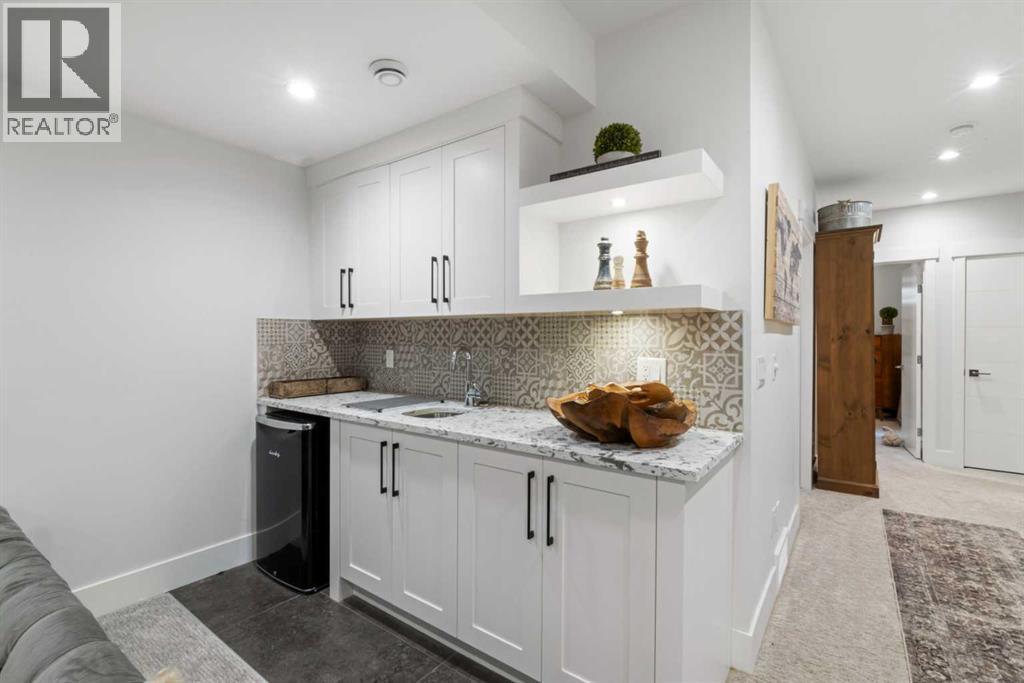
| Basement | Family Room | 18.75 Ft x 16.58 Ft |
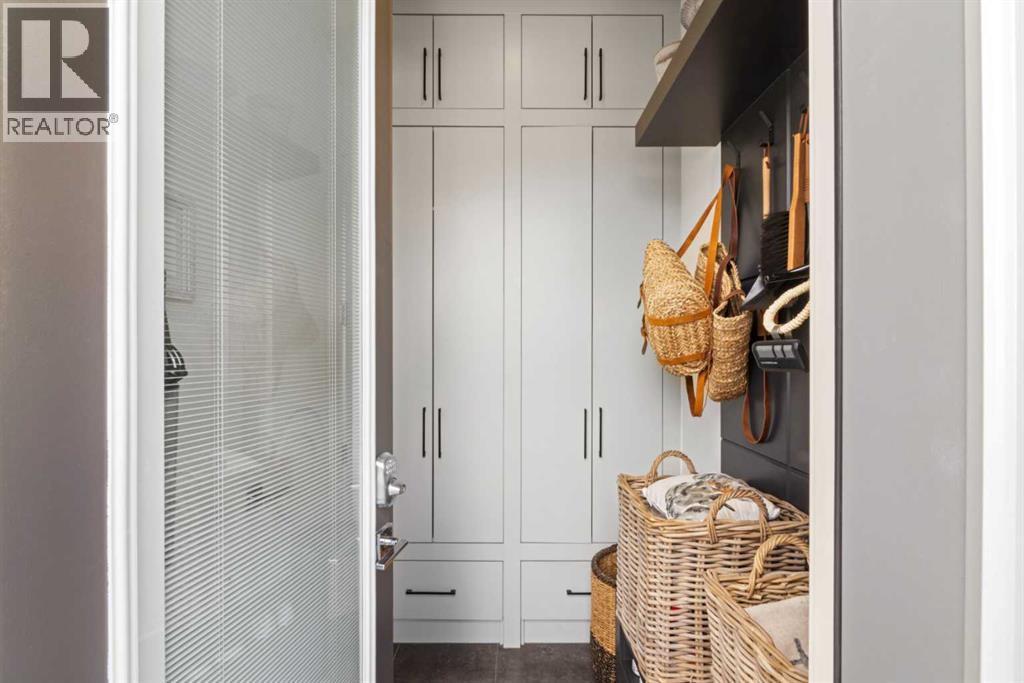
| Basement | Other | 7.42 Ft x 8.58 Ft |
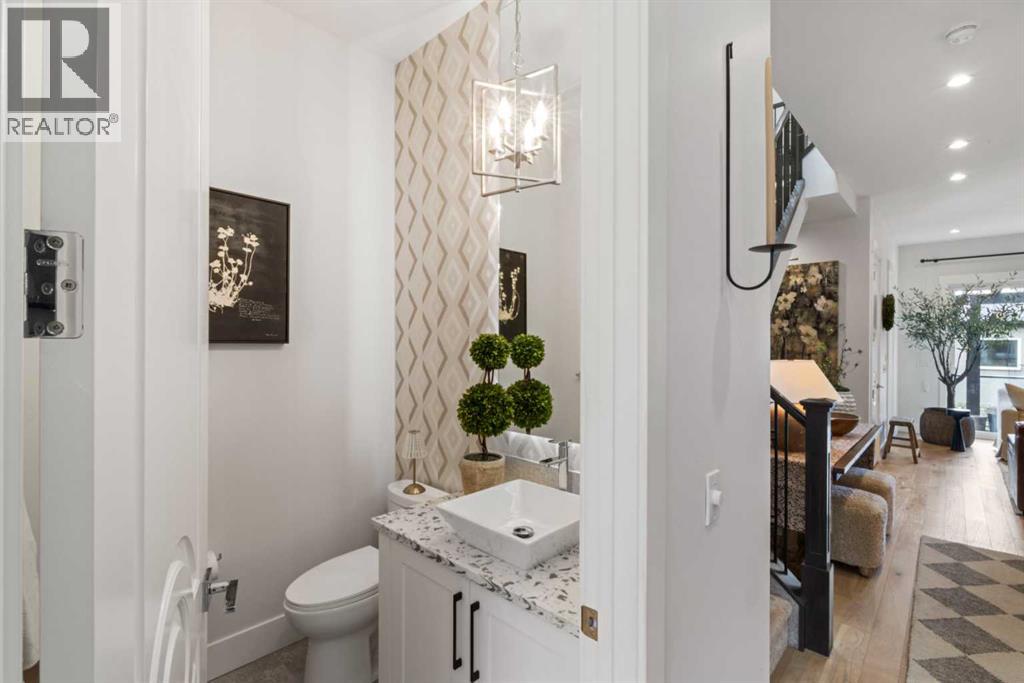
| Main Level | 2pc Bathroom | 5.92 Ft x 5.17 Ft |
| Main Level | Dining Room | 13.75 Ft x 13.00 Ft |
| Main Level | Kitchen | 15.92 Ft x 17.92 Ft |
| Main Level | Living Room | 15.00 Ft x 14.58 Ft |
Map
Agents and Offices
- Leigh Glover
- Office: Century 21 Foothills Real Estate