House

Year Built: 2026

Area: 1634 sqft

Bedrooms: 4

Bathrooms: 3

Car Parking: 2
2013 Dawson Dock Road Chestermere, Alberta T1X 3J7
$549,900
Virtual Tour
Open House
This property has open houses!
Starts at: 12:30 pm
Ends at: 4:30 pm
Please come to our showhome located at 333 Dawson Way. Multiple quick possession homes available. First-time home buyers can take advantage of GST rebate.
Starts at: 12:30 pm
Ends at: 4:30 pm
Please come to our showhome located at 333 Dawson Way. Multiple quick possession homes available. First-time home buyers can take advantage of GST rebate.
Description
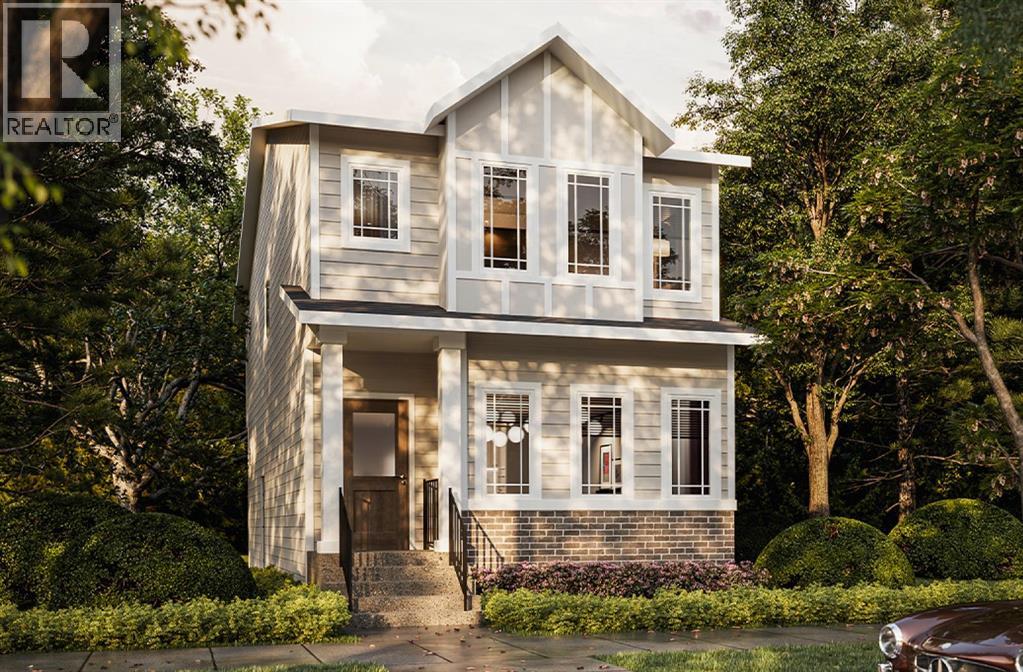
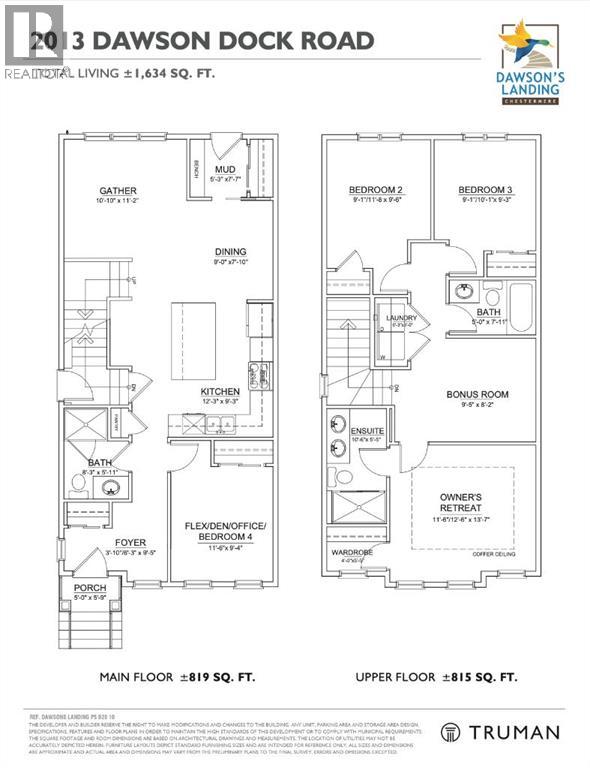
Discover the perfect blend of functionality, comfort, and modern style in this 1,634 sq. ft. home by Truman, located in the desirable community of Dawson’s Landing in Chestermere. Thoughtfully designed for today’s lifestyle, the main floor features an open-concept layout with the kitchen flowing into the dining and living areas, creating an inviting space for everyday living and entertaining. A main-floor bedroom and full bathroom add exceptional flexibility for guests, extended family, or a home office.Upstairs, you’ll find three additional bedrooms, including a spacious primary bedroom with a private ensuite, along with a versatile bonus room perfect for family movie nights, a playroom, or a quiet retreat. Convenient upper-floor laundry adds everyday practicality, keeping household routines simple and efficient.Enjoy the benefits of living in Dawson’s Landing, with nearby parks, pathways, schools, shopping, and dining in Chestermere, plus convenient access to Calgary and East Hills Shopping Centre. Experience thoughtful design and everyday comfort with Truman Homes. Live Better, Live Truman. (id:51913)
Property Details
| Amenities Near By : Playground, Schools, Shopping |
| Features : Back Lane |
| Parking Space Total : 2 |
| Plan : 2511050 |
| Structure : None |
| MLS® Number : A2347758 |
| Property Type : Single Family |
| Community Name : Dawson's Landing |
Building
| Bathroom Total : 3 |
| Bedrooms Above Ground : 4 |
| Bedrooms Total : 4 |
| Appliances : Refrigerator, Range - Electric, Dishwasher, Microwave Range Hood Combo, Washer & Dryer |
| Basement Development : Unfinished |
| Basement Features : Separate Entrance |
| Basement Type : Full (unfinished) |
| Constructed Date : 2026 |
| Construction Material : Wood Frame |
| Construction Style Attachment : Detached |
| Cooling Type : None |
| Exterior Finish : Vinyl Siding |
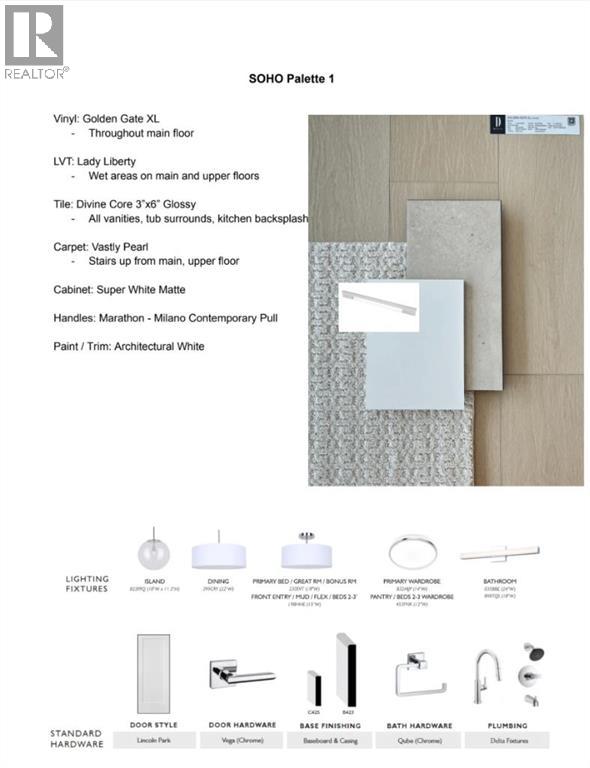
| Flooring Type : Carpeted, Laminate, Vinyl Plank |
| Foundation Type : Poured Concrete |
| Heating Type : Forced Air |
| Stories Total : 2 |
| Size Interior : 1634 Sqft |
| Total Finished Area : 1634 Sqft |
| Type : House |
Land
| Size Total : 321.68 M2|0-4,050 Sqft |
| Size Total Text : 321.68 M2|0-4,050 Sqft |
| Size Frontage : 9.75 M |
| Acreage : No |
| Land Amenities : Playground, Schools, Shopping |
| Fence Type : Not Fenced |
| Size Depth : 33 M |
| Size Irregular : 321.68 |
| Zoning Description : R1-tbd |
Rooms
| Level | Type | Dimensions |
|---|---|---|
| Second Level | Primary Bedroom | 11.50 Ft x 13.58 Ft |
| Second Level | 4pc Bathroom | Measurements not available |
| Second Level | Bonus Room | 9.42 Ft x 8.17 Ft |
| Second Level | Bedroom | 9.08 Ft x 9.50 Ft |
| Second Level | Bedroom | 9.08 Ft x 9.25 Ft |
| Second Level | 4pc Bathroom | Measurements not available |
| Second Level | Laundry Room | Measurements not available |
| Main Level | Kitchen | 12.25 Ft x 9.25 Ft |
| Main Level | Dining Room | 9.00 Ft x 7.83 Ft |
| Main Level | Living Room | 10.83 Ft x 11.17 Ft |
| Main Level | Bedroom | 11.50 Ft x 9.33 Ft |
| Main Level | 3pc Bathroom | Measurements not available |
Map
Agents and Offices
- Oliver Trutina
- Renee Acorn
- Office: RE/MAX First