


Row / Townhouse

Year Built: 2019

Area: 1246 sqft

Bedrooms: 2

Bathrooms: 3

Car Parking: 1
202, 101 Panatella Square Nw Calgary, Alberta T3K 2R9
$389,000
Virtual Tour
Open House
This property has open houses!
Starts at: 11:00 am
Ends at: 1:00 pm
Description
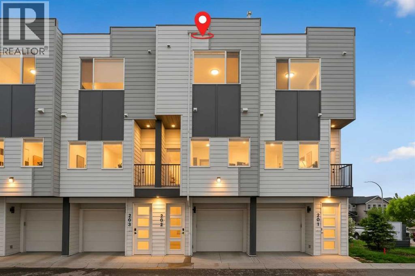
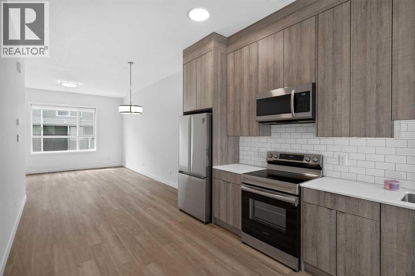
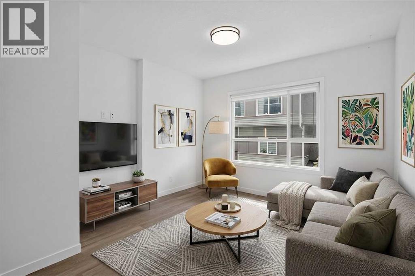
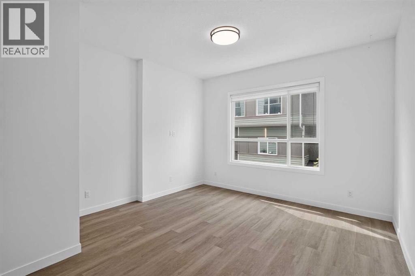
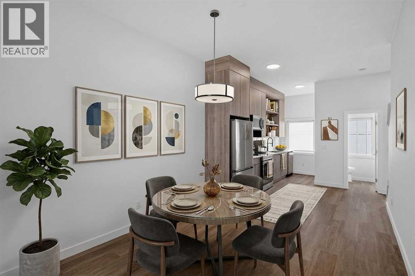
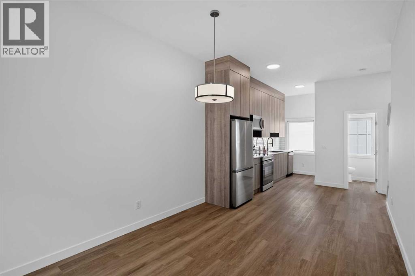
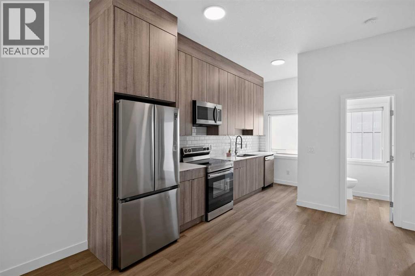
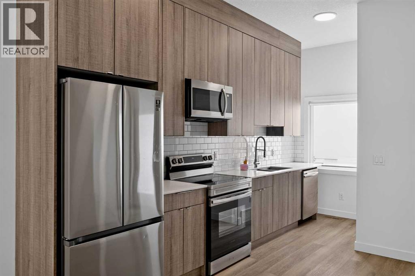
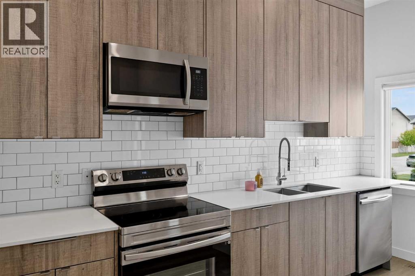
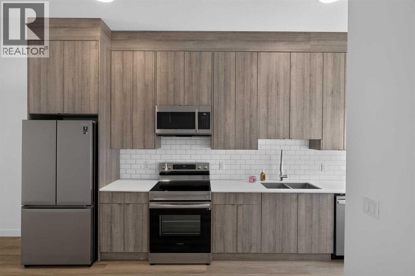
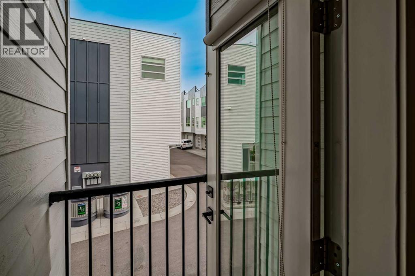
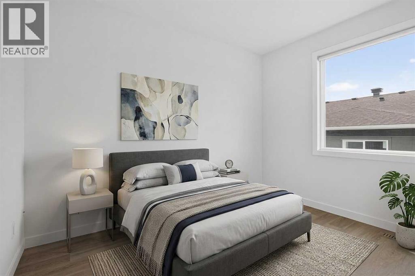
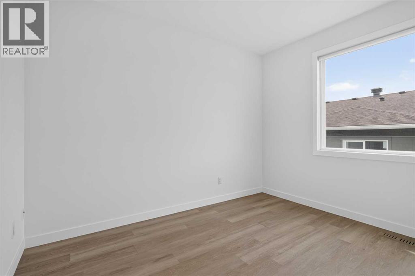
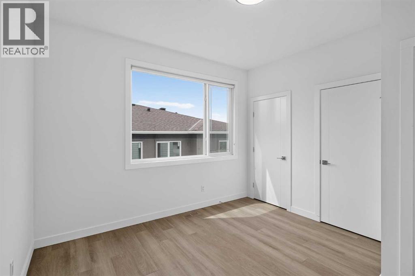
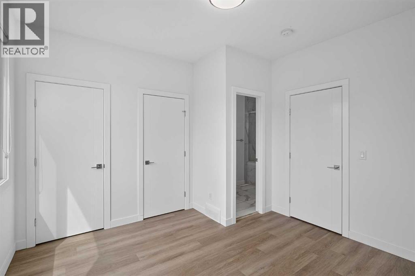
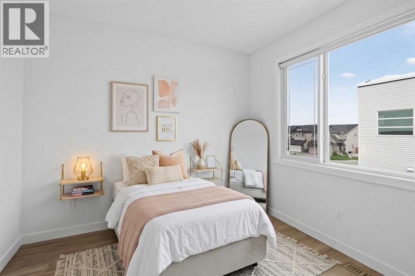
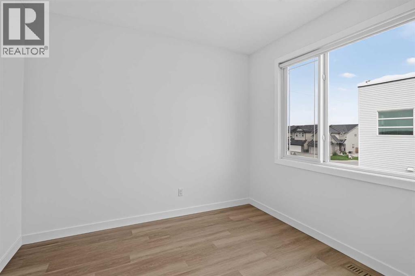
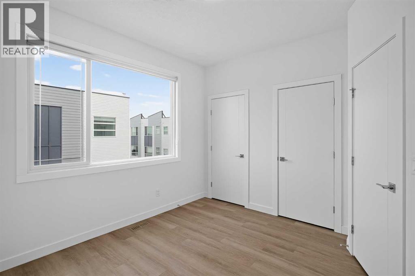
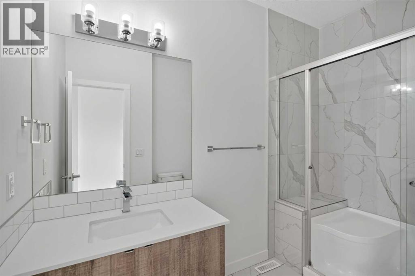
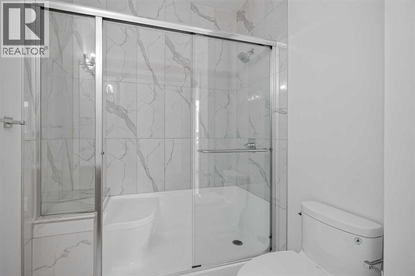
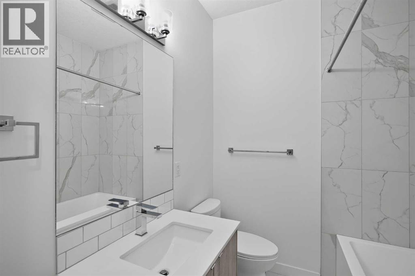
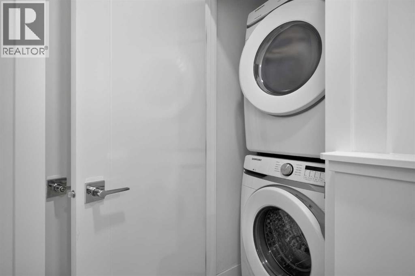
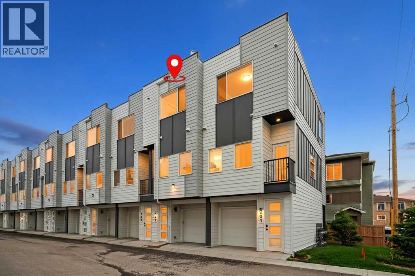
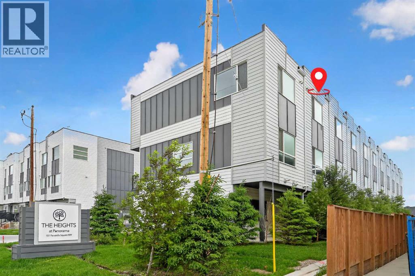
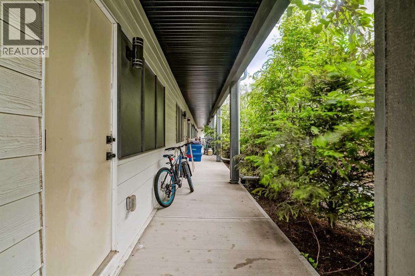
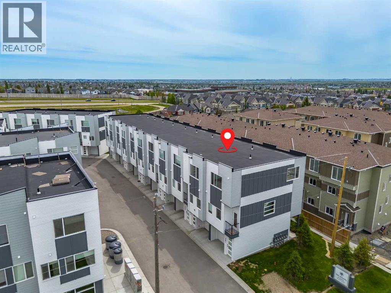
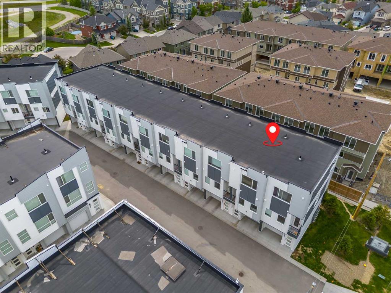
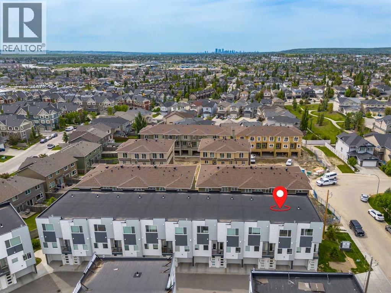
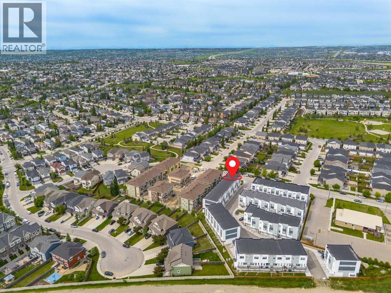
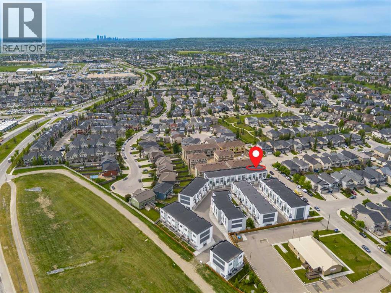
OPEN HOUSE 11am-1pm Sunday August 30th. This immaculate, move-in-ready home offers 1246 sq. ft. of contemporary living space, featuring 2 bedrooms, 3 bathrooms, and an attached garage. The bright, open-concept main floor boasts wide-plank vinyl flooring, large windows, and seamless flow between the living and dining areas. A chef-inspired kitchen shines with quartz countertops, stainless steel appliances, full-height cabinets up to the 9 foot ceilings, and direct access to a private balcony.Upstairs hosts convenient laundry and two spacious bedrooms, including a primary retreat with dual closets and a private ensuite. The covered rear patio is private an offers additional space to relax. Residents enjoy access to premium community amenities, including a private resident’s club with a splash park, sports courts, and playgrounds. Located just minutes from golf, shopping, and the Vivo Recreation Centre. (id:51913)
Property Details
| Amenities Near By : Park, Playground, Schools, Shopping |
| Community Features : Pets Allowed |
| Parking Space Total : 1 |
| Plan : 2210956 |
| MLS® Number : A2333315 |
| Property Type : Single Family |
| Community Name : Panorama Hills |
Building
| Bathroom Total : 3 |
| Bedrooms Above Ground : 2 |
| Bedrooms Total : 2 |
| Appliances : Washer, Refrigerator, Range - Electric, Dishwasher, Dryer, Microwave Range Hood Combo, Garage Door Opener |
| Basement Type : None |
| Constructed Date : 2019 |
| Construction Material : Wood Frame |
| Construction Style Attachment : Attached |
| Cooling Type : None |
| Exterior Finish : Vinyl Siding |
| Flooring Type : Tile, Vinyl |
| Foundation Type : Poured Concrete |
| Half Bath Total : 1 |
| Heating Type : Forced Air |
| Stories Total : 3 |
| Size Interior : 1246 Sqft |
| Total Finished Area : 1246.44 Sqft |
| Type : Row / Townhouse |
Land
| Size Total Text : Unknown |
| Acreage : No |
| Land Amenities : Park, Playground, Schools, Shopping |
| Fence Type : Not Fenced |
| Zoning Description : M-1 D85 |
Rooms
| Level | Type | Dimensions |
|---|---|---|
| Lower Level | Other | 4.08 Ft x 7.42 Ft |
| Lower Level | Furnace | 4.83 Ft x 8.25 Ft |
| Main Level | Living Room/dining Room | 13.92 Ft x 19.92 Ft |
| Main Level | Kitchen | 10.83 Ft x 16.08 Ft |
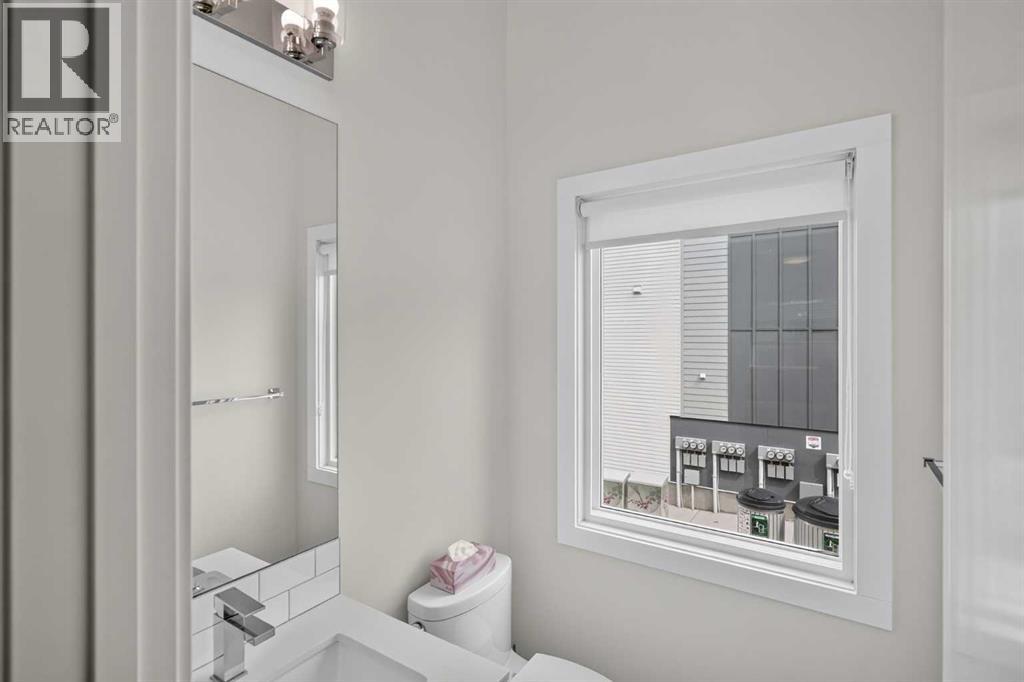
| Main Level | 2pc Bathroom | Measurements not available |
| Upper Level | Primary Bedroom | 11.58 Ft x 11.75 Ft |
| Upper Level | Bedroom | 10.58 Ft x 11.67 Ft |
| Upper Level | Laundry Room | 2.75 Ft x 3.17 Ft |
| Upper Level | 4pc Bathroom | Measurements not available |
| Upper Level | 3pc Bathroom | Measurements not available |
Map
Agents and Offices
- Justin Havre
- Brian Lalonde
- Office: Exp Realty

Latest Listing

44 Fairview Crescent Se
$659,000
1307 Lake Ontario Drive Se
$688,000